Search a Street, City, Province, RP Number or MLS® Number
 

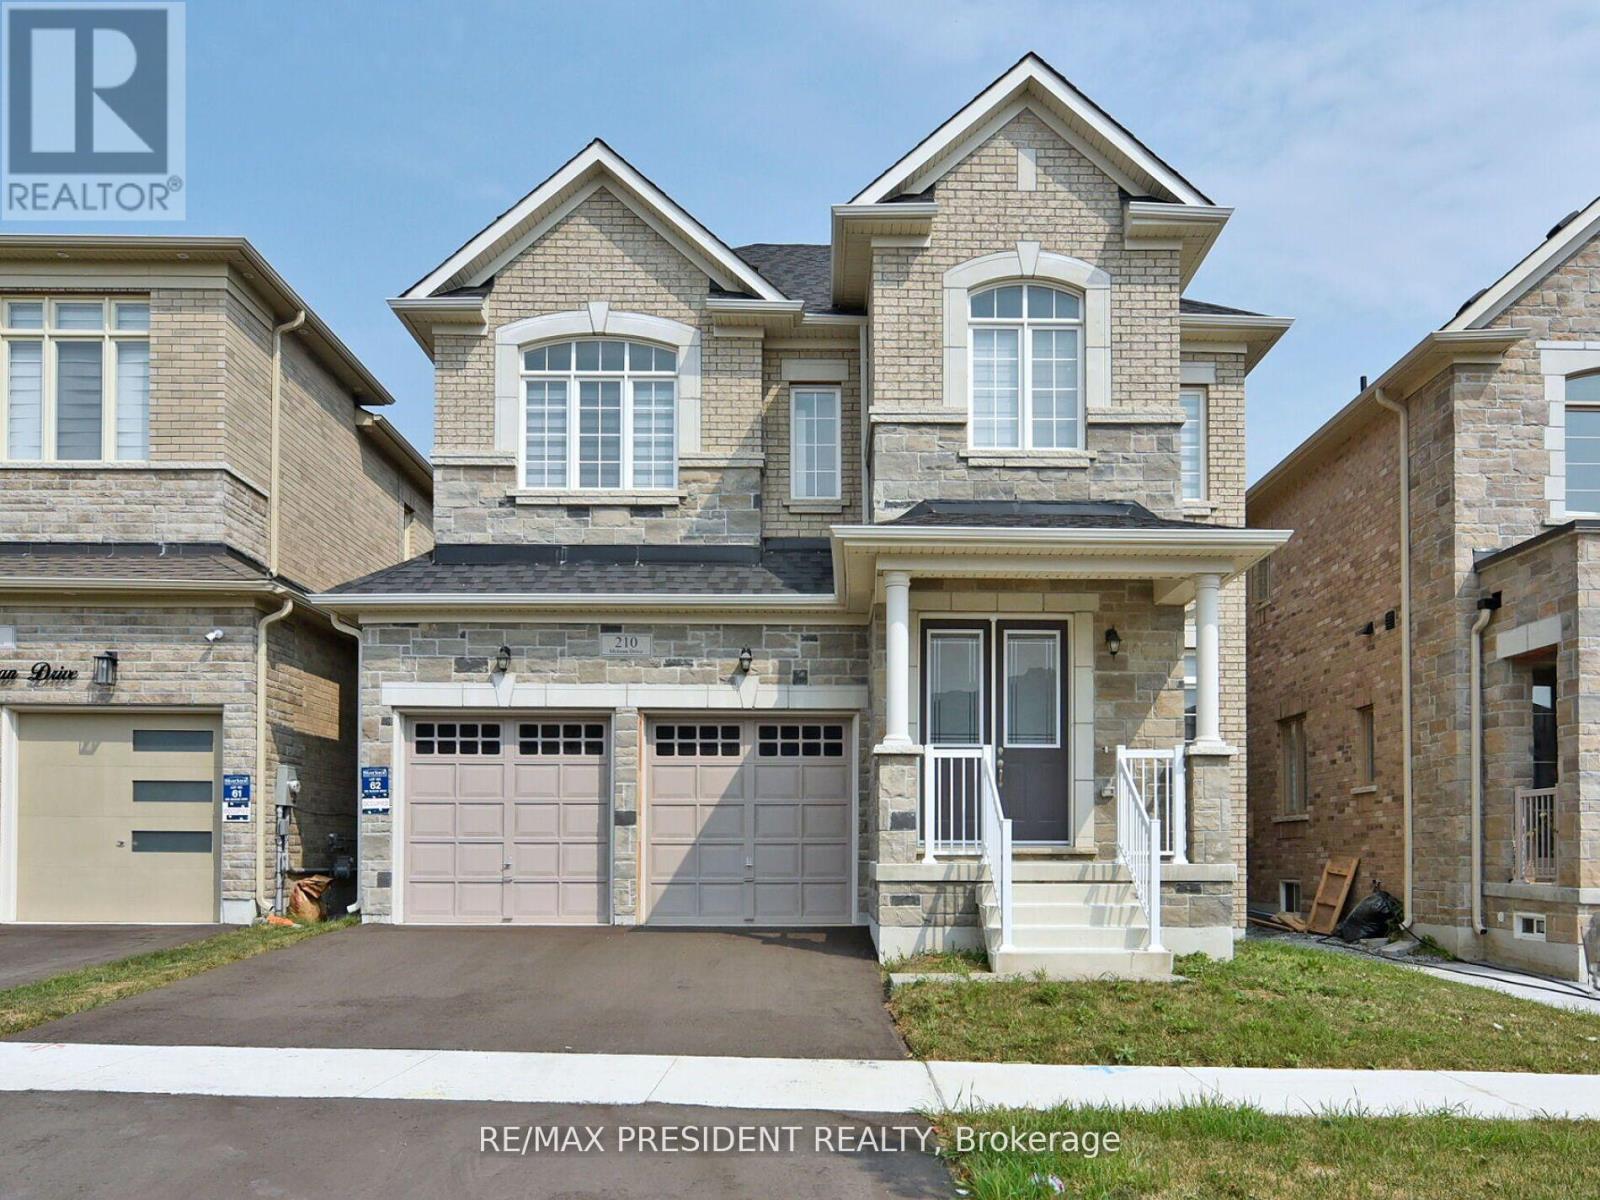
210 Mckean Drive Whitchurch-Stouffville, Ontario L4A 5C2

No favourites found!


$1,649,000

MLS® Number: N12706582
5 5 4

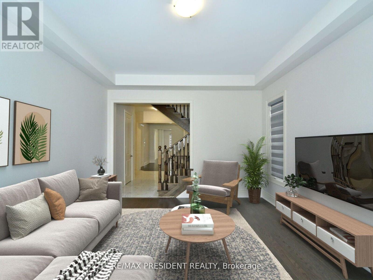
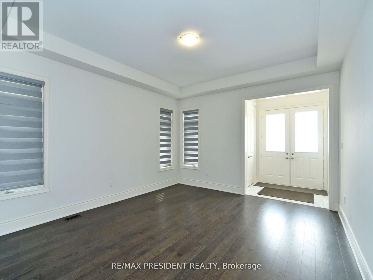
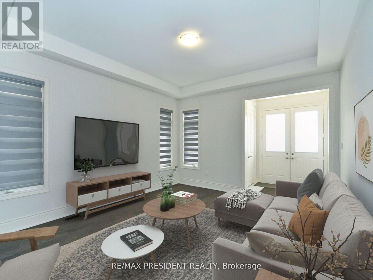
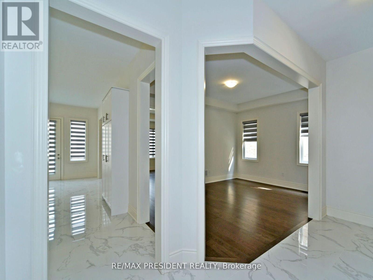
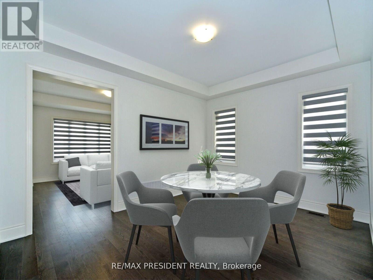

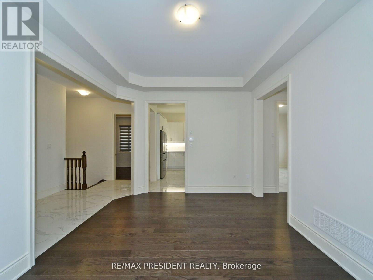
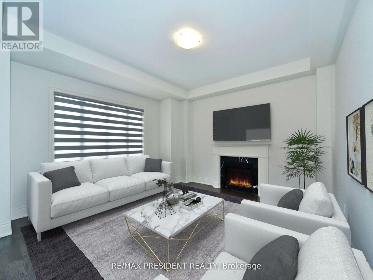
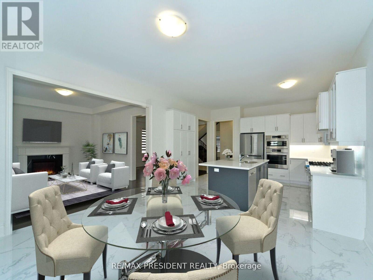
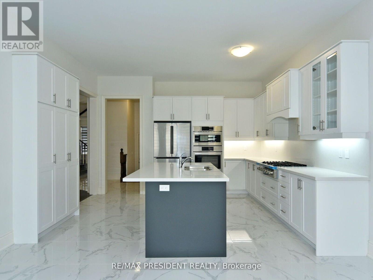
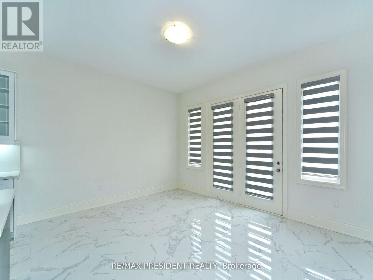
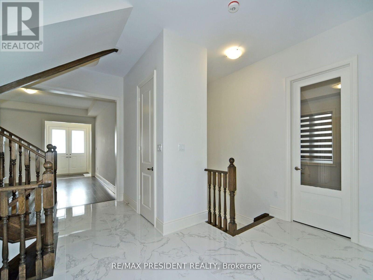
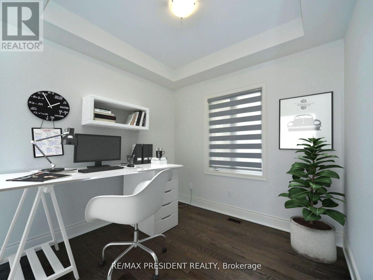

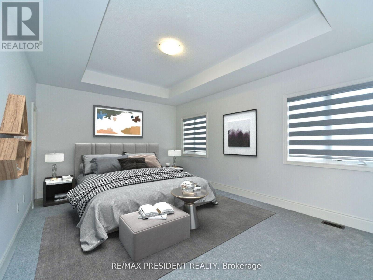
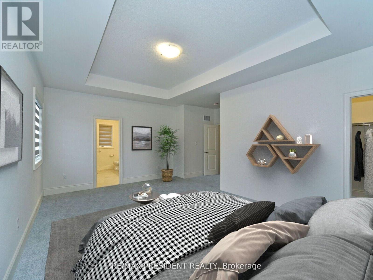
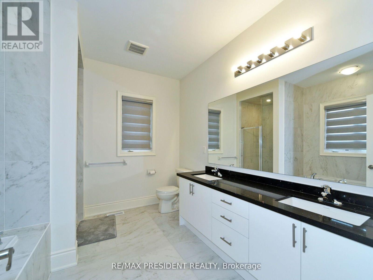
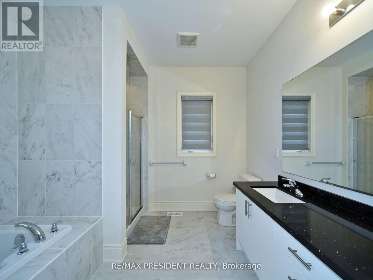
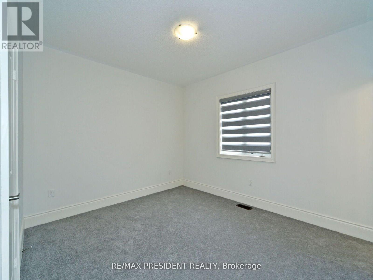
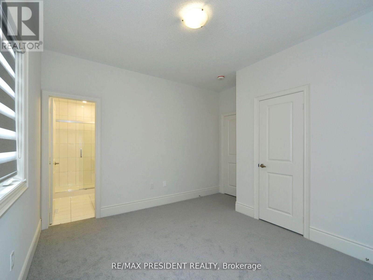
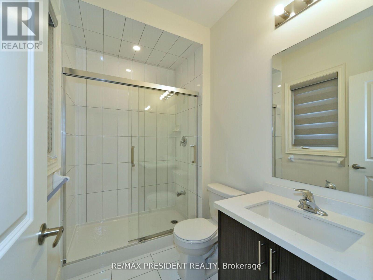
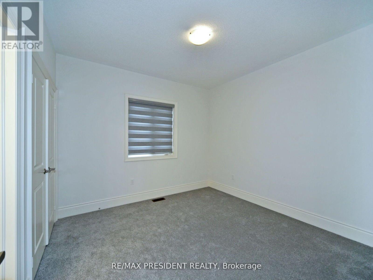
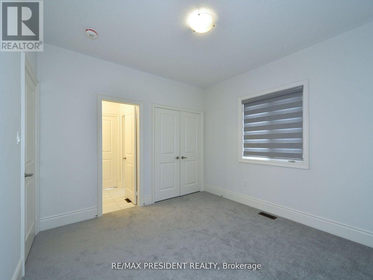
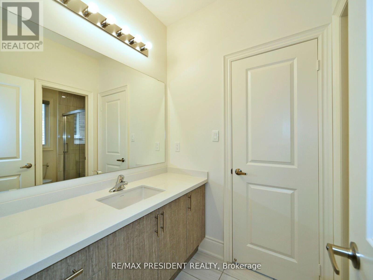
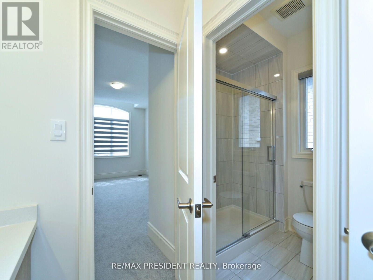
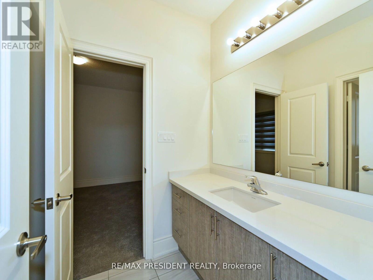
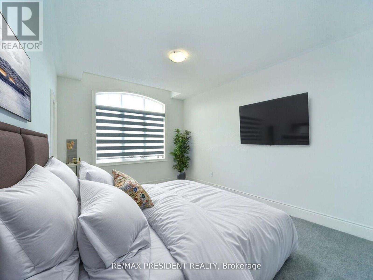
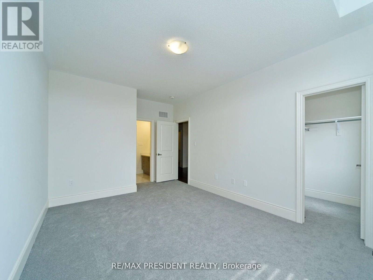
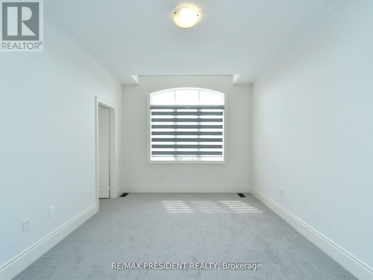
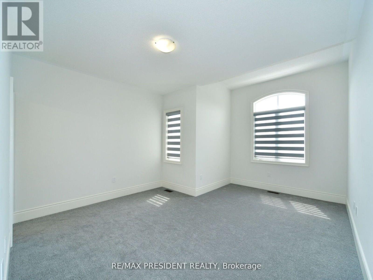
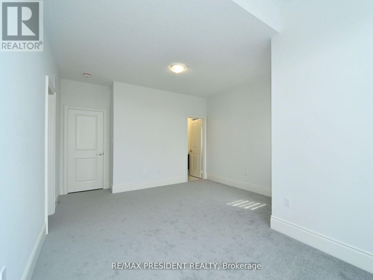
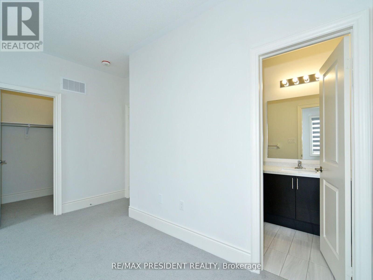
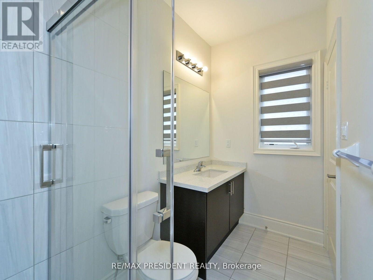
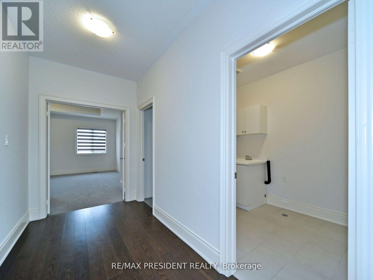
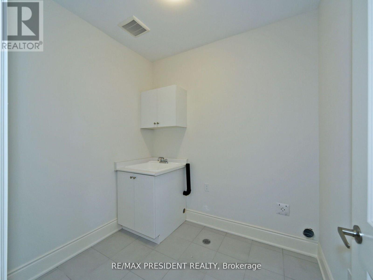

**Welcome to 210 McKean Dr.** This charming home is move-in ready and awaiting your personal touch. With over $100k in luxurious upgrades, this spacious property offers 5 bedrooms, 5 bathrooms, 8 feet upgraded door on main floor, including stained hardwood flooring, oak stairs, an upgraded kitchen with built-in Bosch appliances Gas Stove. The main floor features office with box 10+ feet ceiling, 24x24 quartz tiles a large living and dining area, and a cozy family room with a fireplace. The gourmet Smooth ceiling 2 tone Kitchen with quartz countertops and quartz backsplash is complete with a breakfast area and direct access to the backyard. Upstairs, you'll find an abundance of natural light that floods the elegant master bedroom, which boasts a 5-piece ensuite and his-and-her walk-in closets. Two additional bedrooms each have their own ensuite, while the other two share a convenient Jack-and-Jill bathroom. The second floor also includes a spacious laundry room. This beautiful two-story home is ideally situated within walking distance to Stouffville GO Station, hiking trails, golf courses, schools, parks, bus stops, grocery stores, and a recreation center. Don't miss out on this exceptional opportunity schedule your showing today! (id:59126)

Property Details

MLS® Number N12706582
Property Type Single Family
Community Name Stouffville
Amenities Near By Hospital, Golf Nearby, Place Of Worship, Schools
Equipment Type Water Heater
Features Conservation/green Belt
Parking Space Total 4
Rental Equipment Type Water Heater

Building

Bathroom Total 5
Bedrooms Above Ground 5
Bedrooms Total 5
Age 0 To 5 Years
Amenities Fireplace(s)
Appliances Oven - Built-in, Range, Blinds, Dishwasher, Dryer, Stove, Washer, Refrigerator
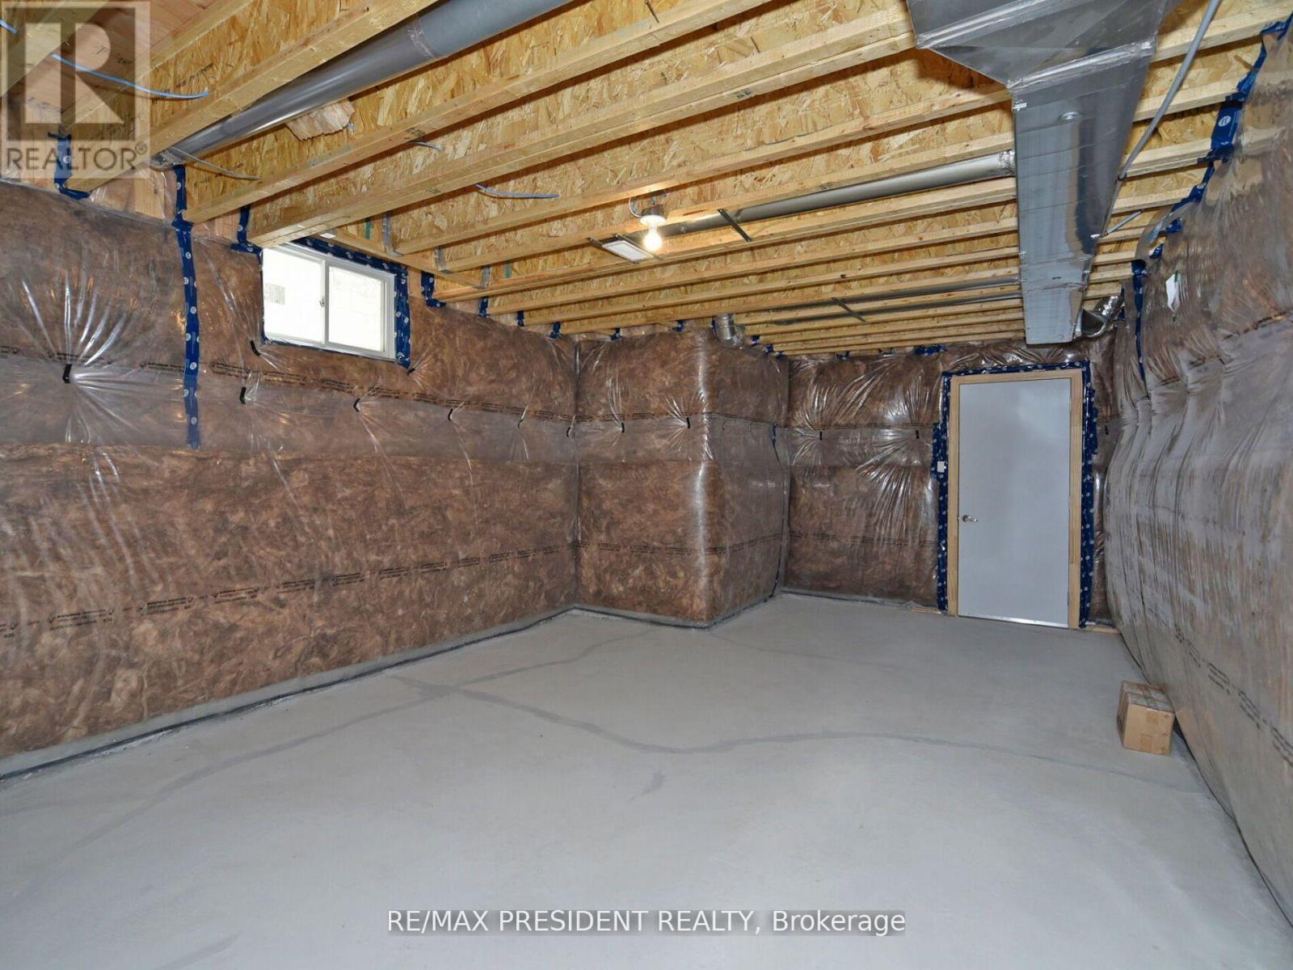
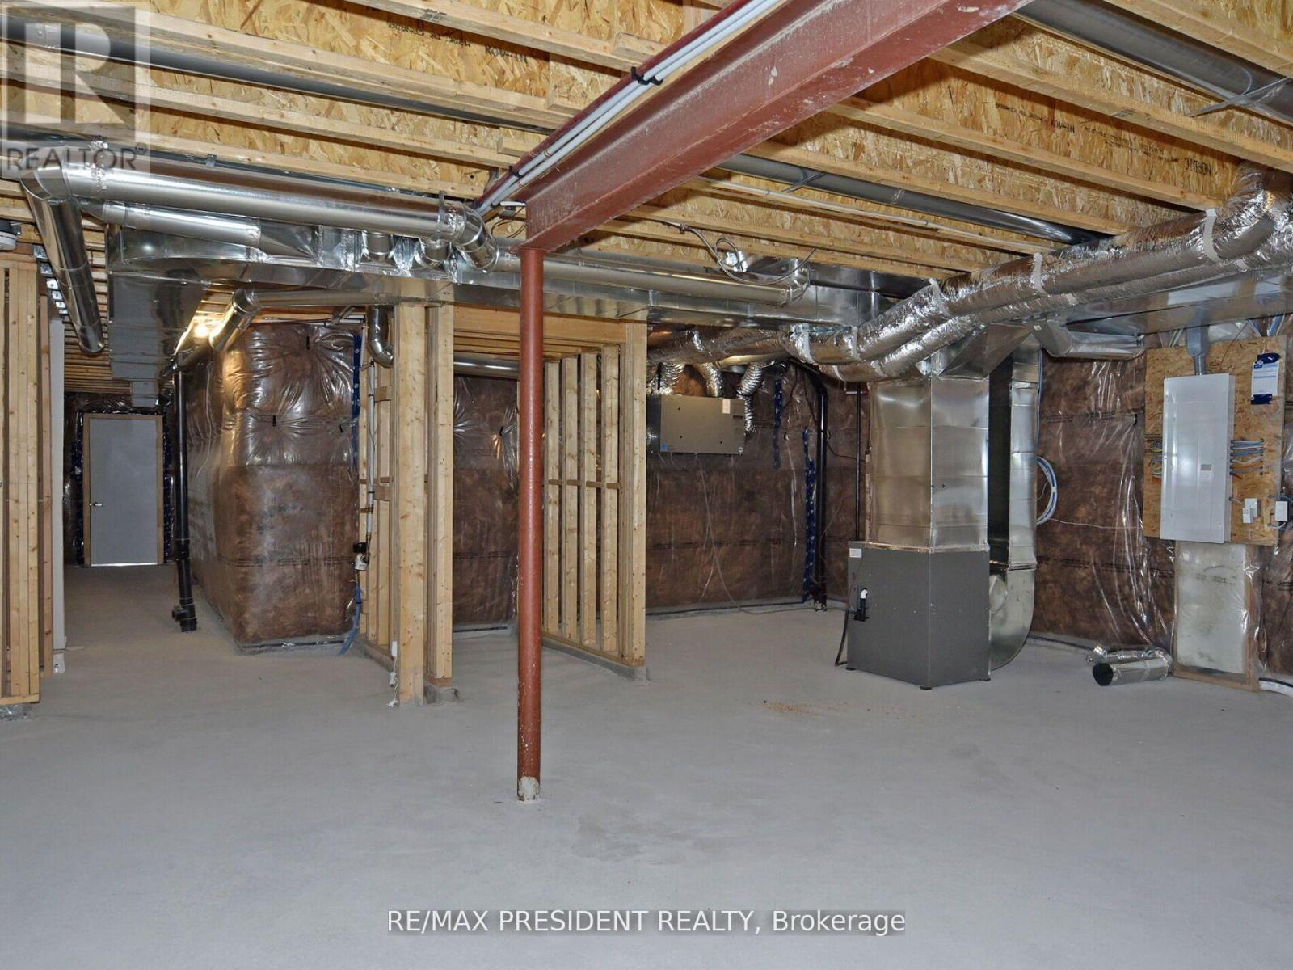
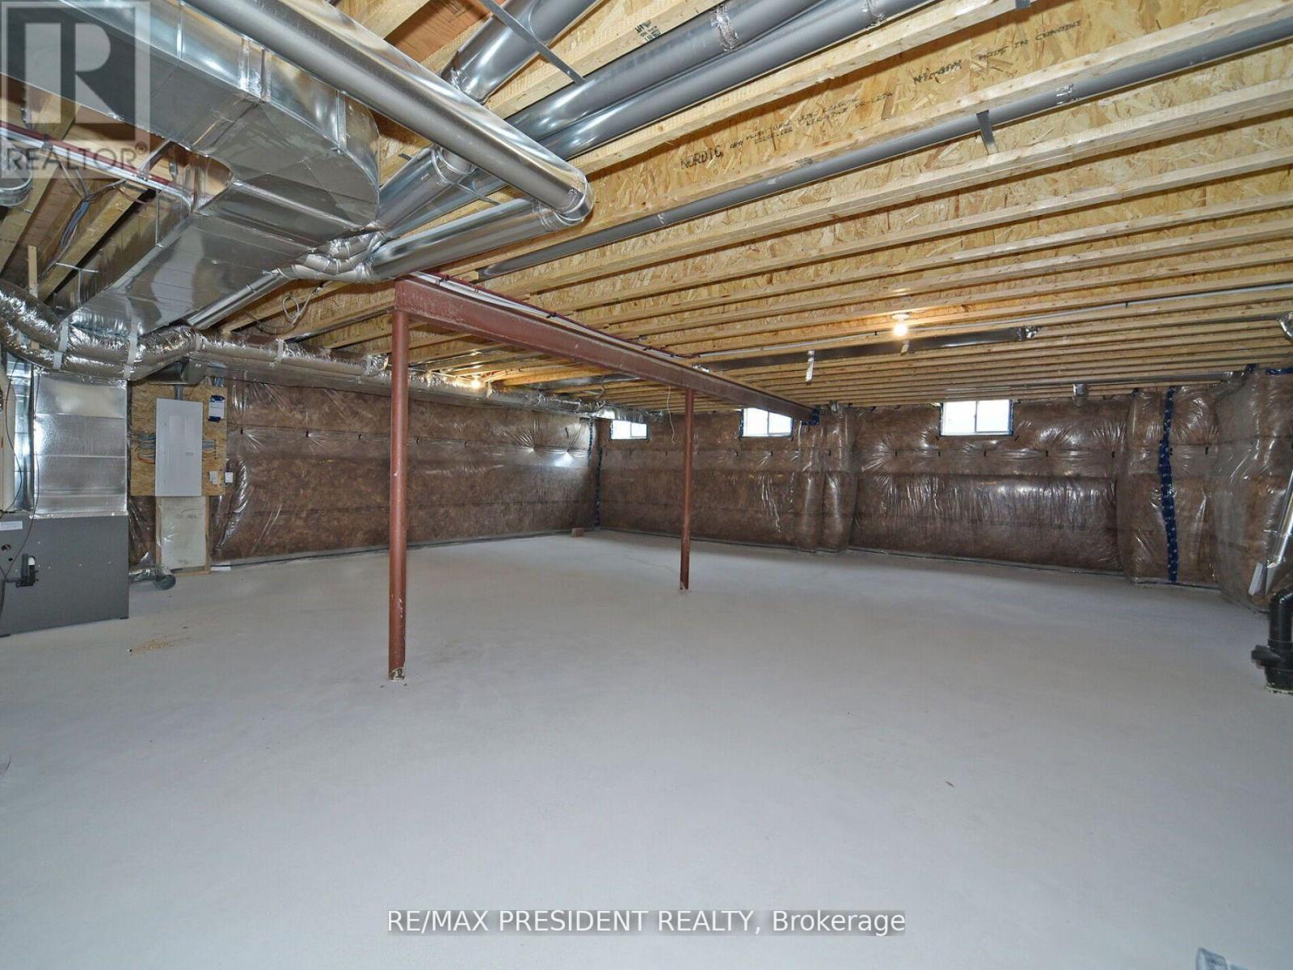
Basement Development Unfinished
Basement Type N/a (unfinished)

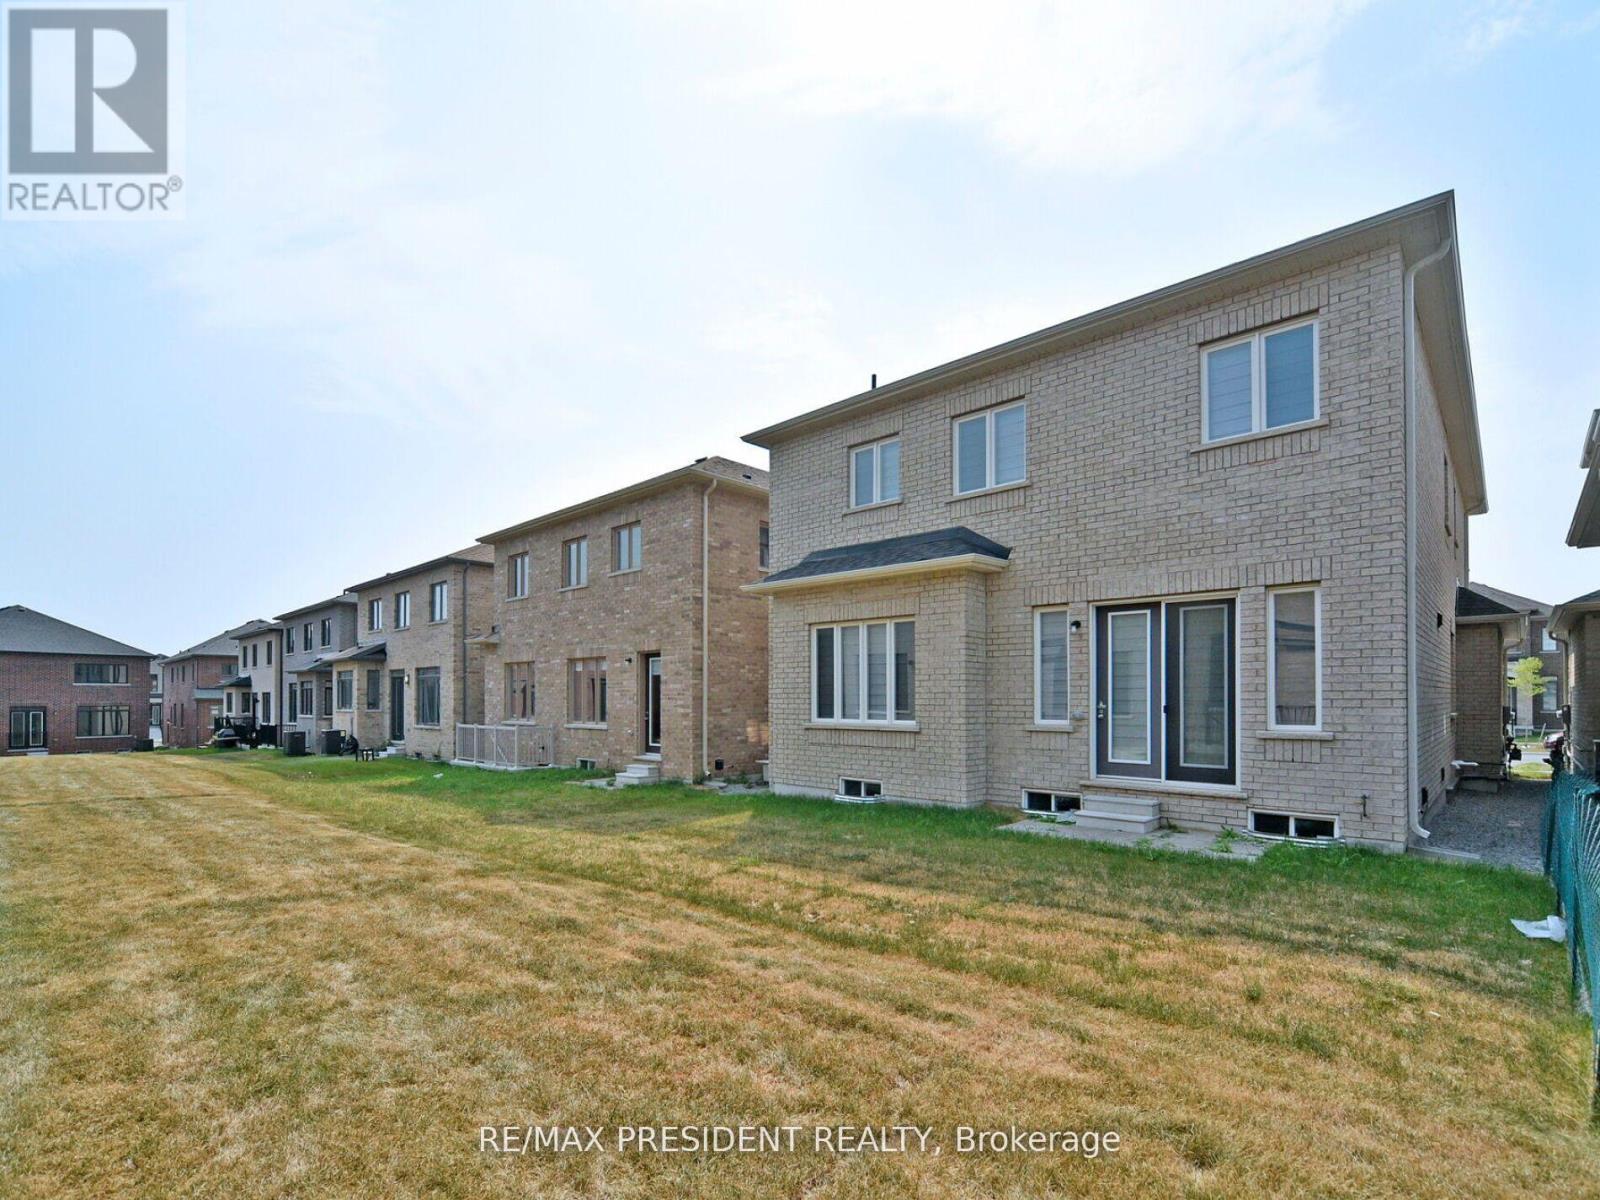
Construction Style Attachment Detached
Cooling Type None
Exterior Finish Brick, Stone
Fireplace Present Yes
Fireplace Total 1
Flooring Type Hardwood, Tile
Foundation Type Concrete, Poured Concrete
Half Bath Total 1
Heating Fuel Natural Gas
Heating Type Forced Air
Stories Total 2
Size Interior 3,000 - 3,500 Ft2
Type House
Utility Water Municipal Water

Rooms

Level Type Dimensions
Second Level Laundry Room 2.06 m x 2.47 m
Second Level Primary Bedroom 5.13 m x 5.42 m
Second Level Bedroom 2 3.51 m x 3.46 m
Second Level Bedroom 3 2.79 m x 3.11 m
Second Level Bedroom 4 2.79 m x 4.92 m
Second Level Bedroom 5 3.83 m x 4.85 m
Main Level Living Room 3.82 m x 4.74 m
Main Level Office 2.85 m x 3.51 m
Main Level Dining Room 4.18 m x 3.44 m
Main Level Family Room 4.2 m x 4.18 m
Main Level Kitchen 3.97 m x 3.82 m

Land

Acreage No
Land Amenities Hospital, Golf Nearby, Place Of Worship, Schools
Sewer Sanitary Sewer
Size Depth 97 Ft ,6 In
Size Frontage 40 Ft
Size Irregular 40 X 97.5 Ft
Size Total Text 40 X 97.5 Ft
Zoning Description Rn3(7-x)

Parking

Attached Garage
Garage

Utilities

Cable Available
Electricity Installed
Sewer Installed

https://www.realtor.ca/real-estate/29263124/210-mckean-drive-whitchurch-stouffville-stouffville-stouffville

Contact Us

Contact us for more information

Generating Captcha

    Your Name *

    Your Email *

    Your Contact Number *

    Subject

    Your Message

    Thank you for contacting us, one of our colleagues will contact you shortly. Thank you.

    Lakeridge Property International

    close-link