
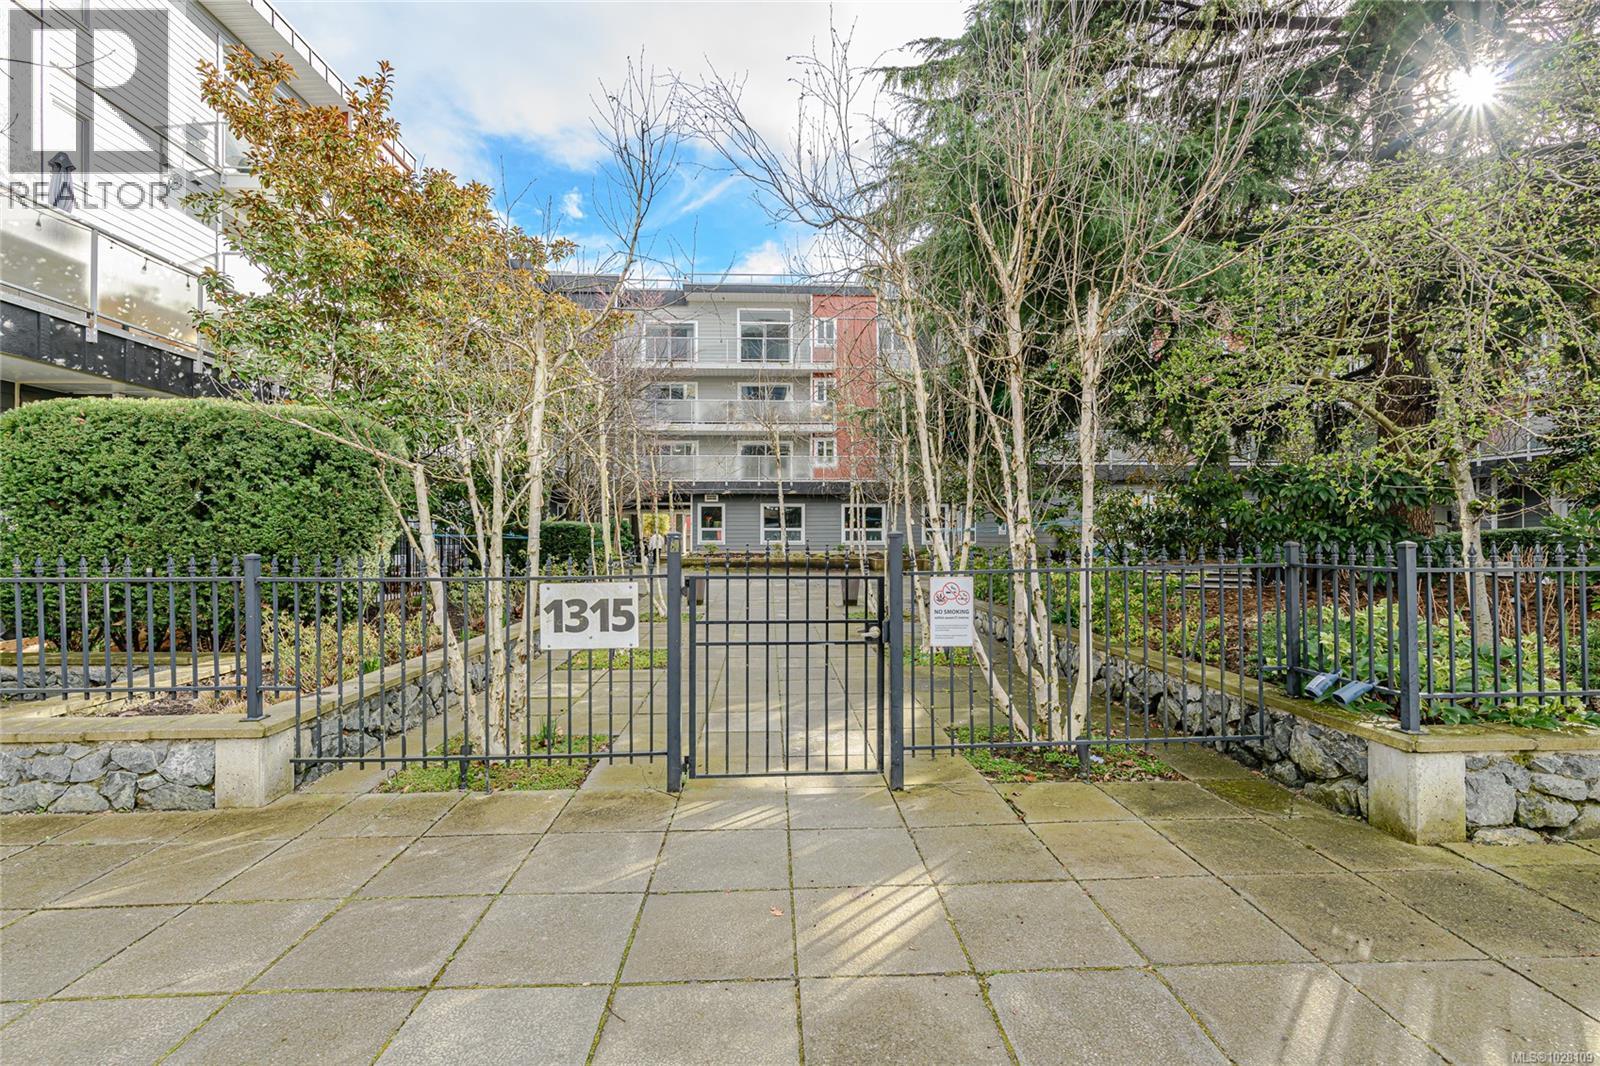
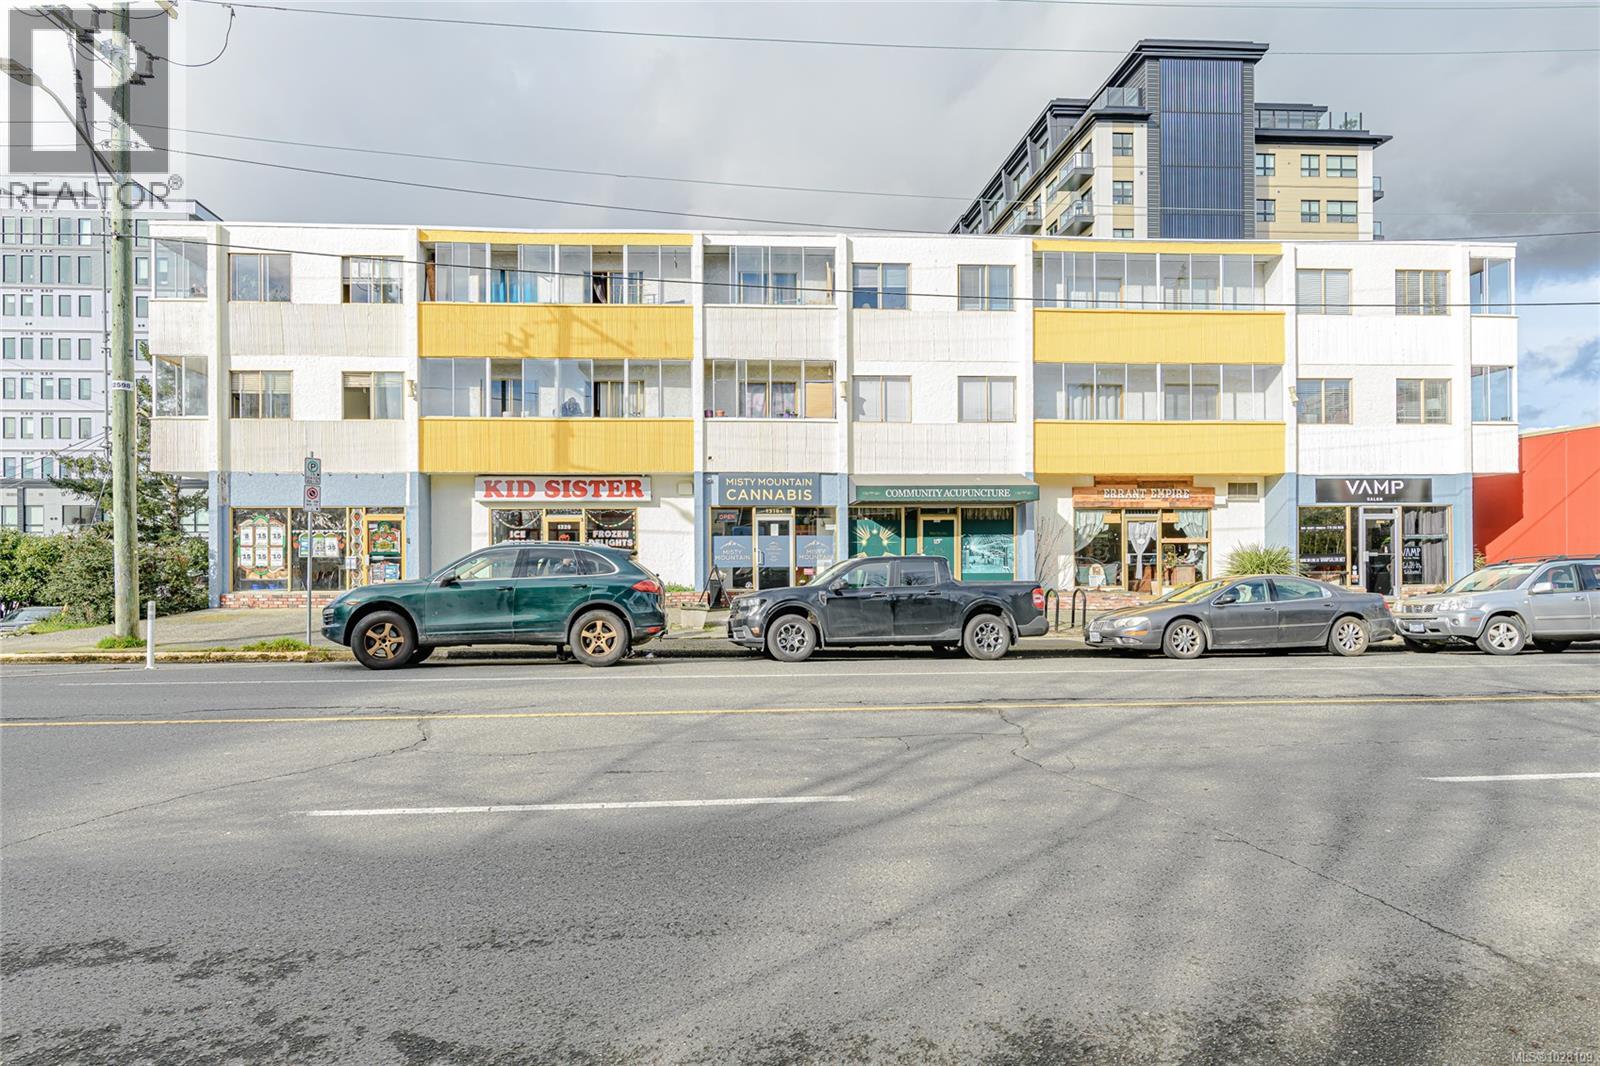
210 1315 Esquimalt Rd Esquimalt, British Columbia V9A 3P5

$749,400Maintenance,
$648 Monthly
Maintenance,
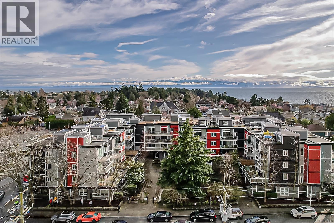
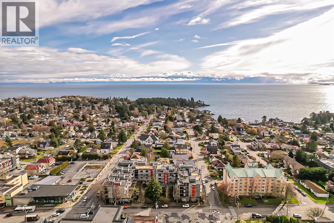
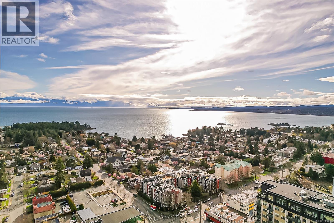
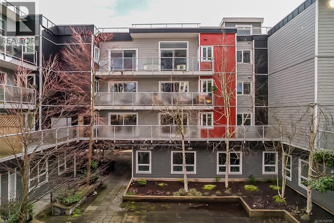
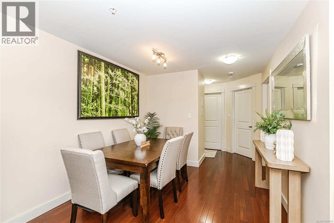
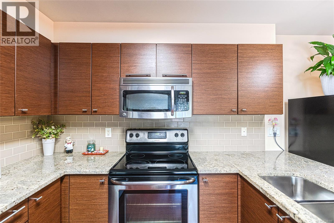
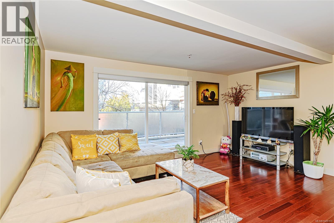
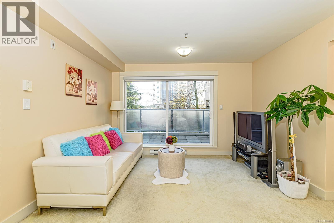
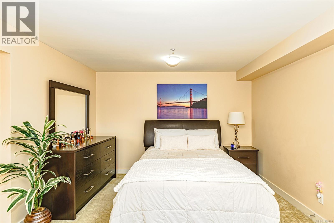
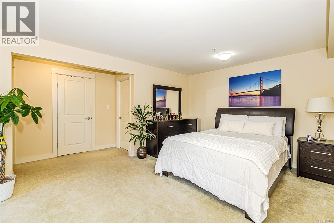
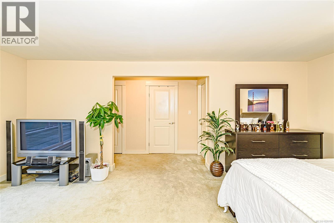
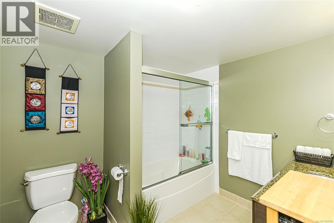
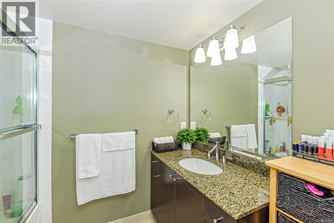
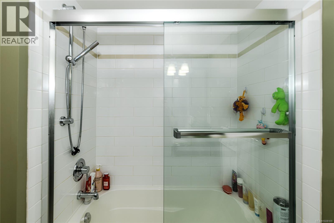
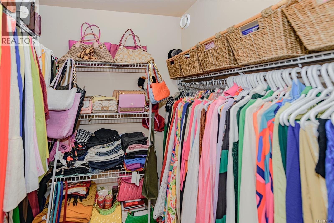
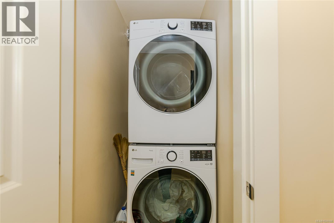
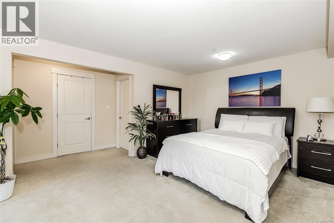
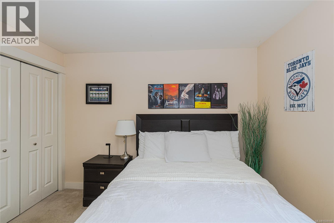
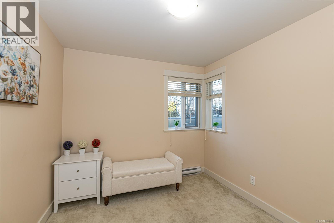
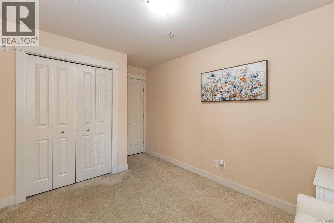
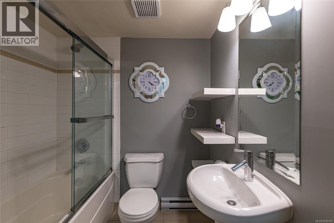
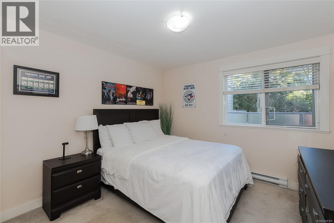
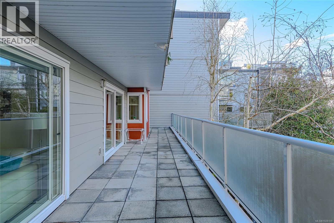
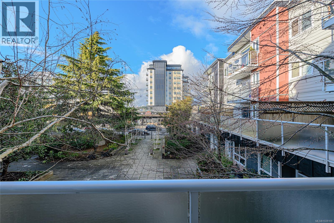
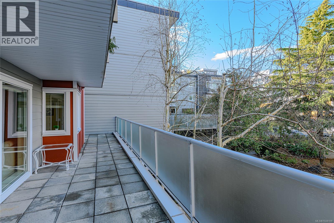
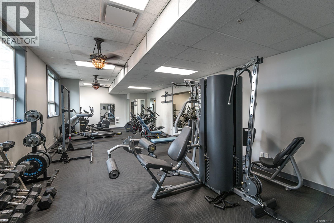
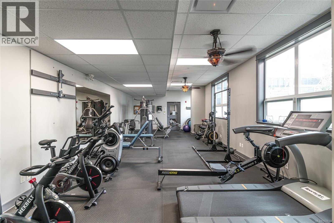
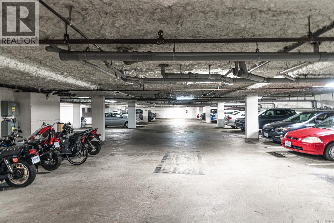
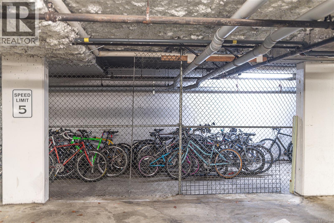
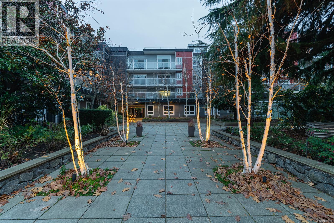
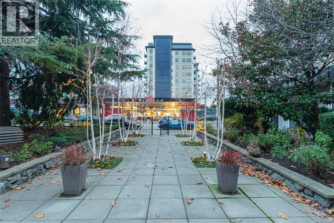
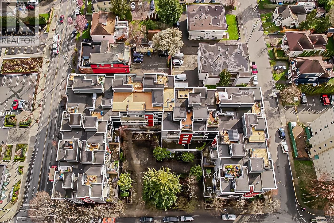
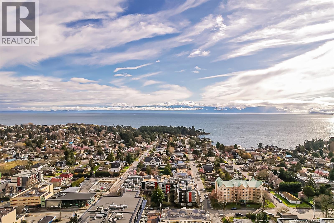
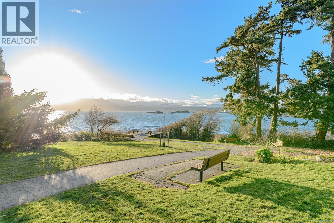
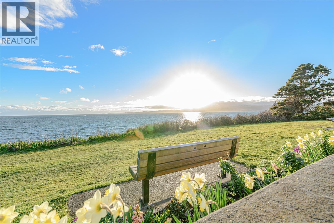
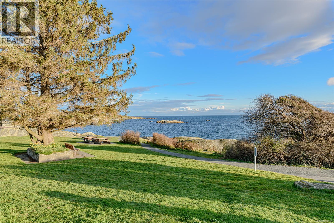
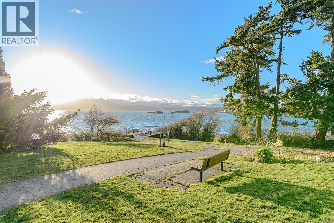
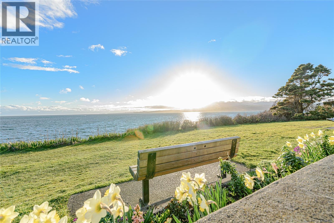
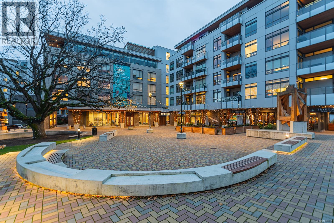
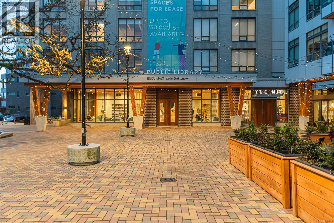
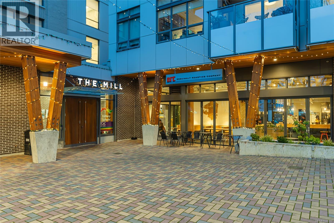
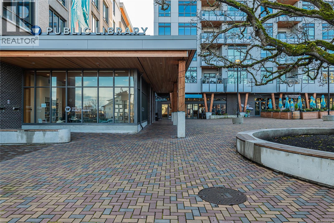
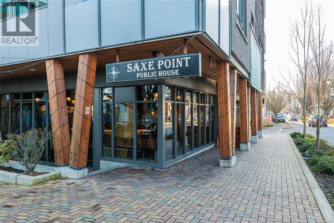
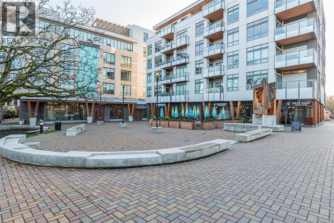
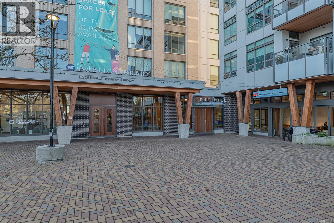
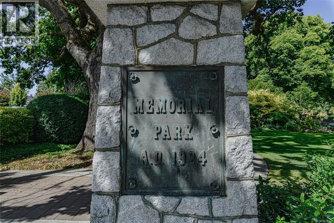
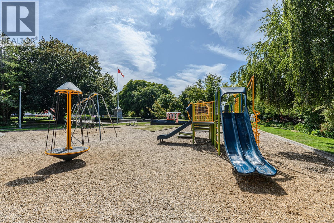
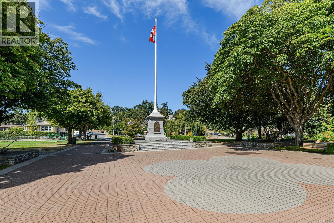
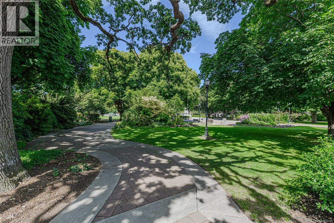
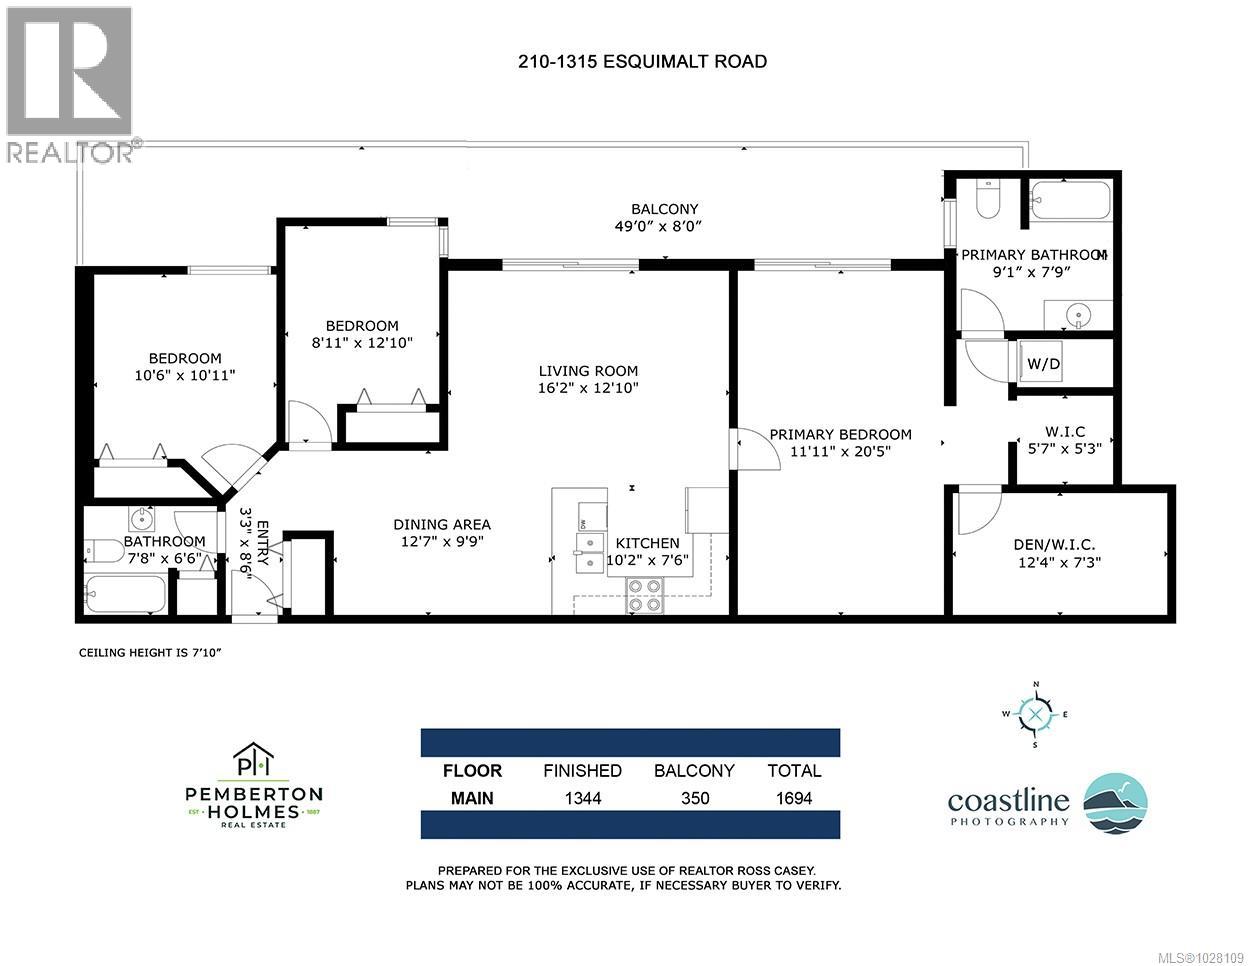
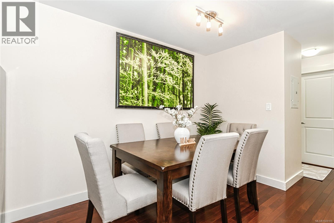
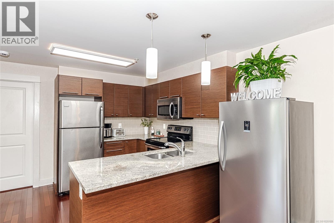
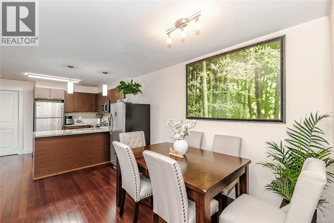
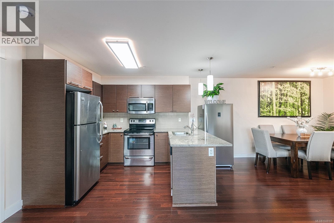
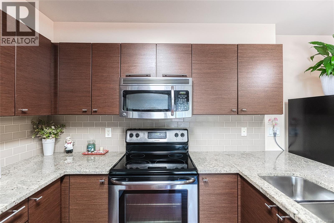
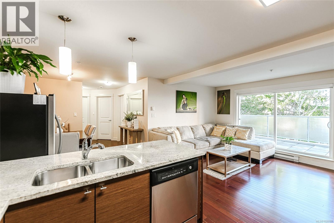
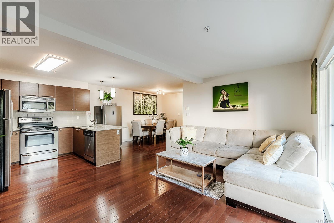
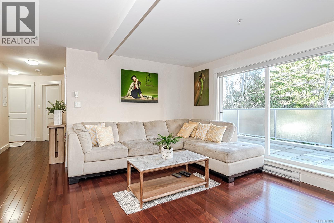
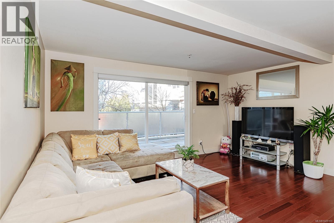
$648 MonthlyRare: 3 Bdrm + Den, 2 bath ,1341 sq.ft. huge modern condominium in Ovation! PLUS over 390 sq ft deck for outdoor entertaining! Well designed kitchen is spacious offering lots of counter & cupboard space,Sleek rift-wood cabinets with brushed chrome fixtures complement granite counter tops & stylish stainless steel appliances. Extra LARGE Master Bedroom with large lounge/tv area, sundeck access,walkin closet, Den (currently a 2nd walkin closet,easy return to den if desired),bright Ensuite with glass tub/shower. Den & lounge areas off Master bedroom are perfect home office, nursery,2nd tv room. Dual Patio doors from living room and master bedroom lounge to entertainment sized deck spanning 49' overlooking beautiful courtyard gardens. New Insuite laundry,fabulous gym,2 secure underground parking spots, separate storage,rentals/pets OK. Town Ctr location with Rec Ctr,Saxe Point Waterfront Park,Fleming Beach,pubs, restaurants, Memorial park,shopping and schools all right here. Welcome home! (id:59126)
Property Details
| MLS® Number | 1028109 |
| Property Type | Single Family |
| Neigbourhood | Saxe Point |
| Community Name | Ovation |
| Community Features | Pets Allowed With Restrictions, Family Oriented |
| Features | Central Location, Curb & Gutter, Level Lot, Private Setting, Corner Site, See Remarks, Other, Rectangular, Marine Oriented |
| Parking Space Total | 2 |
| Plan | Vis6704 |
| View Type | City View |
Building
| Bathroom Total | 2 |
| Bedrooms Total | 3 |
| Appliances | Dishwasher, Dryer, Microwave, Stove, Refrigerator, Washer |
| Architectural Style | Contemporary, Westcoast, Other |
| Constructed Date | 2008 |
| Cooling Type | None |
| Fire Protection | Fire Alarm System, Sprinkler System-fire |
| Heating Fuel | Electric |
| Heating Type | Baseboard Heaters |
| Size Interior | 1,341 Ft2 |
| Type | Apartment |
Rooms
| Level | Type | Length | Width | Dimensions |
|---|---|---|---|---|
| Main Level | Entrance | 9 ft | 3 ft | 9 ft x 3 ft |
| Main Level | Laundry Room | 3 ft | 4 ft | 3 ft x 4 ft |
| Main Level | Den | 12 ft | 7 ft | 12 ft x 7 ft |
| Main Level | Bathroom | 8 ft | 7 ft | 8 ft x 7 ft |
| Main Level | Bedroom | 12 ft | 11 ft | 12 ft x 11 ft |
| Main Level | Bedroom | 13 ft | 9 ft | 13 ft x 9 ft |
| Main Level | Ensuite | 9 ft | 8 ft | 9 ft x 8 ft |
| Main Level | Primary Bedroom | 20 ft | 12 ft | 20 ft x 12 ft |
| Main Level | Kitchen | 8 ft | 10 ft | 8 ft x 10 ft |
| Main Level | Dining Room | 10 ft | 13 ft | 10 ft x 13 ft |
| Main Level | Living Room | 13 ft | 16 ft | 13 ft x 16 ft |
Land
| Access Type | Road Access |
| Acreage | No |
| Size Irregular | 1341 |
| Size Total | 1341 Sqft |
| Size Total Text | 1341 Sqft |
| Zoning Type | Multi-family |
https://www.realtor.ca/real-estate/29442313/210-1315-esquimalt-rd-esquimalt-saxe-point


The trademarks REALTOR®, REALTORS®, and the REALTOR® logo are controlled by The Canadian Real Estate Association (CREA) and identify real estate professionals who are members of CREA. The trademarks MLS®, Multiple Listing Service® and the associated logos are owned by The Canadian Real Estate Association (CREA) and identify the quality of services provided by real estate professionals who are members of CREA. The trademark DDF® is owned by The Canadian Real Estate Association (CREA) and identifies CREA's Data Distribution Facility (DDF®)
May 26 2026 02:30:35
Victoria Real Estate Board
