Search a Street, City, Province, RP Number or MLS® Number
 

21 Gaby Court Richmond Hill, Ontario L4C 8X1

No favourites found!


$2,200,000

MLS® Number: N12737600
6 5 9

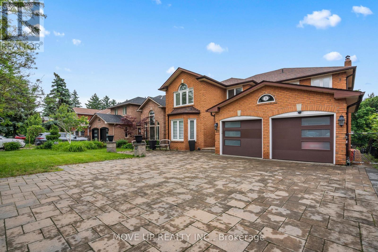
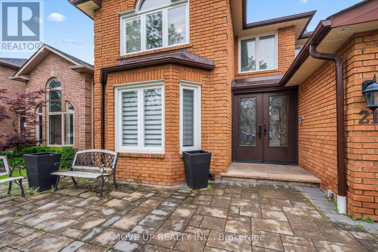
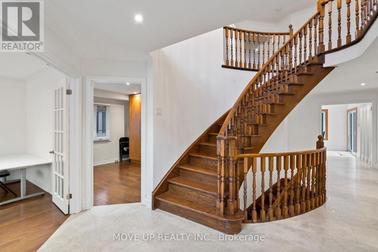
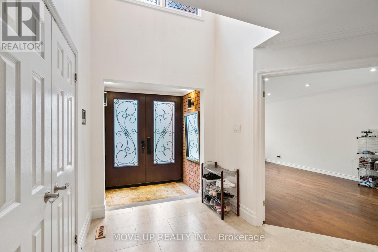
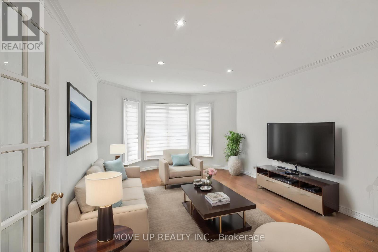
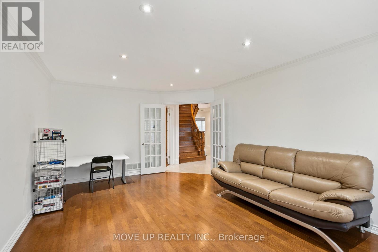
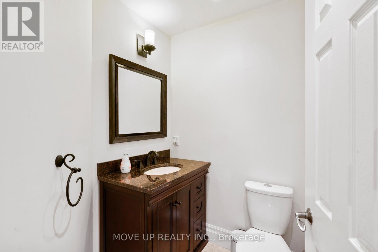
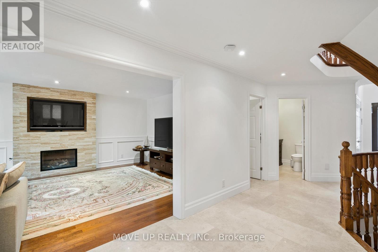

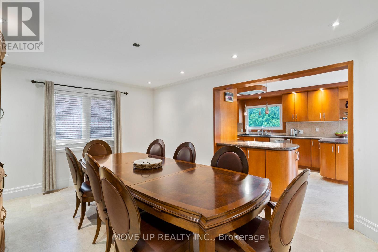


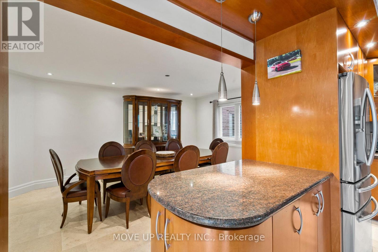
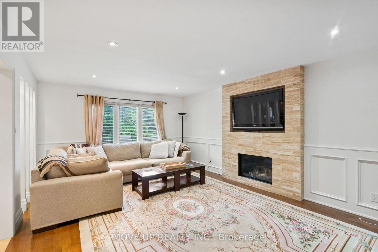
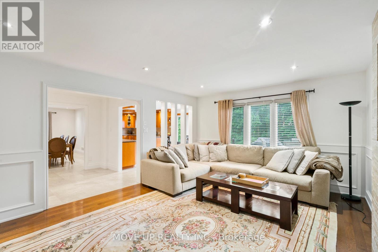
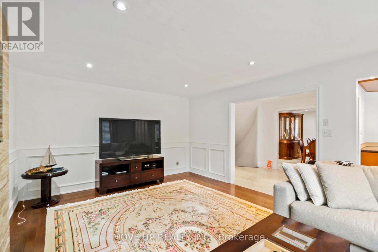
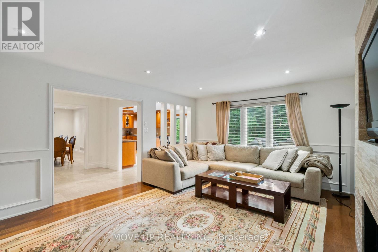
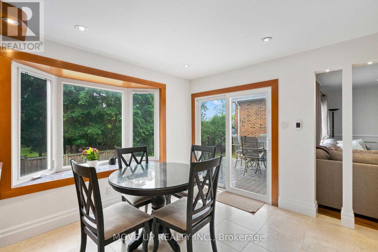

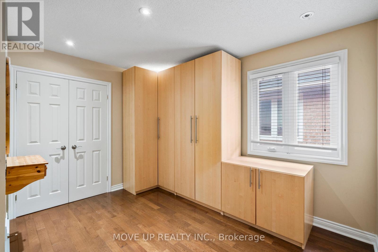
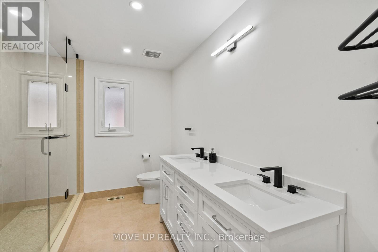
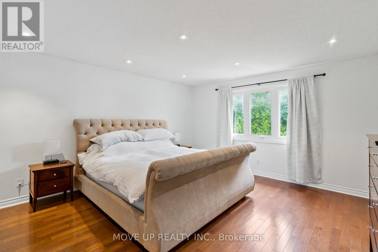
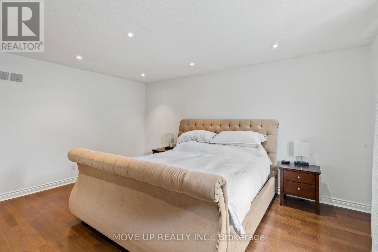
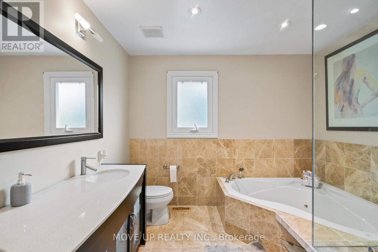


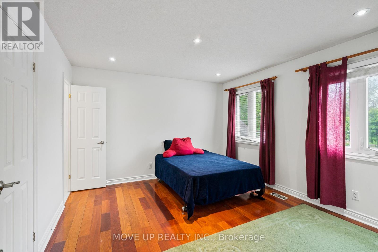
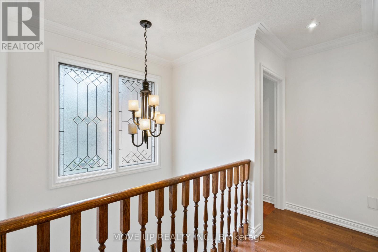
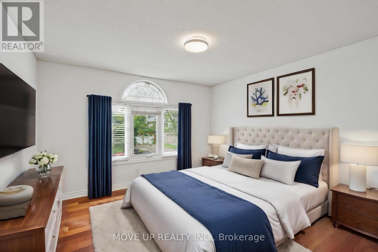
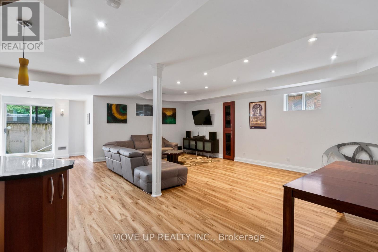
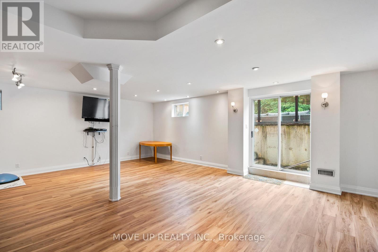
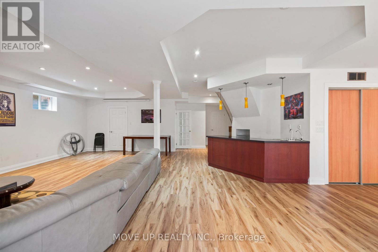
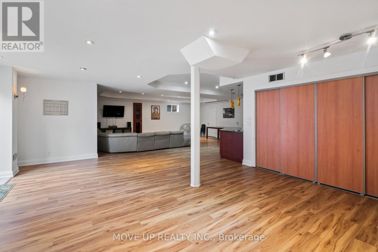
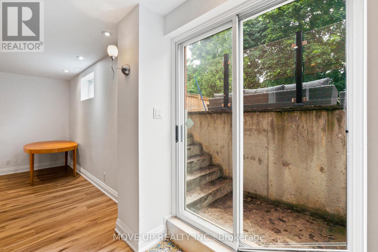
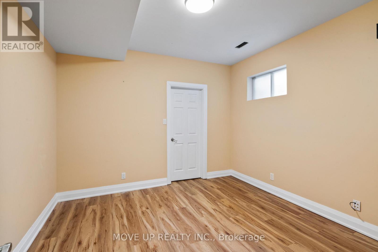
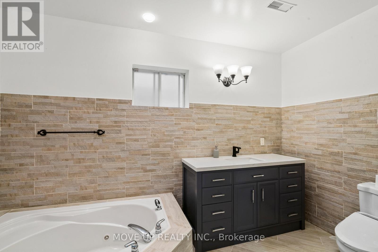


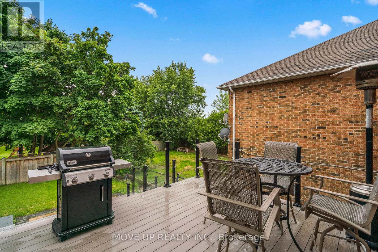
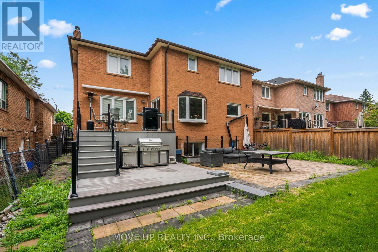
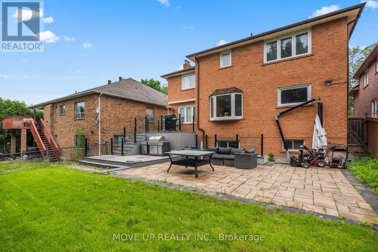
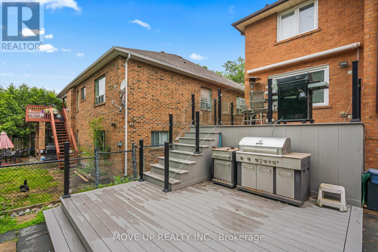
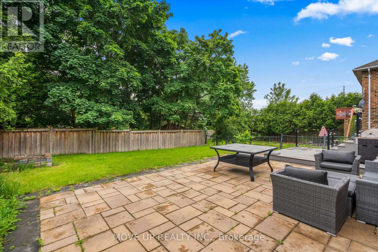
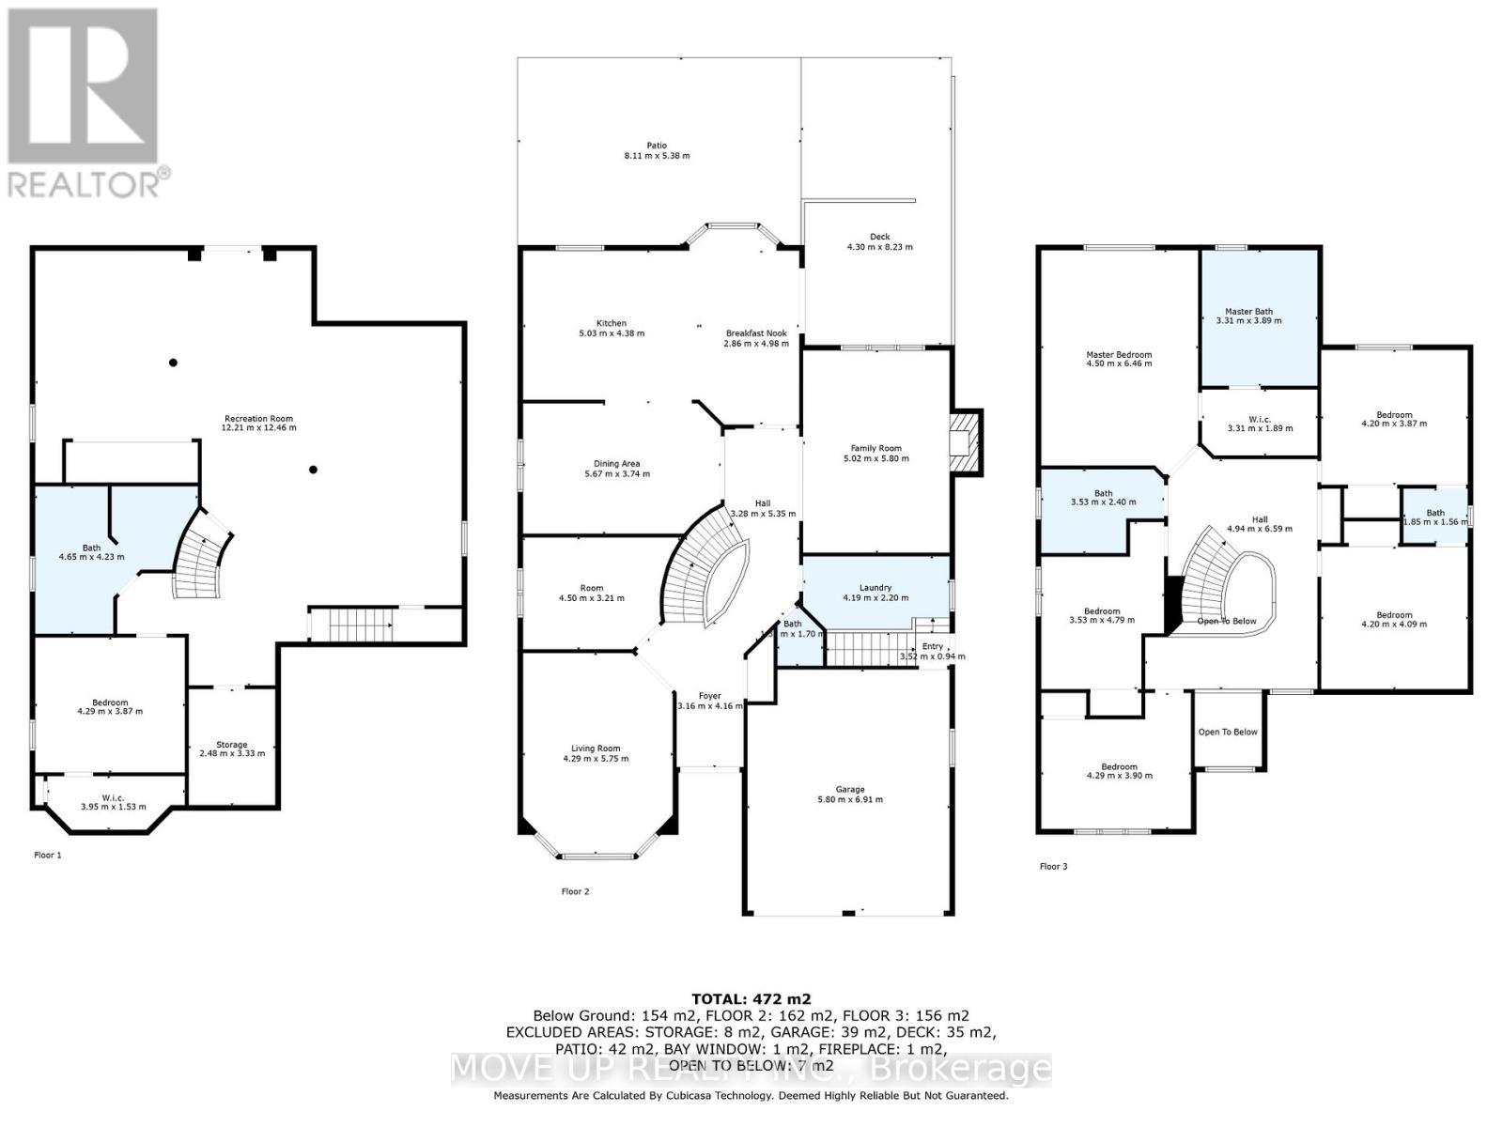
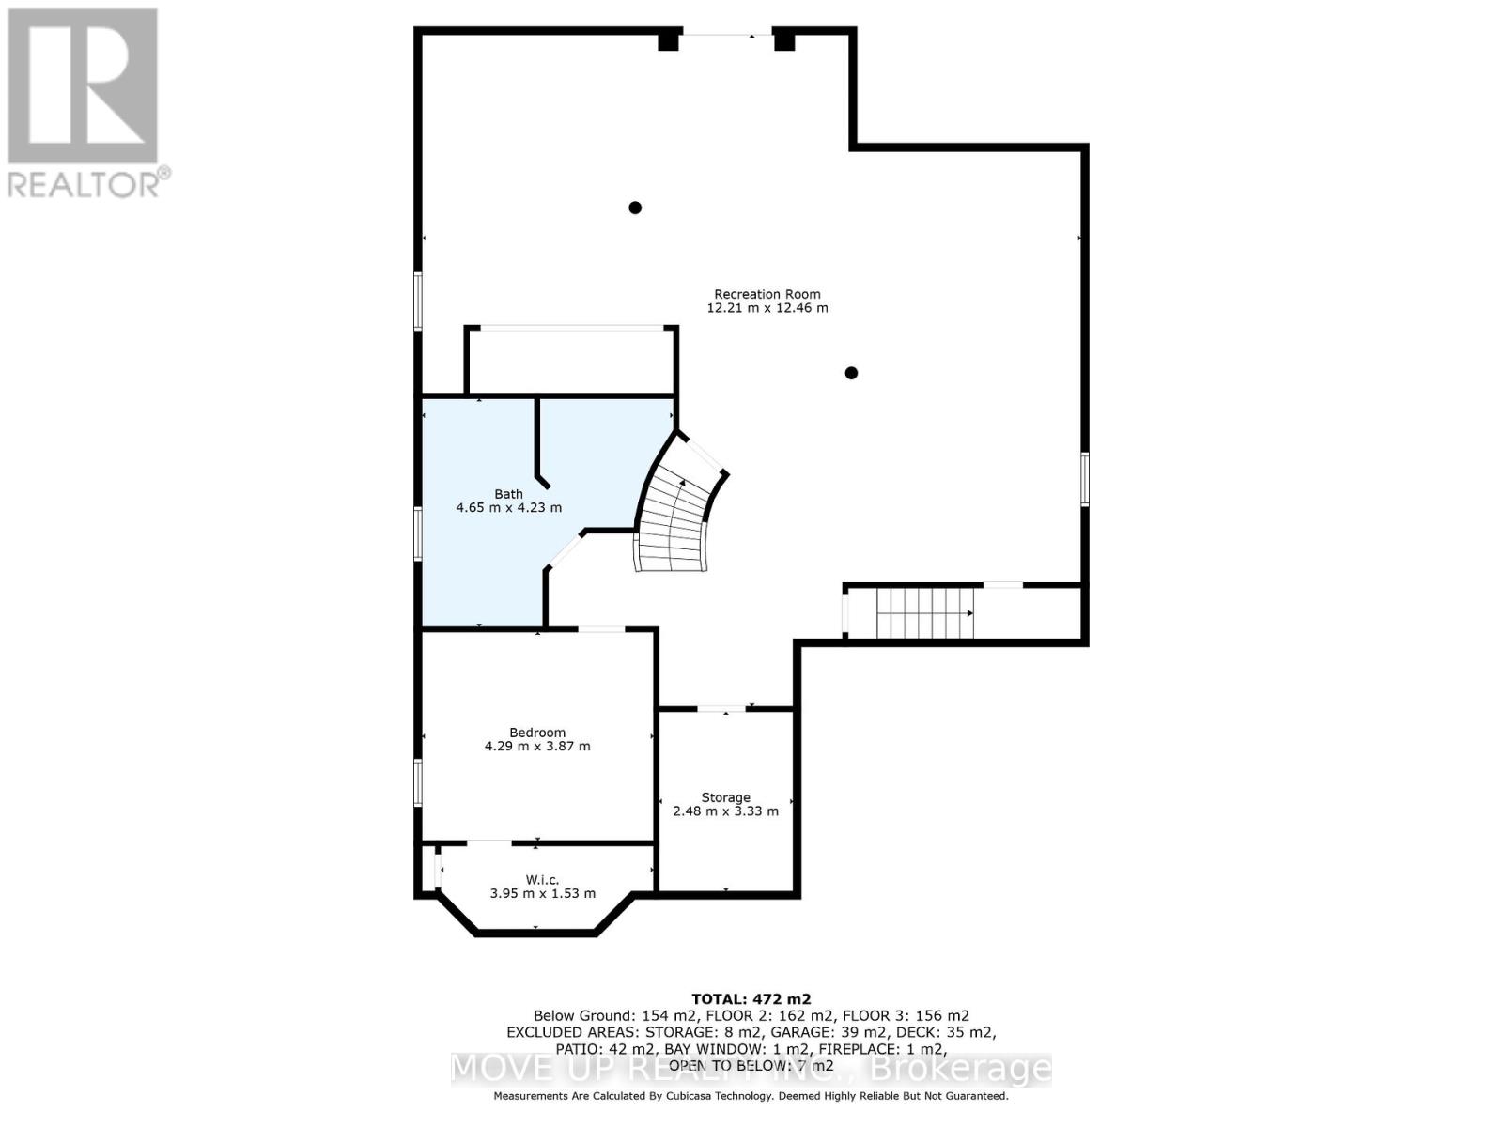
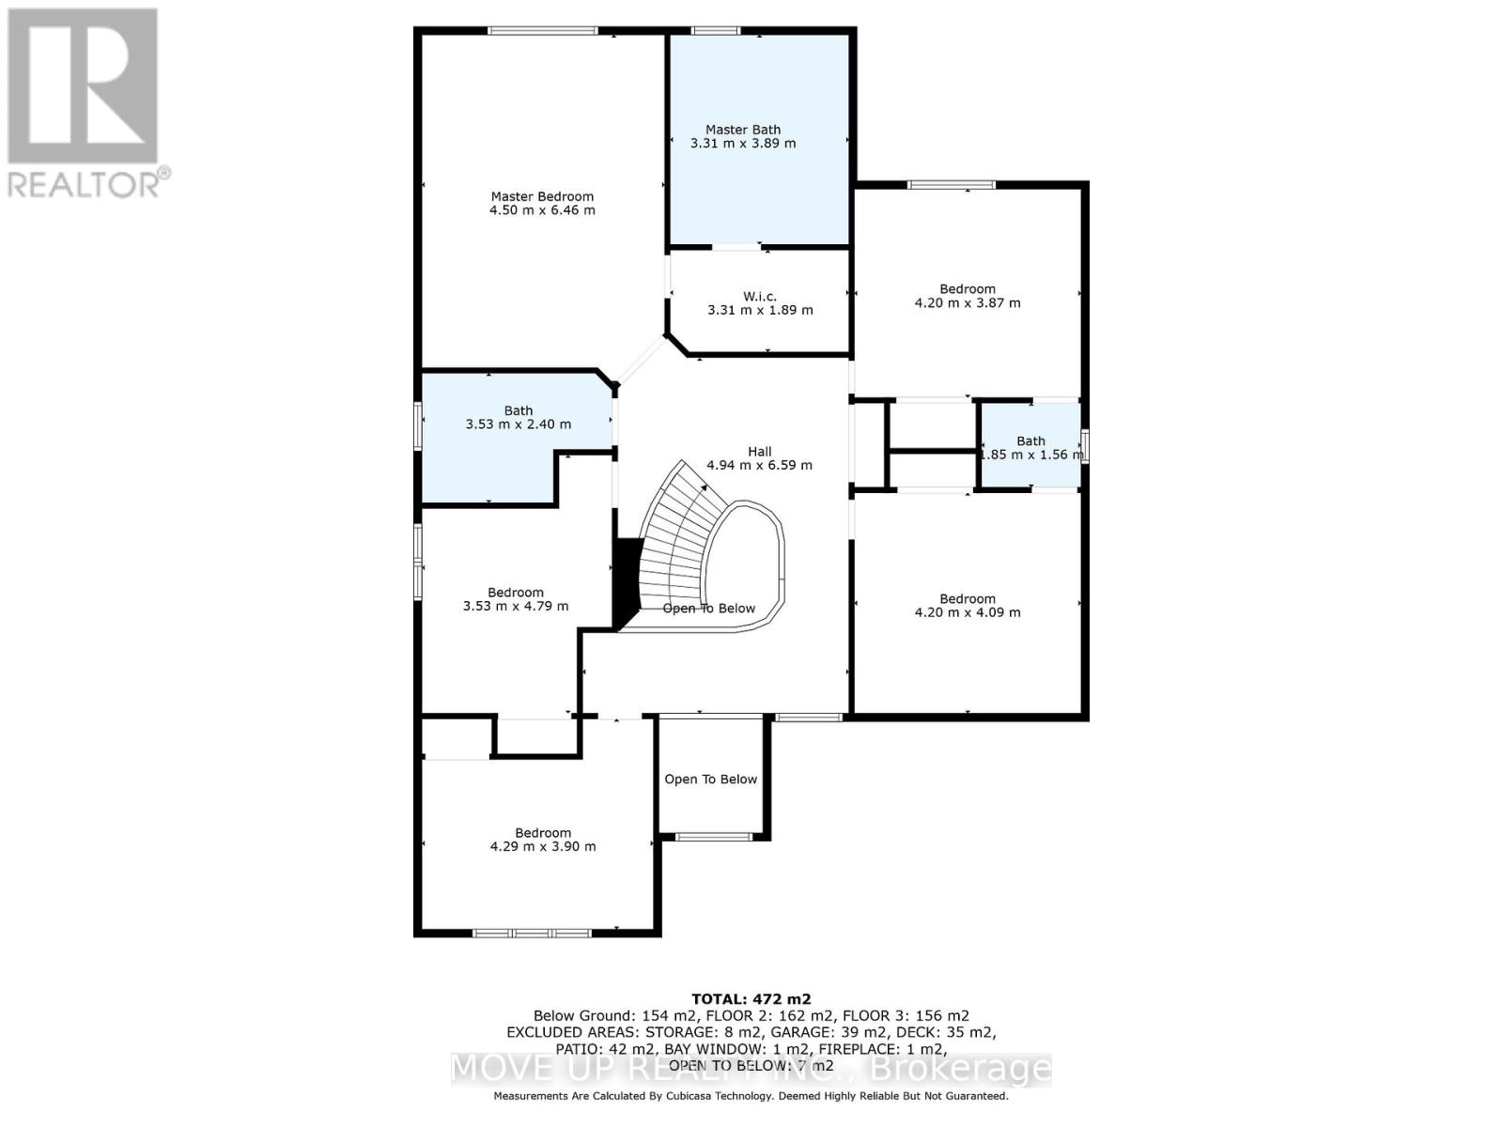
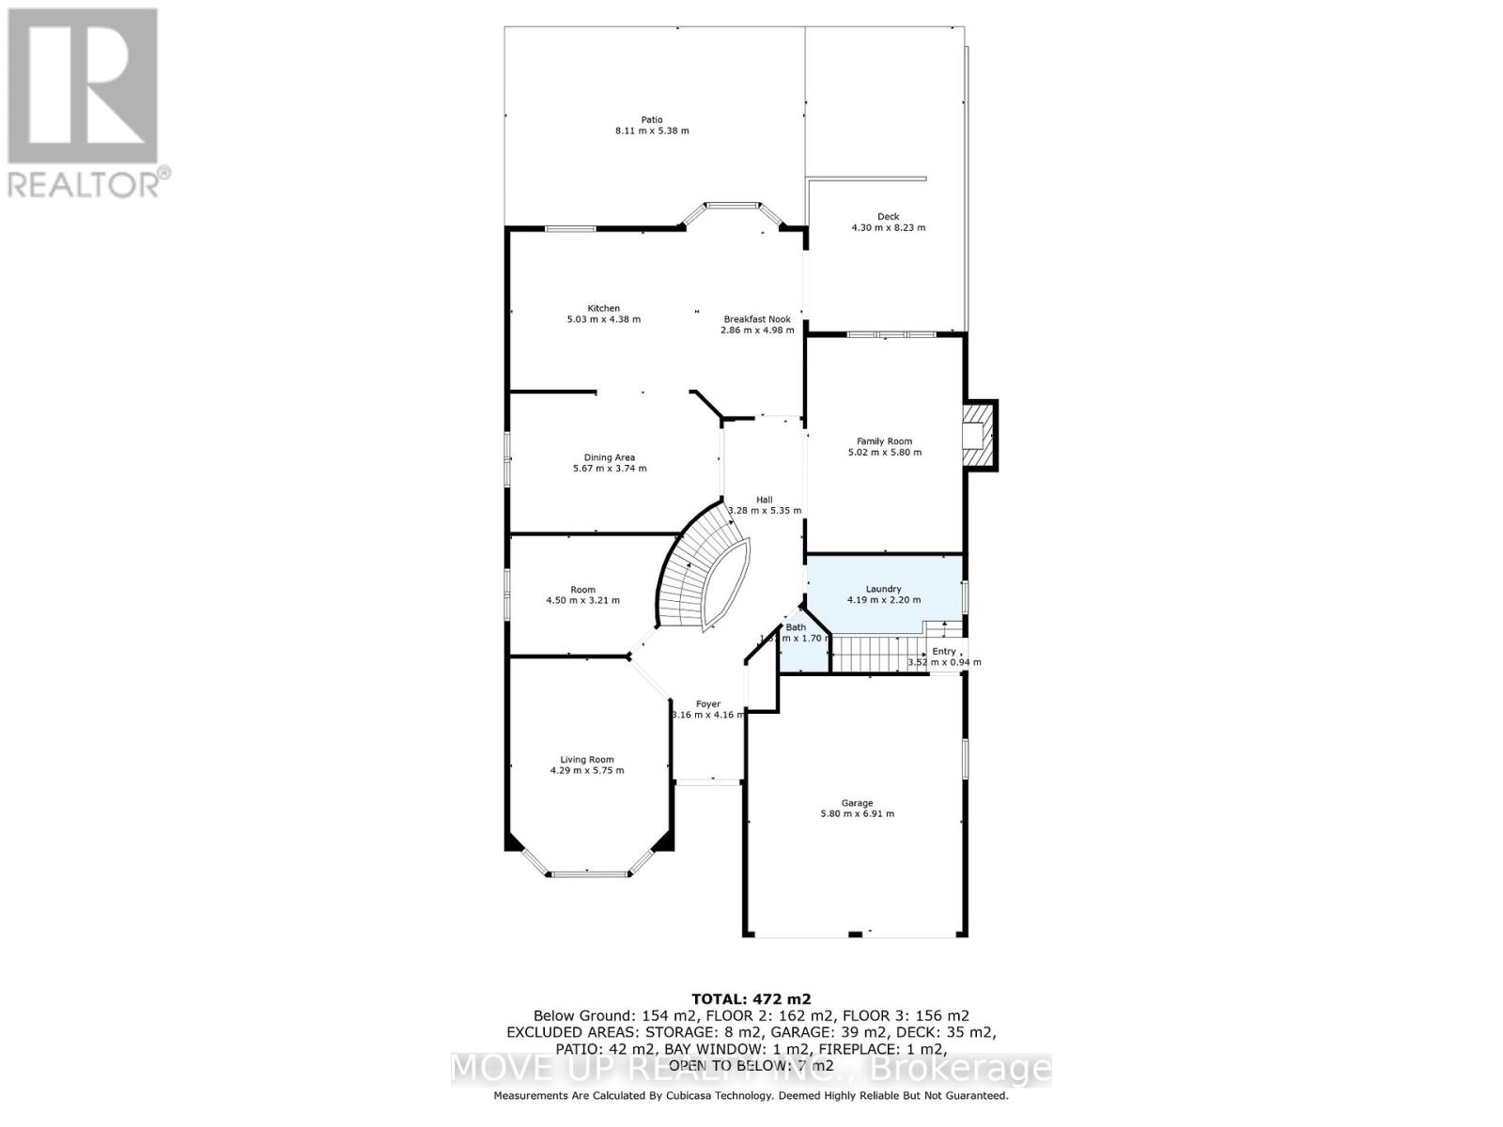
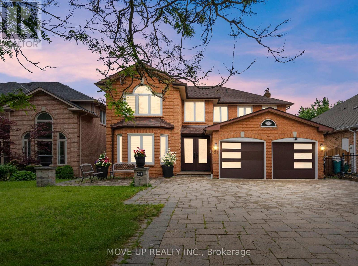
Welcome to the famous Richmond Hill North Richvale. Huge Lot 47.67x130. Total living area 5110 sq ft. (first and second floor 3349 sq ft.).This Detached House offers 5+1 bedrooms, 5 washrooms with a finished Walk-out Basement, including a spacious master suite with a luxurious ensuite bathroom. This spacious and beautifully designed home offers a perfect blend of luxury and comfort. Situated in a desirable neighborhood, this property is sure to capture your heart. As you enter the home, you will be greeted by a grand foyer that leads to a spacious living area. The main floor features high ceilings, large windows, and an abundance of natural light, creating a warm and inviting atmosphere. The living room is perfect for entertaining guests, while the adjacent dining area is ideal for hosting family gatherings. The kitchen is a chef's dream, with heated floors and top-of-the-line stainless steel appliances, ample cabinet space, and a stylish island for meal preparation. Whether you're cooking for yourself or hosting a dinner party, this kitchen has it all. The bedrooms are generously sized and provide a peaceful retreat at the end of the day. Outside, you'll find a beautifully landscaped backyard, perfect for enjoying outdoor activities or simply relaxing in the sun. The property also features a garage and ample parking space for your convenience. The Front entrance and Kitchen have a heated floor. Lots of Build storage. Stunning real estate property on a court with very little traffic. **EXTRAS** S/S Stove, Fridge, Dw, W/Dryer, Bar in Walk-Out Basement, Roof 2016, CAC 2021, Windows Replaced 2014, The Awning is electrical with remote in the backyard.. (id:59126)

Property Details

MLS® Number N12737600
Property Type Single Family
Community Name North Richvale
Amenities Near By Place Of Worship, Schools, Park, Public Transit, Hospital
Equipment Type Water Heater
Parking Space Total 9
Rental Equipment Type Water Heater

Building

Bathroom Total 5
Bedrooms Above Ground 5
Bedrooms Below Ground 1
Bedrooms Total 6
Appliances Central Vacuum, Window Coverings
Basement Development Finished
Basement Features Walk Out, Separate Entrance
Basement Type N/a (finished), N/a
Construction Style Attachment Detached
Cooling Type Central Air Conditioning
Exterior Finish Brick
Fire Protection Alarm System
Fireplace Present Yes
Fireplace Total 1
Flooring Type Hardwood, Ceramic
Foundation Type Concrete
Half Bath Total 2
Heating Fuel Natural Gas
Heating Type Forced Air
Stories Total 2
Size Interior 3,000 - 3,500 Ft2
Type House
Utility Water Municipal Water

Rooms

Level Type Dimensions
Second Level Bedroom 5 3.66 m x 3.66 m
Second Level Primary Bedroom 4.87 m x 3.65 m
Second Level Bedroom 2 3.96 m x 3.65 m
Second Level Bedroom 4 3.96 m x 3.65 m
Main Level Family Room 5.74 m x 4.08 m
Main Level Living Room 5.99 m x 3.78 m
Main Level Kitchen 4.36 m x 3.47 m
Main Level Eating Area 4.01 m x 3.14 m
Main Level Library 3.55 m x 2.94 m
Main Level Dining Room 4.97 m x 3.6 m
Main Level Bedroom 3 3.96 m x 3.65 m

Land

Acreage No
Land Amenities Place Of Worship, Schools, Park, Public Transit, Hospital
Sewer Sanitary Sewer
Size Depth 130 Ft
Size Frontage 47 Ft ,8 In
Size Irregular 47.7 X 130 Ft
Size Total Text 47.7 X 130 Ft
Zoning Description Res

Parking

Attached Garage
Garage

Utilities

Cable Available
Electricity Installed
Sewer Installed

https://www.realtor.ca/real-estate/29300133/21-gaby-court-richmond-hill-north-richvale-north-richvale

Contact Us

Contact us for more information

Generating Captcha

    Your Name *

    Your Email *

    Your Contact Number *

    Subject

    Your Message

    Thank you for contacting us, one of our colleagues will contact you shortly. Thank you.

    Lakeridge Property International

    close-link