Search a Street, City, Province, RP Number or MLS® Number
 

20195 62 Highway Tudor And Cashel, Ontario K0K 1Y0

No favourites found!


$719,999

MLS® Number: X12809250
2 2 12

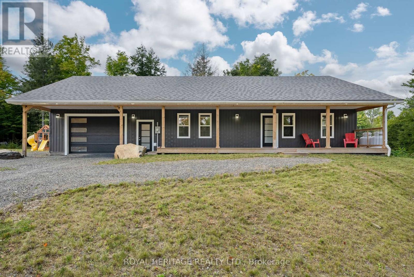
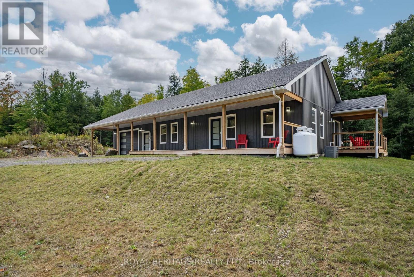
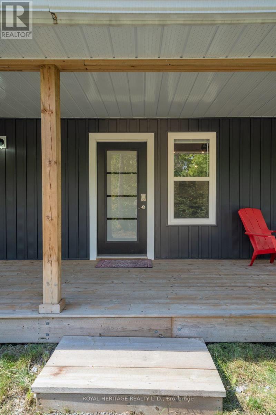
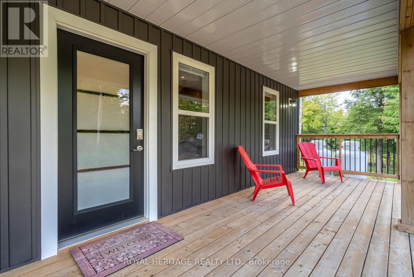
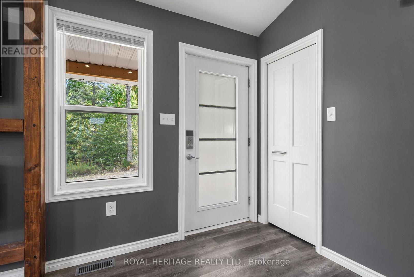

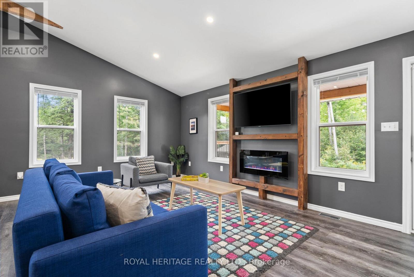
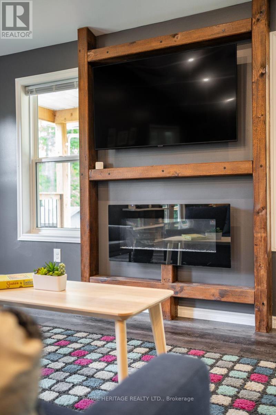
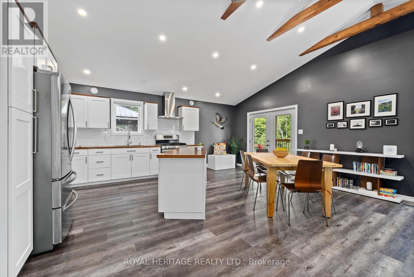


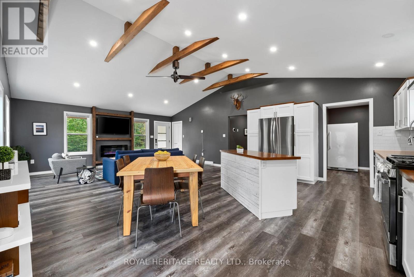
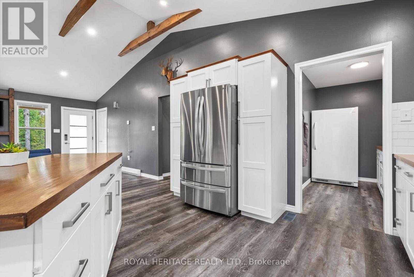
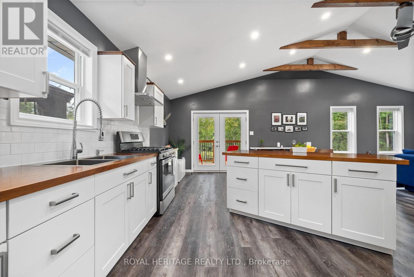
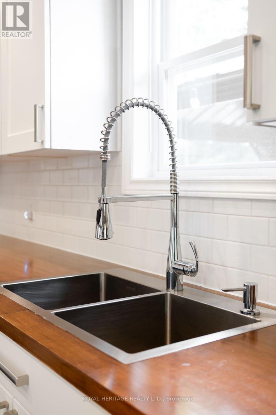
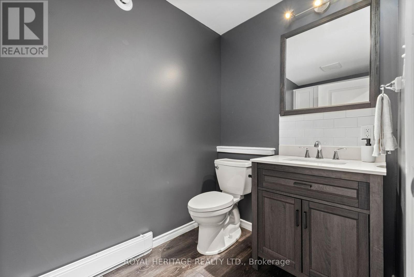
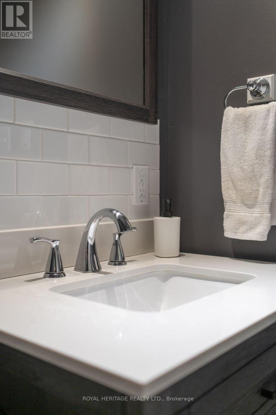
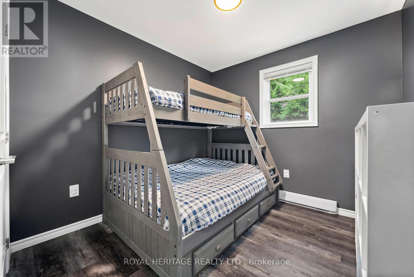
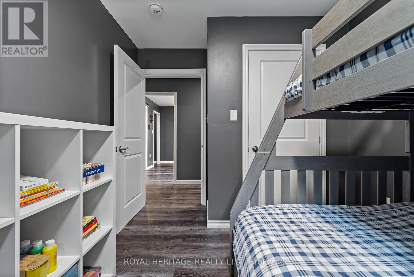
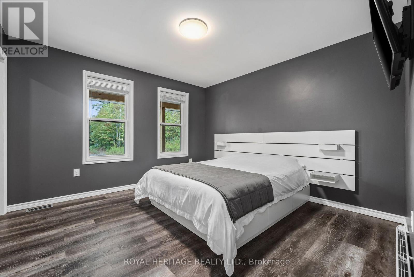
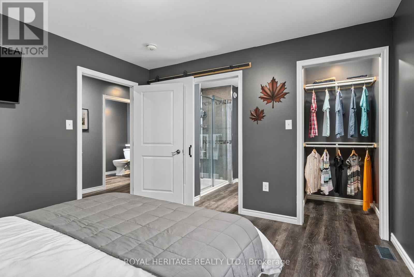
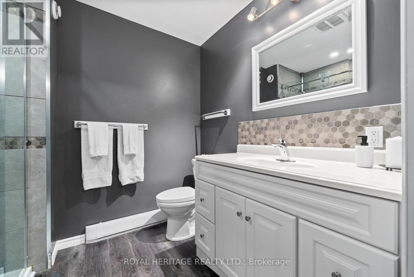
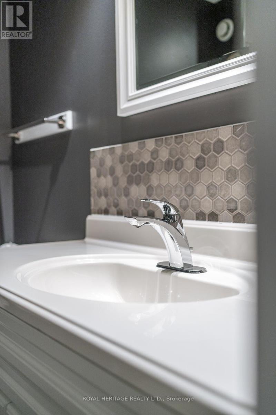
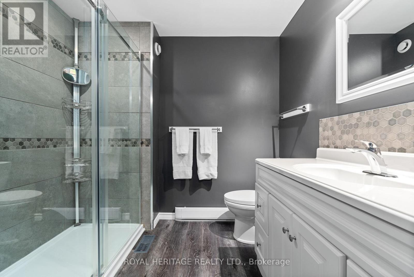
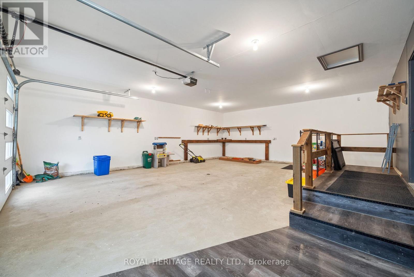
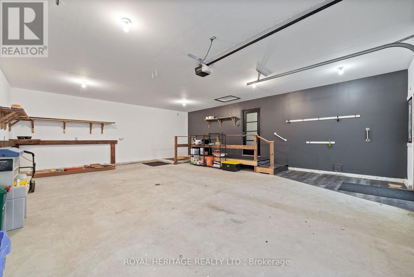
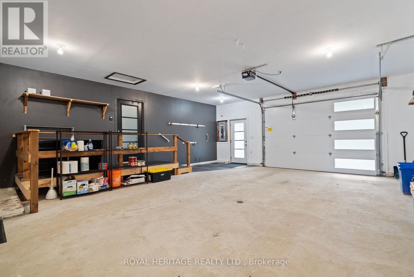
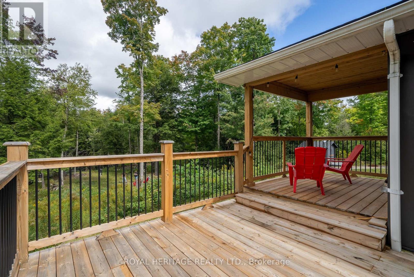
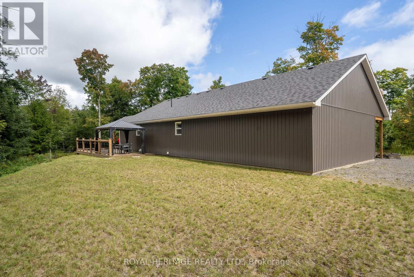
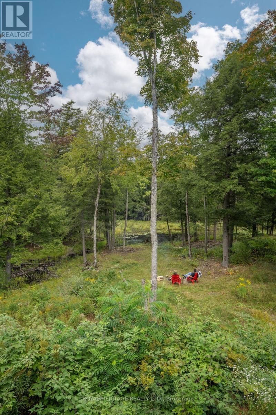
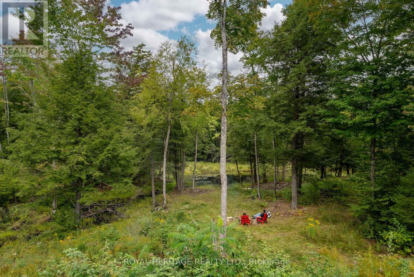
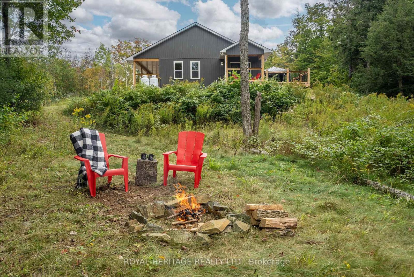
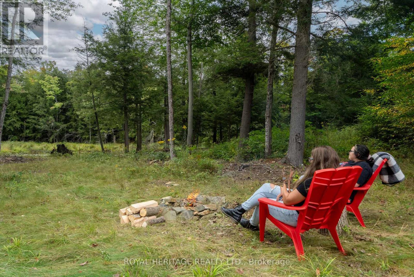
The property at 20195 Highway 62 features a 1,203 sq. ft. home built in 2020, set on 11.55 acres of land. Inside, you'll find an open-concept kitchen, dining, and living area, 2 bedrooms, 1.5 bathrooms, and a 1.5-car attached garage. Conveniently located between Madoc and Bancroft, this home is close to Jordan and Glanmire Lakes as well as the Hastings Heritage Trail-an ideal setting for nature lovers. Enjoy endless outdoor activities like hunting, fishing, swimming, hiking, snowshoeing, ATV riding, and snowmobiling right from your doorstep. Whether you're seeking a comfortable home with an easy commute or a tranquil retreat immersed in nature-perfectly positioned between Toronto and Ottawa-this property offers the best of both worlds. 20195 Highway 62 combines modern comfort, stunning surroundings, and a peaceful lifestyle. Could this be your Home Sweet Home? Est-ce que a pourrait tre votre Home Sweet Home? (id:59126)

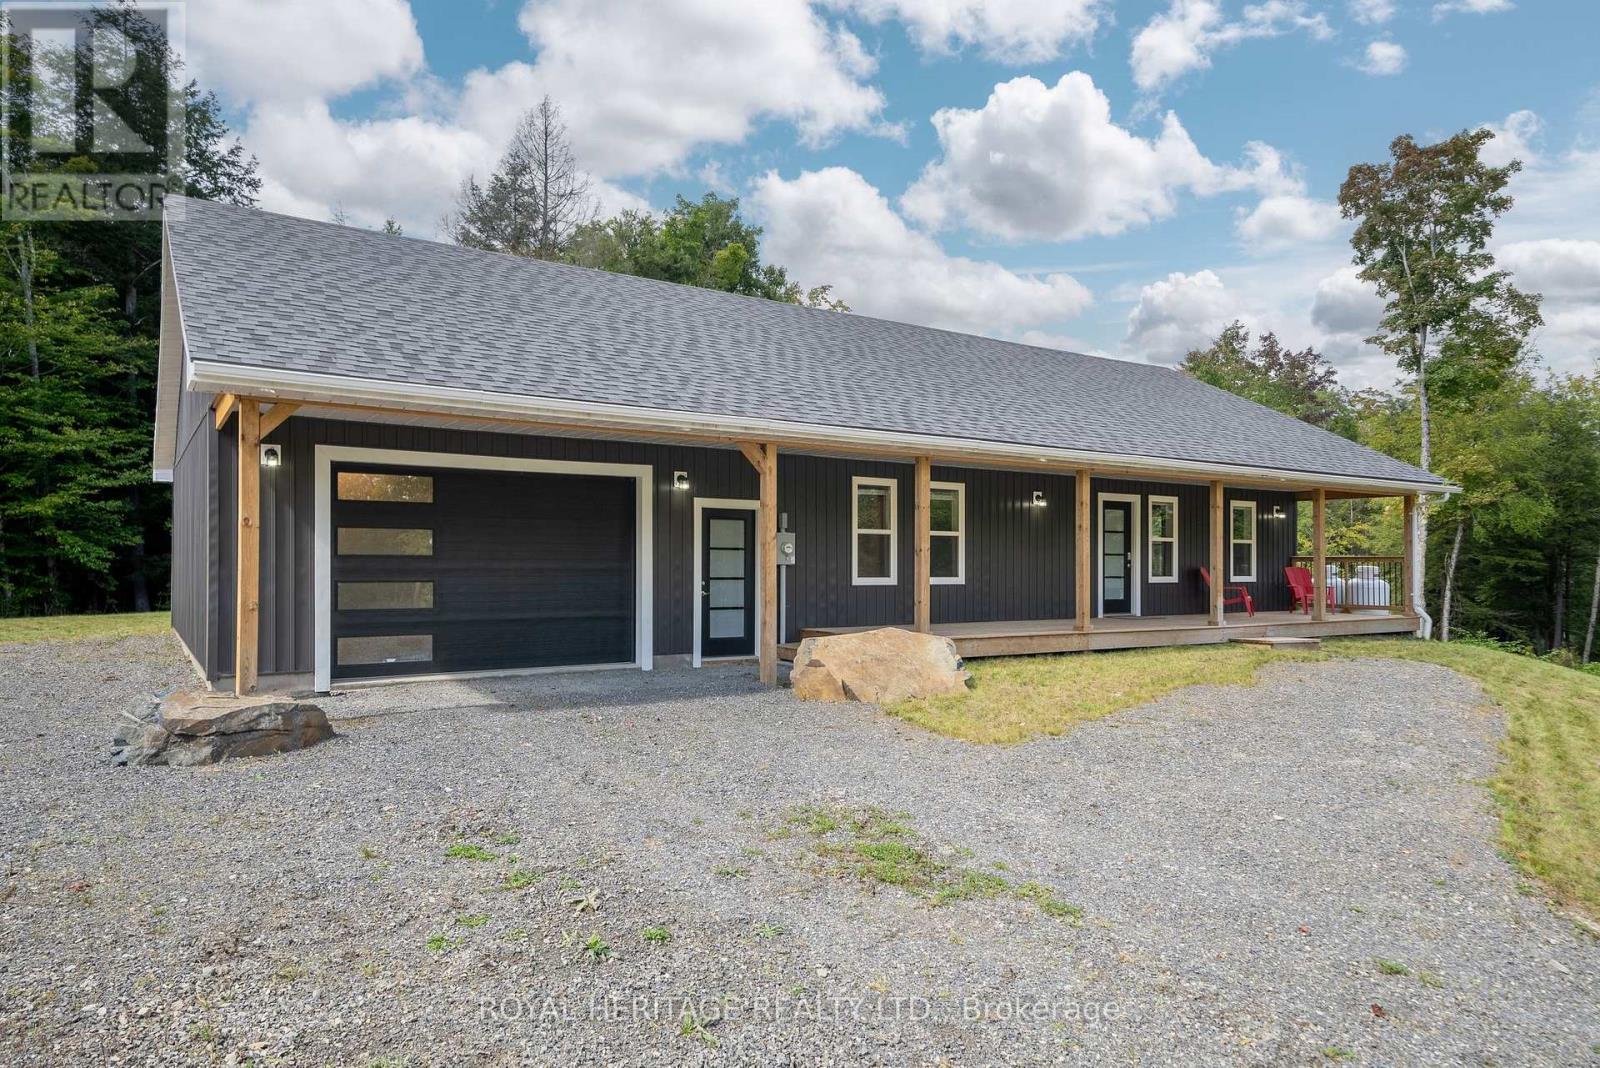
Property Details

MLS® Number X12809250
Property Type Single Family
Community Name Tudor Ward
Amenities Near By Golf Nearby
Community Features School Bus
Equipment Type Propane Tank
Features Wooded Area, Irregular Lot Size, Carpet Free
Parking Space Total 12
Rental Equipment Type Propane Tank

Structure Deck, Shed

Building

Bathroom Total 2
Bedrooms Above Ground 2
Bedrooms Total 2
Age 6 To 15 Years
Amenities Fireplace(s)
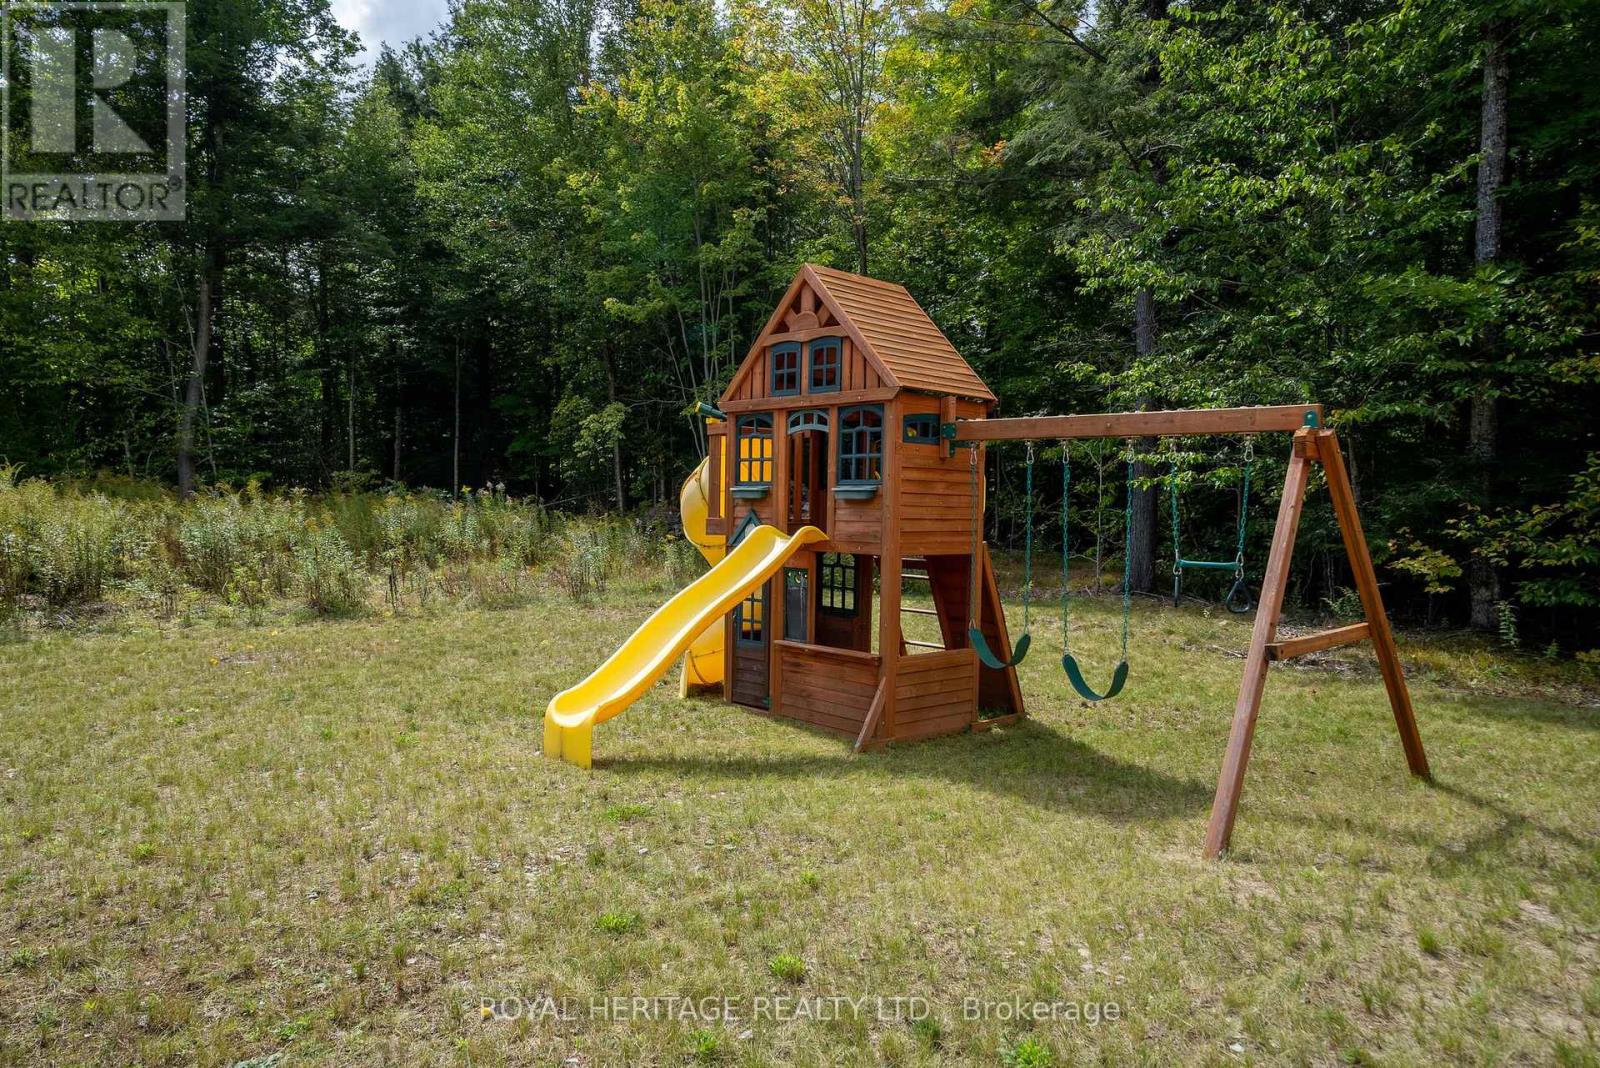
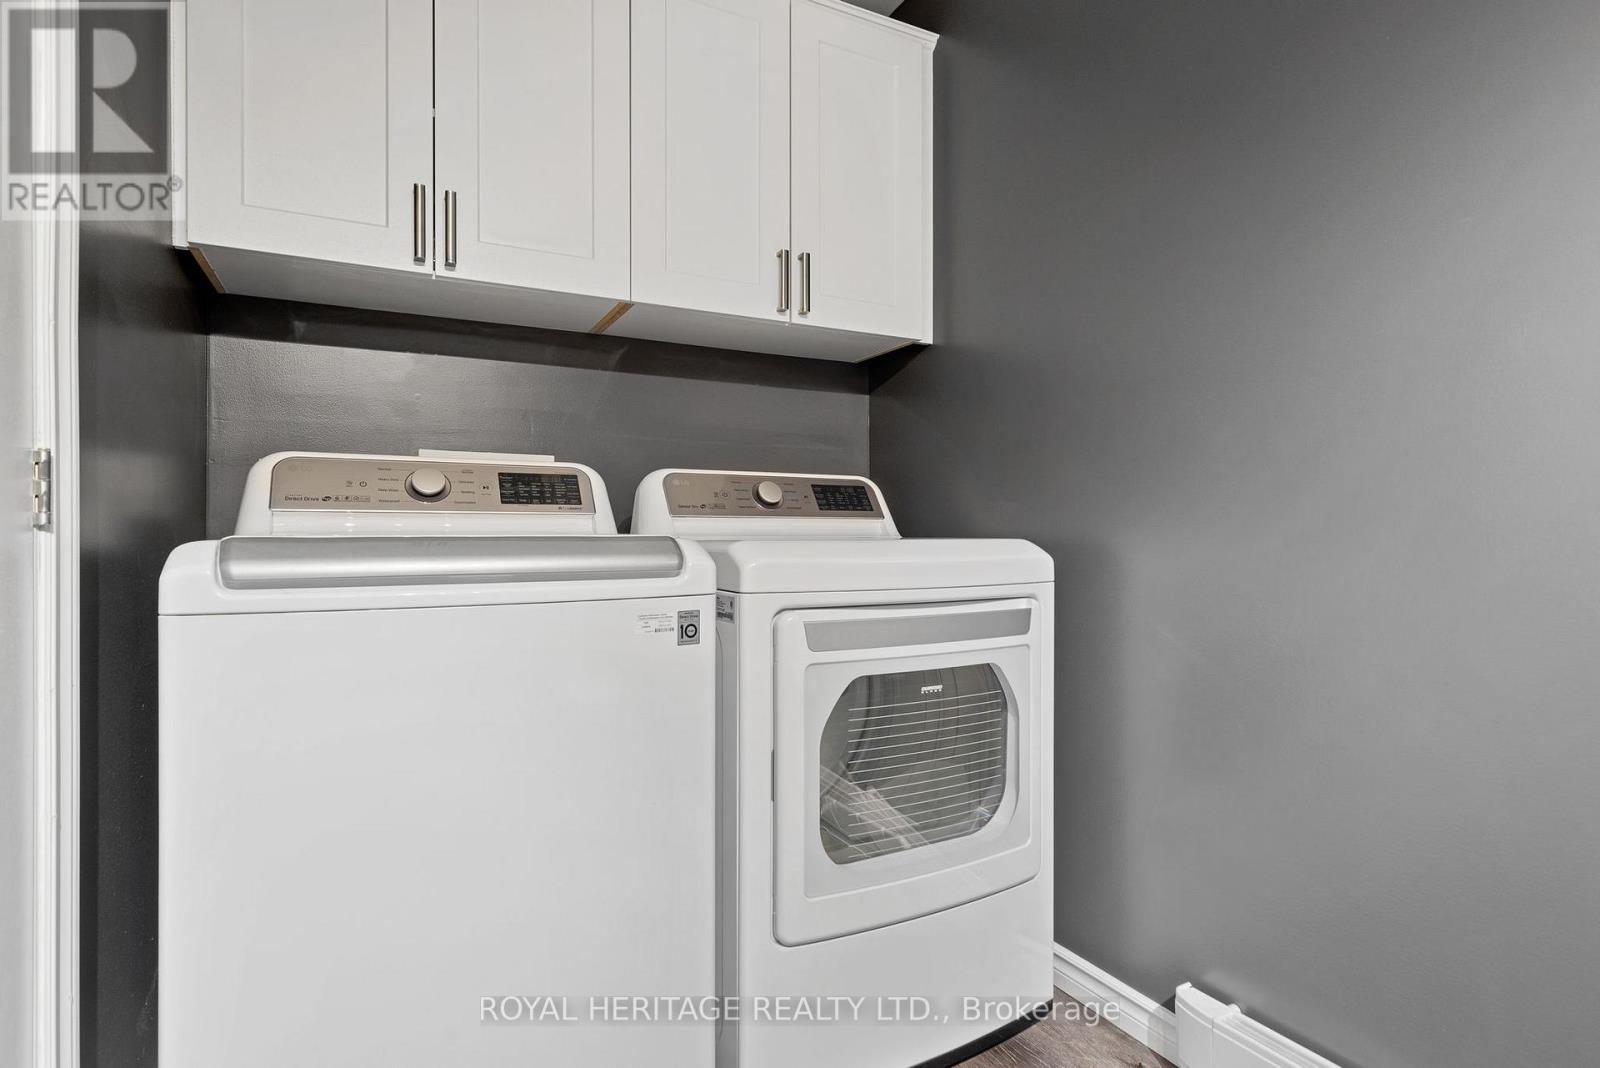
Appliances Water Heater, Water Treatment, Dishwasher, Dryer, Play Structure, Stove, Washer, Refrigerator
Architectural Style Bungalow
Basement Type Crawl Space
Construction Style Attachment Detached
Cooling Type Central Air Conditioning
Exterior Finish Vinyl Siding
Fire Protection Smoke Detectors
Fireplace Present Yes
Fireplace Total 1
Foundation Type Poured Concrete
Half Bath Total 1
Heating Fuel Electric, Propane
Heating Type Baseboard Heaters, Forced Air
Stories Total 1
Size Interior 1,100 - 1,500 Ft2
Type House
Utility Water Drilled Well

Rooms

Level Type Dimensions
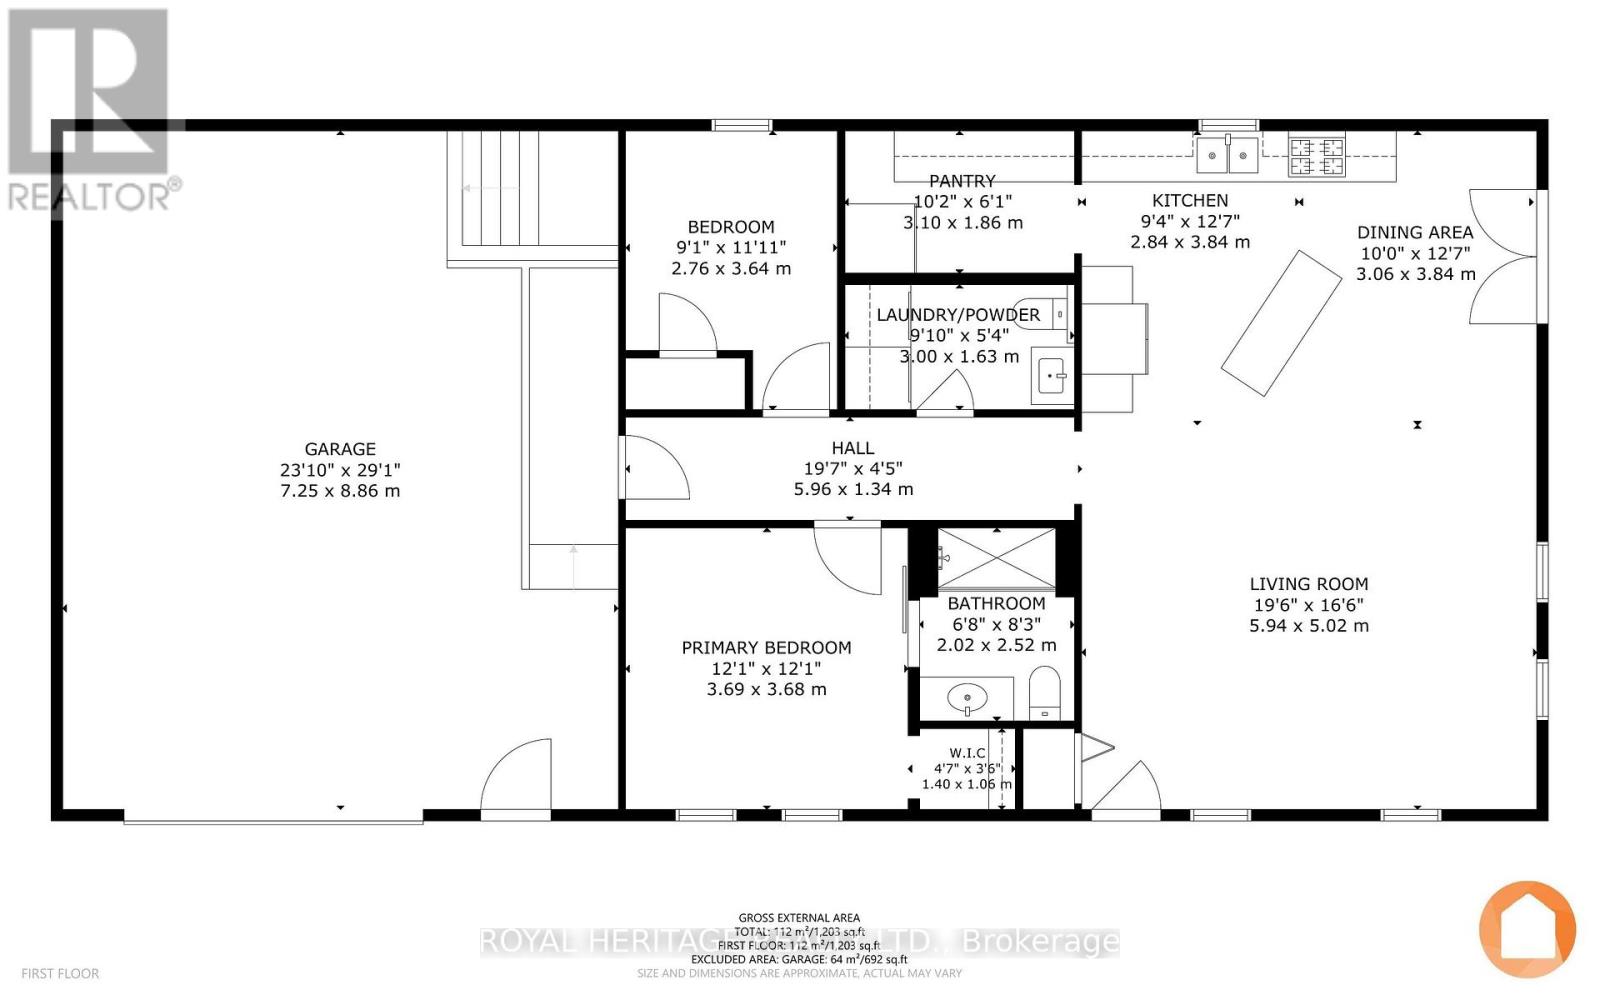
Main Level Living Room 19.6 m x 16.6 m
Main Level Kitchen 9.4 m x 12.7 m
Main Level Dining Room 10 m x 12.7 m
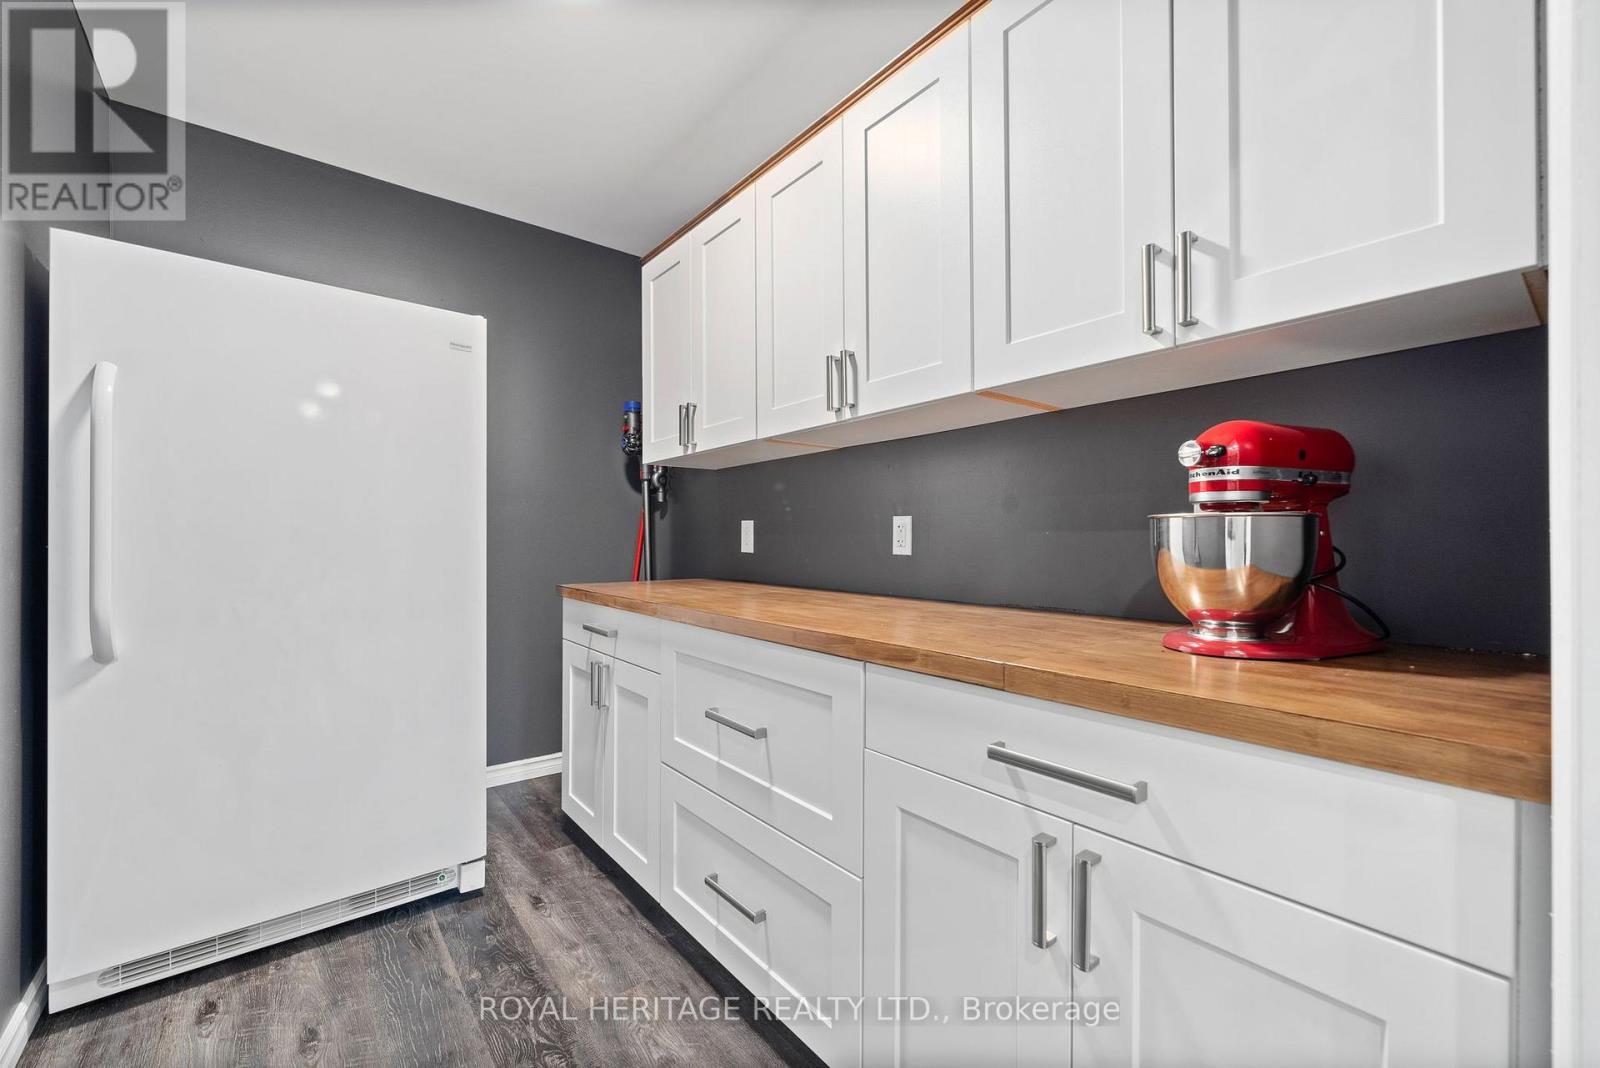
Main Level Pantry 10.2 m x 6.1 m
Main Level Primary Bedroom 12.1 m x 12.1 m
Main Level Bathroom 6.8 m x 8.3 m
Main Level Bedroom 2 9.1 m x 11.11 m
Main Level Bathroom 9.1 m x 5.4 m

Land

Acreage Yes
Land Amenities Golf Nearby
Sewer Septic System
Size Depth 515 Ft
Size Frontage 2025 Ft ,2 In
Size Irregular 2025.2 X 515 Ft
Size Total Text 2025.2 X 515 Ft|10 - 24.99 Acres
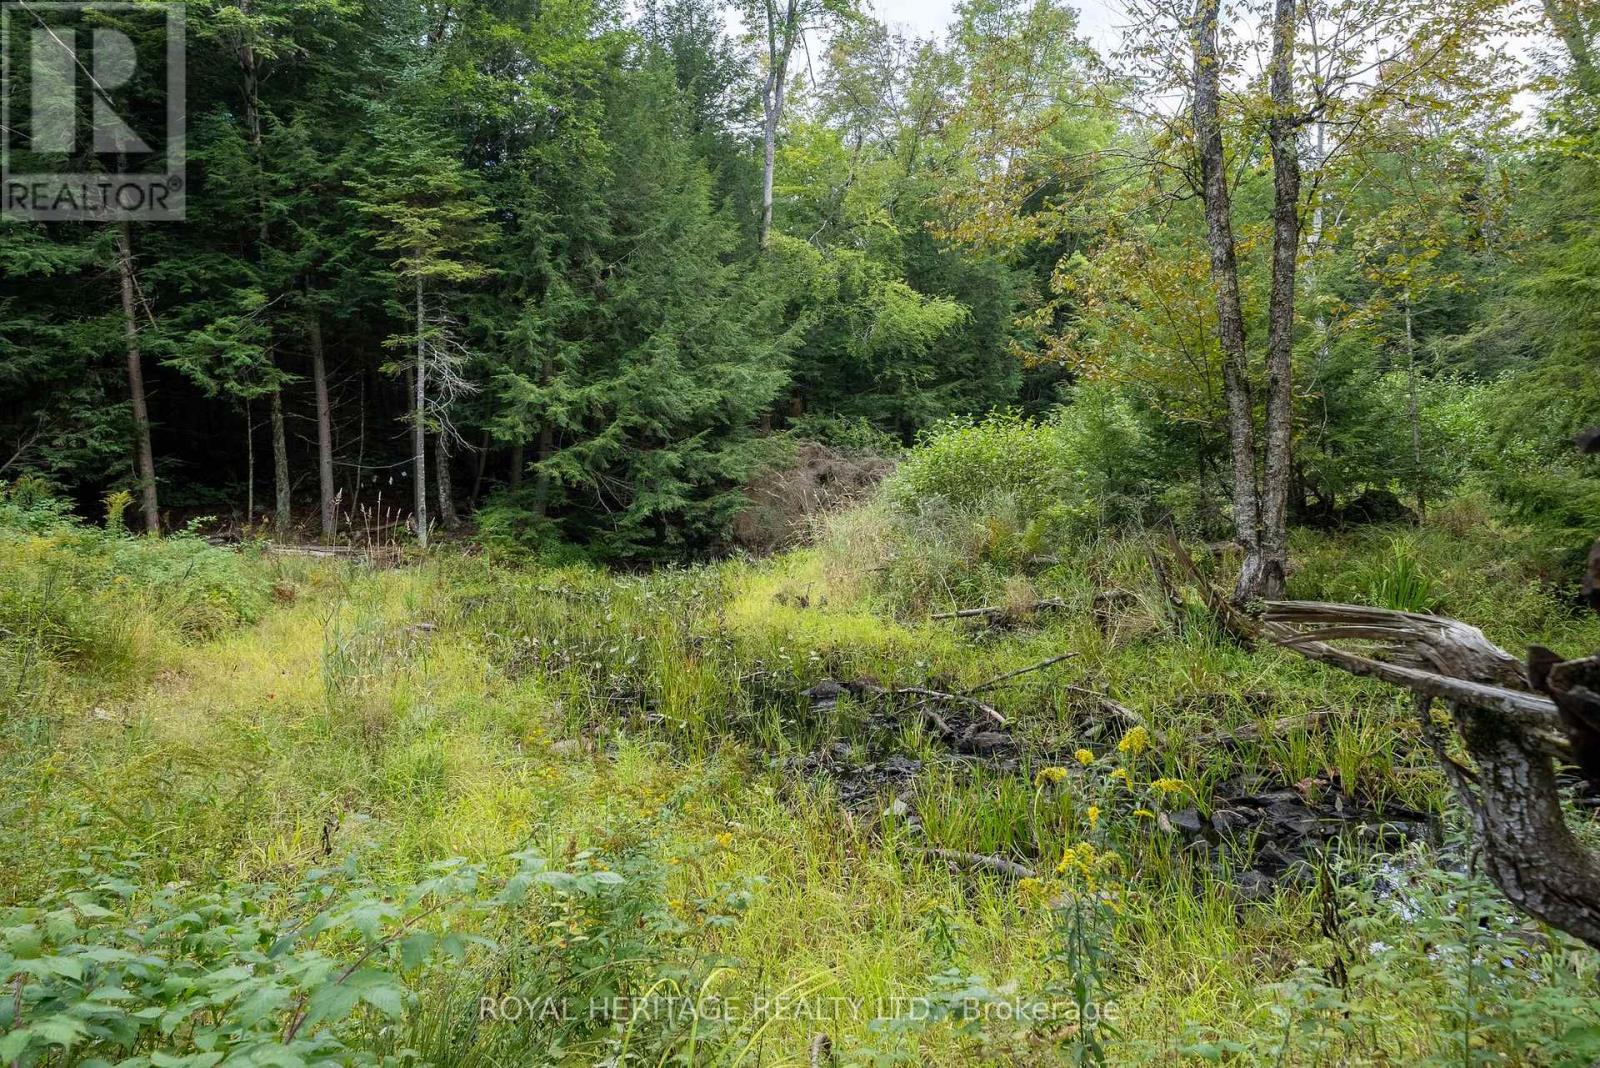
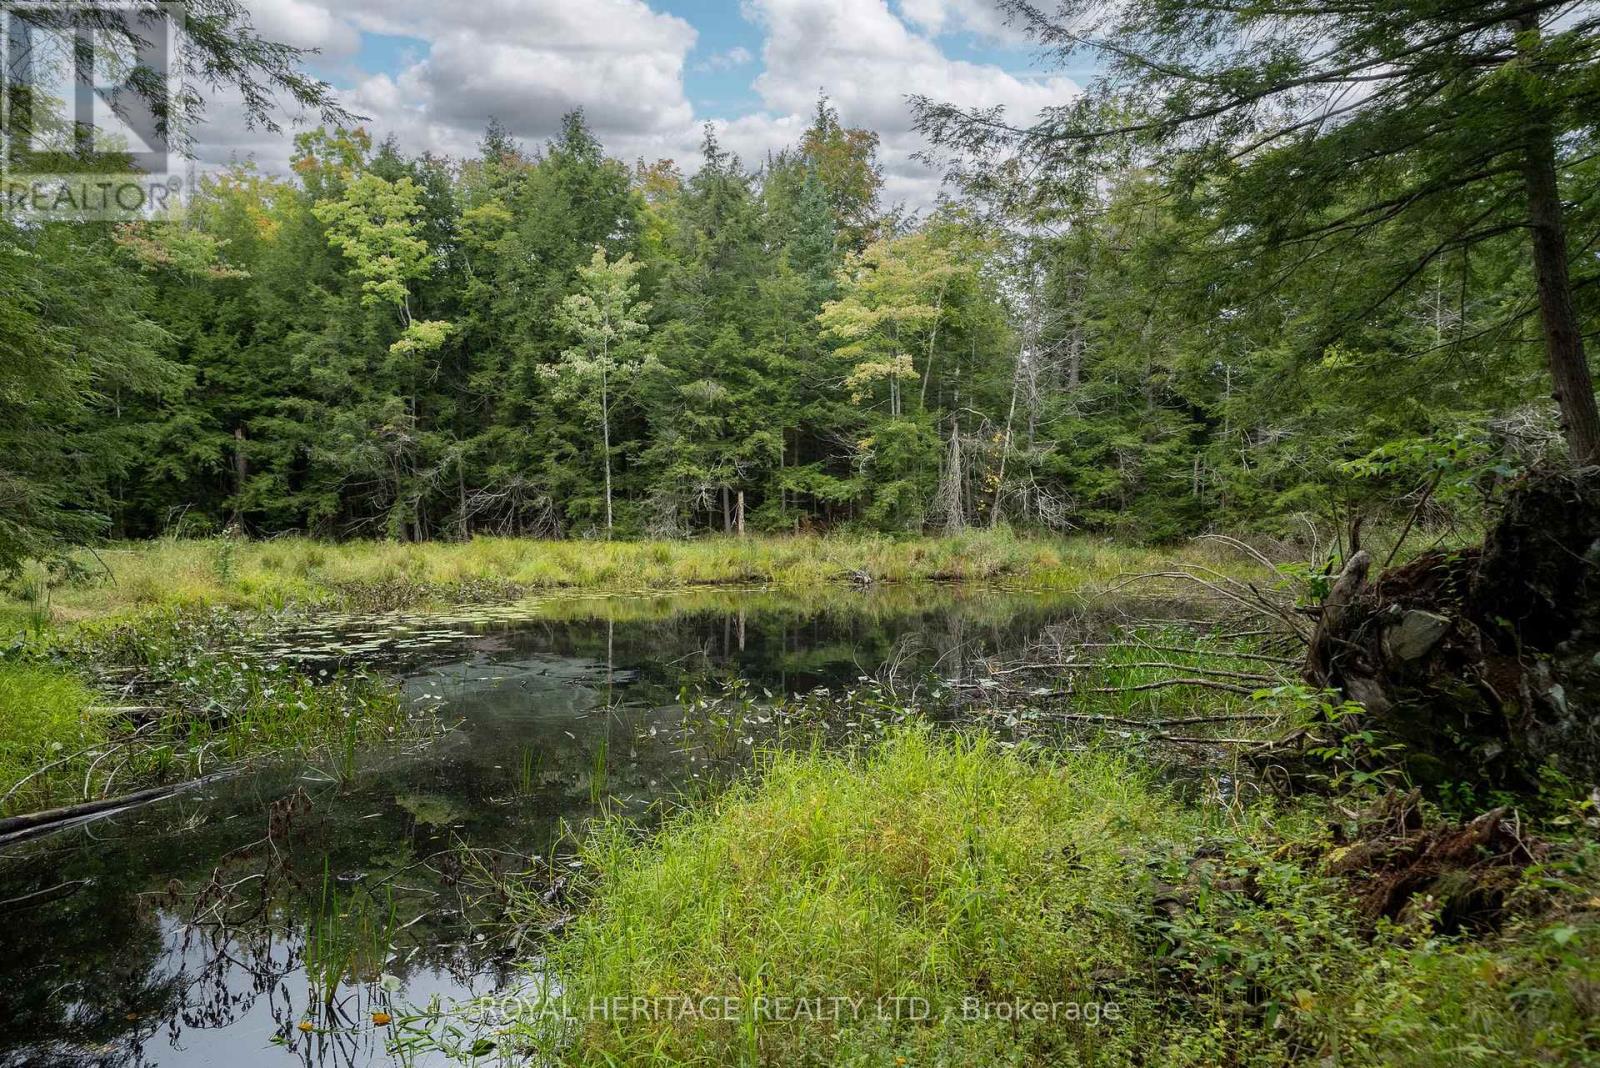
Surface Water River/stream
Zoning Description Ru

Parking

Attached Garage
Garage

Utilities

Cable Available
Electricity Installed

https://www.realtor.ca/real-estate/29386197/20195-62-highway-tudor-and-cashel-tudor-ward-tudor-ward

Contact Us

Contact us for more information

Generating Captcha

    Your Name *

    Your Email *

    Your Contact Number *

    Subject

    Your Message

    Thank you for contacting us, one of our colleagues will contact you shortly. Thank you.

    Lakeridge Property International

    close-link