
201, 315 9a Street NW Calgary, Alberta T2N 1T7
$315,000Maintenance, Common Area Maintenance, Electricity, Heat, Ground Maintenance, Parking, Property Management, Reserve Fund Contributions, Sewer, Waste Removal, Water
$615.90 Monthly
Maintenance, Common Area Maintenance, Electricity, Heat, Ground Maintenance, Parking, Property Management, Reserve Fund Contributions, Sewer, Waste Removal, Water
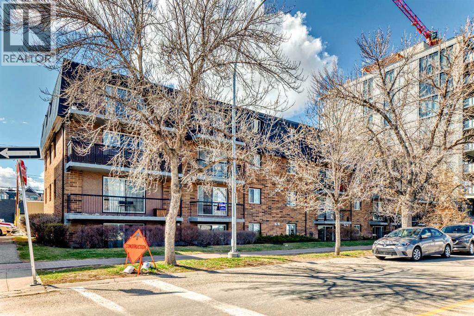
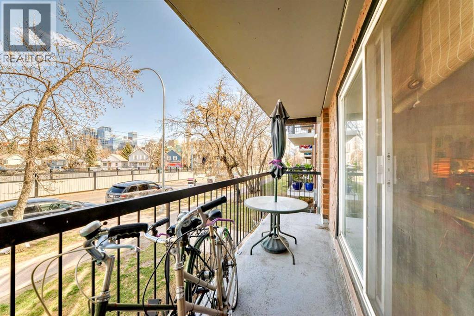
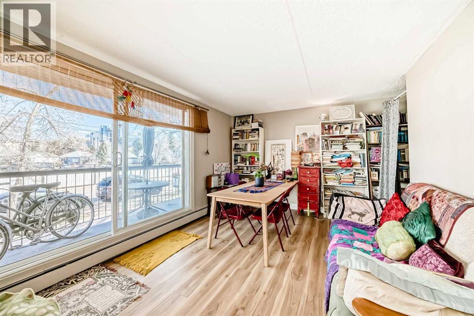
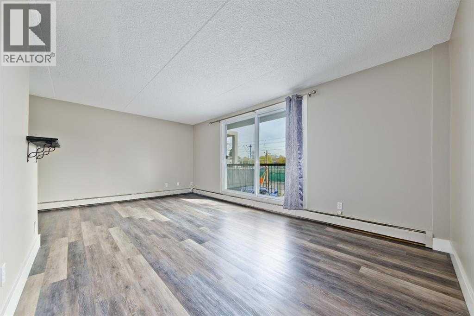
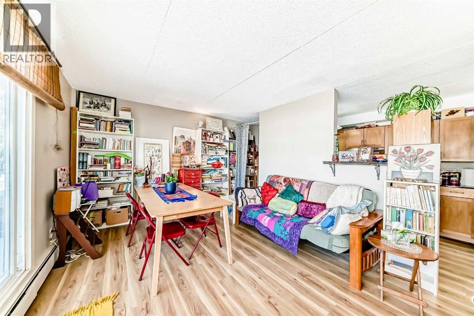
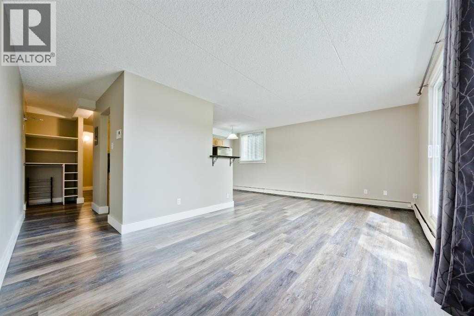
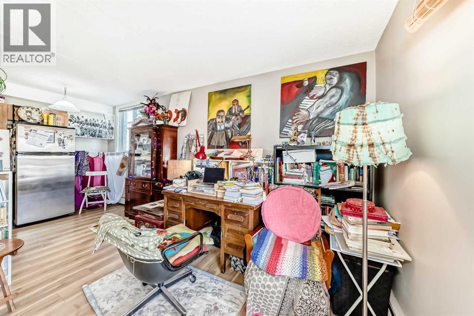
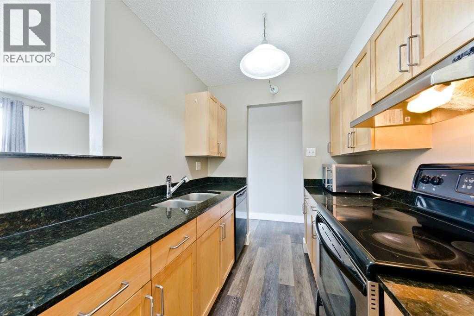
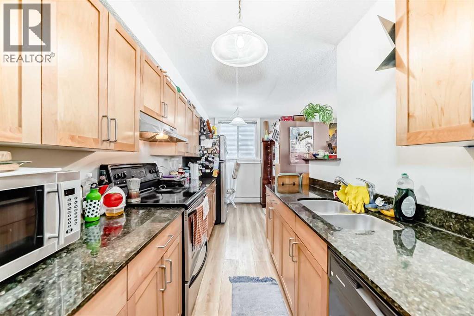
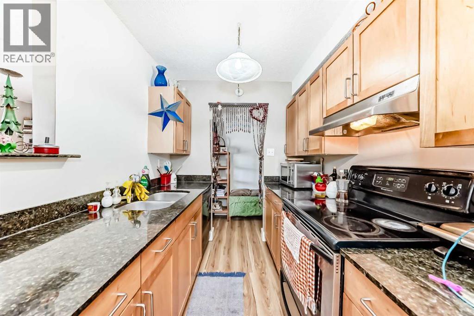
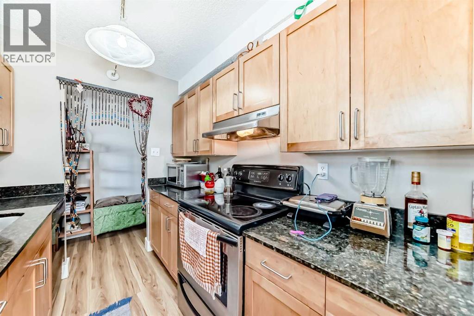
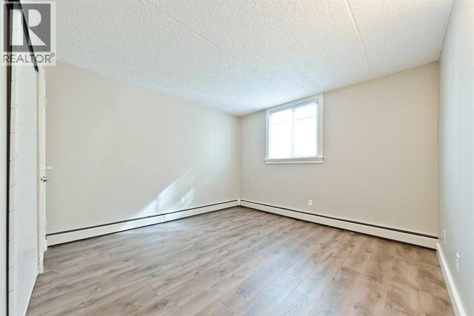
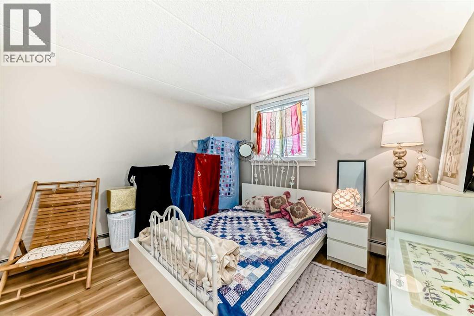
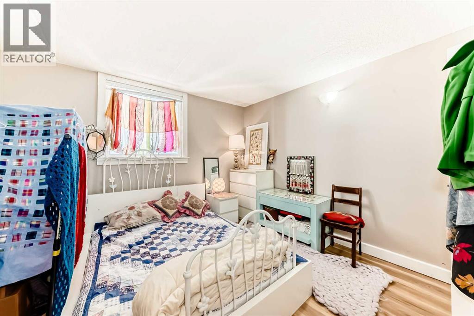
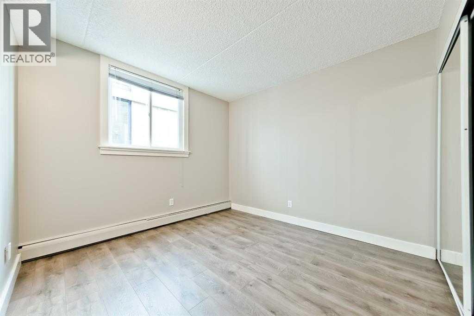
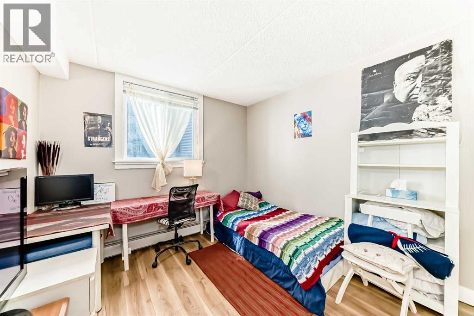
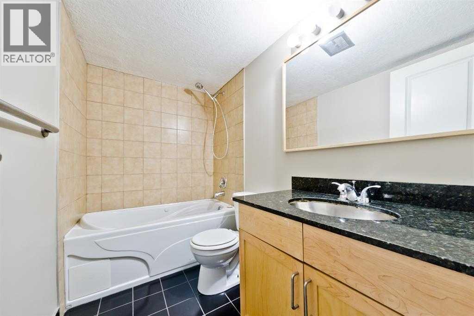
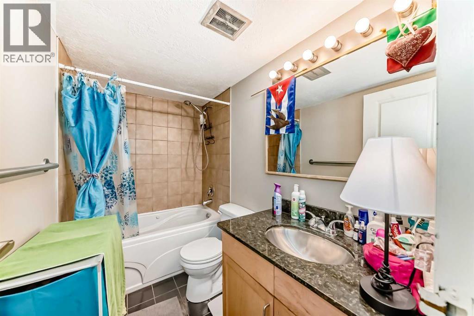
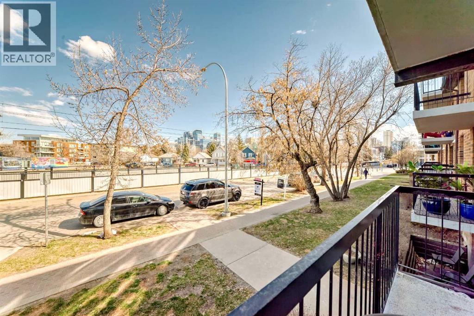
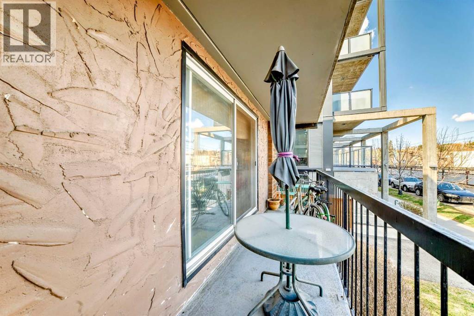
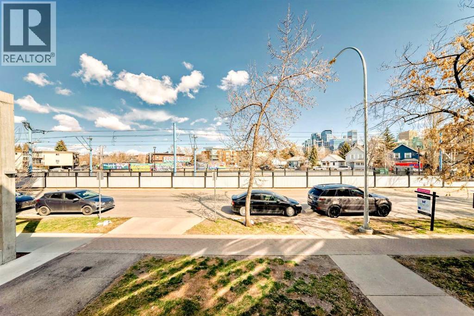
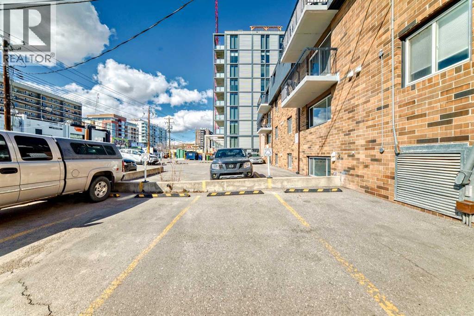
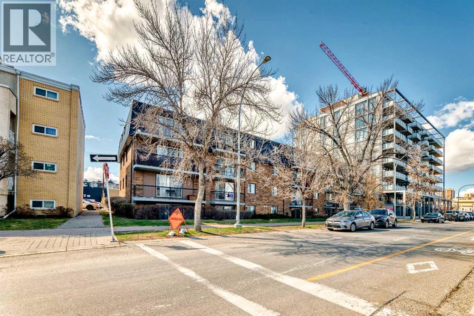
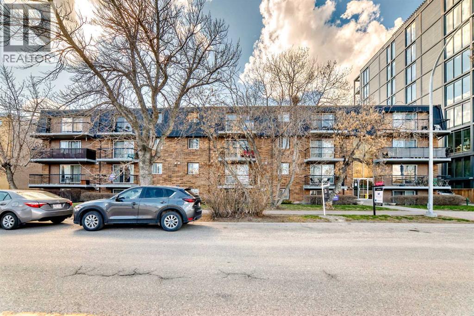
$615.90 MonthlyDiscover this charming 2-bedroom, 1-bathroom condo offering 781 sq ft of open-concept living space. The spacious layout features a combined living and dining area, a practical galley kitchen, and a large private balcony perfect for morning coffee or sunset evenings. Recent updates include new laminate flooring throughout. An assigned parking stall provides added convenience for everyday living. Located just a short stroll from the lively shops, cafes, and restaurants of Kensington and only a few blocks from the scenic Bow River pathways, this home delivers the ultimate urban lifestyle. Enjoy easy access to downtown, transit, and all the attractions Kensington has to offer. Experience vibrant city living with everything you need just outside your door. Schedule your viewing today! (id:59126)
Property Details
| MLS® Number | A2287030 |
| Property Type | Single Family |
| Community Name | Sunnyside |
| Amenities Near By | Playground, Schools, Shopping |
| Community Features | Pets Allowed With Restrictions |
| Features | Other, Parking |
| Parking Space Total | 1 |
| Plan | 0613502 |
Building
| Bathroom Total | 1 |
| Bedrooms Above Ground | 2 |
| Bedrooms Total | 2 |
| Amenities | Other |
| Appliances | Washer, Refrigerator, Dishwasher, Stove, Dryer, Microwave |
| Constructed Date | 1972 |
| Construction Material | Poured Concrete |
| Construction Style Attachment | Attached |
| Cooling Type | None |
| Exterior Finish | Concrete |
| Flooring Type | Laminate |
| Heating Type | Forced Air |
| Stories Total | 4 |
| Size Interior | 782 Ft2 |
| Total Finished Area | 781.7 Sqft |
| Type | Apartment |
Rooms
| Level | Type | Length | Width | Dimensions |
|---|---|---|---|---|
| Main Level | Other | 3.42 Ft x 5.58 Ft | ||
| Main Level | Kitchen | 6.83 Ft x 12.33 Ft | ||
| Main Level | Living Room/dining Room | 11.25 Ft x 19.08 Ft | ||
| Main Level | Bedroom | 9.92 Ft x 10.25 Ft | ||
| Main Level | Primary Bedroom | 11.83 Ft x 11.42 Ft | ||
| Main Level | 4pc Bathroom | 8.33 Ft x 4.92 Ft | ||
| Main Level | Other | 19.92 Ft x 4.25 Ft |
Land
| Acreage | No |
| Land Amenities | Playground, Schools, Shopping |
| Size Total Text | Unknown |
| Zoning Description | M-c2 |
Parking
| Carport |
https://www.realtor.ca/real-estate/29462265/201-315-9a-street-nw-calgary-sunnyside


The trademarks REALTOR®, REALTORS®, and the REALTOR® logo are controlled by The Canadian Real Estate Association (CREA) and identify real estate professionals who are members of CREA. The trademarks MLS®, Multiple Listing Service® and the associated logos are owned by The Canadian Real Estate Association (CREA) and identify the quality of services provided by real estate professionals who are members of CREA. The trademark DDF® is owned by The Canadian Real Estate Association (CREA) and identifies CREA's Data Distribution Facility (DDF®)
July 09 2026 08:58:52
Calgary Real Estate Board
