
1981 Mccaskill Drive Crossfield, Alberta T0M 0S0
$525,000
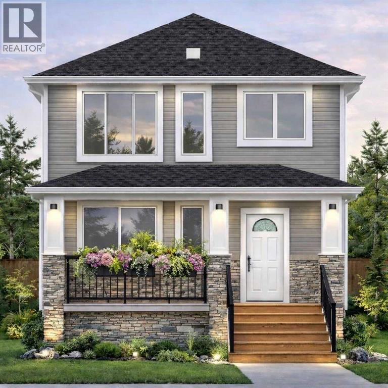
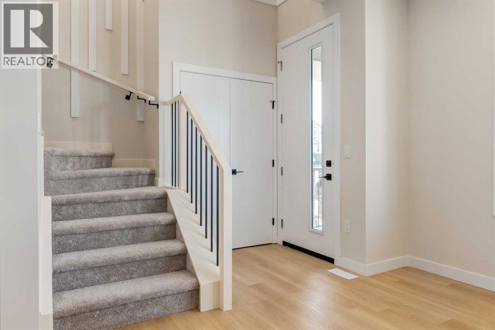
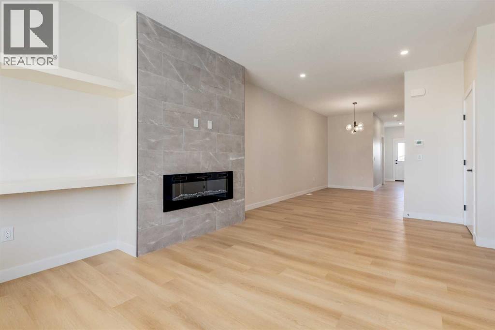
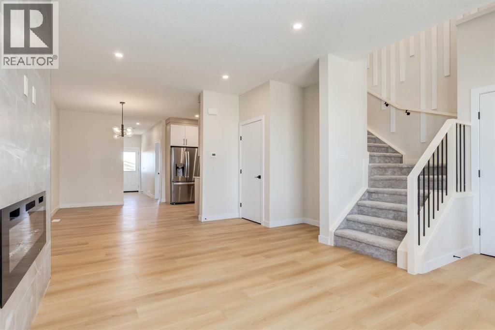
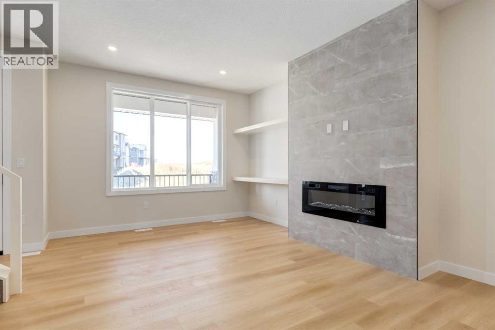
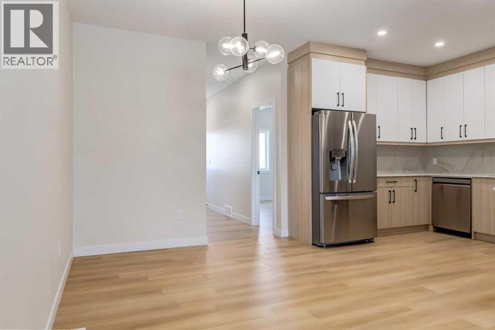
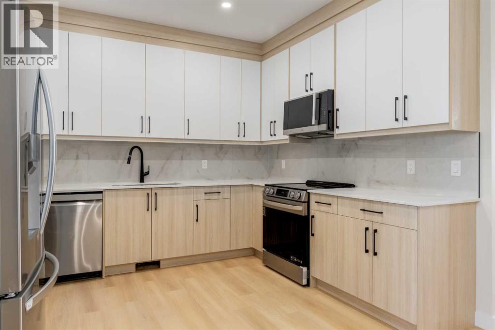
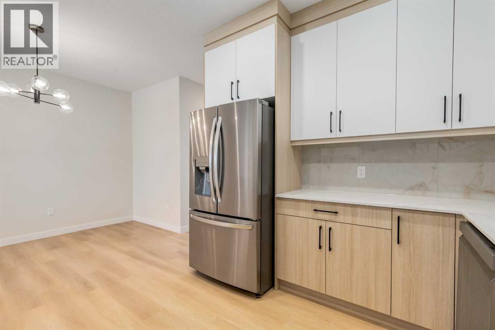
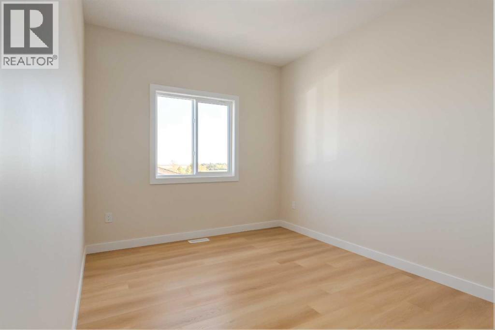
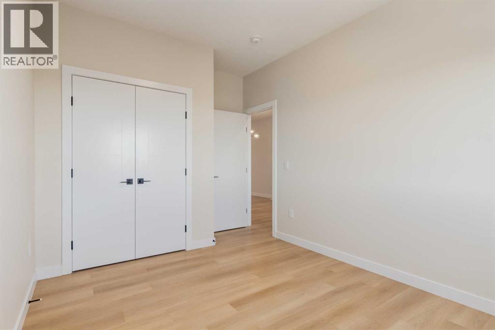
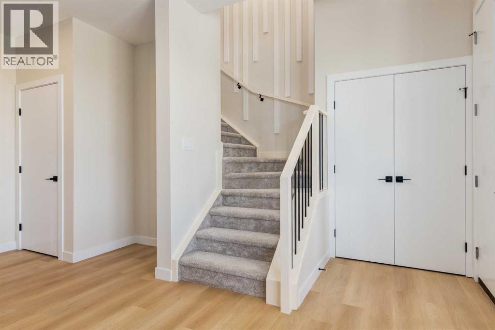
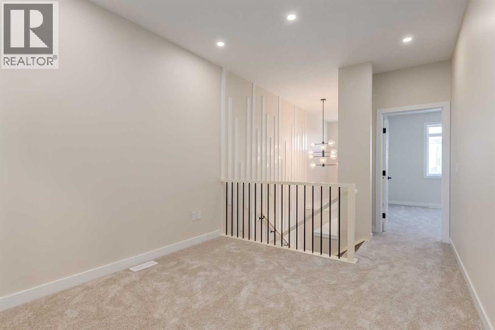
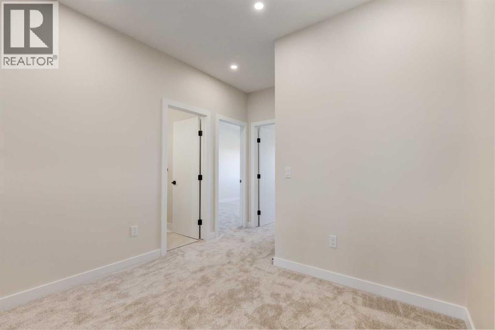
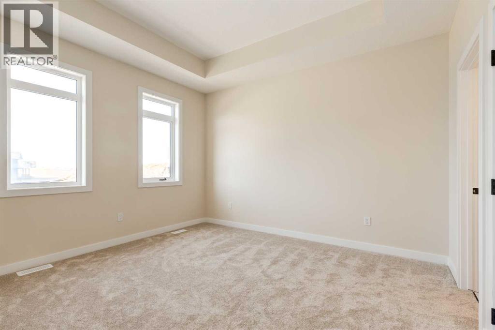
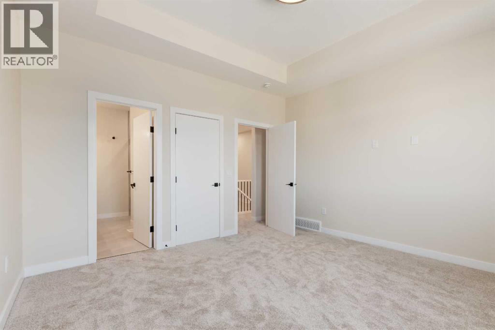
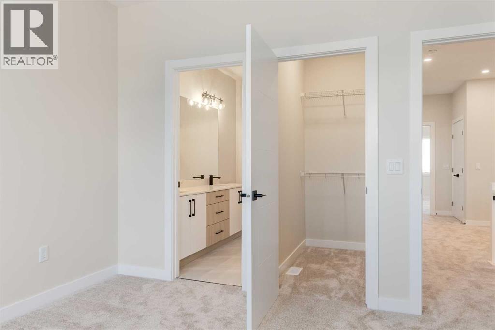
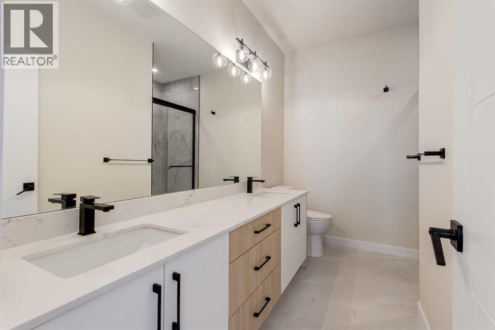
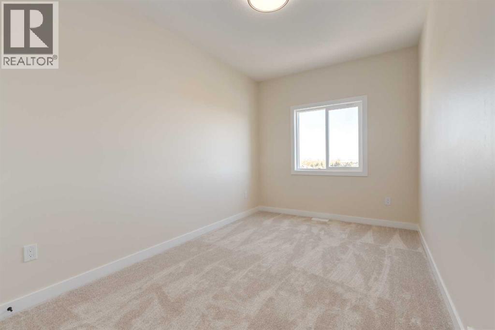
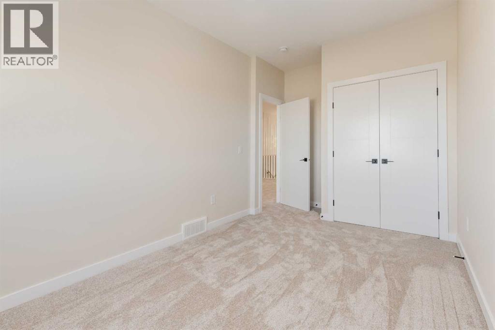
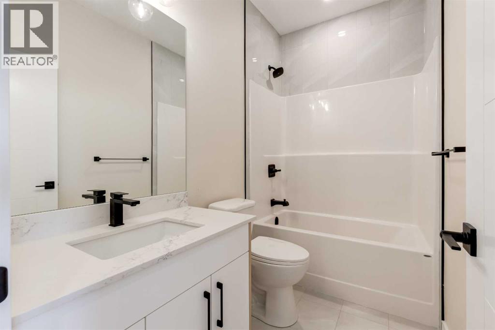
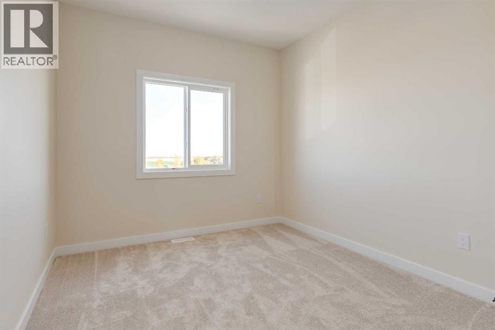
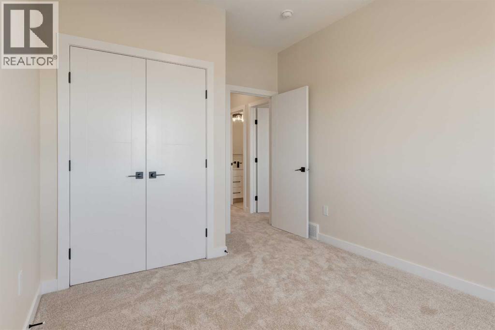
Designed with families in mind, this beautiful brand-new laned home offers 1,443 sq. ft. of functional and stylish living space in the growing community of Crossfield. Featuring 9-foot ceilings throughout, the home feels bright, spacious, and inviting from the moment you step inside.Enjoy your morning coffee on the charming front porch or spend summer evenings entertaining family and friends on the spacious backyard deck. Inside, the open-concept main floor is designed for everyday living, showcasing quartz countertops, stainless steel appliances, textured cabinetry, luxury vinyl plank flooring, and a modern linear electric fireplace that adds warmth and style to the living room.Perfect for families, this home is conveniently located near parks, playgrounds, restaurants, and schools, including Crossfield Elementary School and W.G. Murdoch School, both within walking distance. You'll appreciate the peaceful small-town atmosphere while remaining just 10 minutes from Airdrie, 30 minutes from Calgary, and only minutes from Highway 2 for an easy commute.Built by Hemi Custom Homes, this property offers an exceptional blend of quality craftsmanship, modern finishes, and outstanding value.Don't miss your opportunity to own a brand-new home in one of Crossfield's most welcoming communities. Contact your favourite REALTOR® today for more information or to schedule a viewing. (id:59126)
Property Details
| MLS® Number | A2279336 |
| Property Type | Single Family |
| Amenities Near By | Park, Playground, Recreation Nearby, Schools, Shopping |
| Features | Back Lane, No Animal Home, No Smoking Home, Gas Bbq Hookup |
| Parking Space Total | 2 |
| Plan | 2410344 |
| Structure | Deck |
Building
| Bathroom Total | 3 |
| Bedrooms Above Ground | 3 |
| Bedrooms Total | 3 |
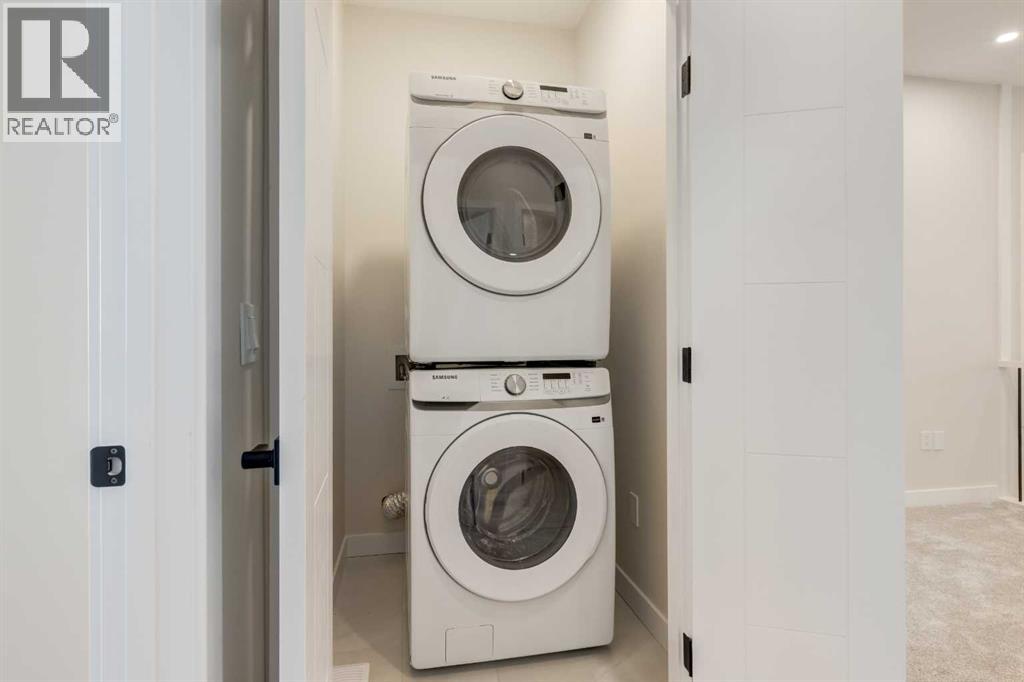
| Appliances | Washer, Refrigerator, Range - Gas, Dishwasher, Dryer, Hood Fan |
| Basement Development | Unfinished |
| Basement Features | Separate Entrance |
| Basement Type | Full (unfinished) |
| Constructed Date | 2026 |
| Construction Material | Poured Concrete, Wood Frame |
| Construction Style Attachment | Detached |
| Cooling Type | None |
| Exterior Finish | Concrete, Stone, Vinyl Siding |
| Fire Protection | Smoke Detectors |
| Fireplace Present | Yes |
| Fireplace Total | 1 |
| Flooring Type | Carpeted, Concrete, Tile, Vinyl Plank |
| Foundation Type | Poured Concrete |
| Half Bath Total | 1 |
| Heating Fuel | Natural Gas |
| Heating Type | Other, Forced Air |
| Stories Total | 2 |
| Size Interior | 1,443 Ft2 |
| Total Finished Area | 1443 Sqft |
| Type | House |
Rooms
| Level | Type | Length | Width | Dimensions |
|---|---|---|---|---|
| Second Level | Bedroom | 10.00 Ft x 9.67 Ft | ||
| Second Level | Bedroom | 12.00 Ft x 7.00 Ft | ||
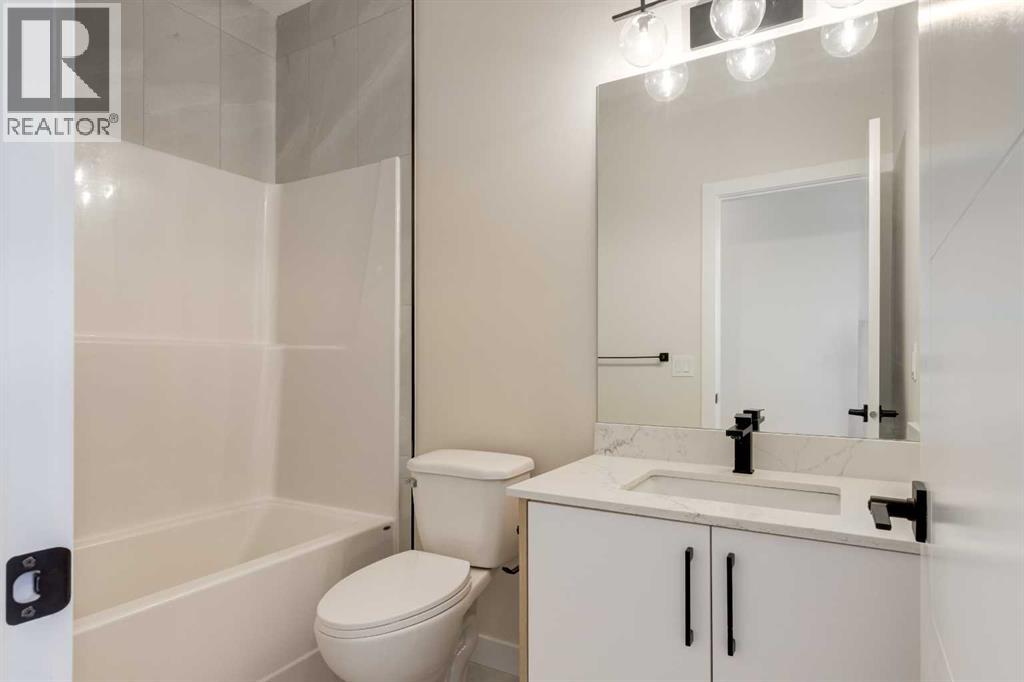
| Second Level | 4pc Bathroom | 5.00 Ft x 7.00 Ft | ||
| Second Level | Laundry Room | 6.67 Ft x 6.17 Ft | ||
| Second Level | 4pc Bathroom | 9.00 Ft x 7.00 Ft | ||
| Second Level | Primary Bedroom | 11.00 Ft x 9.83 Ft | ||
| Second Level | Other | 5.00 Ft x 5.67 Ft | ||
| Main Level | 2pc Bathroom | 5.00 Ft x 7.00 Ft | ||
| Main Level | Other | 9.67 Ft x 3.83 Ft | ||
| Main Level | Kitchen | 12.67 Ft x 8.00 Ft | ||
| Main Level | Great Room | 24.00 Ft x 9.17 Ft | ||
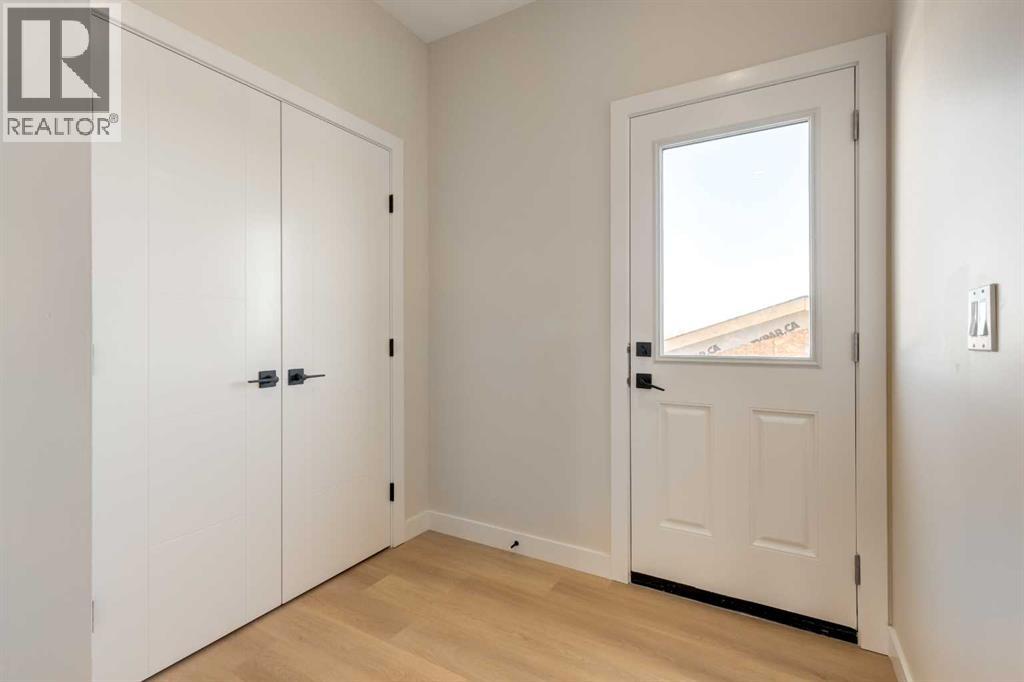
| Main Level | Foyer | 4.83 Ft x 6.00 Ft | ||
| Main Level | Dining Room | 14.00 Ft x 5.67 Ft |
Land
| Acreage | No |
| Fence Type | Not Fenced |
| Land Amenities | Park, Playground, Recreation Nearby, Schools, Shopping |
| Landscape Features | Landscaped |
| Size Depth | 35.05 M |
| Size Frontage | 7.62 M |
| Size Irregular | 3432.52 |
| Size Total | 3432.52 Sqft|0-4,050 Sqft |
| Size Total Text | 3432.52 Sqft|0-4,050 Sqft |
| Zoning Description | R-3 |
Parking
| Detached Garage | 2 |
| Other |
https://www.realtor.ca/real-estate/29321751/1981-mccaskill-drive-crossfield


The trademarks REALTOR®, REALTORS®, and the REALTOR® logo are controlled by The Canadian Real Estate Association (CREA) and identify real estate professionals who are members of CREA. The trademarks MLS®, Multiple Listing Service® and the associated logos are owned by The Canadian Real Estate Association (CREA) and identify the quality of services provided by real estate professionals who are members of CREA. The trademark DDF® is owned by The Canadian Real Estate Association (CREA) and identifies CREA's Data Distribution Facility (DDF®)
June 24 2026 08:49:36
Calgary Real Estate Board
