
194 Norwood Court Stratford, Ontario N5A 7S7
$728,999
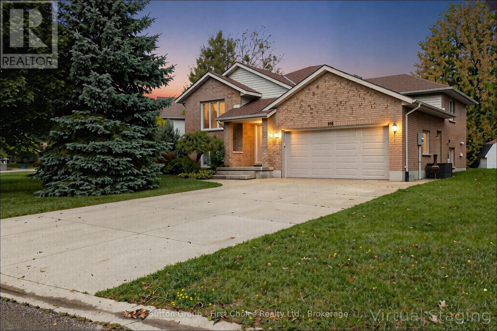
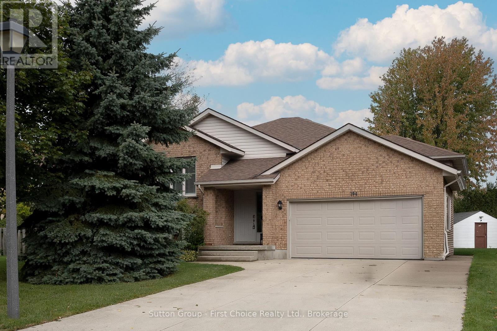
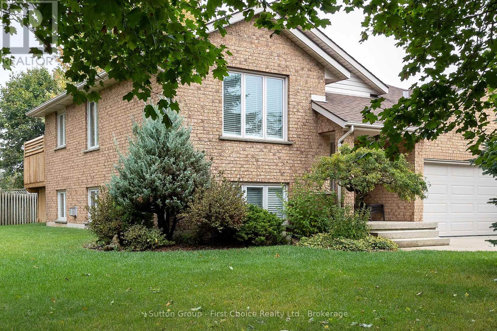
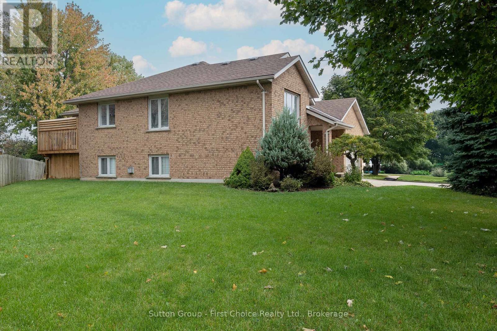
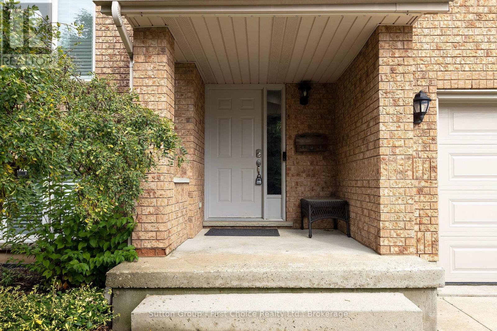
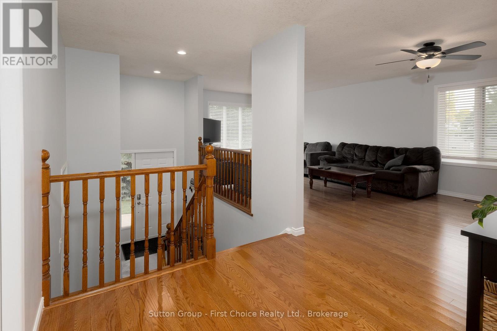
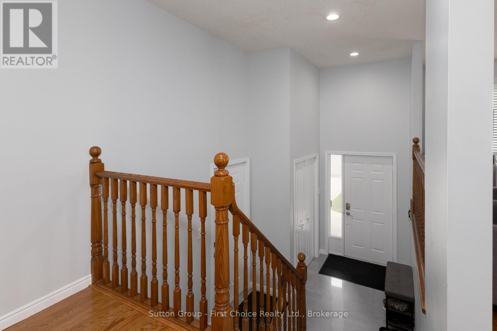
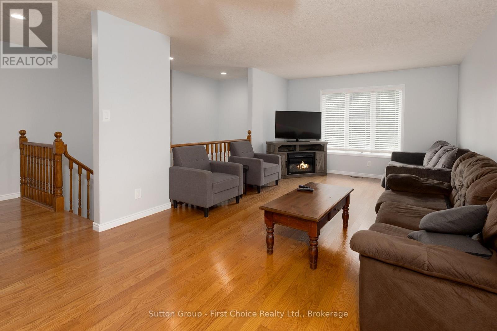
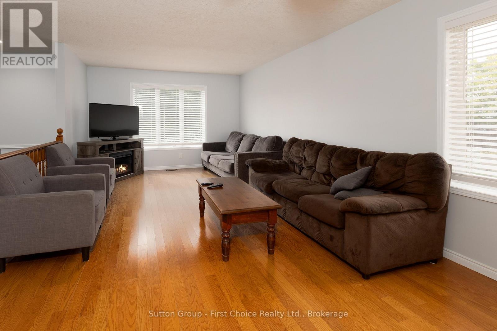
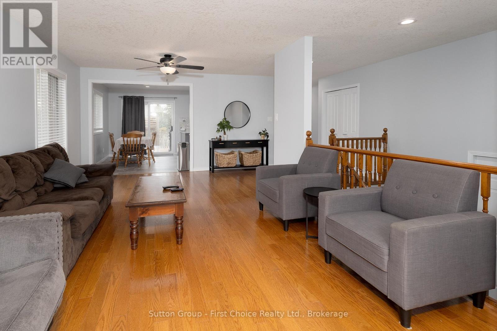
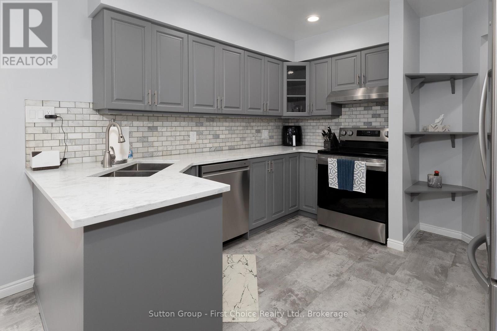
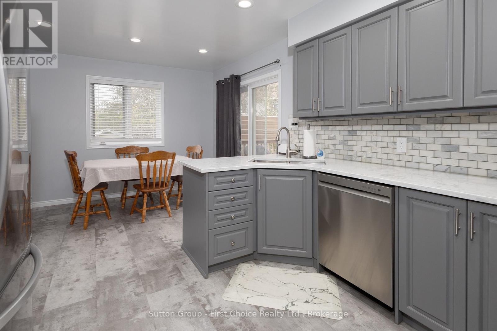
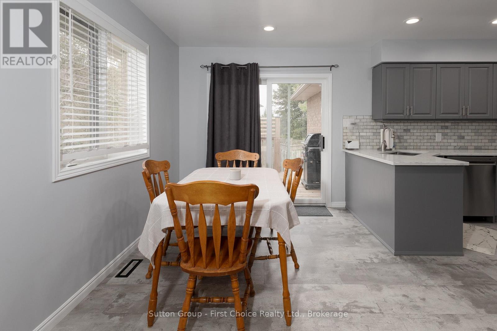
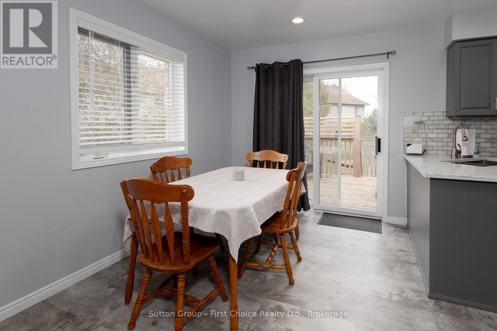
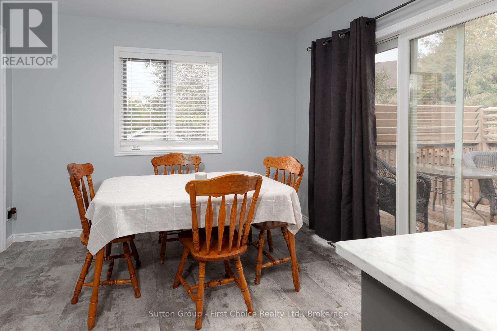
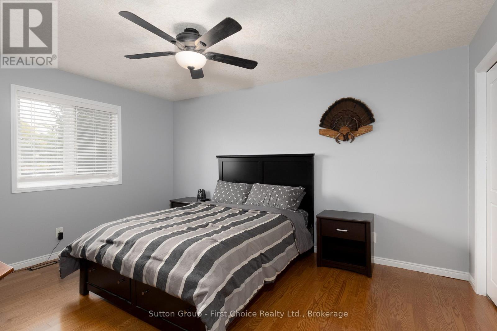
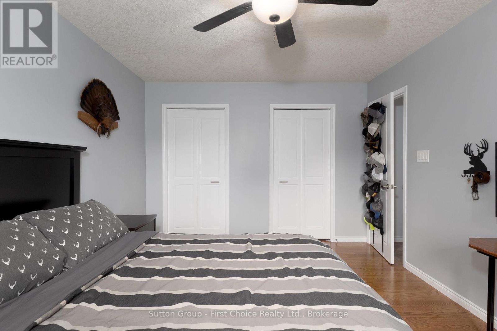
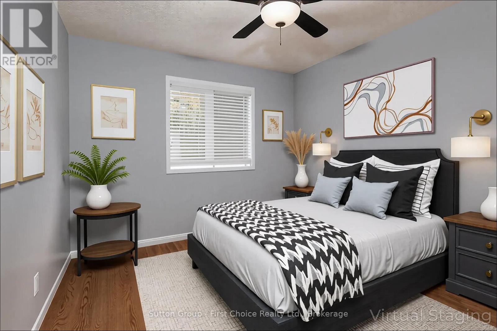
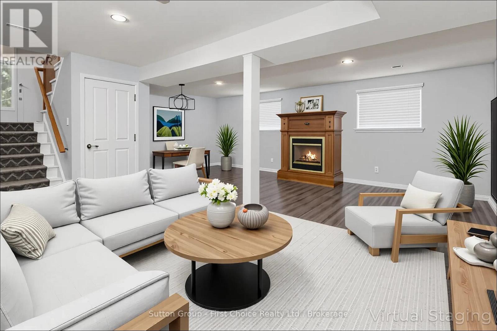
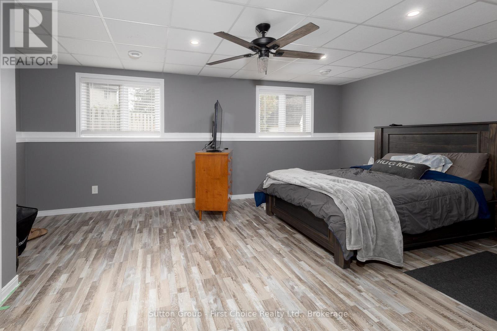
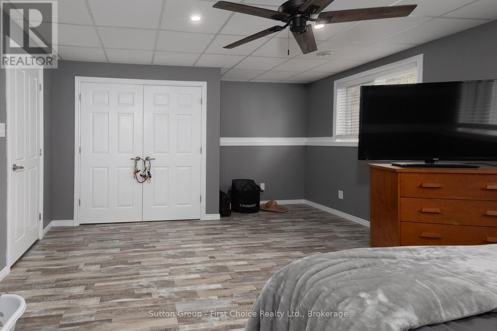


Welcome to this beautifully maintained all-brick, detached 4-bedroom home nestled on a quiet, family-friendly street in the desirable Bedford Ward. This move-in ready gem is perfect for growing families and offers an unbeatable location just steps from parks, top-rated schools, and the Stratford Rotary Complex .Enjoy spacious living with a functional layout, gleaming hard wood floors and a finished basement ideal for a rec room, home office, or additional living space. The newer roof and newer deck add to the home's value and curb appeal, while the included appliances make moving in a breeze. Whether it's a game of road hockey out front or a summer BBQ on the back deck, this home offers the perfect mix of comfort, community, and convenience. Don't miss your chance to live in one of Stratford's most sought-after neighbourhoods. Book your private showing today! (id:59126)
Open House
This property has open houses!
1:00 pm
Ends at:2:30 pm
Property Details
| MLS® Number | X12834606 |
| Property Type | Single Family |
| Community Name | Stratford |
| Features | Irregular Lot Size |
| Parking Space Total | 4 |
Building
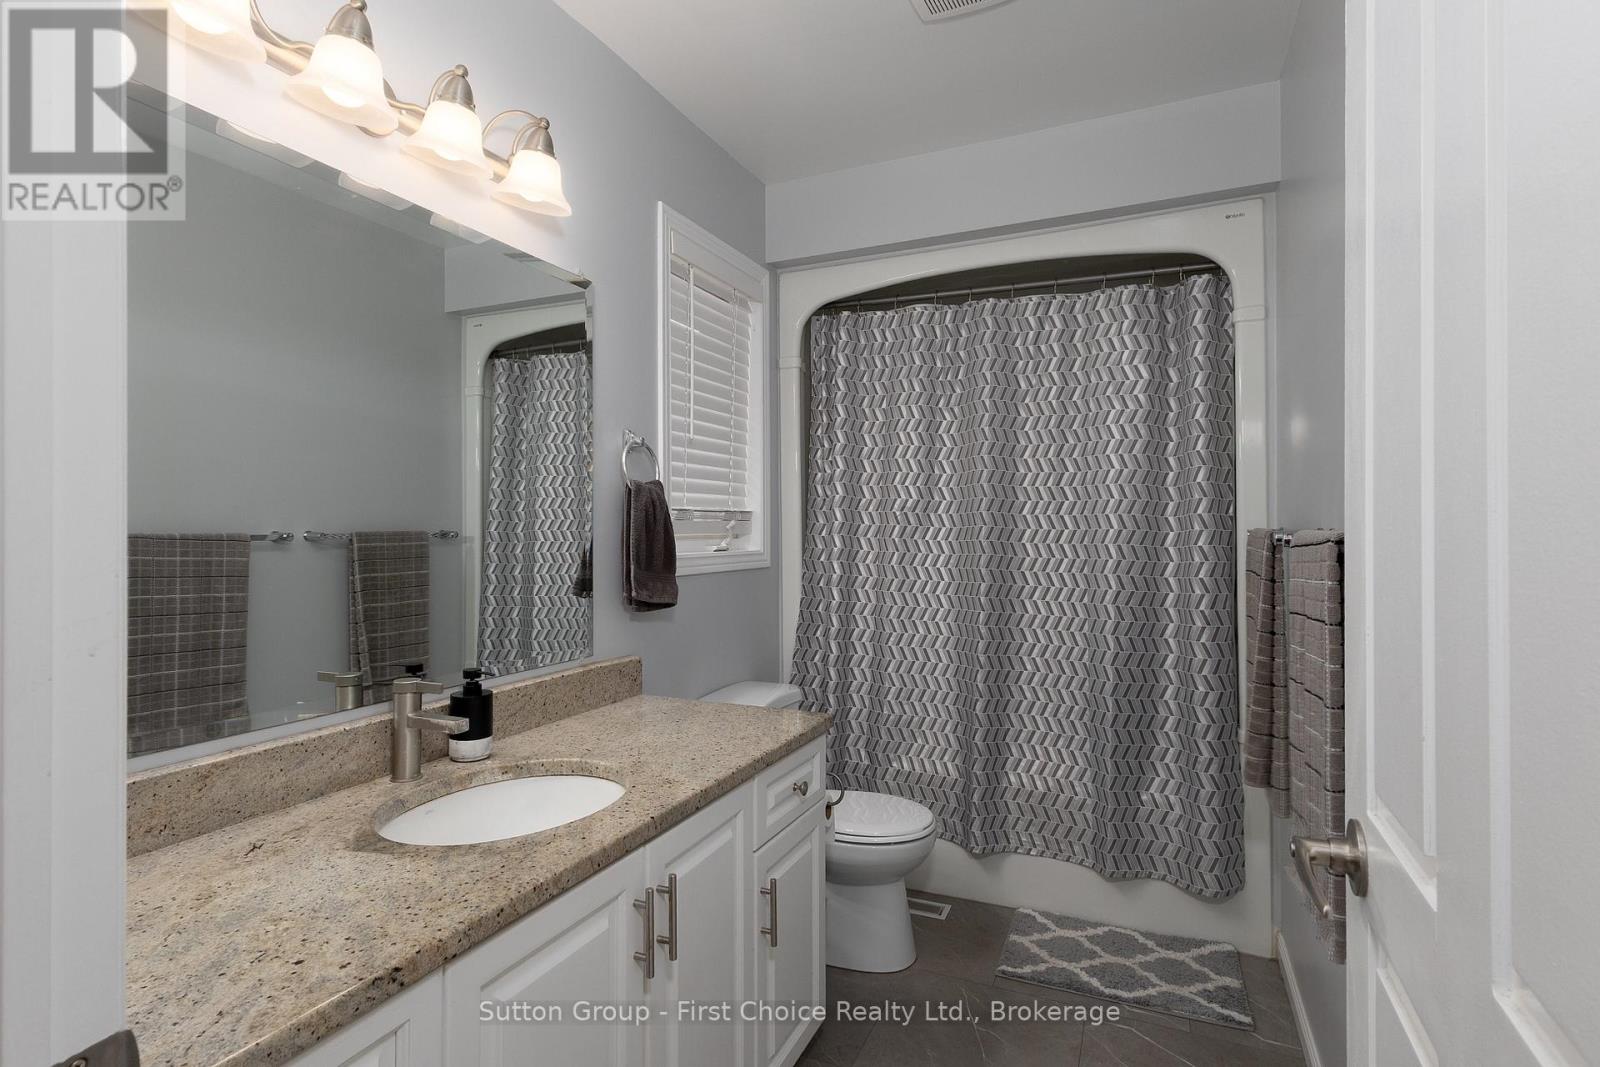
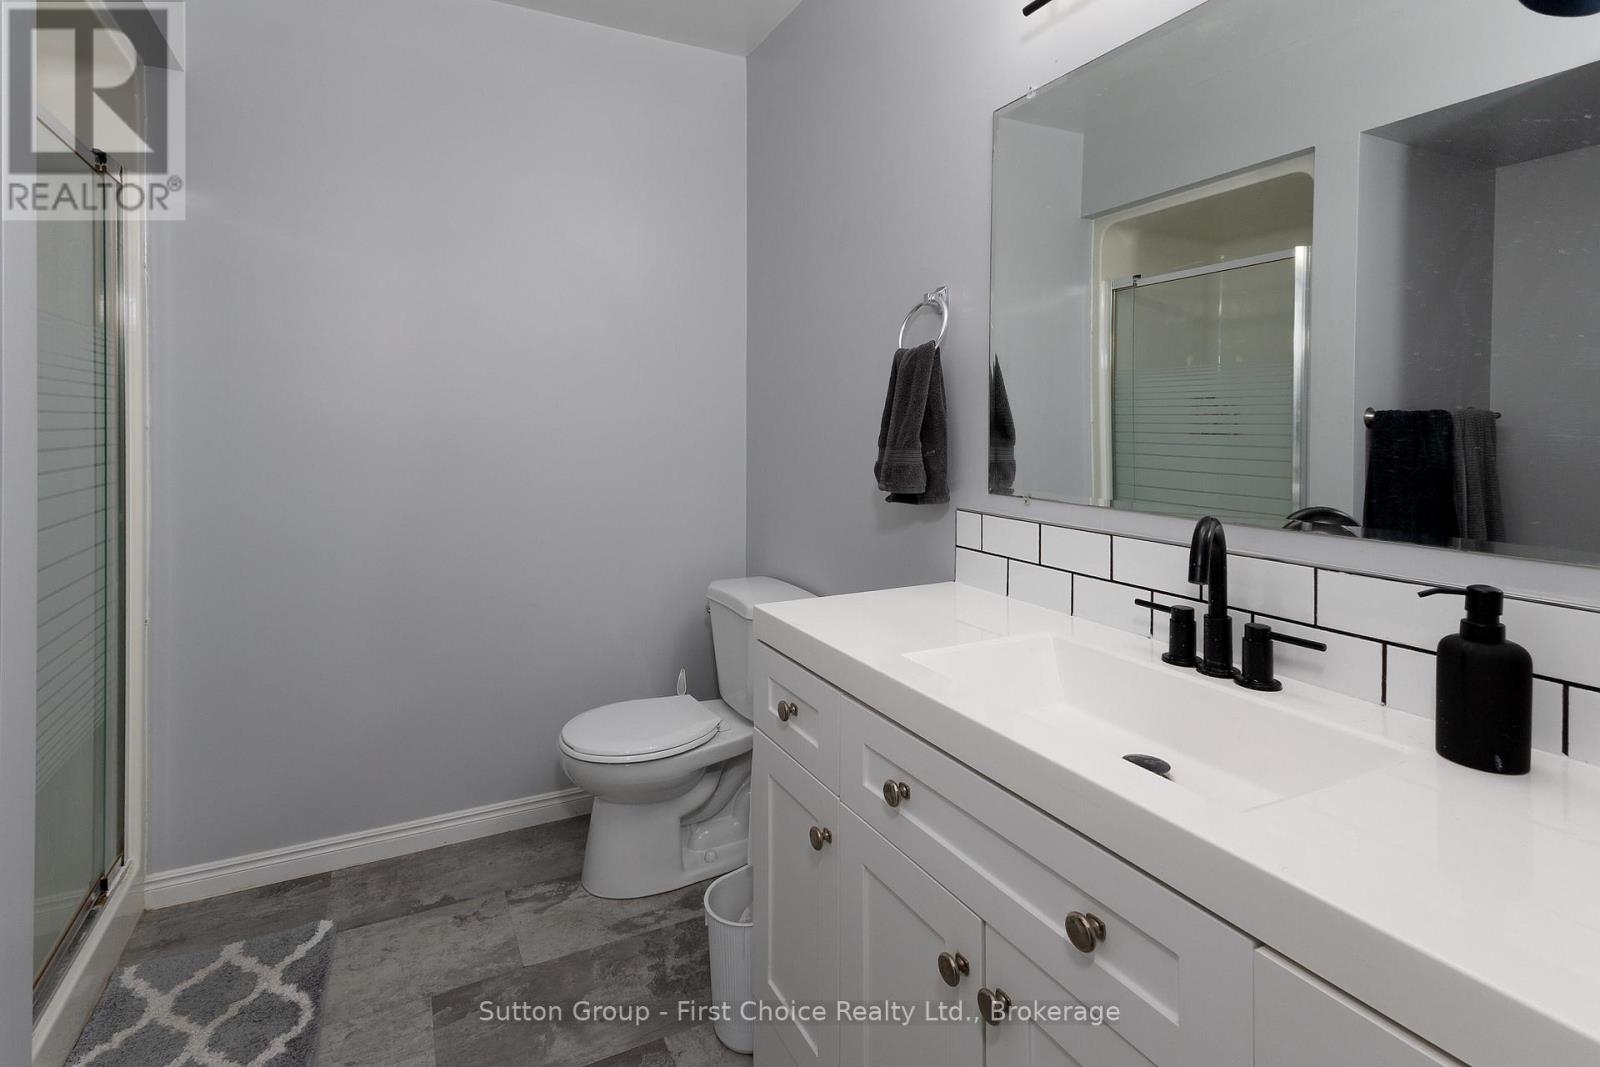
| Bathroom Total | 2 |
| Bedrooms Above Ground | 3 |
| Bedrooms Below Ground | 1 |
| Bedrooms Total | 4 |
| Amenities | Fireplace(s) |
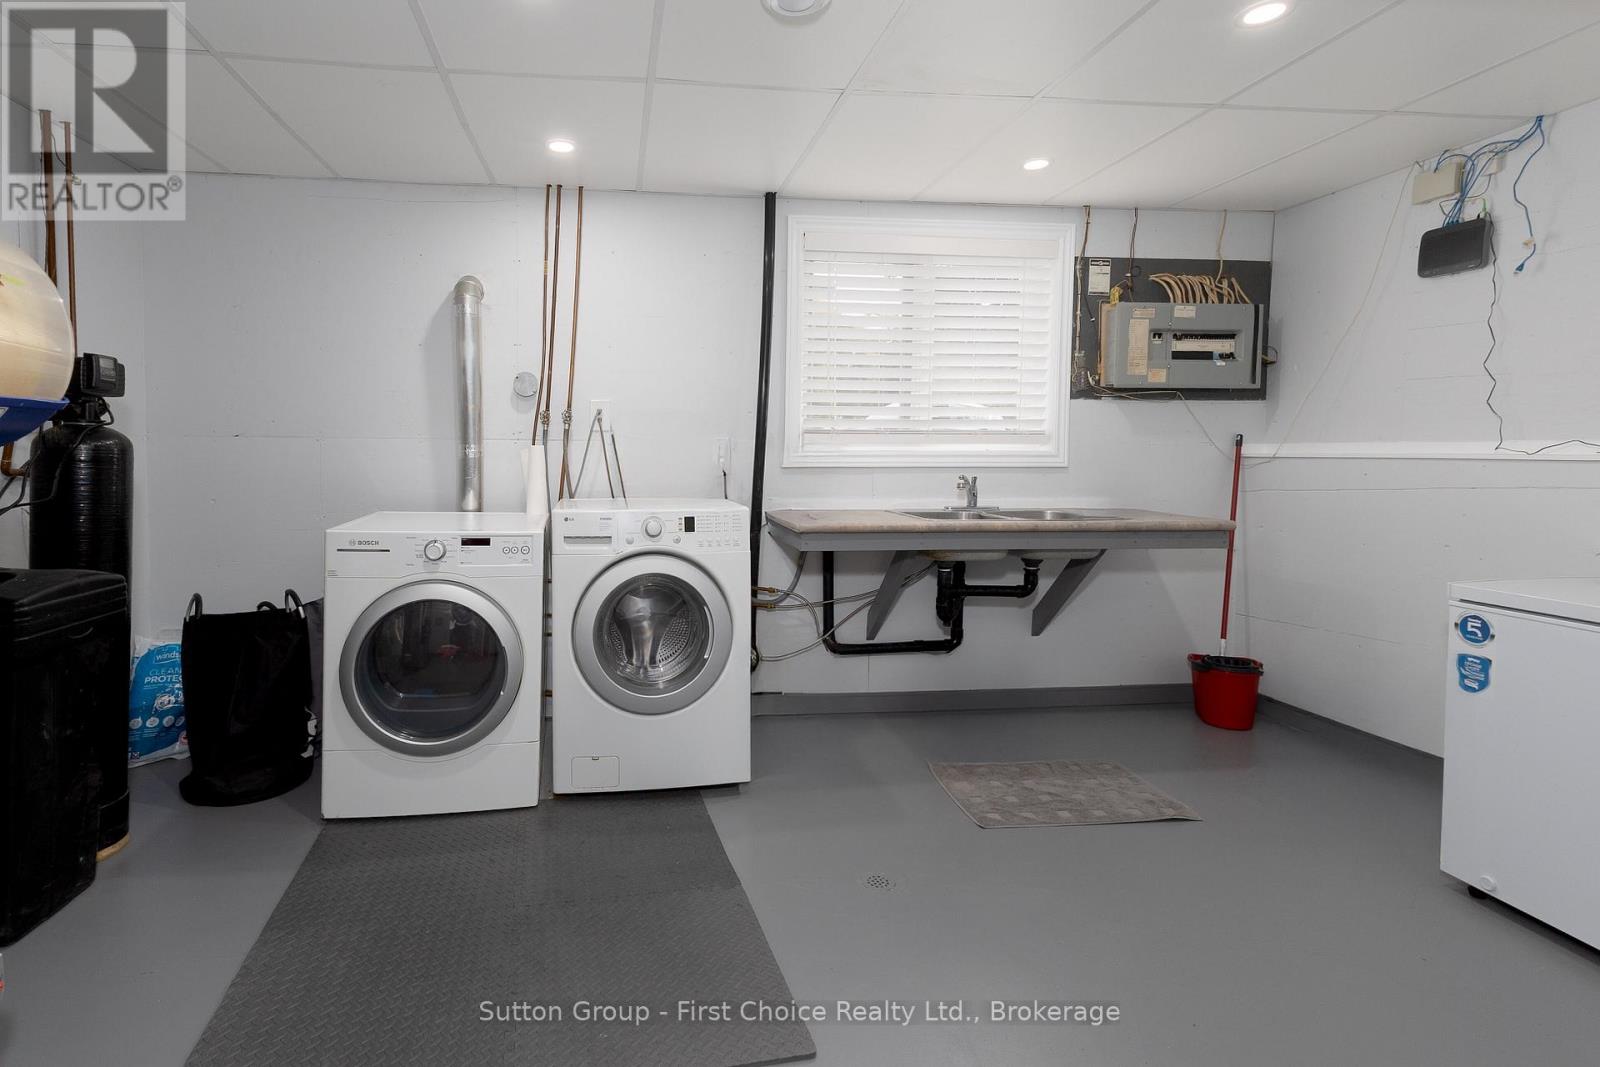
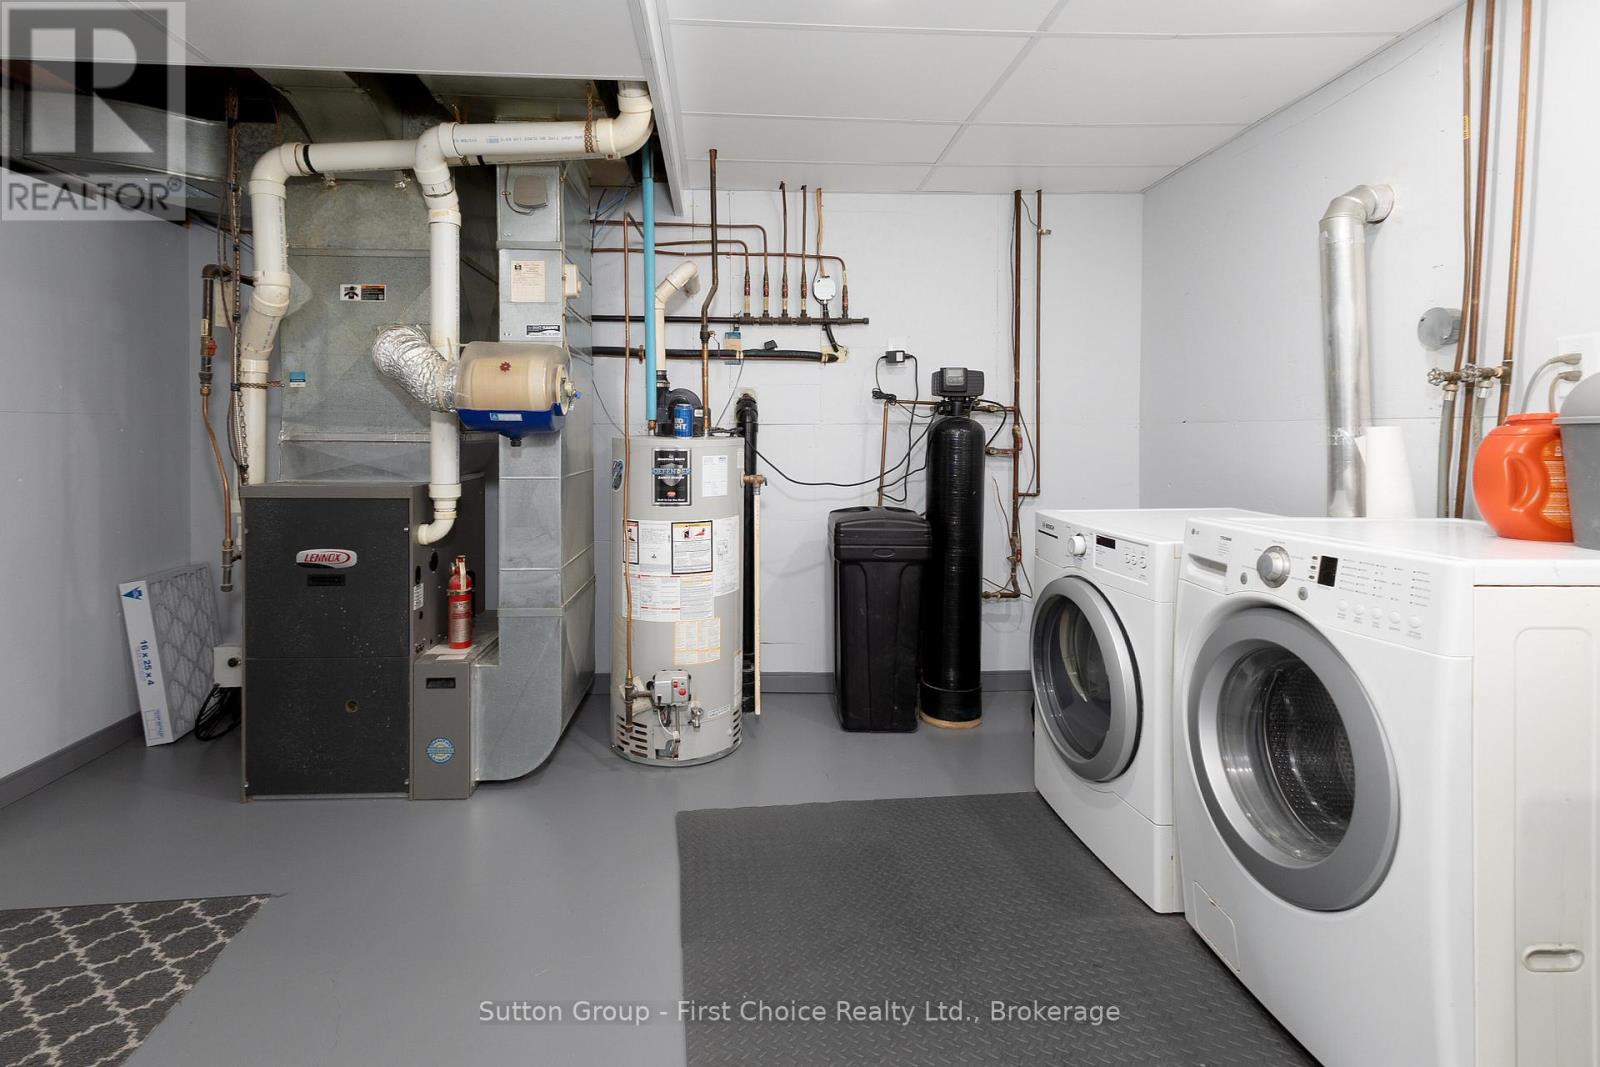
| Appliances | Water Heater, Water Softener, Water Meter |
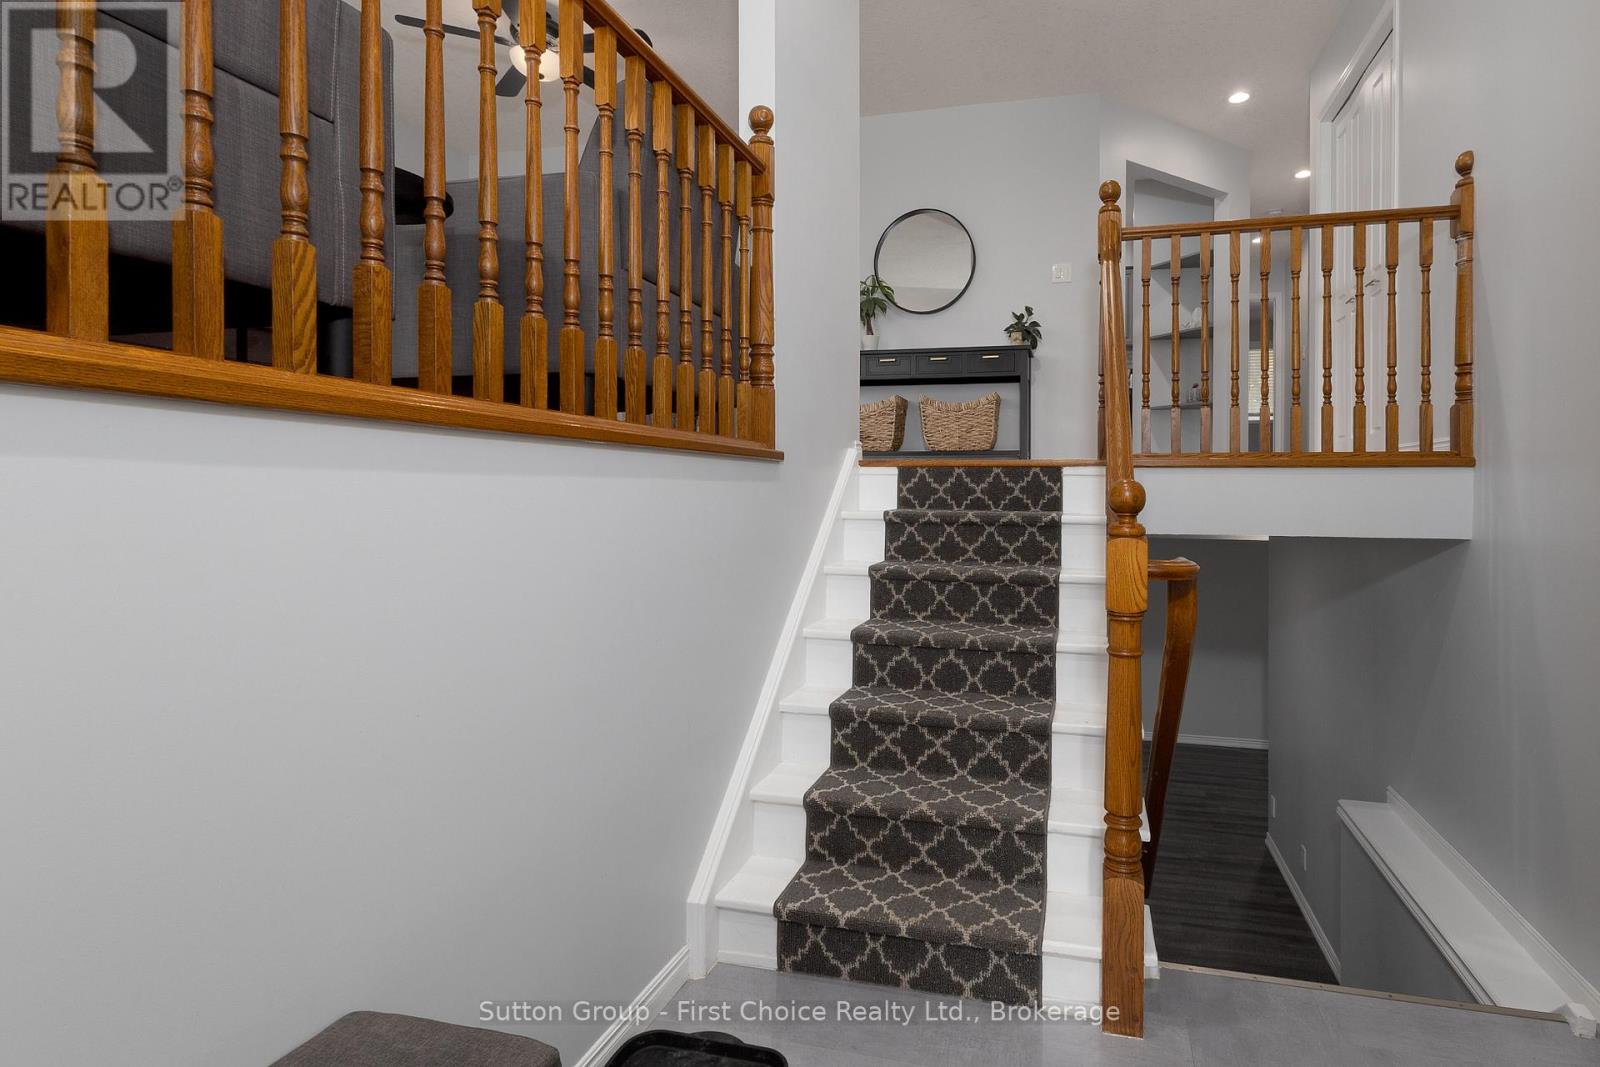
| Architectural Style | Raised Bungalow |
| Basement Development | Finished |
| Basement Type | N/a (finished) |
| Construction Style Attachment | Detached |
| Cooling Type | Central Air Conditioning |
| Exterior Finish | Brick |
| Fireplace Present | Yes |
| Fireplace Total | 1 |
| Foundation Type | Concrete |
| Heating Fuel | Natural Gas |
| Heating Type | Forced Air |
| Stories Total | 1 |
| Size Interior | 1,100 - 1,500 Ft2 |
| Type | House |
| Utility Water | Municipal Water |
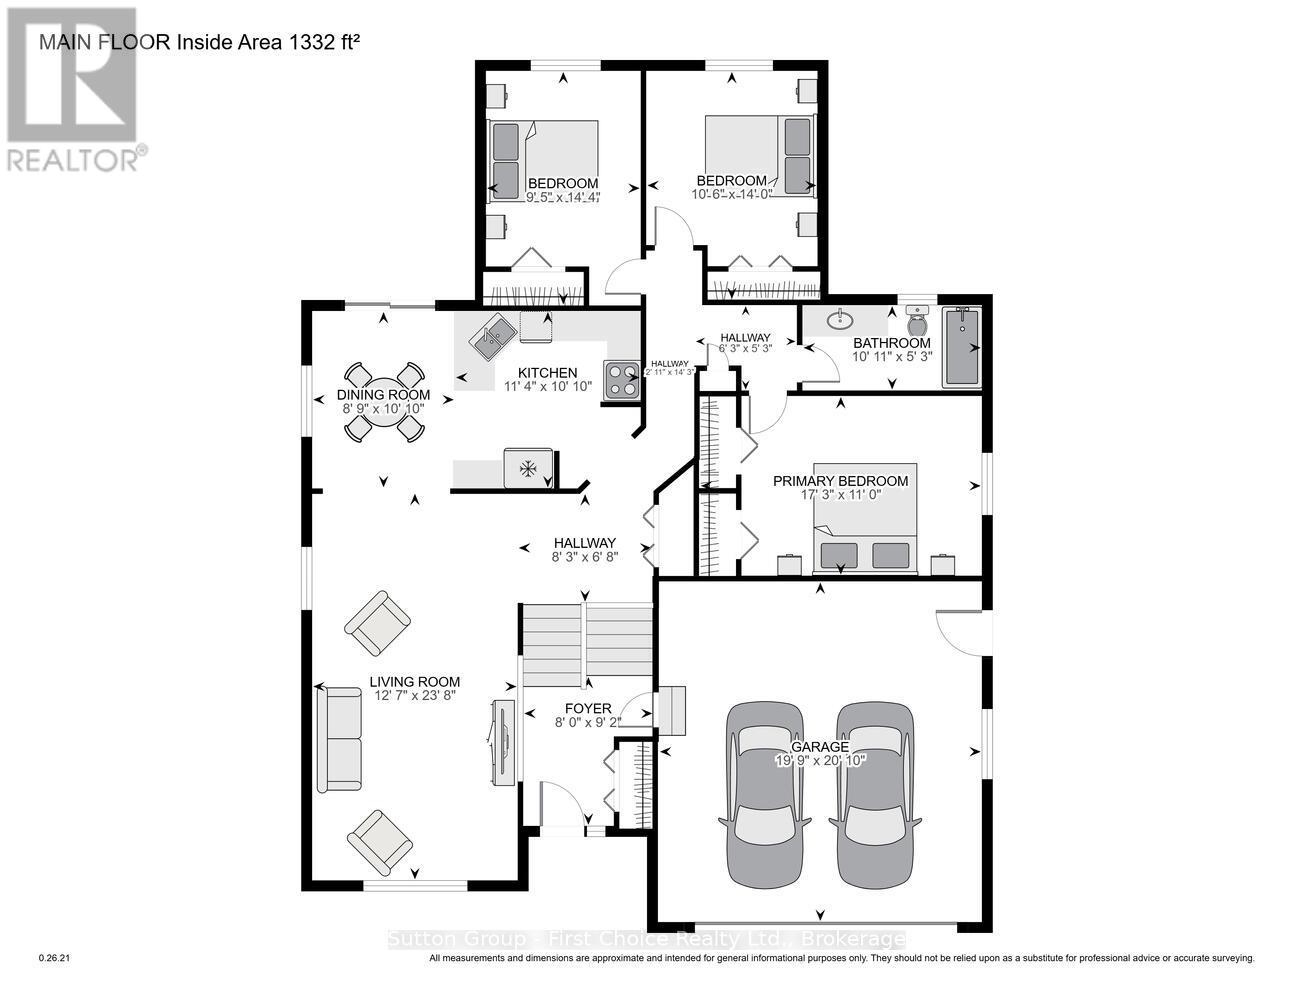
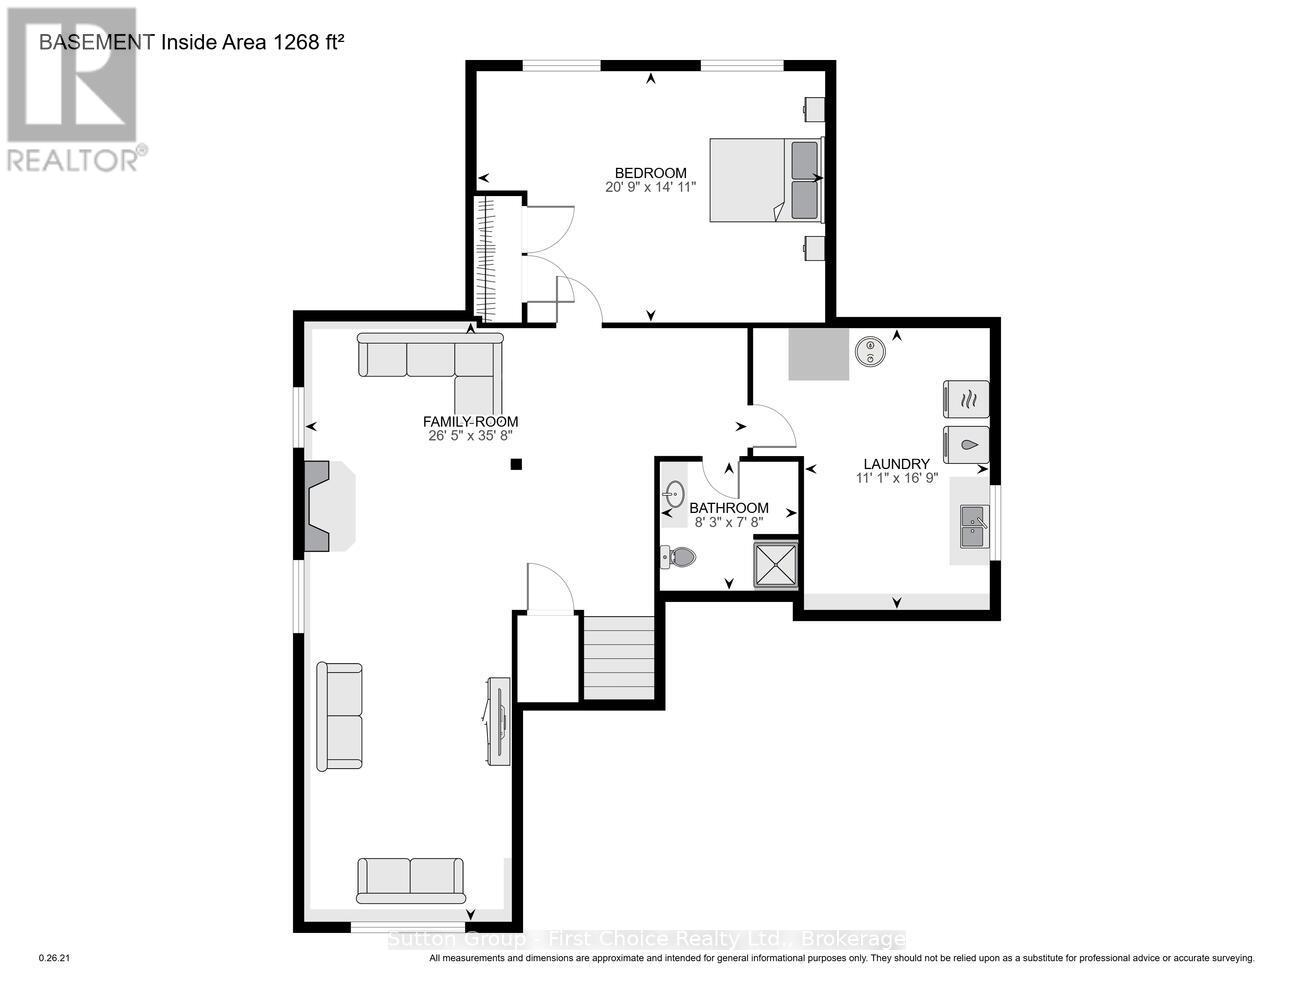
Rooms
| Level | Type | Length | Width | Dimensions |
|---|---|---|---|---|
| Basement | Bedroom 4 | 6.32 m | 4.56 m | 6.32 m x 4.56 m |
| Basement | Family Room | 8.05 m | 10.88 m | 8.05 m x 10.88 m |
| Basement | Laundry Room | 3.37 m | 5.11 m | 3.37 m x 5.11 m |
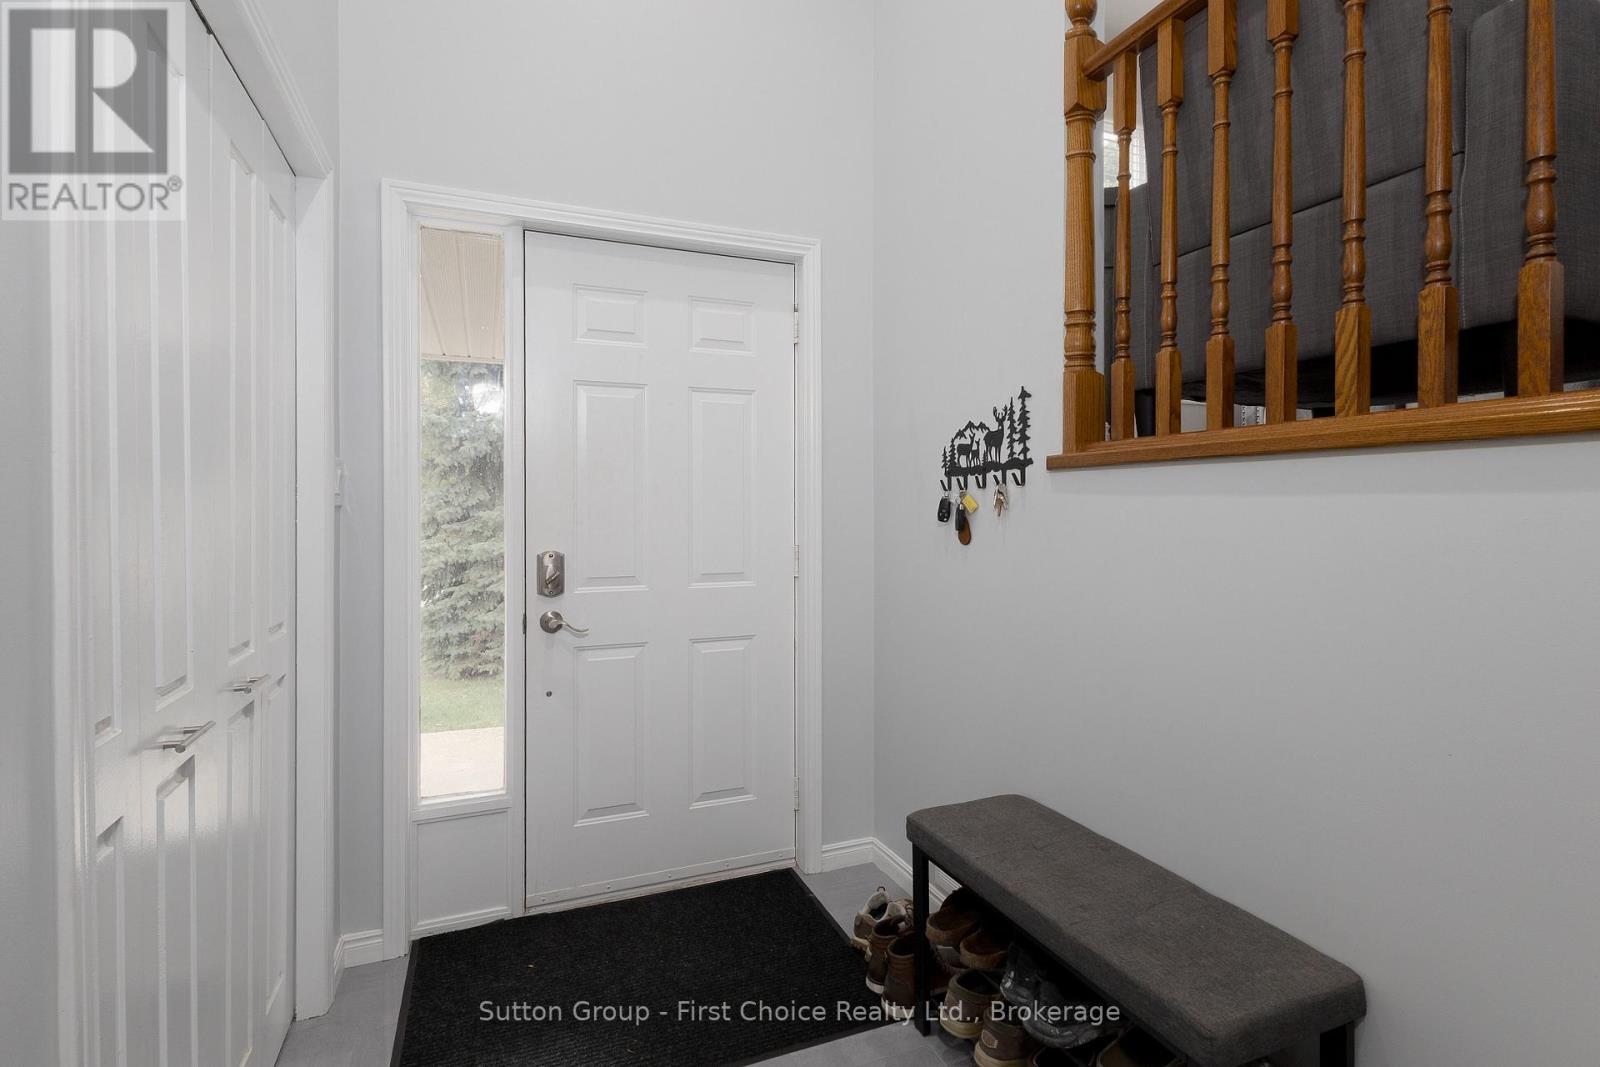
| Main Level | Foyer | 2.43 m | 2.79 m | 2.43 m x 2.79 m |
| Main Level | Living Room | 3.83 m | 7.22 m | 3.83 m x 7.22 m |
| Main Level | Dining Room | 2.66 m | 3.3 m | 2.66 m x 3.3 m |
| Main Level | Kitchen | 3.46 m | 3.3 m | 3.46 m x 3.3 m |
| Main Level | Primary Bedroom | 5.25 m | 3.34 m | 5.25 m x 3.34 m |
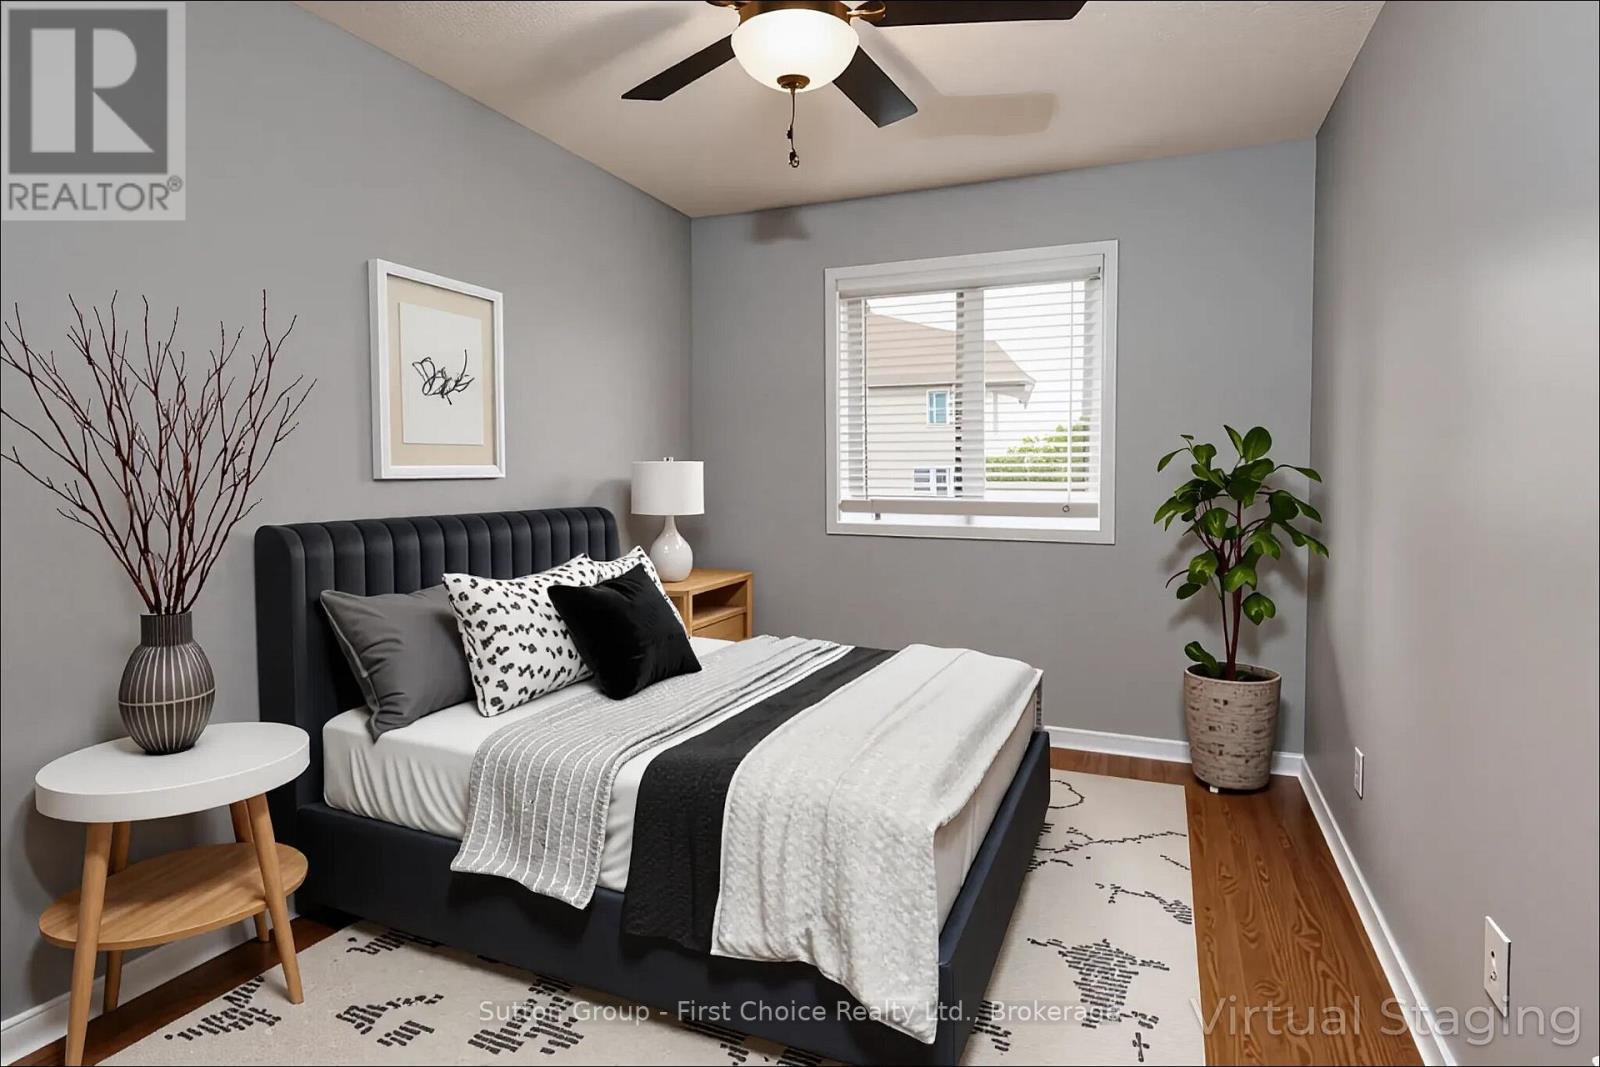
| Main Level | Bedroom 2 | 3.19 m | 4.26 m | 3.19 m x 4.26 m |
| Main Level | Bedroom 3 | 2.88 m | 4.37 m | 2.88 m x 4.37 m |
Land
| Acreage | No |
| Sewer | Sanitary Sewer |
| Size Depth | 98 Ft ,6 In |
| Size Frontage | 126 Ft ,10 In |
| Size Irregular | 126.9 X 98.5 Ft |
| Size Total Text | 126.9 X 98.5 Ft |
| Zoning Description | R (1) |
Parking
| Attached Garage | |
| Garage |
https://www.realtor.ca/real-estate/29414958/194-norwood-court-stratford-stratford


The trademarks REALTOR®, REALTORS®, and the REALTOR® logo are controlled by The Canadian Real Estate Association (CREA) and identify real estate professionals who are members of CREA. The trademarks MLS®, Multiple Listing Service® and the associated logos are owned by The Canadian Real Estate Association (CREA) and identify the quality of services provided by real estate professionals who are members of CREA. The trademark DDF® is owned by The Canadian Real Estate Association (CREA) and identifies CREA's Data Distribution Facility (DDF®)
July 09 2026 04:29:18
The Lakelands Association of REALTORS®
