
1885 Central Rd Hornby Island, British Columbia V0R 1Z0


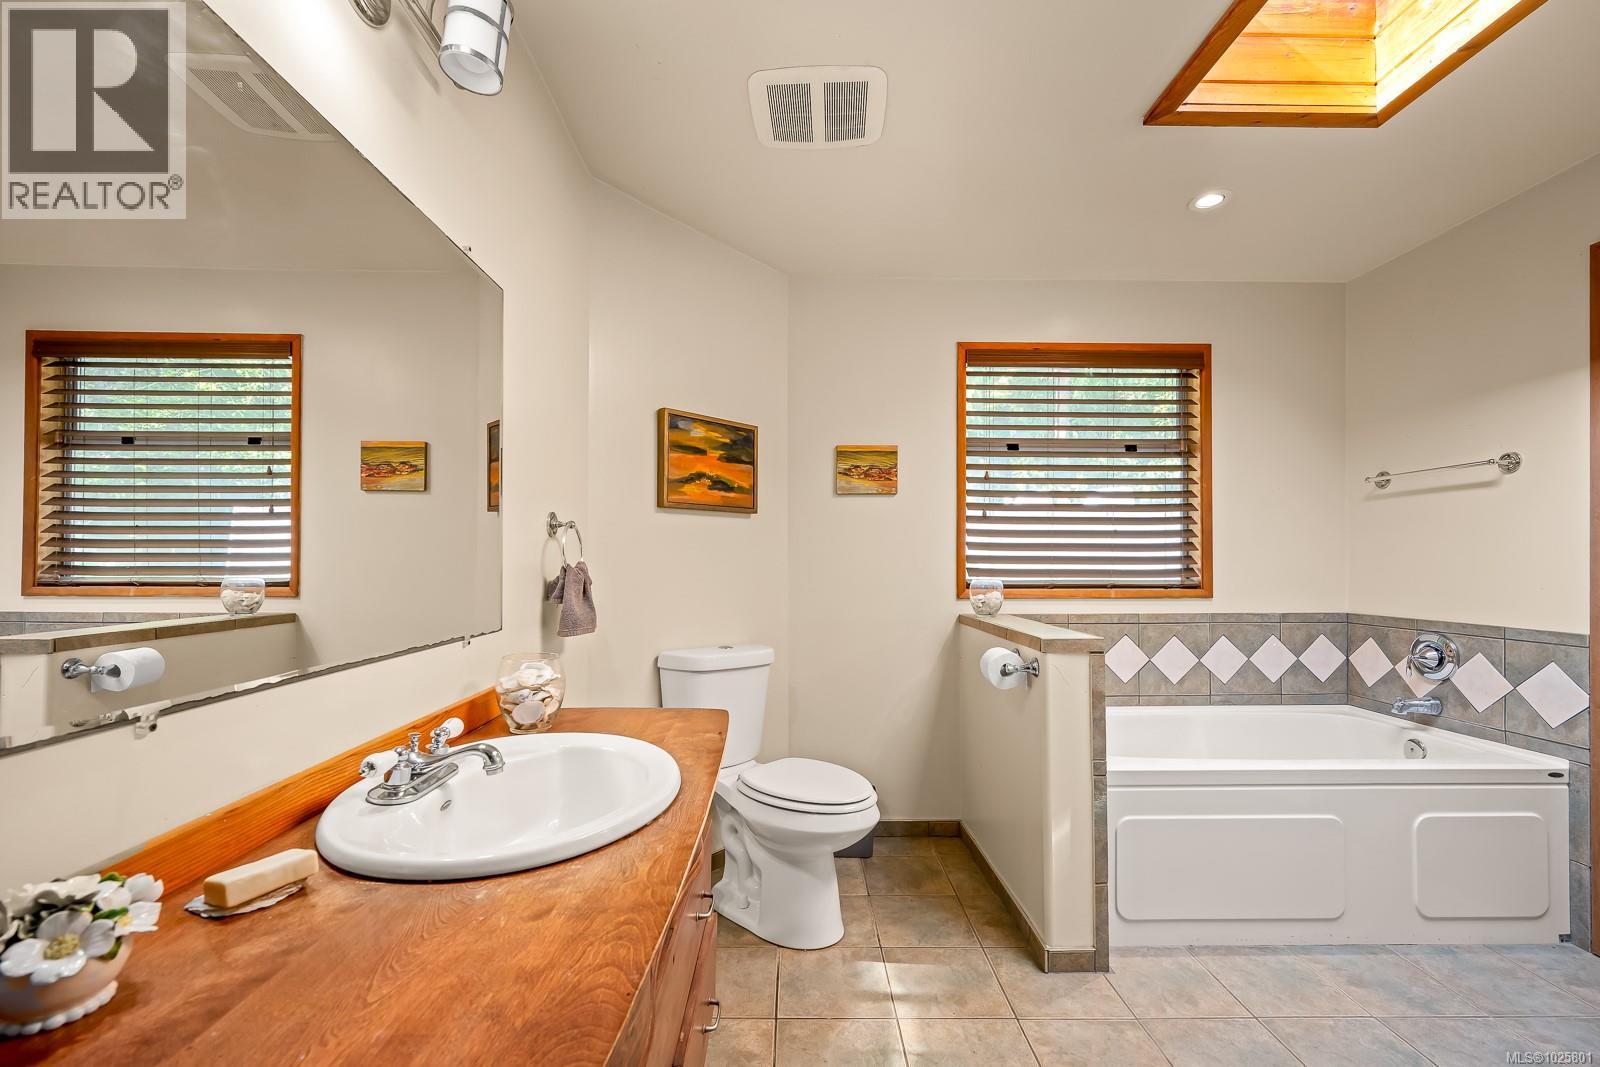

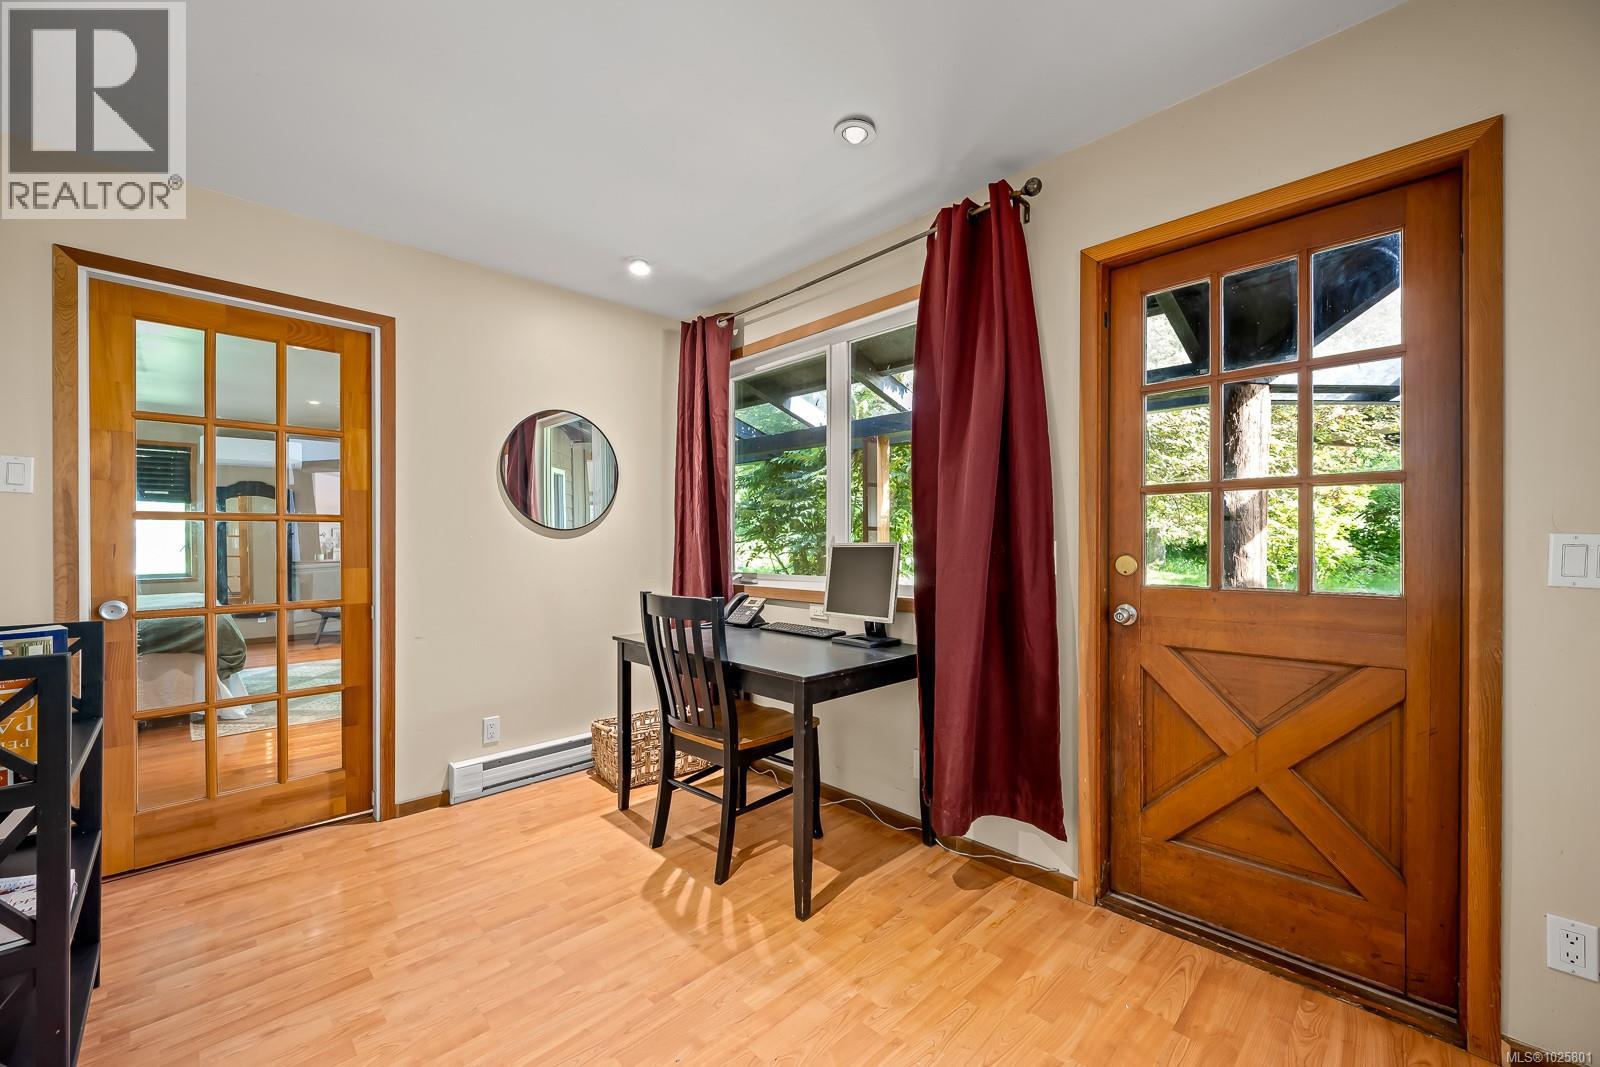
$2,150,000
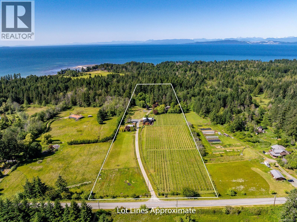
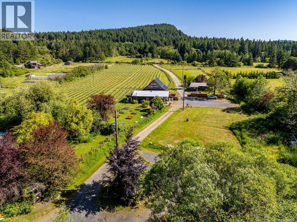
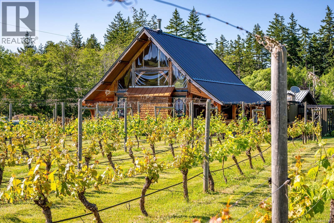


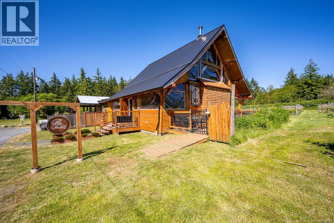

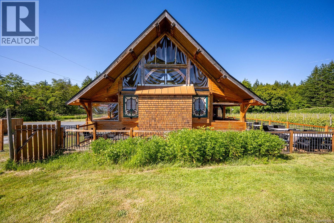
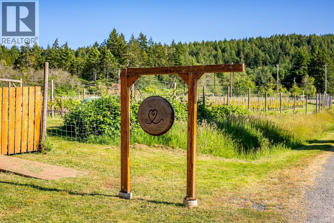
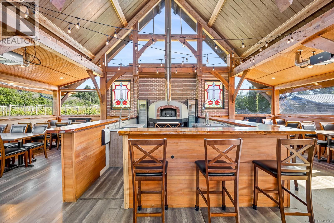
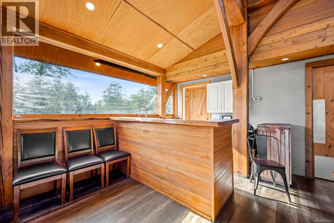
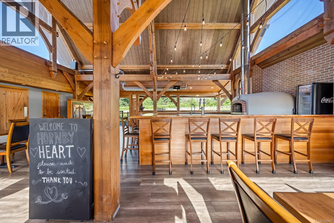

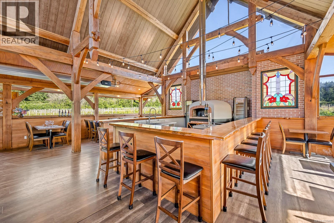
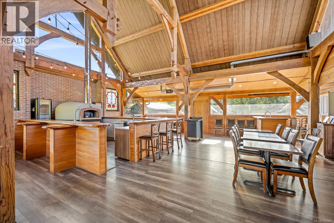
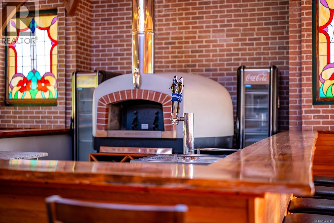
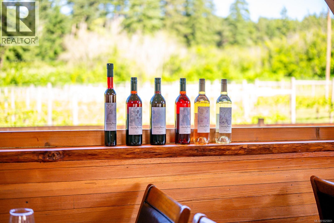
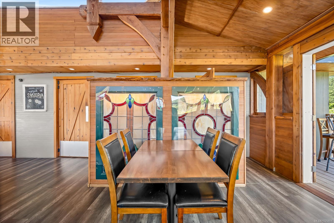
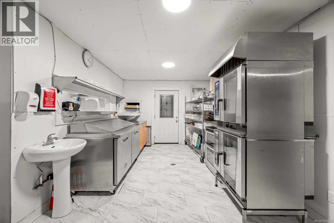



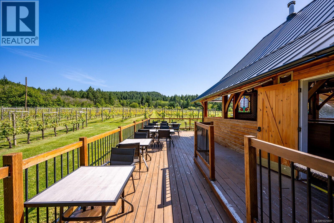
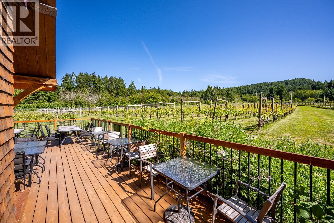
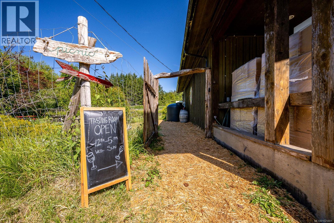
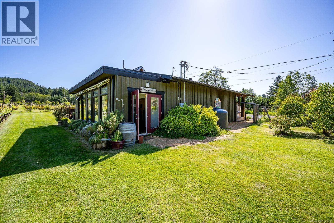
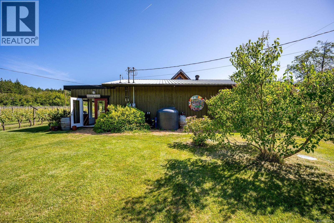
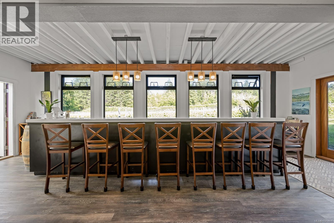


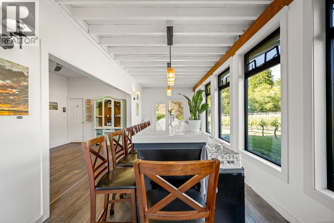
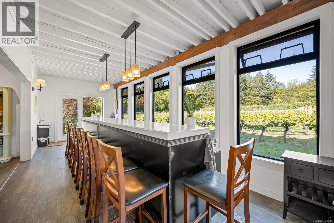

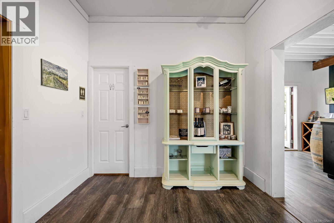
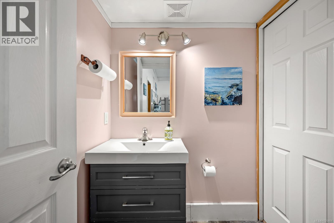
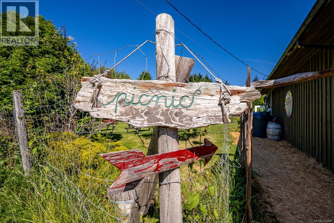

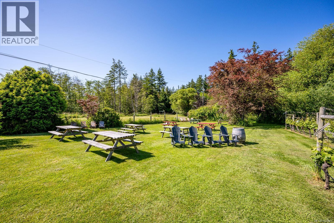

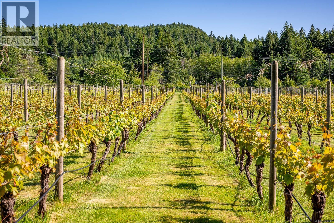
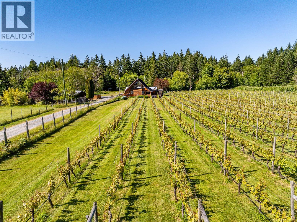
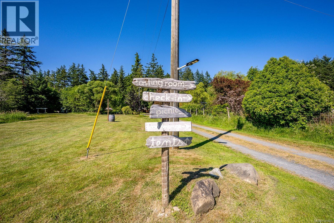
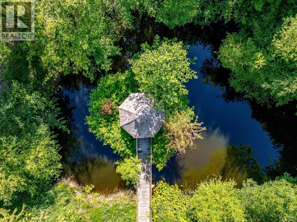
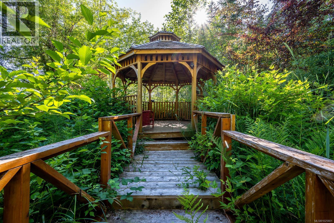

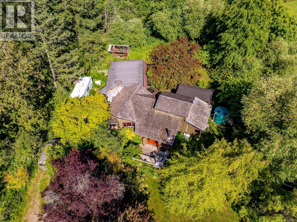
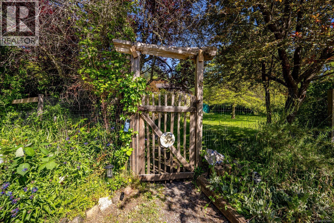
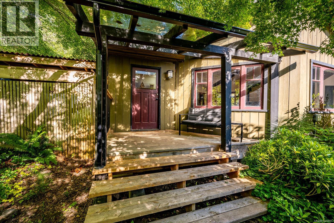
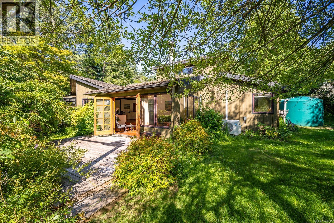
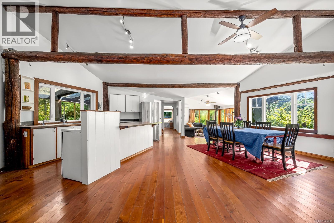
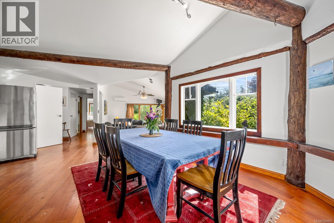
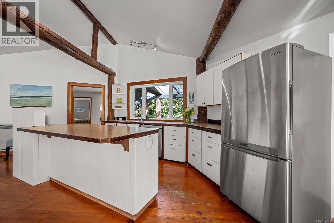


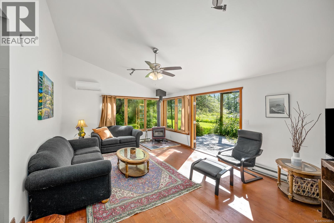
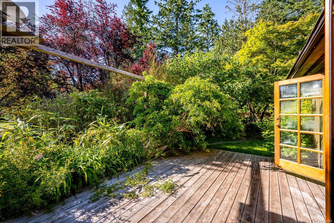
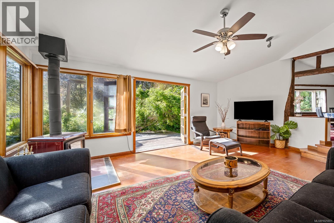
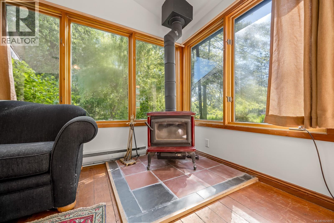

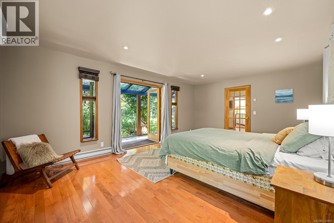

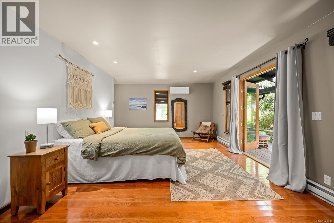
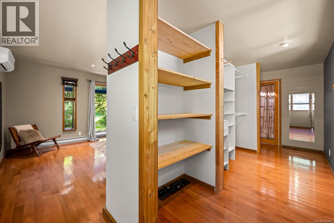
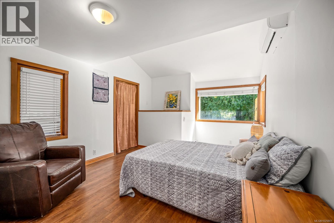

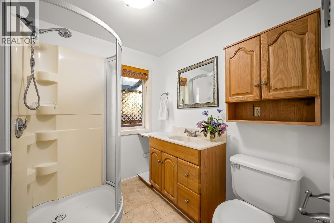
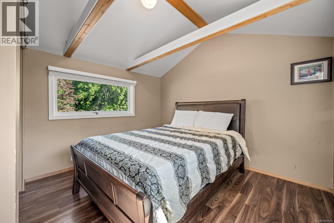
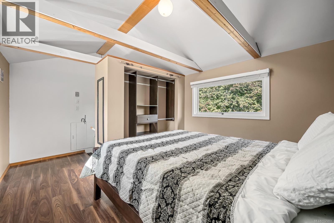
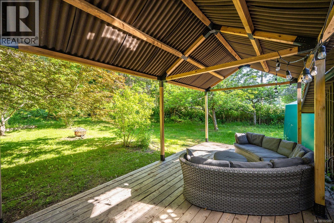


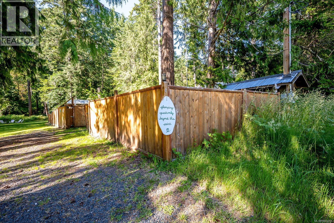
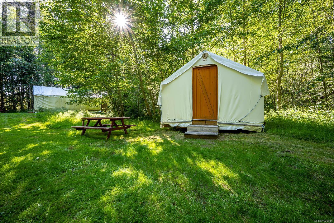

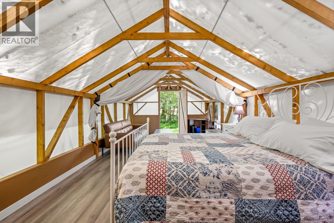
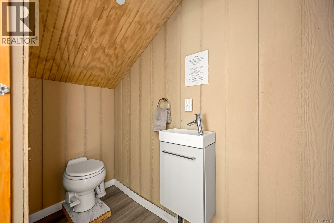
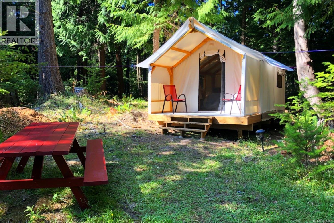
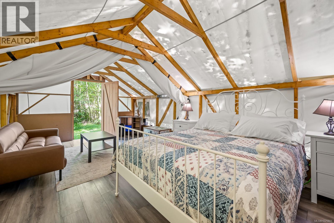
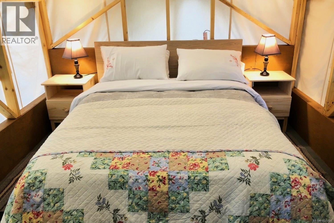
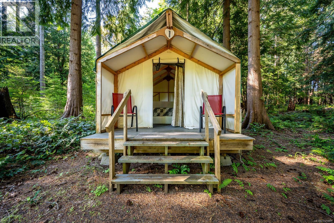
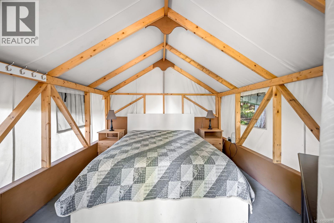
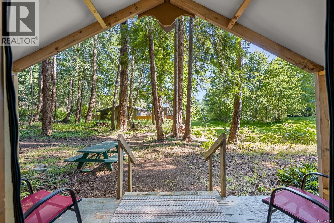
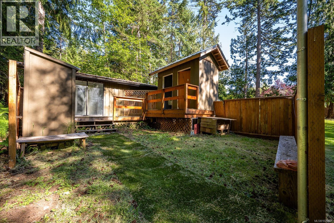
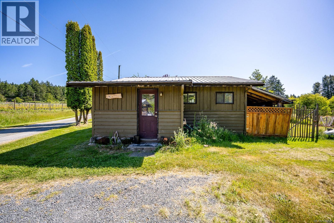

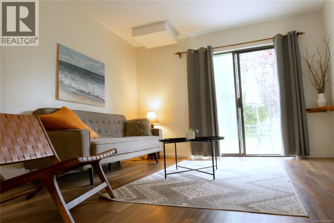
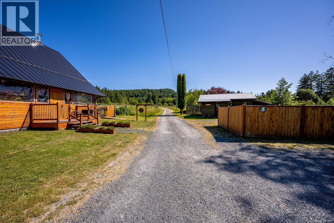

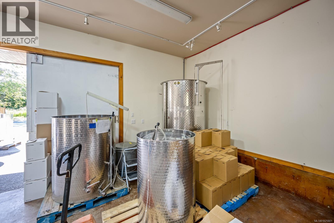
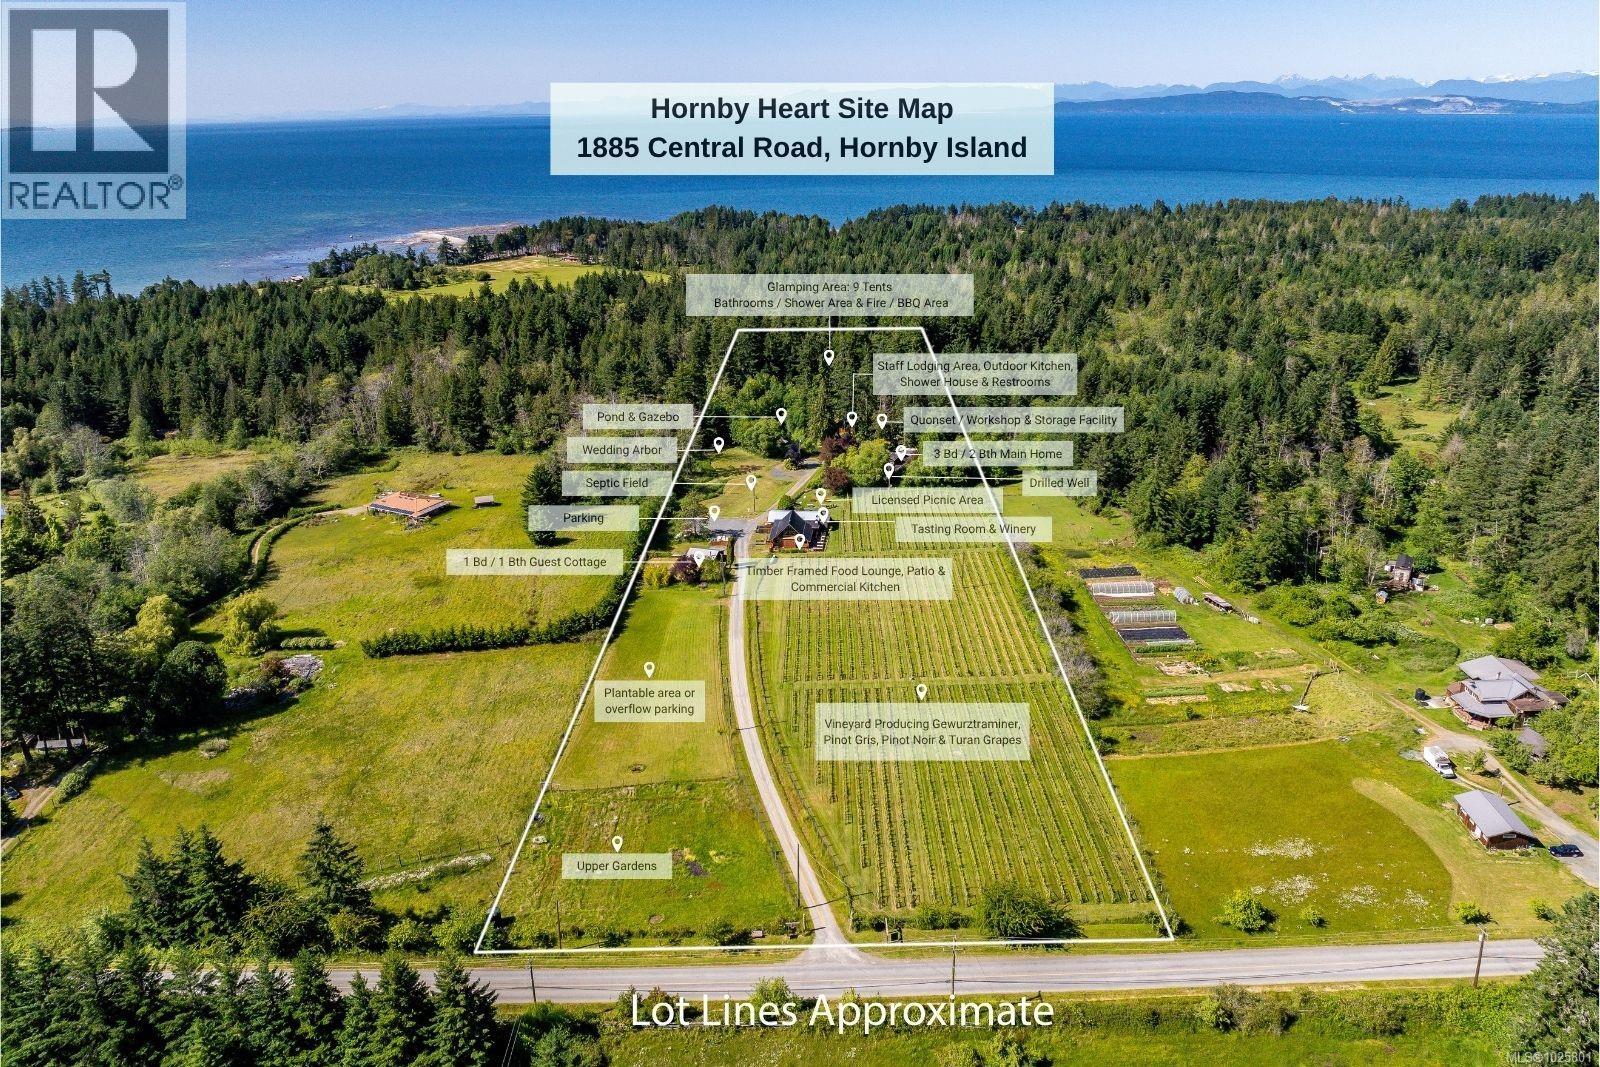
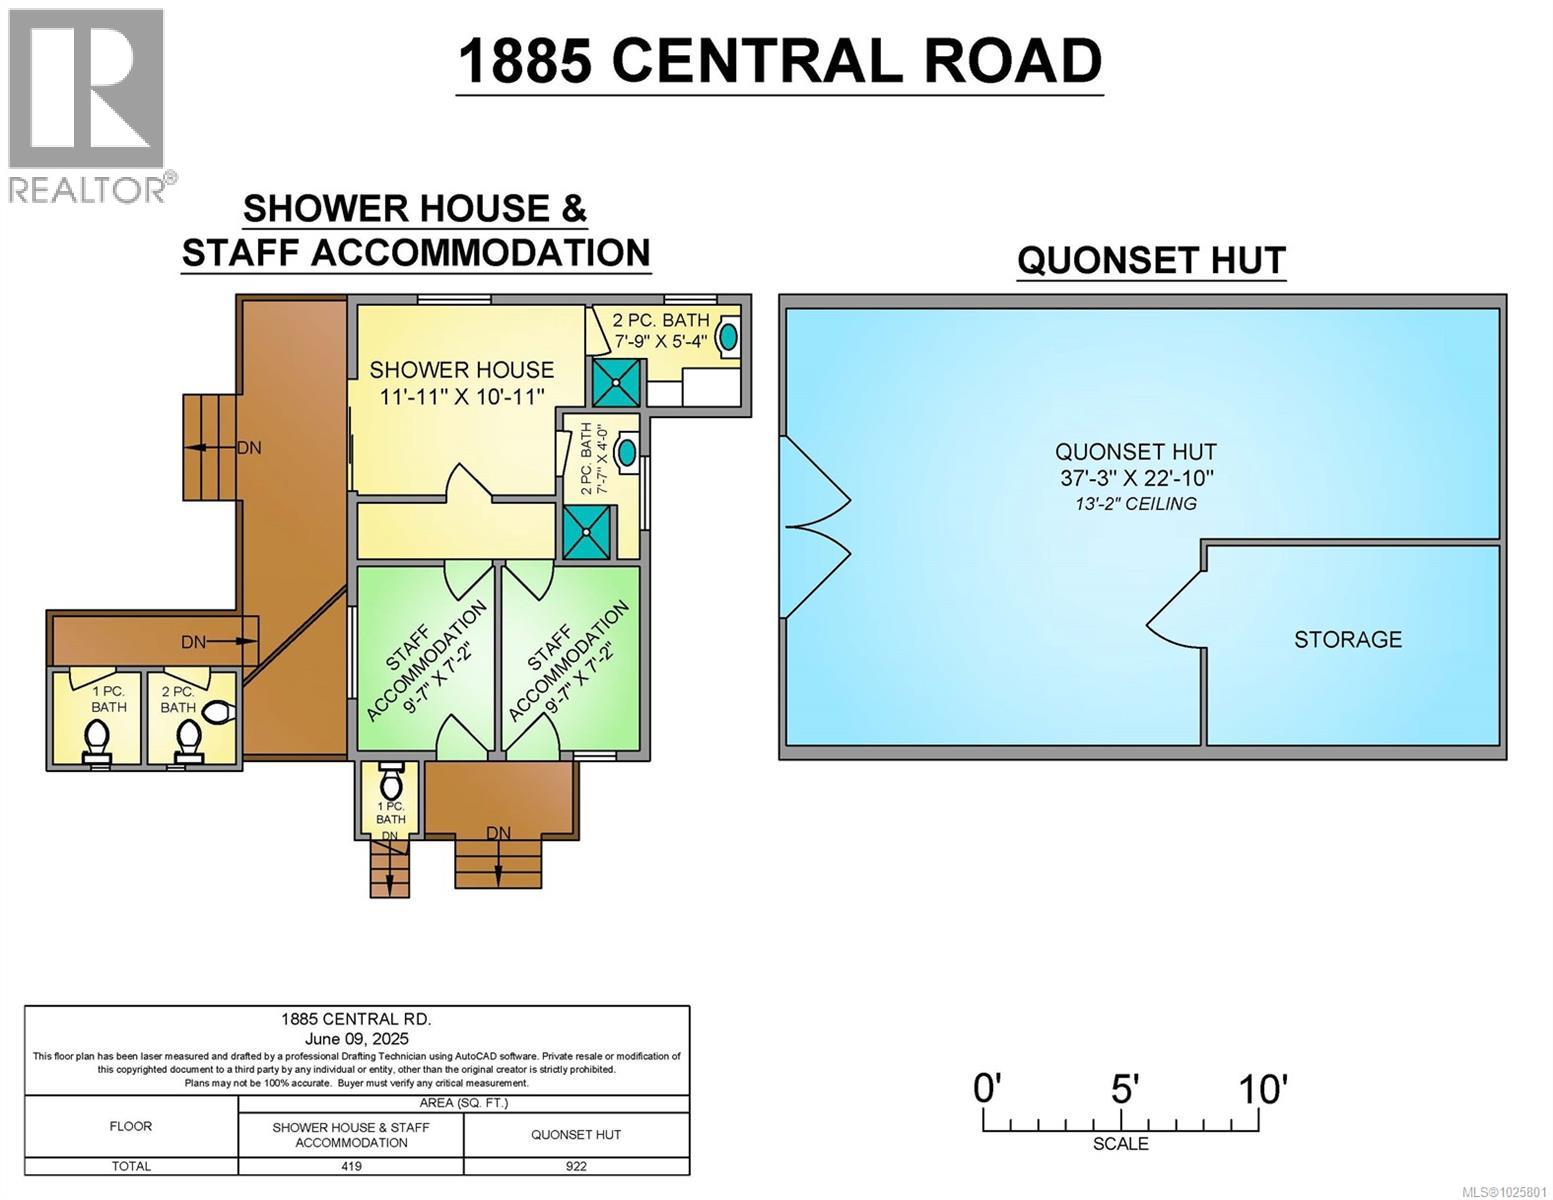
Hornby Heart Vineyard Boutique Vineyard & Lifestyle Retreat on Canada’s West Coast: Located at 1885 Central Road on beautiful Hornby Island, British Columbia, Hornby Heart Vineyard offers a 10-acre turnkey opportunity combining a boutique vineyard, glamping retreat, and culinary venue. The property features four acres of mature vines, along with a small-batch winery, tasting room, production facility, and picnic license. Accommodations include nine fully furnished luxury glamping tents, a private three-bedroom character home, and an additional one-bedroom guest cabin. A timber-frame restaurant with a chef’s kitchen, Bravo Forno pizza oven, full-service bar, and indoor/outdoor dining areas provide a stunning setting for weddings, private events, and farm-to-table experiences. With established revenue streams from wine sales, lodging, and events, the sale includes the brand, equipment, and loyal clientele, offering seasonal or year-round operating flexibility. Hornby Island is a sought-after destination known for its clear waters, vibrant community, and natural beauty. This is an exceptional lifestyle investment opportunity, also eligible for foreign investors seeking Canadian business immigration options (id:59126)
Property Details
| MLS® Number | 1025801 |
| Property Type | Single Family |
| Neigbourhood | Hornby Island |
| Features | Acreage, Southern Exposure, Other |
| Parking Space Total | 30 |
| Plan | Vip24652 |
| Structure | Shed |
Building
| Bathroom Total | 6 |
| Bedrooms Total | 4 |
| Appliances | Dryer, Stove, Refrigerator, See Remarks, Washer |
| Architectural Style | Character, Other |
| Cooling Type | Air Conditioned |
| Fireplace Present | Yes |
| Fireplace Total | 1 |
| Heating Fuel | Electric |
| Heating Type | Baseboard Heaters, Heat Pump |
| Size Interior | 5,433 Ft2 |
| Type | House |
Rooms
| Level | Type | Length | Width | Dimensions |
|---|---|---|---|---|
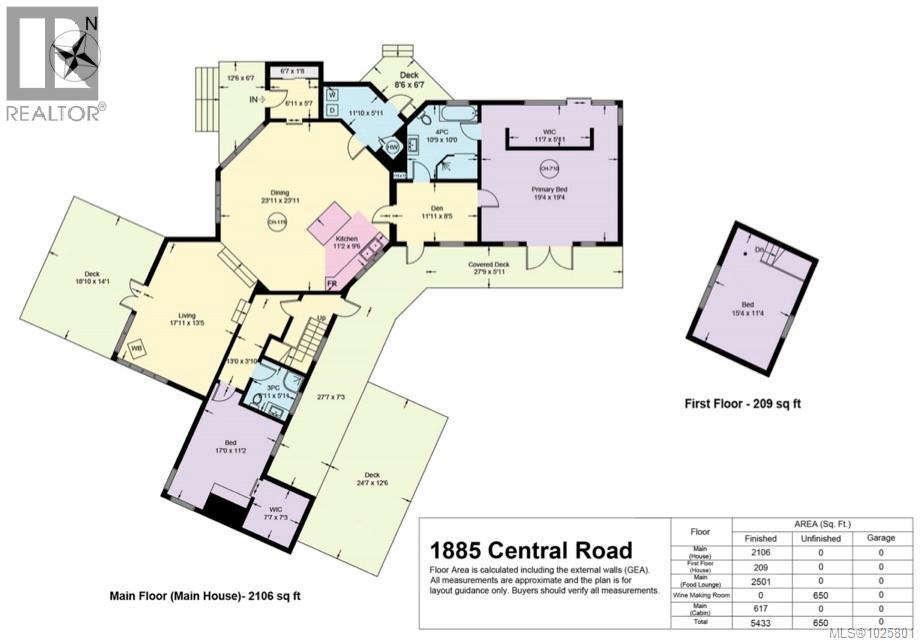
| Second Level | Bedroom | 15'4 x 11'4 | ||
| Main Level | Laundry Room | 11'10 x 5'11 | ||
| Main Level | Bathroom | 6'11 x 5'11 | ||
| Main Level | Bedroom | 17'0 x 11'2 | ||
| Main Level | Bathroom | 10'9 x 10'0 | ||
| Main Level | Primary Bedroom | 19'4 x 19'4 | ||
| Main Level | Den | 11'11 x 8'5 | ||
| Main Level | Living Room | 17'11 x 13'5 | ||
| Main Level | Kitchen | 11'2 x 9'6 | ||
| Main Level | Dining Room | 23'11 x 23'11 | ||
| Main Level | Entrance | 6'11 x 5'7 | ||
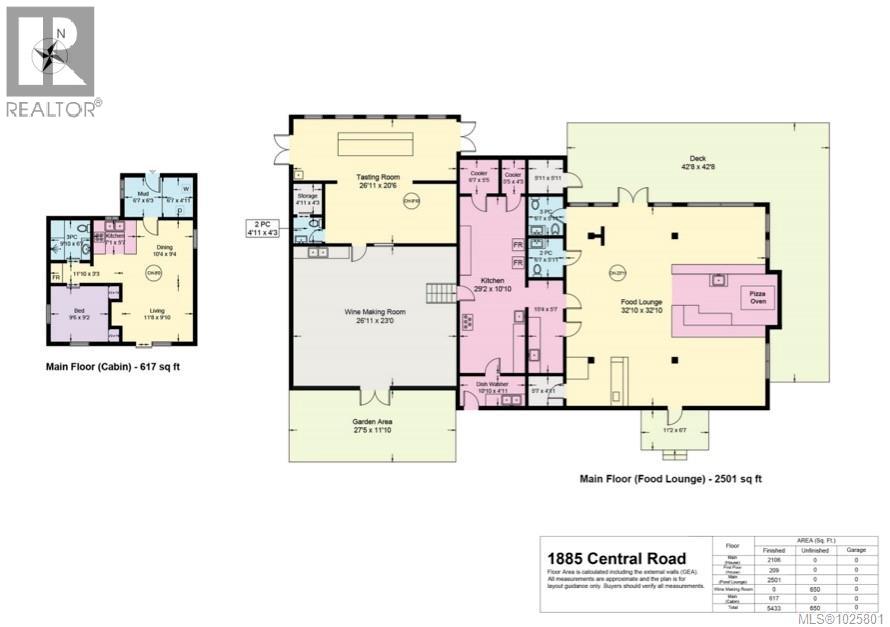
| Other | Laundry Room | 6'7 x 4'11 | ||
| Other | Wine Cellar | 26'11 x 20'6 | ||
| Other | Wine Cellar | 26'11 x 23'0 | ||
| Additional Accommodation | Other | 6'7 x 6'3 | ||
| Additional Accommodation | Bathroom | 9'10 x 6'7 | ||
| Additional Accommodation | Kitchen | 7'1 x 5'7 | ||
| Additional Accommodation | Dining Room | 10'4 x 9'4 | ||
| Additional Accommodation | Bedroom | 9'6 x 9'2 | ||
| Additional Accommodation | Living Room | 11'8 x 9'10 | ||
| Auxiliary Building | Other | 4'11 x 4'3 | ||
| Auxiliary Building | Bathroom | 4'11 x 4'3 | ||
| Auxiliary Building | Bathroom | 6'7 x 5'11 | ||
| Auxiliary Building | Bathroom | 6'7 x 5'11 | ||
| Auxiliary Building | Kitchen | 29'2 x 10'10 | ||
| Auxiliary Building | Dining Room | 32'10 x 32'10 |
Land
| Access Type | Road Access |
| Acreage | Yes |
| Size Irregular | 10.03 |
| Size Total | 10.03 Ac |
| Size Total Text | 10.03 Ac |
| Zoning Description | Ag/alr |
| Zoning Type | Agricultural |
Parking
| Additional Parking | |
| Other |
https://www.realtor.ca/real-estate/29362681/1885-central-rd-hornby-island-hornby-island


The trademarks REALTOR®, REALTORS®, and the REALTOR® logo are controlled by The Canadian Real Estate Association (CREA) and identify real estate professionals who are members of CREA. The trademarks MLS®, Multiple Listing Service® and the associated logos are owned by The Canadian Real Estate Association (CREA) and identify the quality of services provided by real estate professionals who are members of CREA. The trademark DDF® is owned by The Canadian Real Estate Association (CREA) and identifies CREA's Data Distribution Facility (DDF®)
October 15 2026 05:52:46
Vancouver Island Real Estate Board
