
182 Roseberry Street Campbellton, New Brunswick E3N 2H3
$449,000
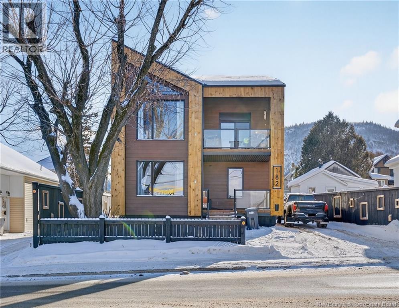
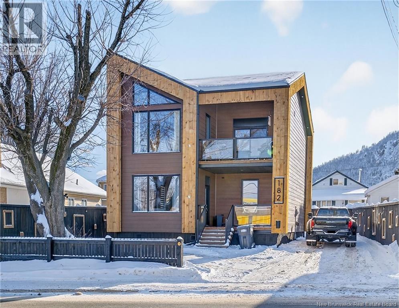
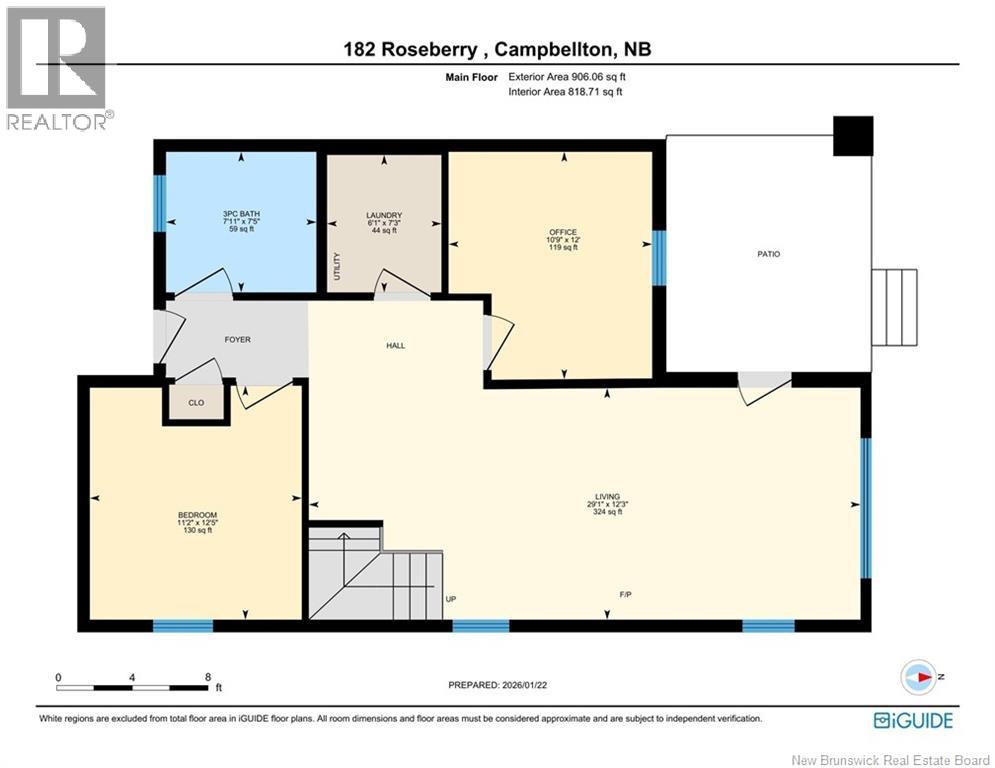
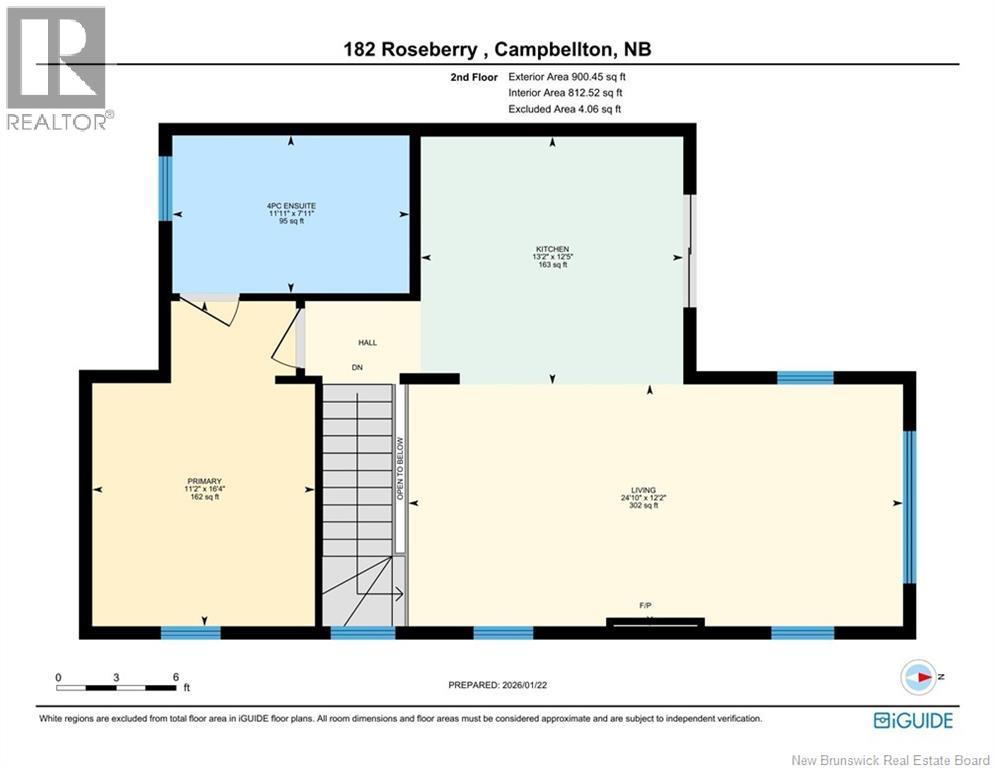
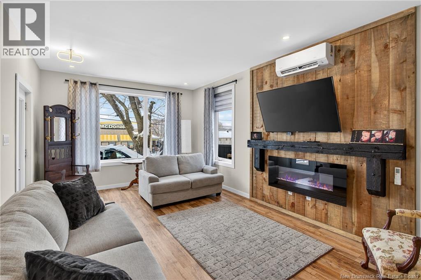
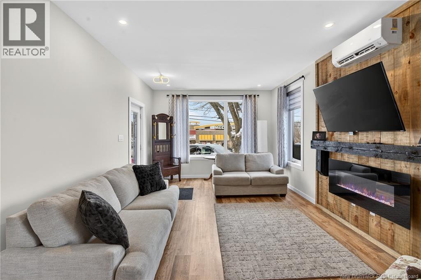
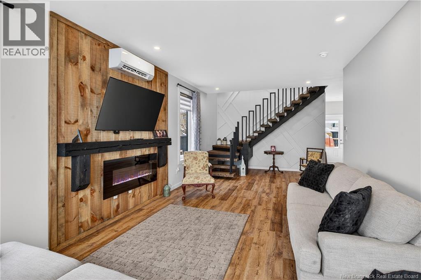

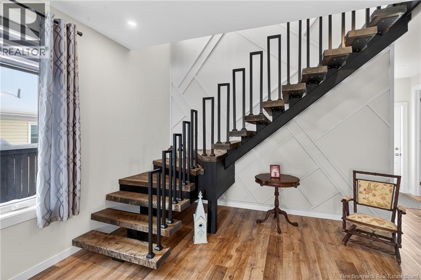
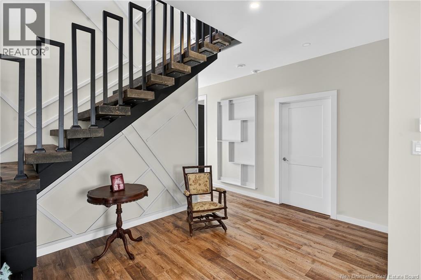
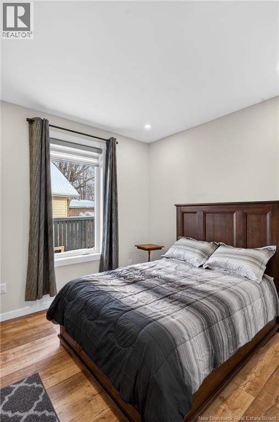


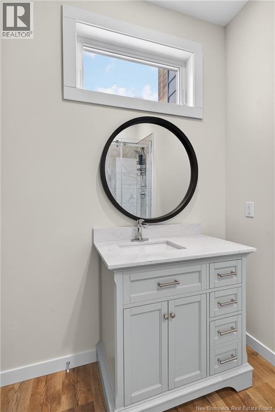
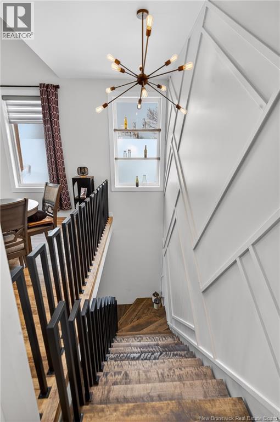
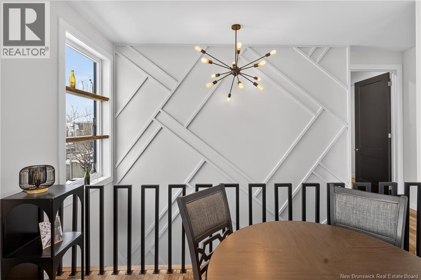
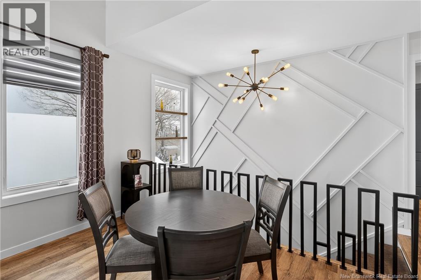
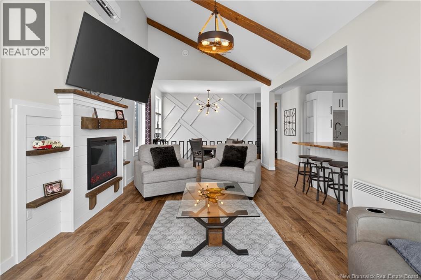

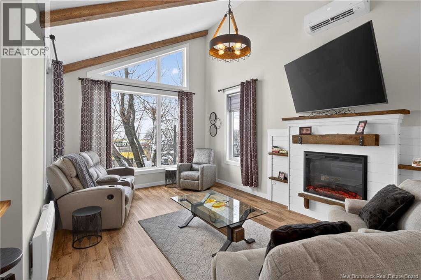
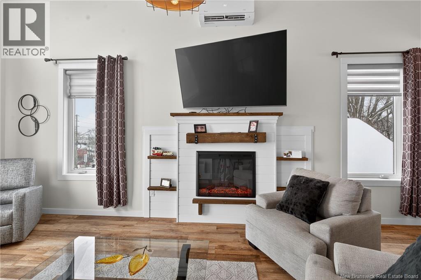
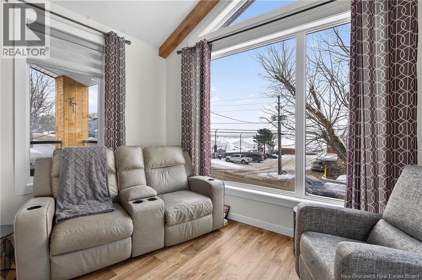
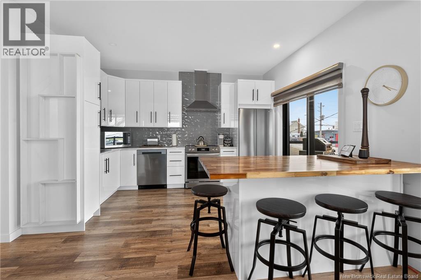
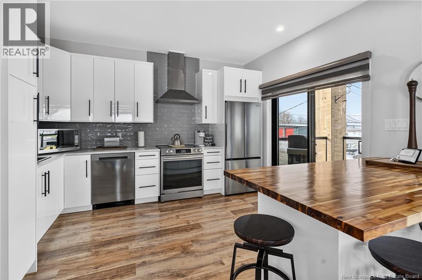
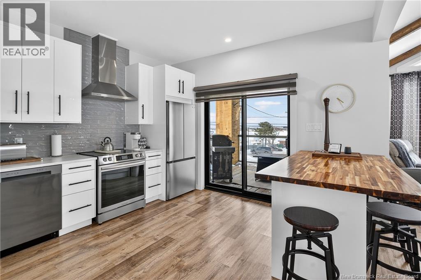
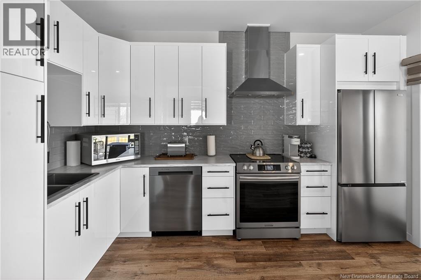
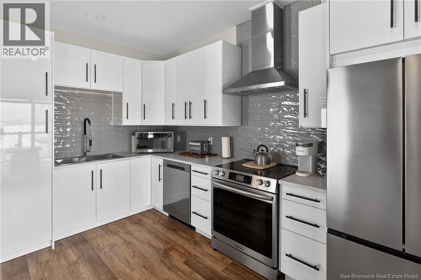
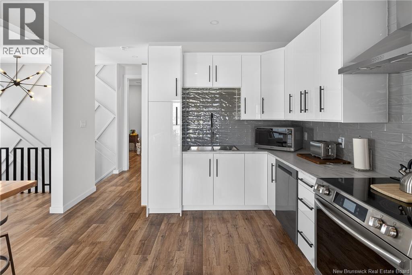
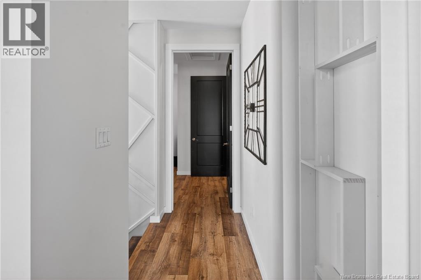
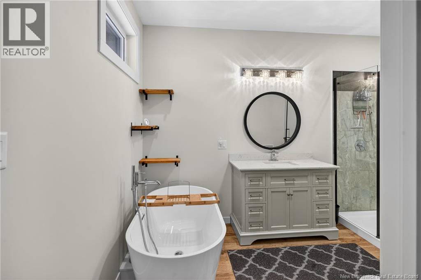
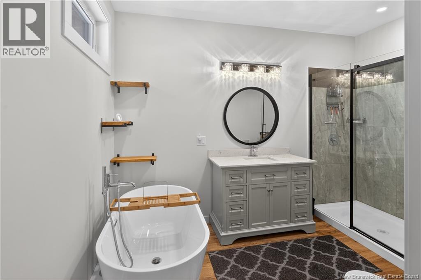
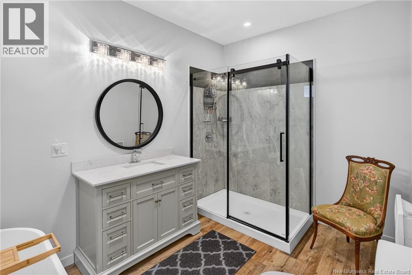
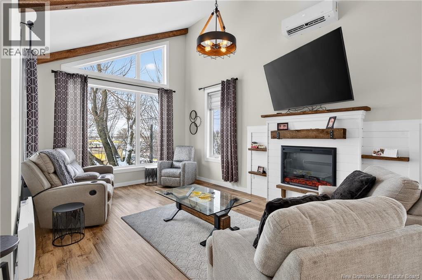
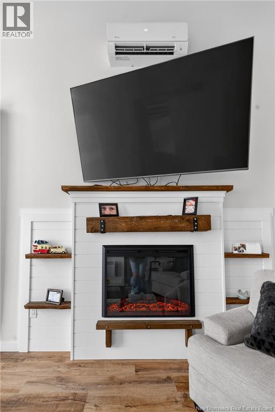


Built in 2024, this modern two-level home offers a well-planned layout designed for flexibility, comfort, and everyday living. The main floor features a bedroom, living room, and an additional office or optional bedroom, along with a full bathroomideal for guests, remote work, or multi-generational living. The second floor is the heart of the home, highlighted by vaulted ceilings in the living and dining area that create a bright, open atmosphere. The kitchen flows seamlessly into the main living space and opens onto a second-floor balcony with views of the Restigouche River, offering a relaxing spot to enjoy the surroundings. This level also includes the primary bedroom with ensuite, providing privacy and separation from the main floor. Throughout the rest of the home, 9-foot ceilings enhance the sense of space. Built on screw posts with no basement, the property offers low-maintenance construction and peace of mind. Clean finishes, modern systems, and an efficient design make this home truly move-in ready. Located in a great, central area of Campbellton, close to amenities, shopping, and services, this property combines new construction quality with a layout that adapts to a variety of lifestyles. (id:59126)
Property Details
| MLS® Number | NB132405 |
| Property Type | Single Family |
| Amenities Near By | Ski Hill, Shopping |
| Features | Level Lot, Visual Exposure, Balcony/deck/patio |
| Structure | None |
| View Type | River View |
| Water Front Name | Restigouche River |
Building
| Bathroom Total | 2 |
| Bedrooms Above Ground | 3 |
| Bedrooms Total | 3 |
| Architectural Style | 2 Level |
| Basement Type | None |
| Constructed Date | 2024 |
| Cooling Type | Heat Pump |
| Exterior Finish | Wood, Wood Siding |
| Flooring Type | Vinyl |
| Foundation Type | Pillars & Posts |
| Heating Fuel | Electric |
| Heating Type | Heat Pump |
| Size Interior | 1,800 Ft2 |
| Total Finished Area | 1800 Sqft |
| Type | House |
| Utility Water | Municipal Water |
Rooms
| Level | Type | Length | Width | Dimensions |
|---|---|---|---|---|
| Second Level | 4pc Ensuite Bath | 7'11'' x 11'11'' | ||
| Second Level | Primary Bedroom | 16'4'' x 11'2'' | ||
| Second Level | Kitchen | 12'5'' x 13'2'' | ||
| Second Level | Living Room/dining Room | 12'2'' x 24'10'' | ||
| Main Level | Laundry Room | 7'3'' x 6'1'' | ||
| Main Level | Bath (# Pieces 1-6) | 7'5'' x 7'11'' | ||
| Main Level | Bedroom | 12'5'' x 11'2'' | ||
| Main Level | Office | 12'0'' x 10'9'' | ||
| Main Level | Living Room | 12'3'' x 29'1'' |
Land
| Access Type | Year-round Access, Public Road |
| Acreage | No |
| Fence Type | Fully Fenced |
| Land Amenities | Ski Hill, Shopping |
| Sewer | Municipal Sewage System |
| Size Irregular | 465 |
| Size Total | 465 M2 |
| Size Total Text | 465 M2 |
https://www.realtor.ca/real-estate/29283166/182-roseberry-street-campbellton


The trademarks REALTOR®, REALTORS®, and the REALTOR® logo are controlled by The Canadian Real Estate Association (CREA) and identify real estate professionals who are members of CREA. The trademarks MLS®, Multiple Listing Service® and the associated logos are owned by The Canadian Real Estate Association (CREA) and identify the quality of services provided by real estate professionals who are members of CREA. The trademark DDF® is owned by The Canadian Real Estate Association (CREA) and identifies CREA's Data Distribution Facility (DDF®)
July 16 2026 01:27:25
New Brunswick Real Estate Board
