
1721 Cottage Lane Sarnia, Ontario N0N 1C0
$749,900Maintenance, Ground Maintenance
$225 Monthly
Maintenance, Ground Maintenance
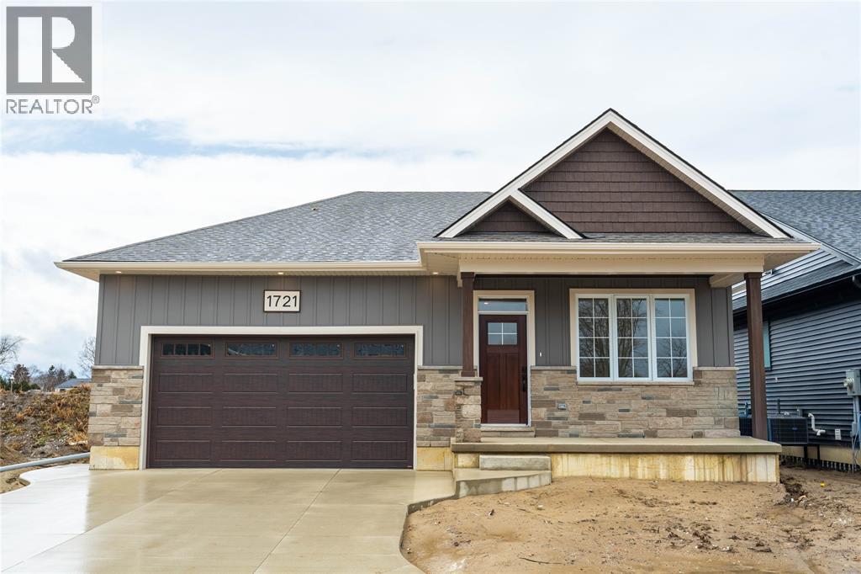
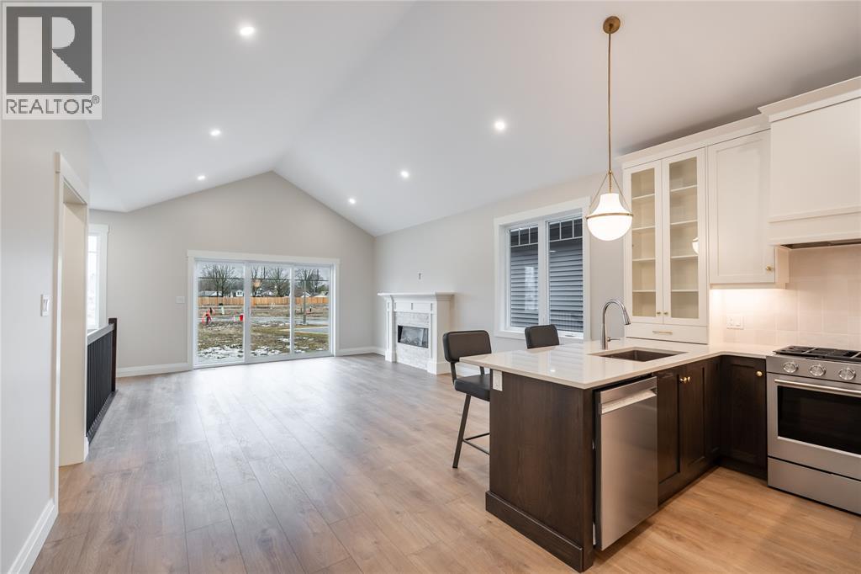
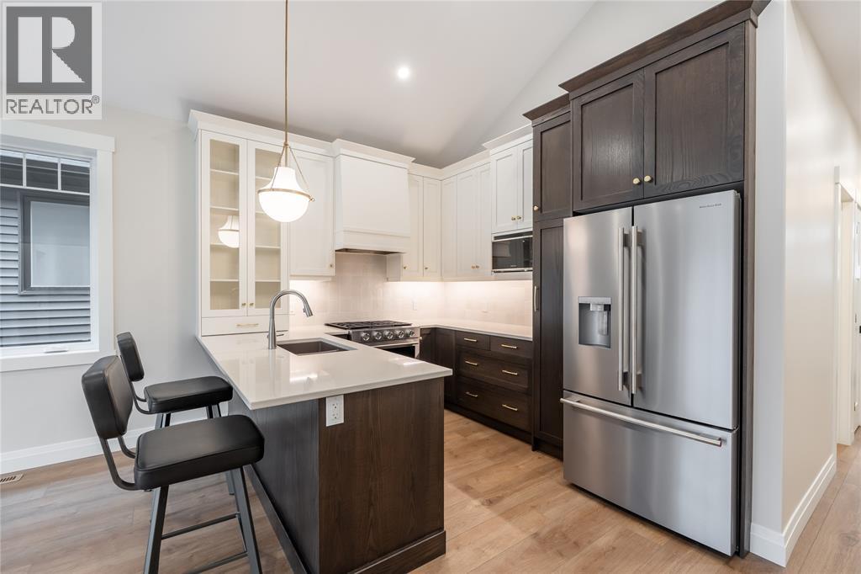
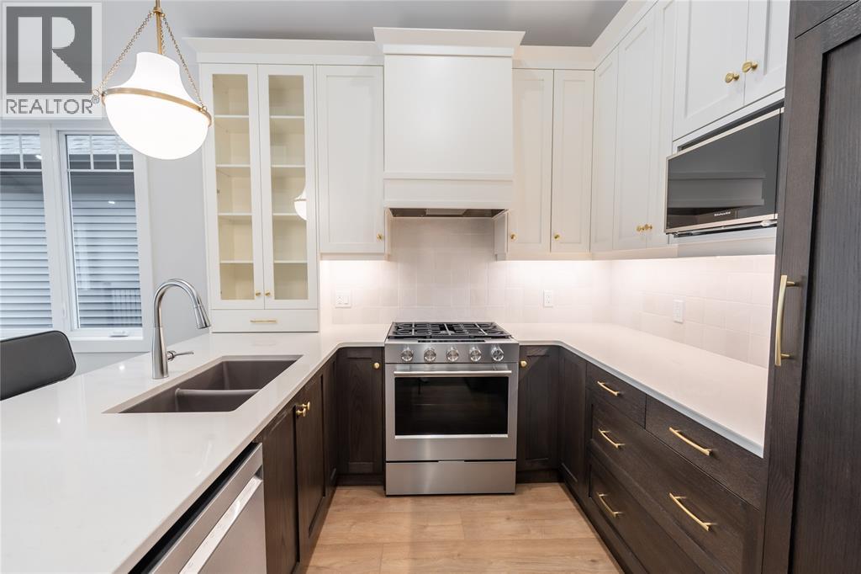
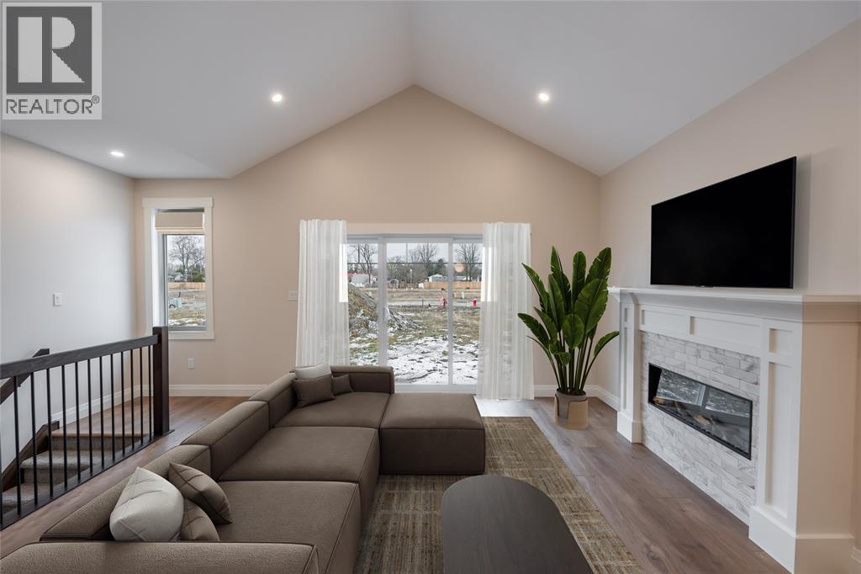
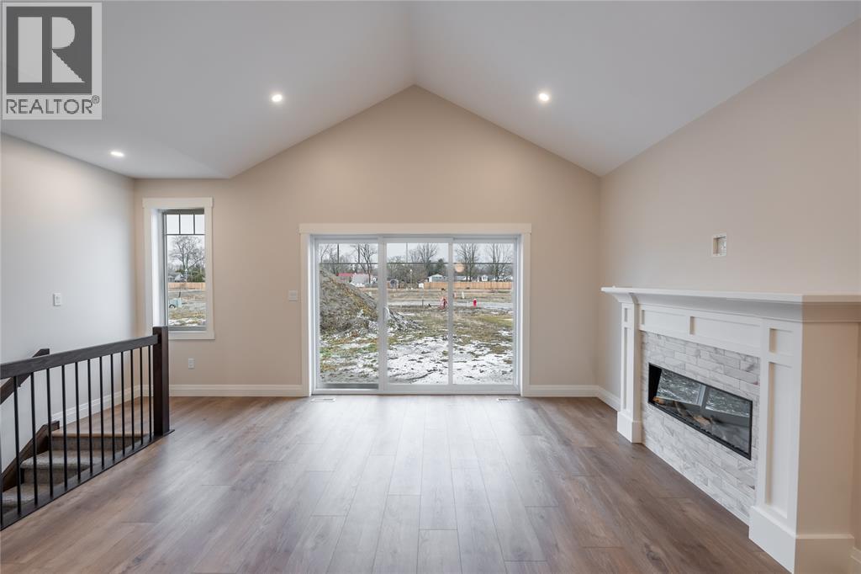
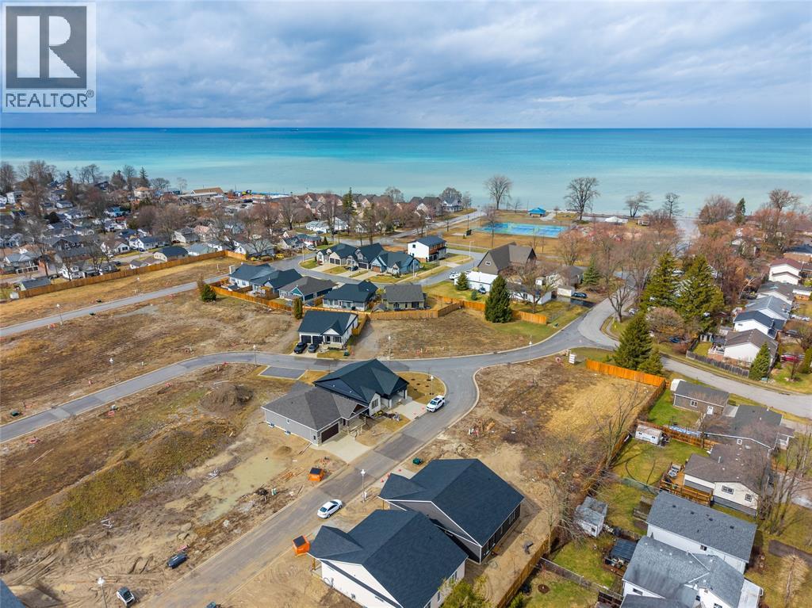
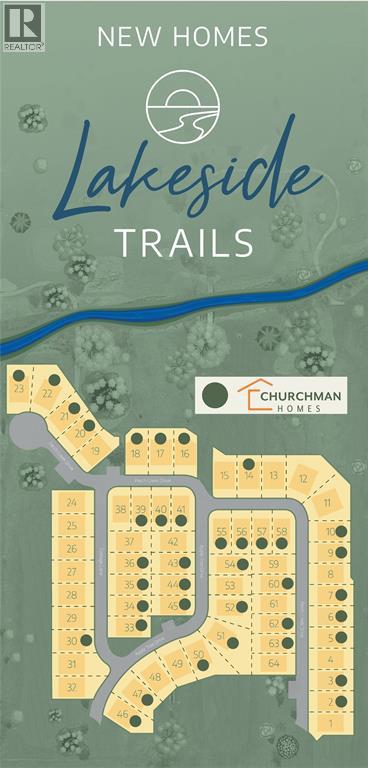
$225 MonthlyWELCOME TO YOUR DREAM HOME IN AN EXCLUSIVE LAKESIDE COMMUNITY! THESE STUNNING TARION-INSURED DETACHED HOMES OFFER THE PERFECT COMBINATION OF CRAFTSMANSHIP, COMFORT, AND REFINED LIVING. WITH SCENIC NATURE TRAILS, SHOPPING, GOLFING AND THE SANDY BEACHES OF LAKE HURON JUST MINUTES AWAY. THIS HOME IS THOUGHTFULLY DESIGNED WITH HIGH CEILINGS THAT CREATE AN AIRY, OPEN FEEL FROM THE MOMENT YOU WALK THROUGH THE DOOR. BUILT WITH UNCOMPROMISING ATTENTION TO DETAIL AND TOP-TIER MATERIALS, THIS HOME IS AS BEAUTIFUL AS IT IS BUILT TO LAST. THIS IS YOUR OPPORTUNITY TO OWN A BEAUTIFULLY CRAFTED HOME IN A SOUGHT-AFTER LAKESIDE SETTING, WHERE MODERN ELEGANCE MEETS EVERYDAY CONVENIENCE. DON'T MISS YOUR CHANCE TO SECURE ONE OF THESE EXCEPTIONAL PROPERTIES. CALL TODAY TO BOOK YOUR PRIVATE SHOWING! PRICE INCLUDES HST WITH REBATE BACK TO SELLER. PROPERTY TAX & ASSESSMENT NOT YET SET. (id:59126)
Open House
This property has open houses!
1:00 pm
Ends at:3:00 pm
Property Details
| MLS® Number | 26005392 |
| Property Type | Single Family |
Building
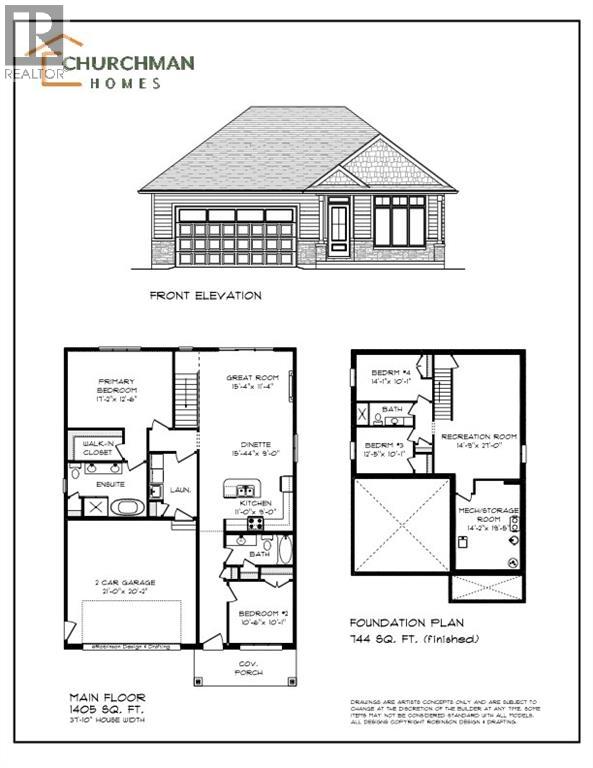
| Bathroom Total | 3 |
| Bedrooms Above Ground | 2 |
| Bedrooms Below Ground | 2 |
| Bedrooms Total | 4 |
| Constructed Date | 2026 |
| Cooling Type | Central Air Conditioning |
| Exterior Finish | Aluminum Siding, Stone |
| Fireplace Fuel | Electric |
| Fireplace Present | Yes |
| Fireplace Type | Insert |
| Flooring Type | Carpeted, Ceramic/porcelain, Cushion/lino/vinyl |
| Foundation Type | Concrete |
| Heating Fuel | Natural Gas |
| Heating Type | Forced Air, Furnace, Heat Recovery Ventilation (hrv) |
| Size Interior | 1,405 Ft2 |
| Total Finished Area | 1405 Sqft |
| Type | House |
Rooms
| Level | Type | Length | Width | Dimensions |
|---|---|---|---|---|
| Basement | Utility Room | 19.5 x 14.2 | ||
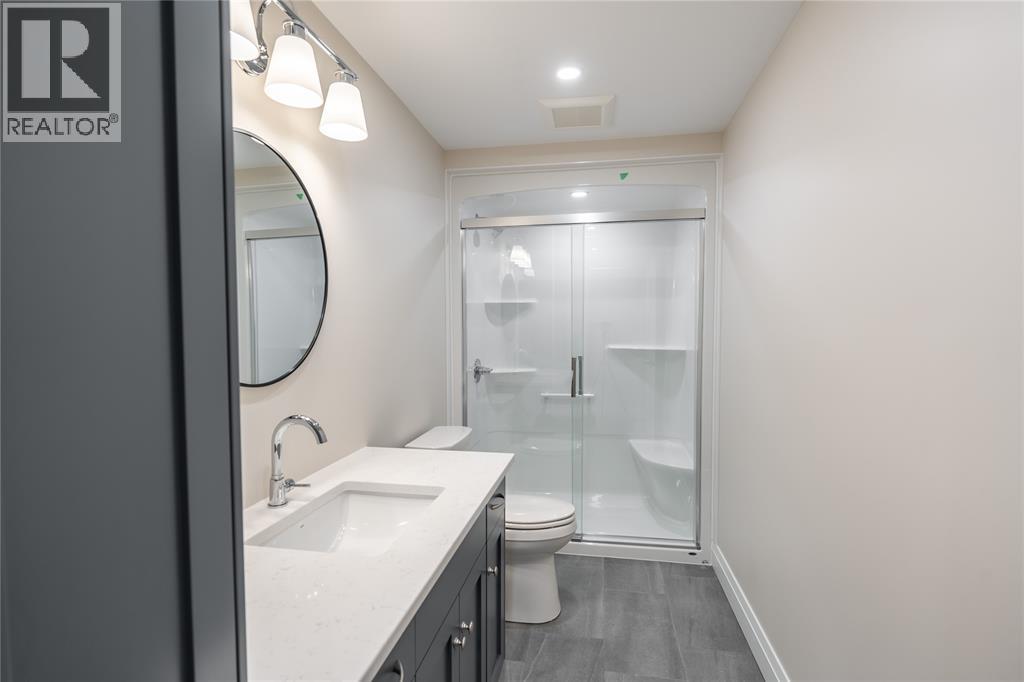
| Basement | 3pc Bathroom | Measurements not available | ||
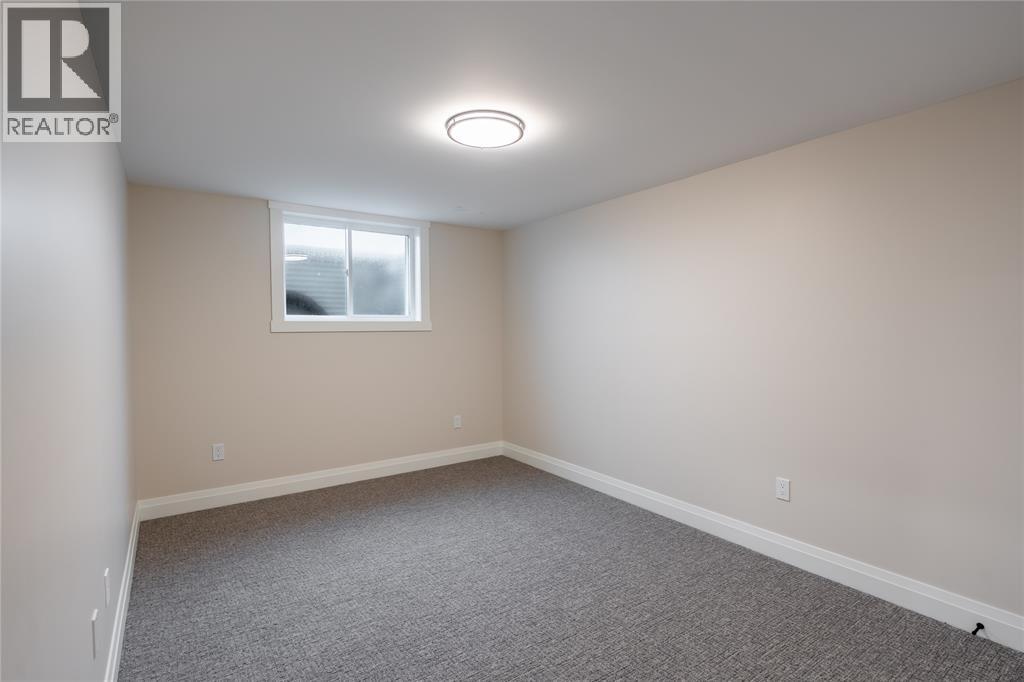
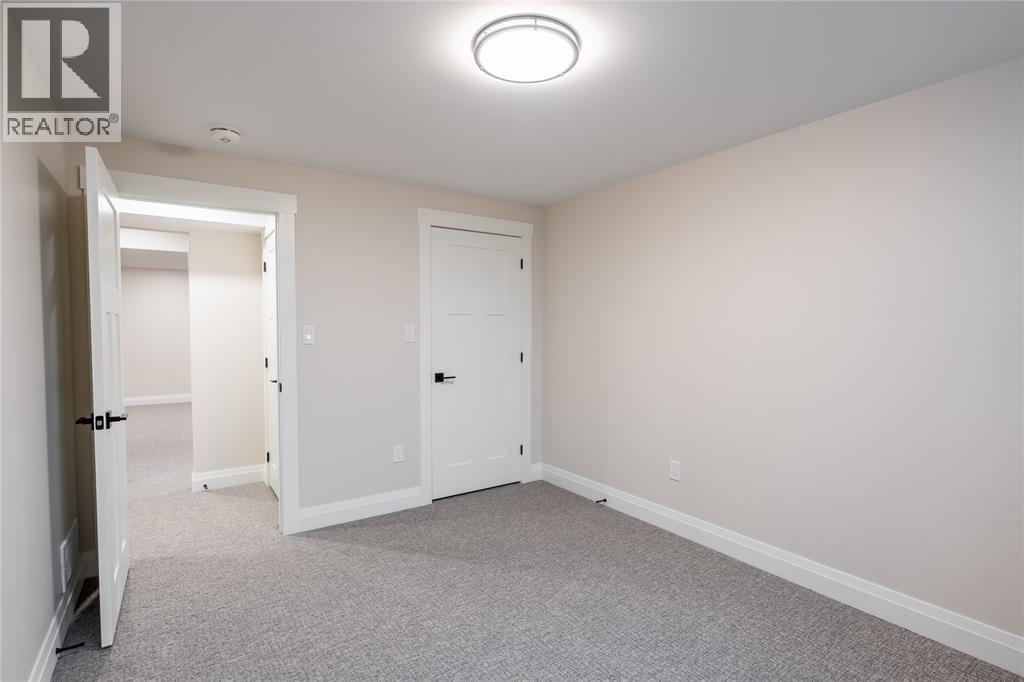
| Basement | Bedroom | 12.5 x 10.1 | ||
| Basement | Bedroom | 14.1 x 10.1 | ||
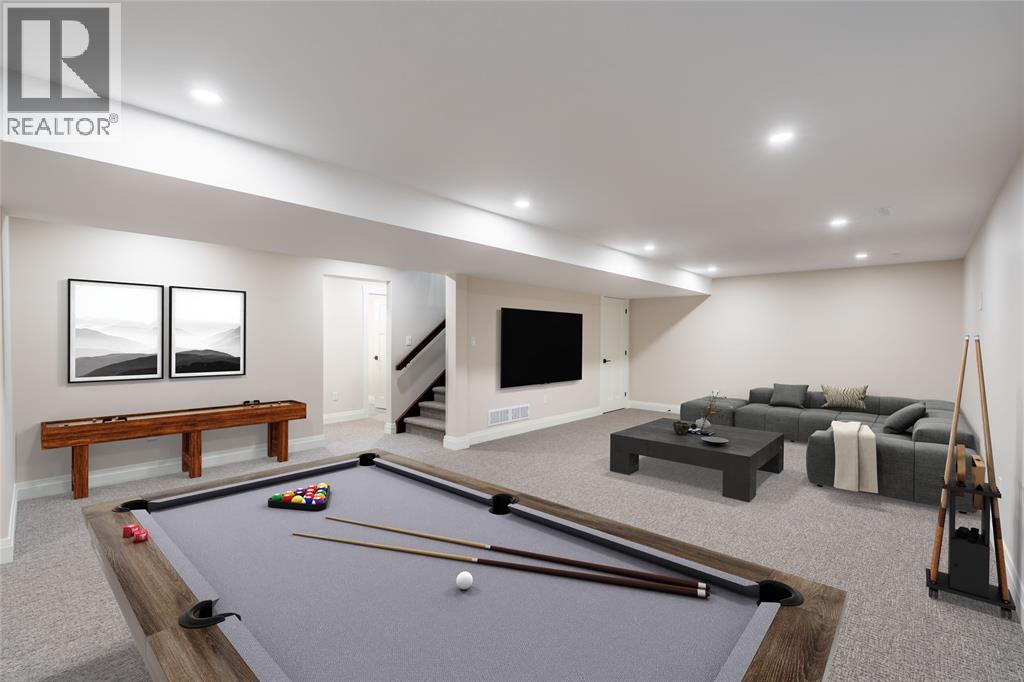
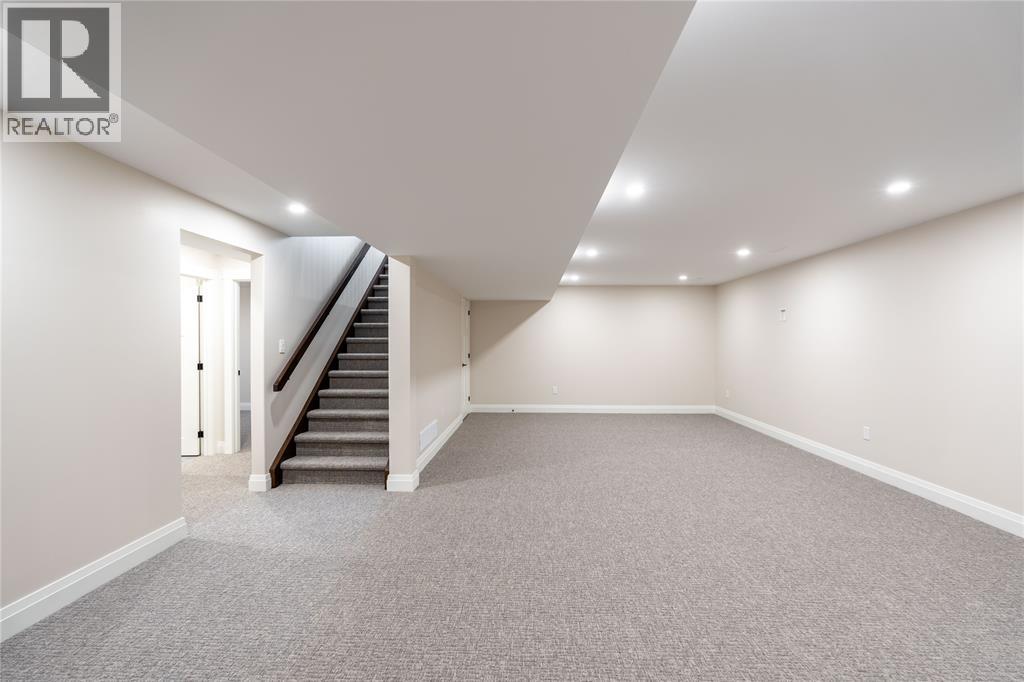
| Basement | Recreation Room | 27.0 x 14.9 | ||
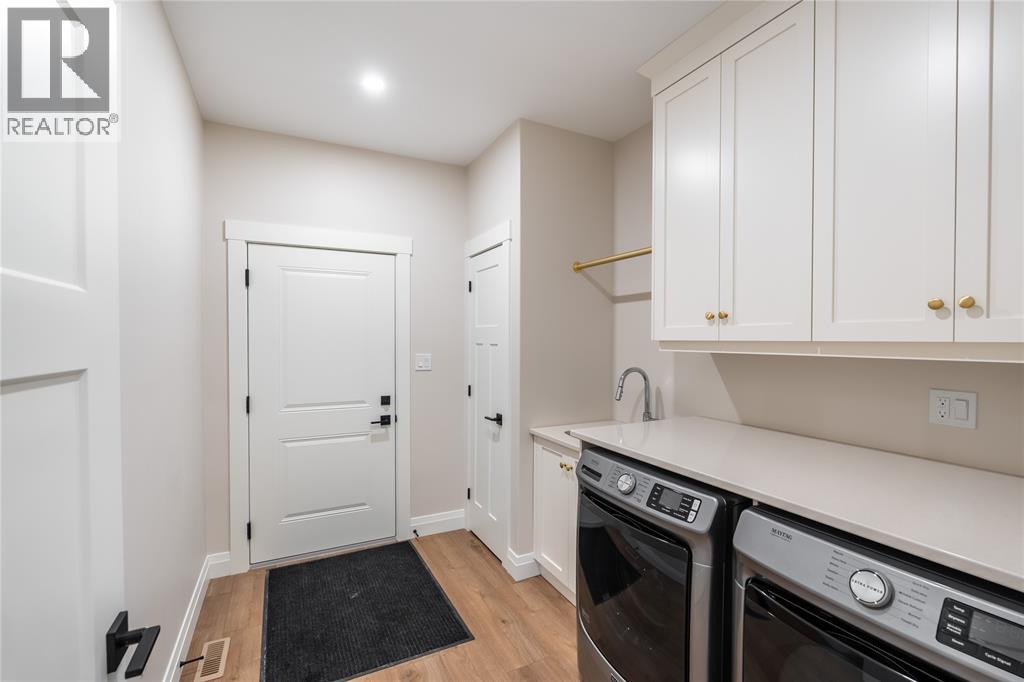
| Main Level | Laundry Room | Measurements not available | ||
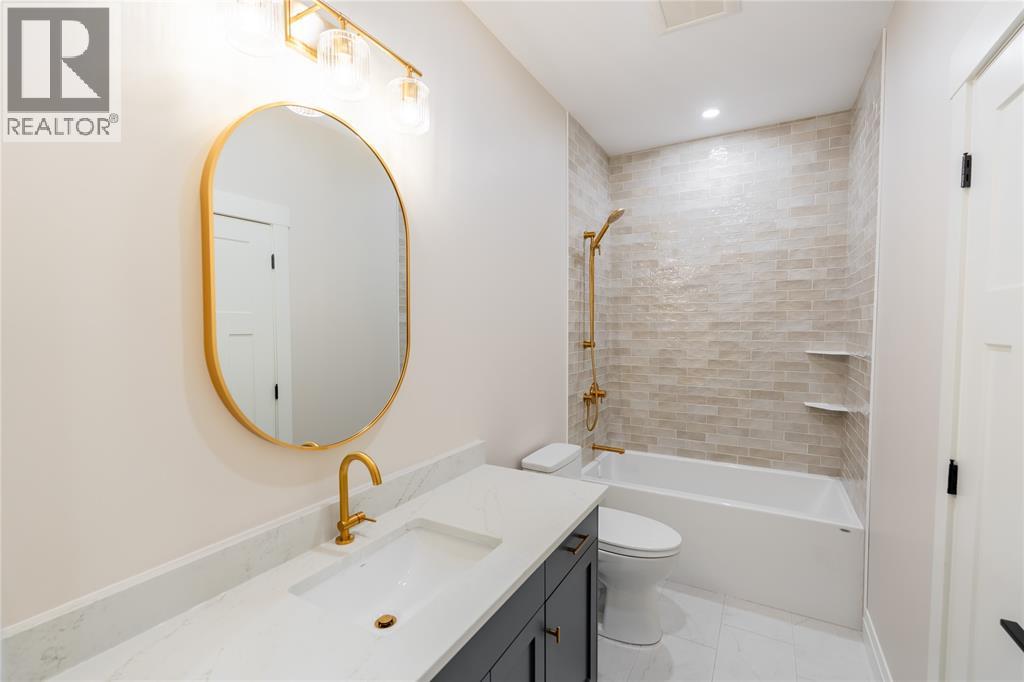
| Main Level | 3pc Bathroom | Measurements not available | ||
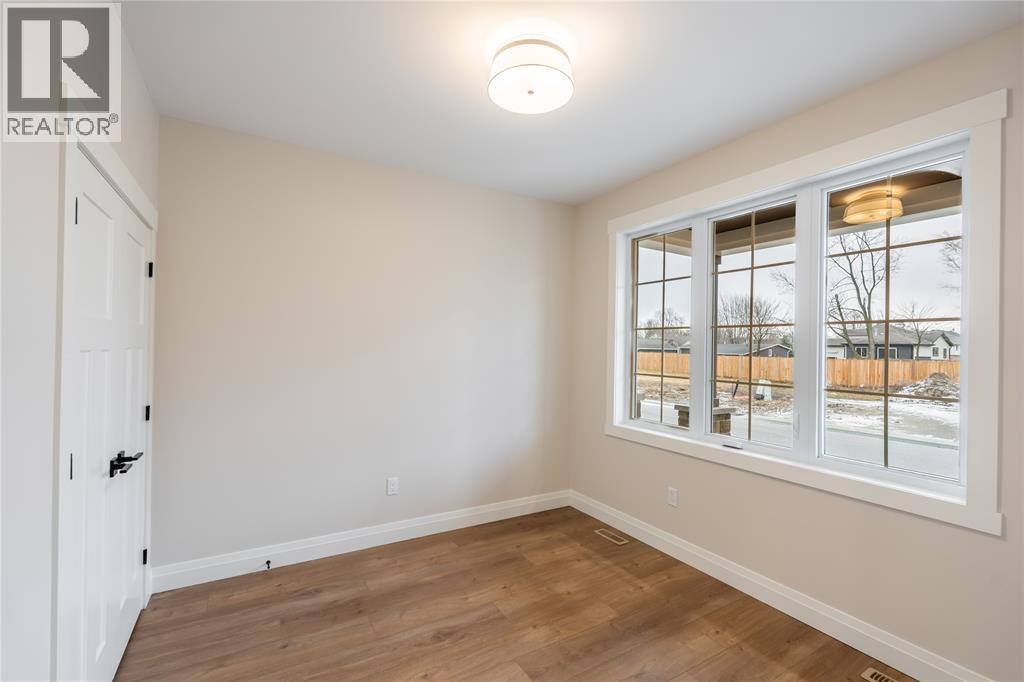
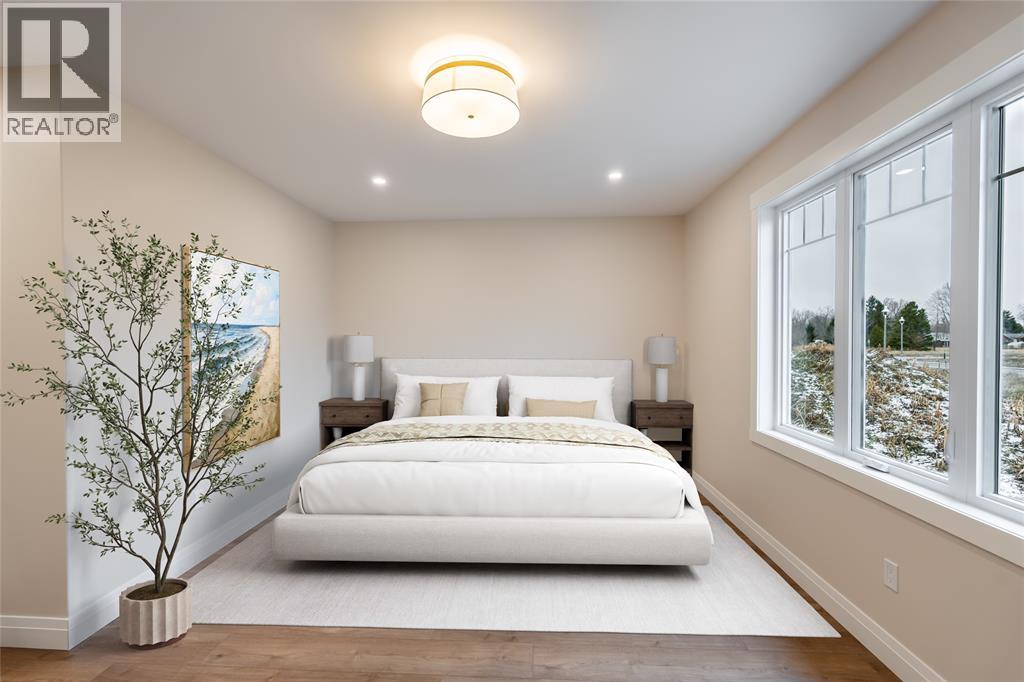
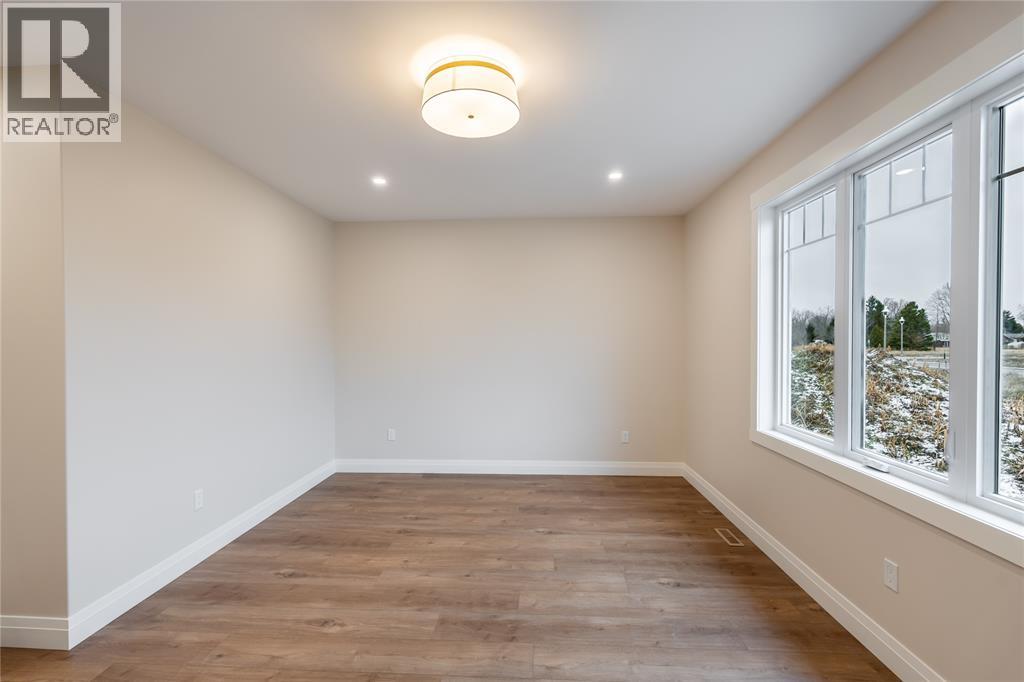
| Main Level | Bedroom | 10.6 x 10.1 | ||
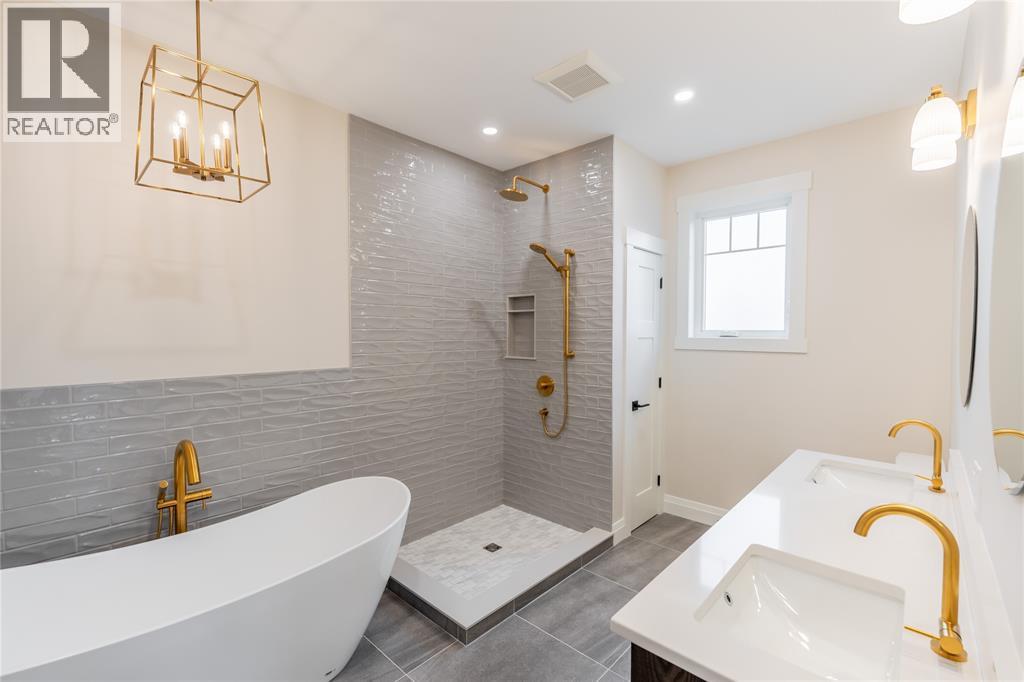
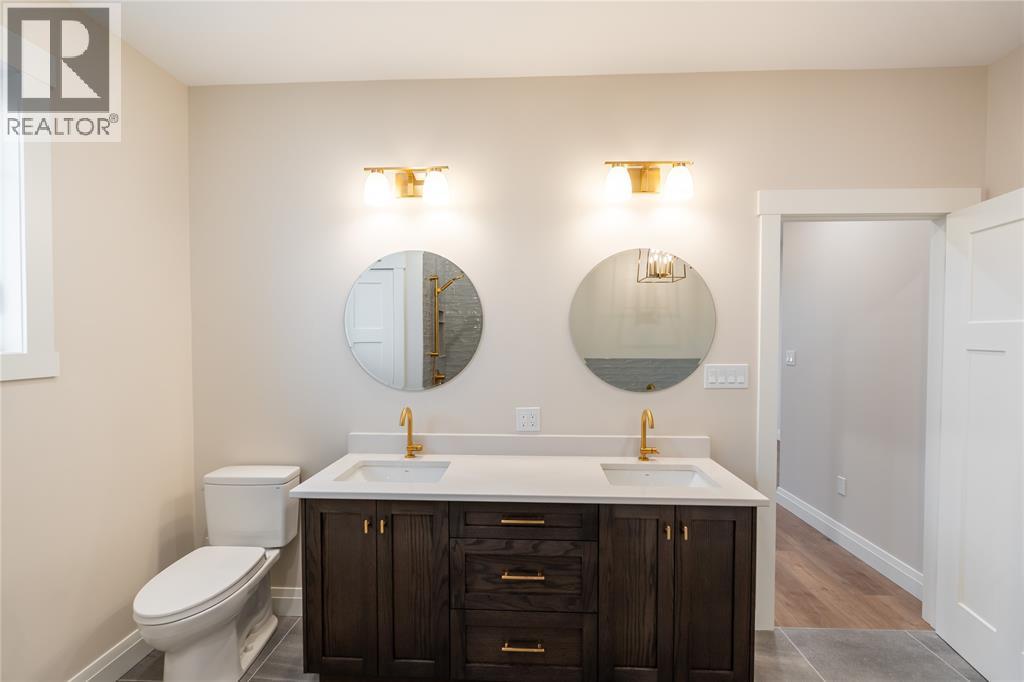
| Main Level | 5pc Ensuite Bath | Measurements not available | ||
| Main Level | Primary Bedroom | 17.2 x 12.6 | ||
| Main Level | Kitchen | 11.0 x 9.0 | ||
| Main Level | Dining Room | 15.44 x 9.0 | ||
| Main Level | Great Room | 15.4 x 11.4 |
Land
| Acreage | No |
| Size Irregular | 45.11 X 95.56 / 0.098 Ac |
| Size Total Text | 45.11 X 95.56 / 0.098 Ac |
| Zoning Description | Ur1-53 |
Parking
| Garage |
https://www.realtor.ca/real-estate/29478591/1721-cottage-lane-sarnia


The trademarks REALTOR®, REALTORS®, and the REALTOR® logo are controlled by The Canadian Real Estate Association (CREA) and identify real estate professionals who are members of CREA. The trademarks MLS®, Multiple Listing Service® and the associated logos are owned by The Canadian Real Estate Association (CREA) and identify the quality of services provided by real estate professionals who are members of CREA. The trademark DDF® is owned by The Canadian Real Estate Association (CREA) and identifies CREA's Data Distribution Facility (DDF®)
May 27 2026 04:06:25
Sarnia-Lambton Association of REALTORS®
