
17 Maple Drive Wasaga Beach, Ontario L9Z 0A7
$1,279,000
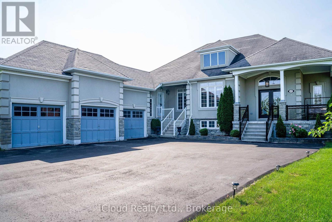
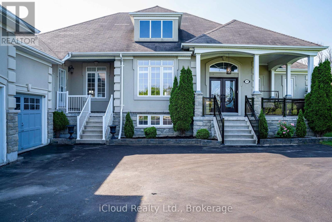
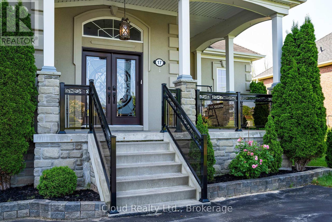

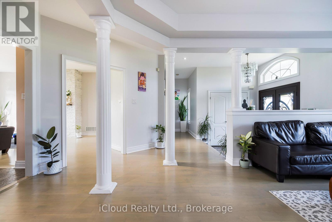
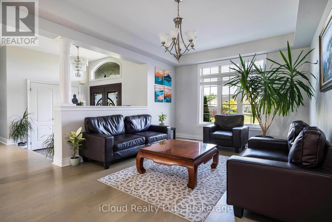
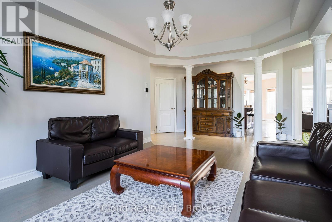

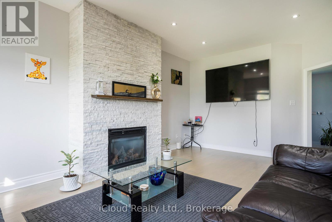
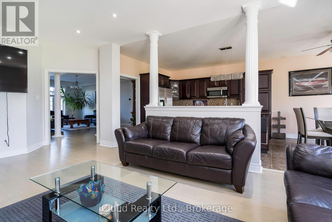
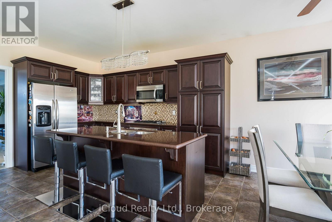
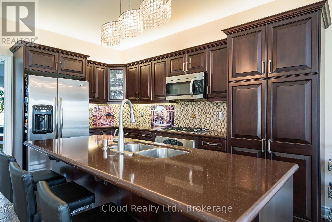
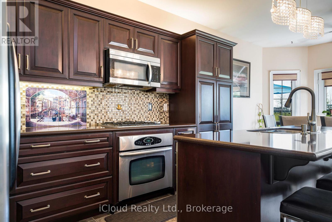

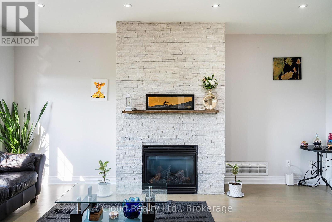
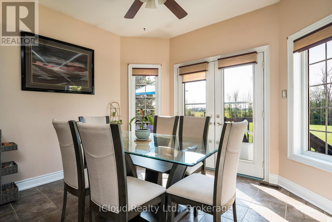
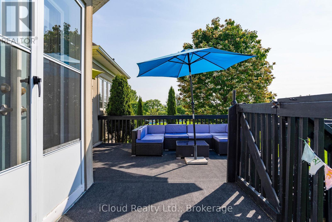
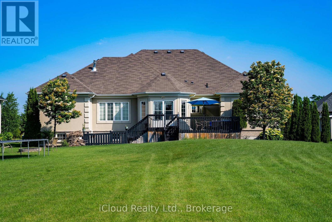
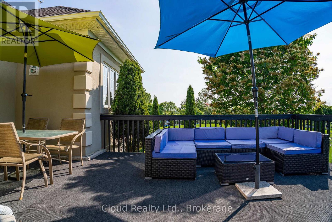
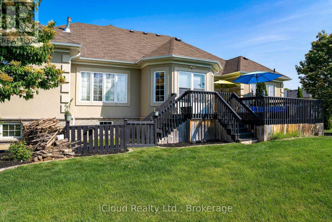
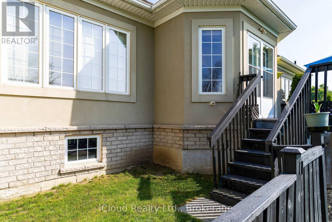
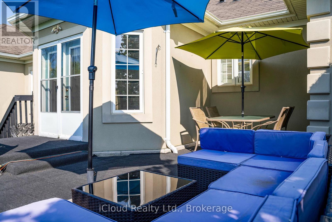
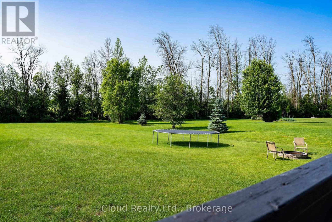

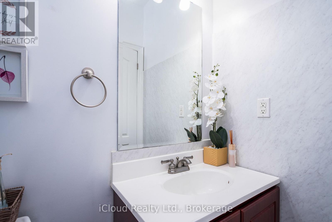
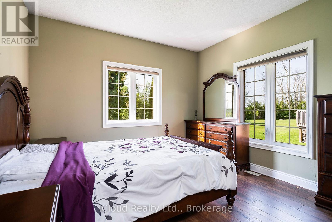
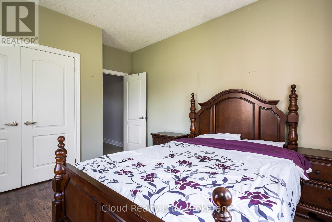
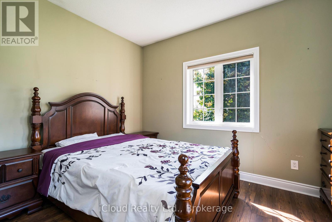
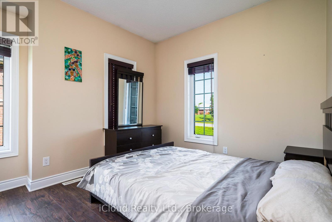
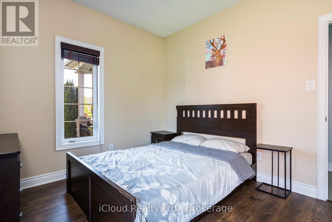
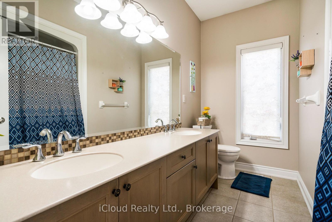
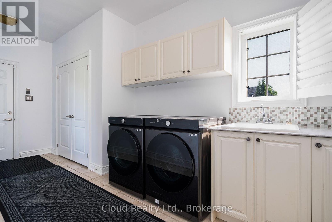

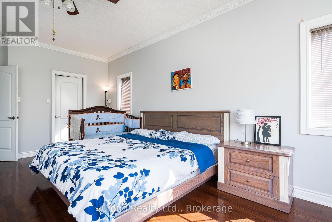
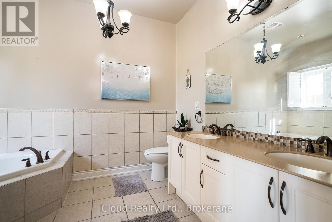
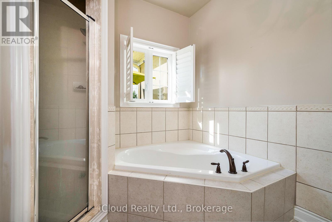
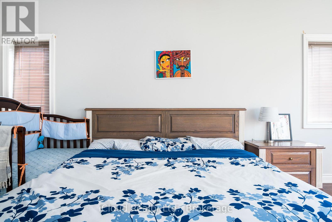
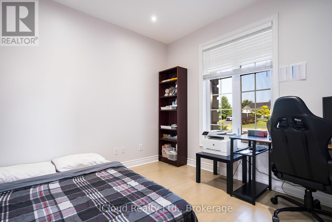


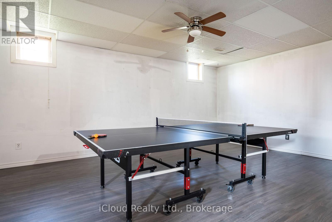
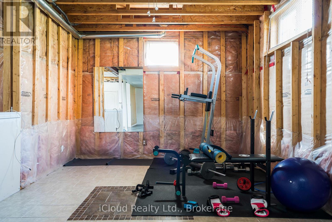
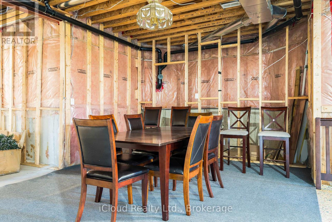
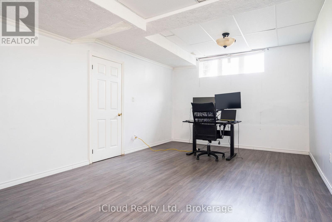
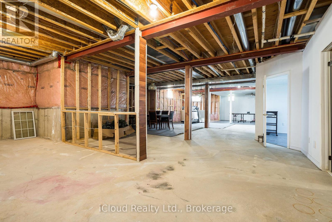
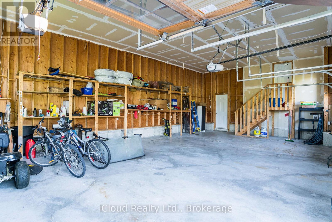
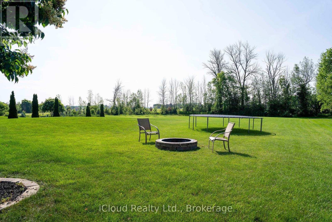
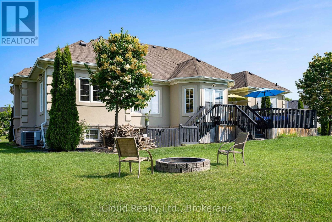
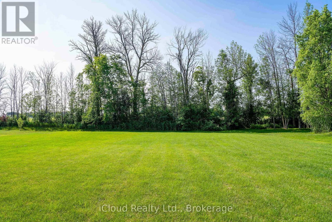
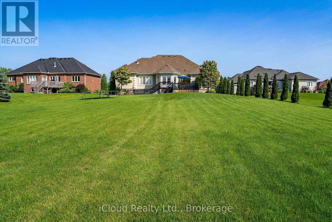
This stunning detached home is situated in the highly coveted Wasaga Sands Estates, renowned for its natural beauty. Boasting huge living space on the main level, this residence offers a luxurious and spacious environment. Updated with new flooring, a modern railing, & an elegant front door, the home exudes contemporary style. The entire home is adorned with quality window coverings. The lower level awaits your personal touches, offering endless possibilities. With a three-car garage and inside entry, convenience is paramount. The entry & foyer are beautifully designed, setting the tone for the rest of the house. The generous kitchen features quartz counters and an oversized pantry, ensuring ample storage space. Crown molding adds a touch of elegance, & pot lights, while the spacious main fl laundry & mudroom, along with porcelain tile, complete this remarkable home. The backyard allows you to relax and unwind in your own personal oasis. Owned HWT, New Dishwasher, Fridge. Roof 2025 (id:59126)
Property Details
| MLS® Number | S12814298 |
| Property Type | Single Family |
| Community Name | Wasaga Beach |
| Parking Space Total | 8 |
Building
| Bathroom Total | 3 |
| Bedrooms Above Ground | 4 |
| Bedrooms Below Ground | 2 |
| Bedrooms Total | 6 |
| Architectural Style | Raised Bungalow |
| Basement Development | Unfinished |
| Basement Type | Full (unfinished) |
| Construction Style Attachment | Detached |
| Cooling Type | Central Air Conditioning |
| Exterior Finish | Brick, Stucco |
| Foundation Type | Concrete |
| Half Bath Total | 1 |
| Heating Fuel | Natural Gas |
| Heating Type | Forced Air |
| Stories Total | 1 |
| Size Interior | 2,500 - 3,000 Ft2 |
| Type | House |
| Utility Water | Municipal Water |
Rooms
| Level | Type | Length | Width | Dimensions |
|---|---|---|---|---|
| Main Level | Kitchen | 3.65 m | 3.96 m | 3.65 m x 3.96 m |
| Main Level | Dining Room | 3.65 m | 5.79 m | 3.65 m x 5.79 m |
| Main Level | Great Room | 3.96 m | 5.79 m | 3.96 m x 5.79 m |
| Main Level | Primary Bedroom | 3.96 m | 6.09 m | 3.96 m x 6.09 m |
| Main Level | Bedroom | 3.65 m | 5.05 m | 3.65 m x 5.05 m |
| Main Level | Bedroom | 3.04 m | 3.65 m | 3.04 m x 3.65 m |
| Main Level | Bedroom | 3.35 m | 3.04 m | 3.35 m x 3.04 m |
| Main Level | Laundry Room | 2.13 m | 4.87 m | 2.13 m x 4.87 m |
Land
| Acreage | No |
| Sewer | Septic System |
| Size Depth | 339 Ft |
| Size Frontage | 91 Ft ,1 In |
| Size Irregular | 91.1 X 339 Ft |
| Size Total Text | 91.1 X 339 Ft |
| Zoning Description | Residential |
Parking
| Attached Garage | |
| Garage |
https://www.realtor.ca/real-estate/29392345/17-maple-drive-wasaga-beach-wasaga-beach


The trademarks REALTOR®, REALTORS®, and the REALTOR® logo are controlled by The Canadian Real Estate Association (CREA) and identify real estate professionals who are members of CREA. The trademarks MLS®, Multiple Listing Service® and the associated logos are owned by The Canadian Real Estate Association (CREA) and identify the quality of services provided by real estate professionals who are members of CREA. The trademark DDF® is owned by The Canadian Real Estate Association (CREA) and identifies CREA's Data Distribution Facility (DDF®)
February 24 2026 02:35:31
Toronto Regional Real Estate Board
