
17 Larry Crescent Caledonia, Ontario N3W 0B2







$869,900
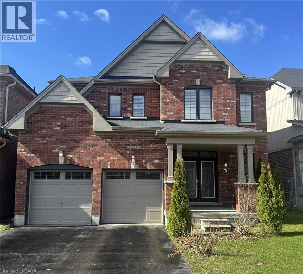
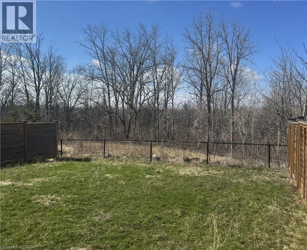
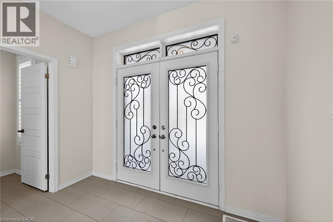
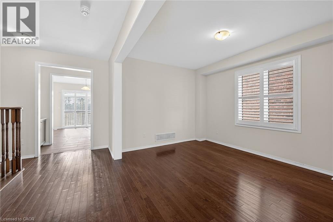
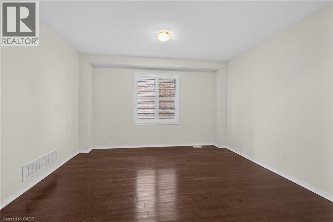
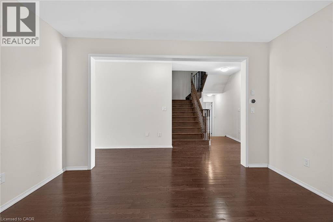
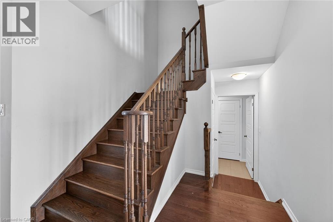
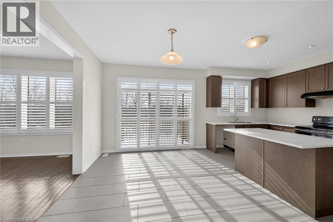
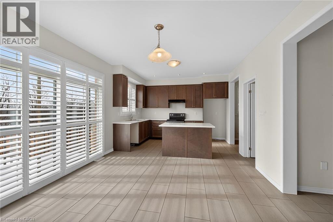
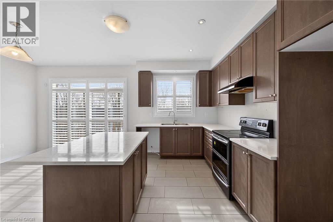
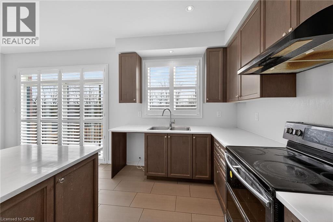
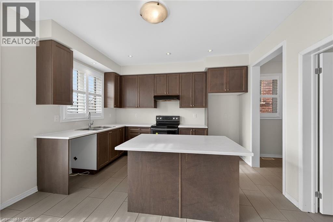
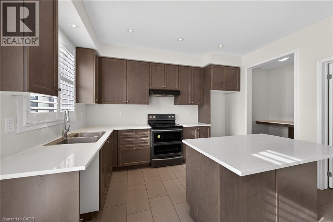
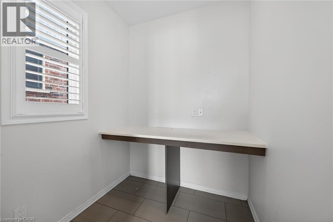
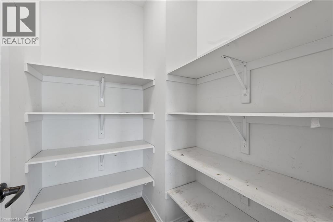
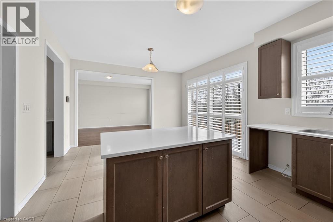
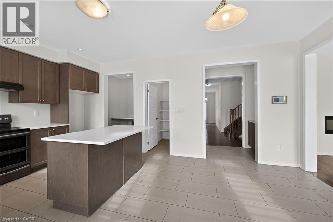
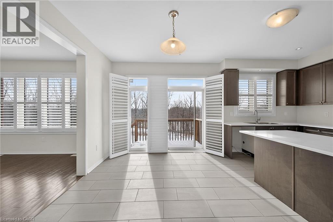
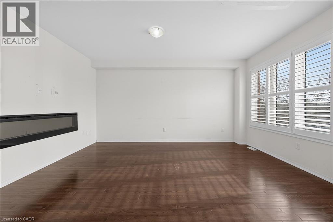
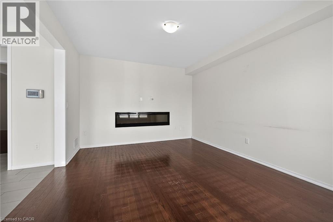
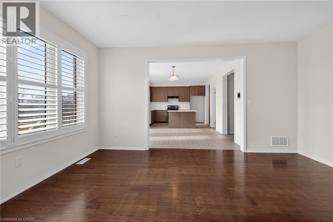
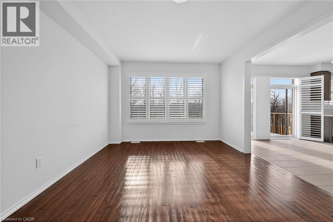
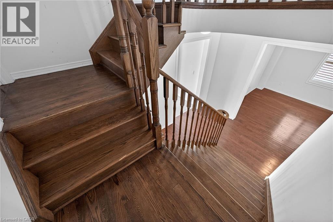
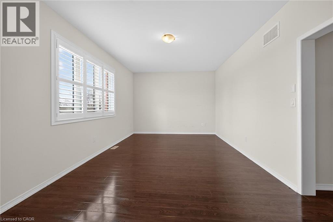
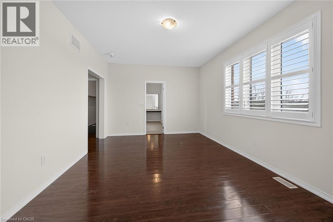
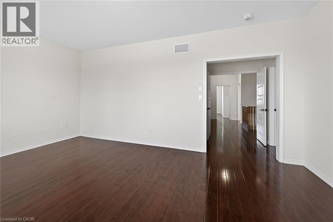
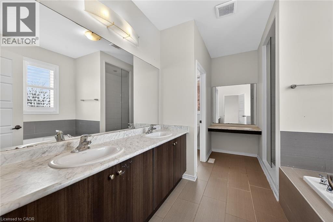
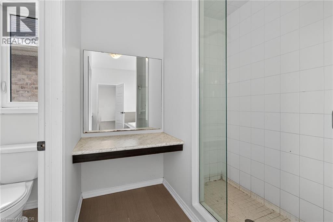
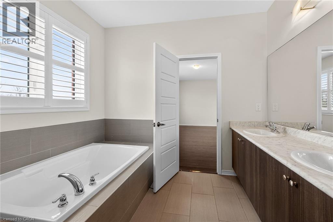
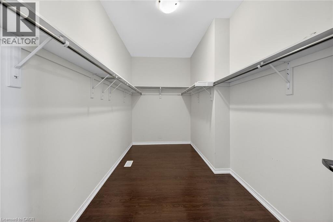
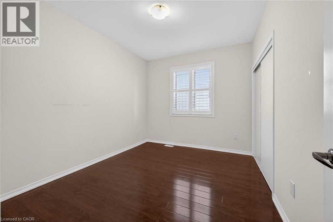
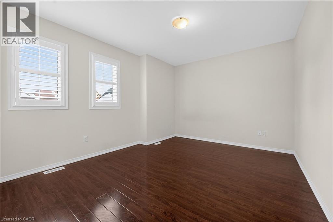
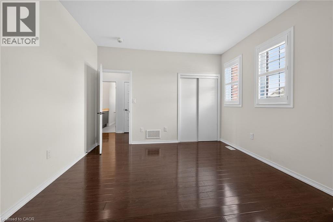
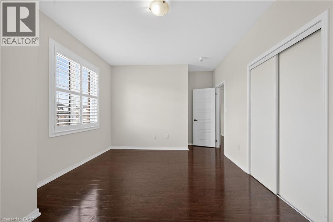
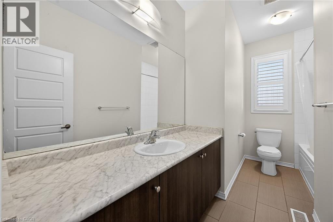
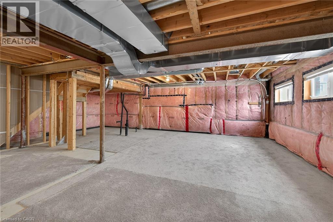
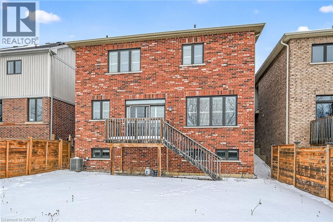
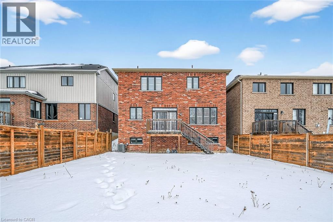
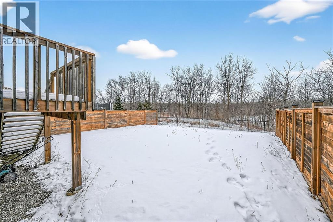
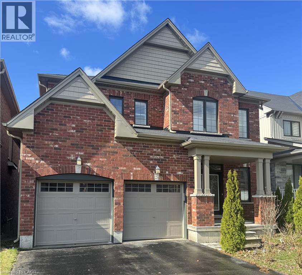
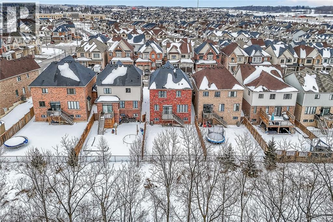
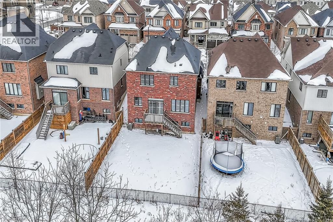
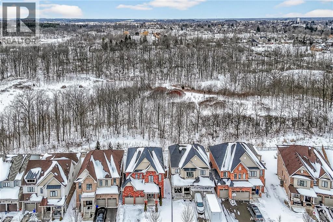
Beautifully presented 4 bedroom, 2.5 bathroom brick 2 storey home in sought after Avalon community situated on premium lot. Great curb appeal with brick exterior, attached double garage, paved driveway, & back deck overlooking treed area. The flowing interior layout features eat in kitchen with tile flooring, living room & dining room with hardwood throughout, welcoming foyer, 2pc MF bathroom, & formal dining area. The upper level includes 4 spacious bedrooms including primary bedroom with ensuite & large walk in closet, primary 4 pc bathroom, & bedroom level laundry room. Unfinished basement awaits your personal touch to add to overall living space. Property being sold as is as per Sch A. All measurements, taxes, & all information are to be validated by the Buyer. Seller makes not representations or warranties regarding any information. Great lot, location, & home. (id:59126)
Property Details
| MLS® Number | 40805586 |
| Property Type | Single Family |
| Amenities Near By | Park, Schools |
| Equipment Type | Other, Water Heater |
| Parking Space Total | 6 |
| Rental Equipment Type | Other, Water Heater |
Building
| Bathroom Total | 3 |
| Bedrooms Above Ground | 4 |
| Bedrooms Total | 4 |
| Architectural Style | 2 Level |
| Basement Development | Unfinished |
| Basement Type | Full (unfinished) |
| Constructed Date | 2018 |
| Construction Style Attachment | Detached |
| Exterior Finish | Brick |
| Foundation Type | Poured Concrete |
| Half Bath Total | 1 |
| Heating Fuel | Natural Gas |
| Heating Type | Forced Air |
| Stories Total | 2 |
| Size Interior | 2,598 Ft2 |
| Type | House |
| Utility Water | Municipal Water |
Rooms
| Level | Type | Length | Width | Dimensions |
|---|---|---|---|---|
| Second Level | 5pc Bathroom | 13'0'' x 9'8'' | ||
| Second Level | Primary Bedroom | 12'0'' x 18'4'' | ||
| Second Level | 4pc Bathroom | 5'0'' x 12'0'' | ||
| Second Level | Bedroom | 11'6'' x 14'11'' | ||
| Second Level | Bedroom | 12'0'' x 14'0'' | ||
| Second Level | Bedroom | 9'11'' x 12'11'' | ||
| Second Level | Laundry Room | 5'11'' x 8'8'' | ||
| Basement | Storage | 22'0'' x 31'0'' | ||
| Basement | Utility Room | 14'0'' x 19'0'' | ||
| Main Level | Mud Room | 6'0'' x 8'7'' | ||
| Main Level | 2pc Bathroom | 5'7'' x 5'3'' | ||
| Main Level | Foyer | 5'6'' x 9'4'' | ||
| Main Level | Dining Room | 10'5'' x 14'2'' | ||
| Main Level | Living Room | 12'6'' x 16'5'' | ||
| Main Level | Eat In Kitchen | 12'11'' x 19'0'' |
Land
| Access Type | Road Access |
| Acreage | No |
| Land Amenities | Park, Schools |
| Sewer | Municipal Sewage System |
| Size Depth | 121 Ft |
| Size Frontage | 42 Ft |
| Size Total Text | Under 1/2 Acre |
| Zoning Description | R1-b |
Parking
| Attached Garage |
https://www.realtor.ca/real-estate/29367300/17-larry-crescent-caledonia


The trademarks REALTOR®, REALTORS®, and the REALTOR® logo are controlled by The Canadian Real Estate Association (CREA) and identify real estate professionals who are members of CREA. The trademarks MLS®, Multiple Listing Service® and the associated logos are owned by The Canadian Real Estate Association (CREA) and identify the quality of services provided by real estate professionals who are members of CREA. The trademark DDF® is owned by The Canadian Real Estate Association (CREA) and identifies CREA's Data Distribution Facility (DDF®)
May 29 2026 02:40:57
REALTORS® Association of Hamilton-Burlington
