
1652 Taunton Road Clarington, Ontario L0B 1J0
$1,899,000
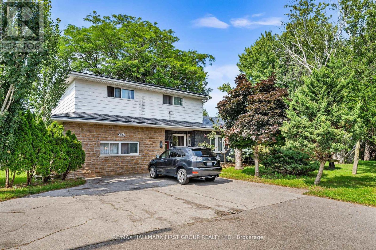
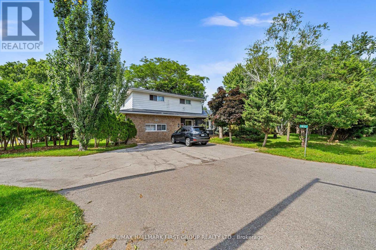
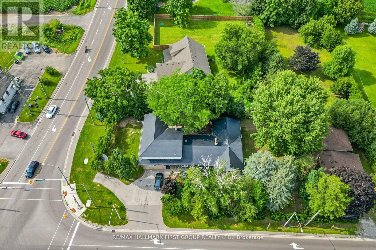
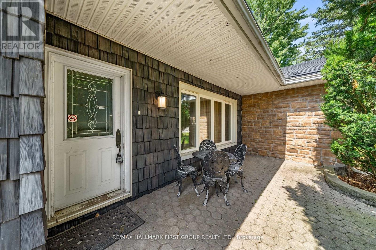
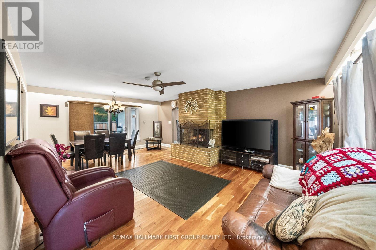
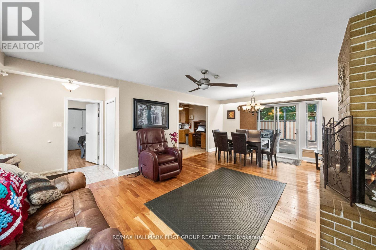
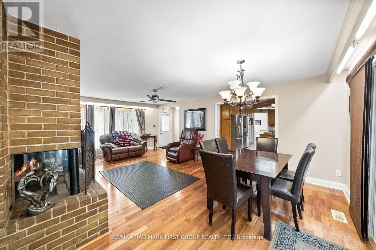
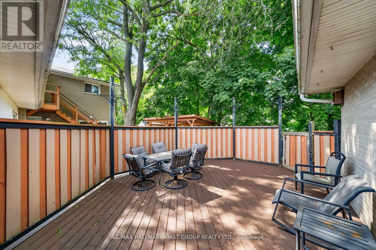
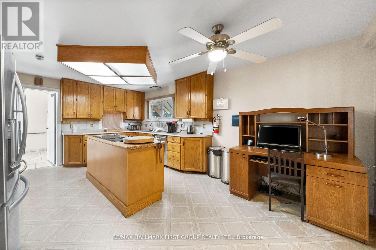
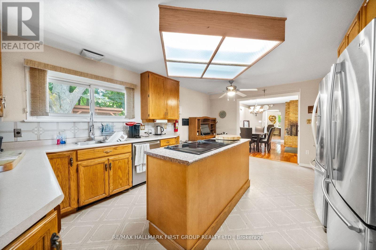
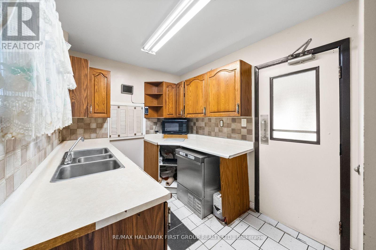
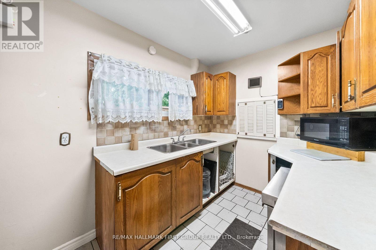
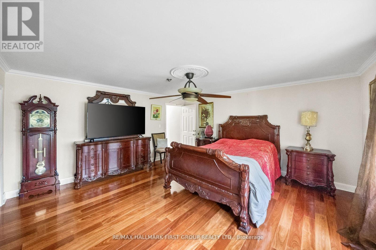
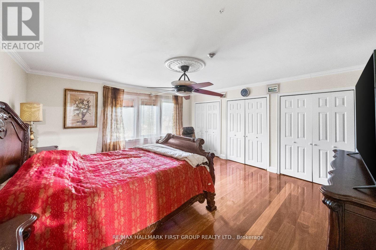
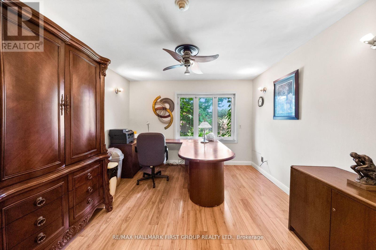
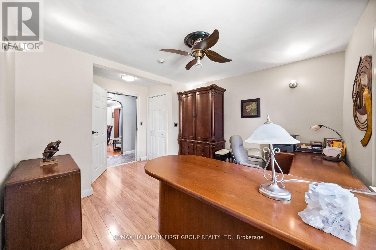
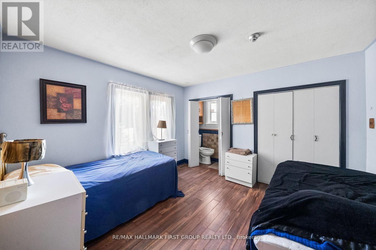
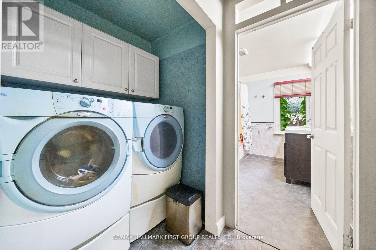
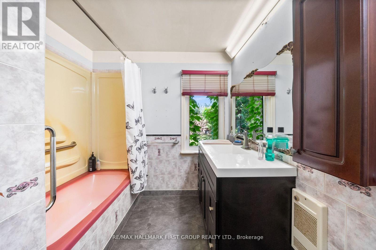
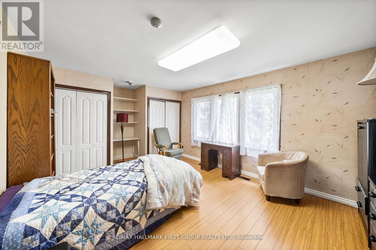
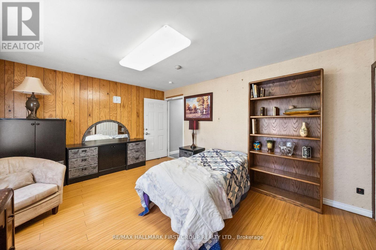
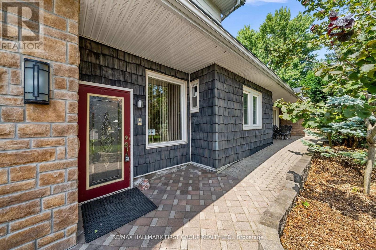
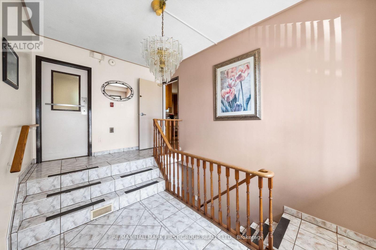
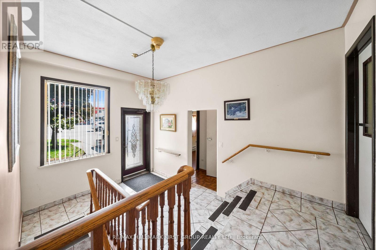
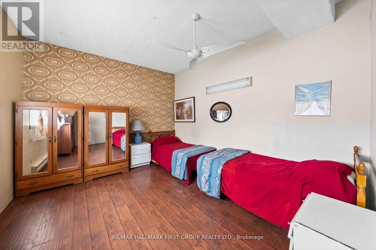
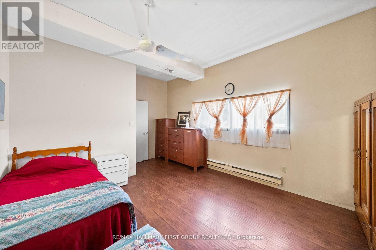
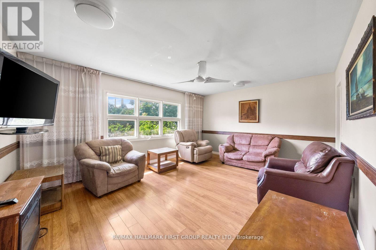
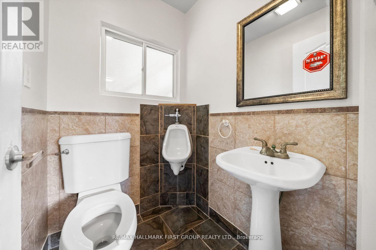

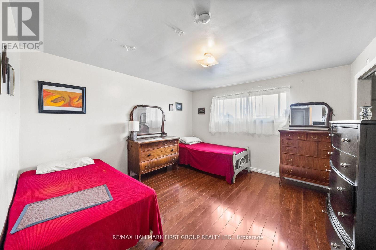
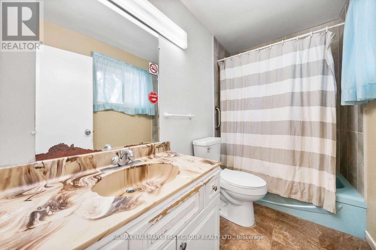
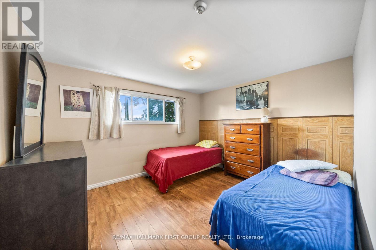
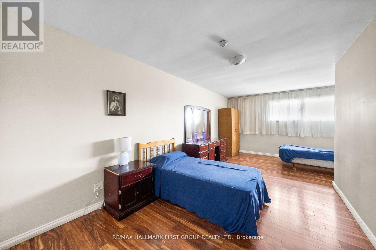
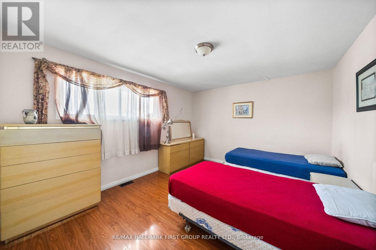
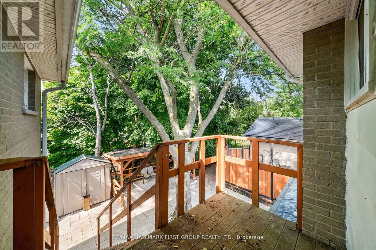
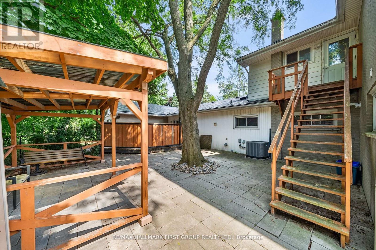
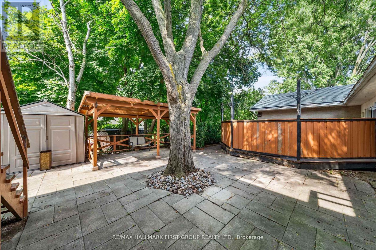
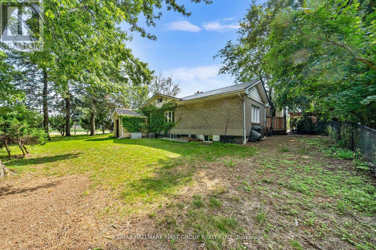
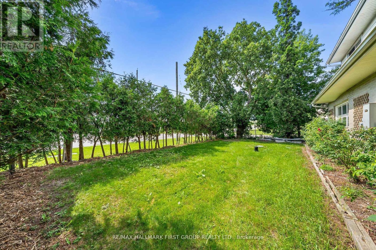
*Virtual Tour* Investors, Investors, Calling All Investors! Nestled On A Generous Corner Lot,This Detached 9-Bedroom Home Offers Unparalleled Space & Tranquility. From The Moment You Step Inside, You'll Be Captivated By Its Unique Features. With a Total Of 9 Bdrms, There's Rm For Everyone. Create Home Offices Or In Law Suites The Possibilities Are Endless. Five Well-Appointed Bathrooms Ensure Convenience & Comfort For Your Family & Guests. Ideal For Multi-Generational Living Or Potential Rental Income, The Separate Entrance Provides Flexibility. This Expansive Kitchen Boasts An Open Layout, Flooded W/ Natural Light. The Heart Of The Kitchen, A Substantial Island, Invites Culinary Creativity. Gather Around It For Meal Prep, Conversations, Or Impromptu Taste Tests. S/S Appliances Gleam, Adding A Touch Of Modern Sophistication. Double Oven Promises Versatility. Precision Meets Convenience. Ample Storage Includes Pull-Out Drawers For Pots & Pans, Pantry Shelves For Ingredients & Cleverly Designed Cabinets. Adjacent To The Kitchen, The Kitchenette Is A Smaller, Yet Functional Space. Step Outside To Your Private Haven. The Lush Green Space & Ravine Views Create A Serene Backdrop For Relaxation & Outdoor Gatherings. This Home Isn't Just Walls & Roof; Its A Canvas For Your Memories. Come Explore Its Nooks, Breathe In Its Character & Envision The Life You'll Create Within Its Embrace. Schedule Your Private Tour Today! (id:59126)
Property Details
| MLS® Number | E12674978 |
| Property Type | Multi-family |
| Community Name | Rural Clarington |
| Amenities Near By | Park, Public Transit |
| Features | Conservation/green Belt |
| Parking Space Total | 4 |
Building
| Bathroom Total | 5 |
| Bedrooms Above Ground | 9 |
| Bedrooms Total | 9 |
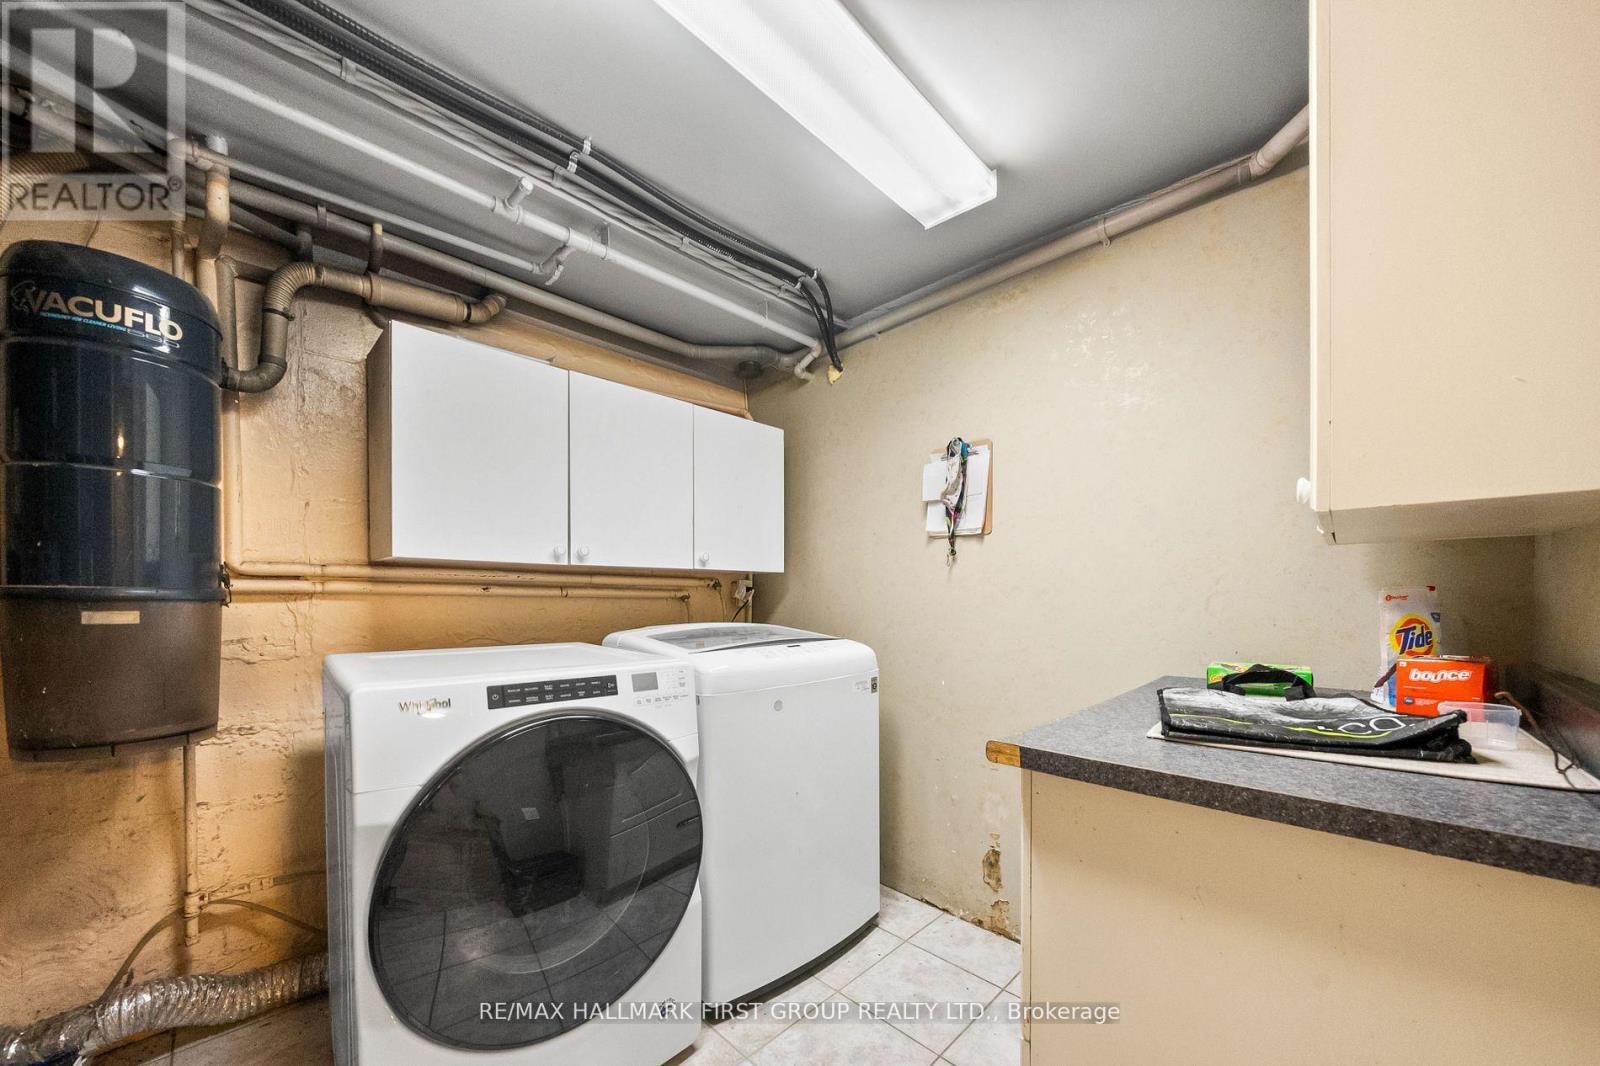
| Appliances | Central Vacuum, Cooktop, Microwave, Stove, Water Softener, Two Refrigerators |
| Basement Features | Walk-up |
| Basement Type | N/a |
| Cooling Type | Central Air Conditioning |
| Exterior Finish | Stone, Vinyl Siding |
| Fireplace Present | Yes |
| Flooring Type | Hardwood, Laminate |
| Foundation Type | Block |
| Half Bath Total | 1 |
| Heating Fuel | Natural Gas |
| Heating Type | Forced Air |
| Stories Total | 2 |
| Size Interior | 3,500 - 5,000 Ft2 |
| Type | Duplex |
| Utility Water | Municipal Water, Drilled Well |
Rooms
| Level | Type | Length | Width | Dimensions |
|---|---|---|---|---|
| Second Level | Bedroom 5 | 4.27 m | 3.51 m | 4.27 m x 3.51 m |
| Main Level | Family Room | 4.57 m | 4.5 m | 4.57 m x 4.5 m |
| Main Level | Bedroom 4 | 5.33 m | 3.66 m | 5.33 m x 3.66 m |
| Main Level | Dining Room | 4.88 m | 2.44 m | 4.88 m x 2.44 m |
| Main Level | Kitchen | 5.49 m | 4.57 m | 5.49 m x 4.57 m |
| Main Level | Bedroom | 4.57 m | 3.51 m | 4.57 m x 3.51 m |
| Main Level | Primary Bedroom | 4.88 m | 4.72 m | 4.88 m x 4.72 m |
| Main Level | Bedroom 2 | 5.49 m | 3.66 m | 5.49 m x 3.66 m |
| Main Level | Bedroom 3 | 4.11 m | 3.66 m | 4.11 m x 3.66 m |
| Main Level | Kitchen | Measurements not available | ||
| Main Level | Living Room | 5.03 m | 3.96 m | 5.03 m x 3.96 m |
| Main Level | Dining Room | 5.33 m | 3.51 m | 5.33 m x 3.51 m |
Land
| Acreage | No |
| Land Amenities | Park, Public Transit |
| Sewer | Sanitary Sewer |
| Size Depth | 91 Ft ,1 In |
| Size Frontage | 143 Ft ,7 In |
| Size Irregular | 143.6 X 91.1 Ft |
| Size Total Text | 143.6 X 91.1 Ft |
| Surface Water | River/stream |
Parking
| No Garage |
https://www.realtor.ca/real-estate/29228088/1652-taunton-road-clarington-rural-clarington


The trademarks REALTOR®, REALTORS®, and the REALTOR® logo are controlled by The Canadian Real Estate Association (CREA) and identify real estate professionals who are members of CREA. The trademarks MLS®, Multiple Listing Service® and the associated logos are owned by The Canadian Real Estate Association (CREA) and identify the quality of services provided by real estate professionals who are members of CREA. The trademark DDF® is owned by The Canadian Real Estate Association (CREA) and identifies CREA's Data Distribution Facility (DDF®)
January 08 2026 06:32:11
Toronto Regional Real Estate Board
