
165 Clearview Heights King, Ontario L7B 1H2
$1,899,000
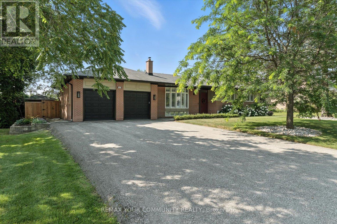

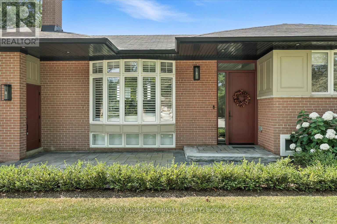
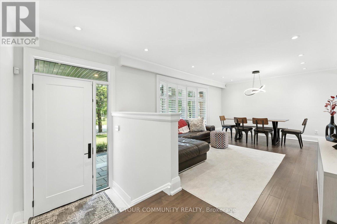

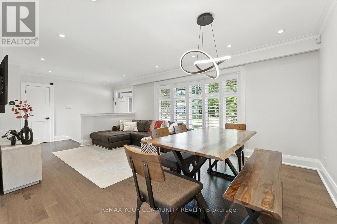
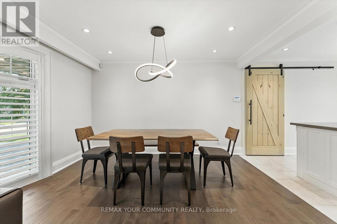
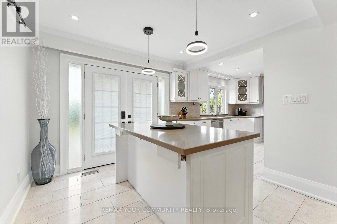
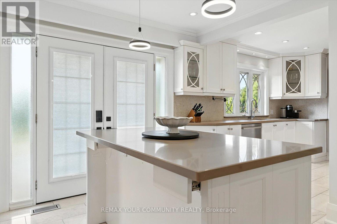
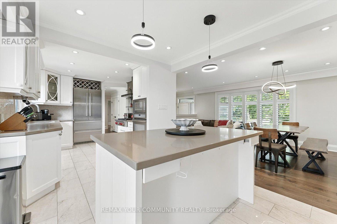
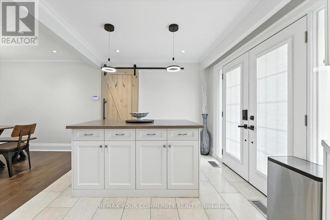
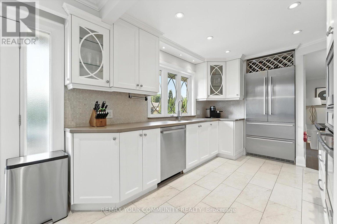
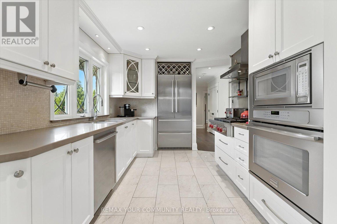
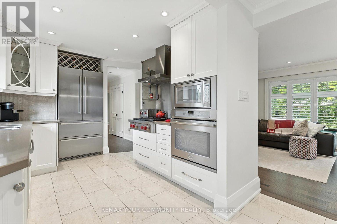
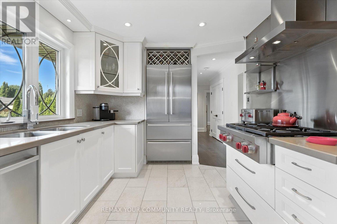
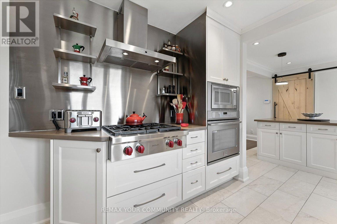
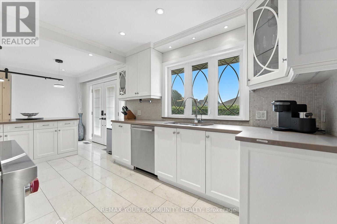

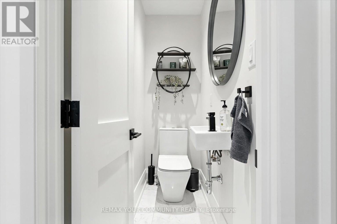

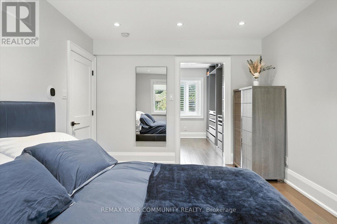
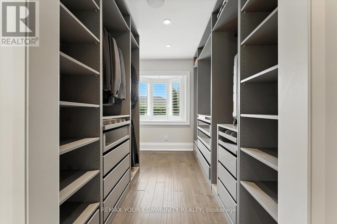
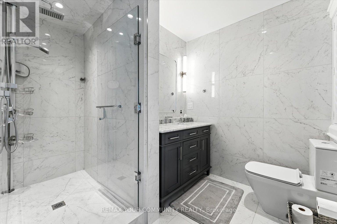
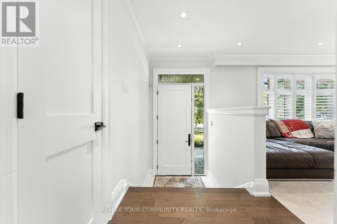
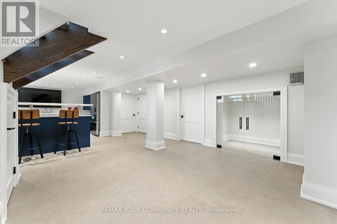
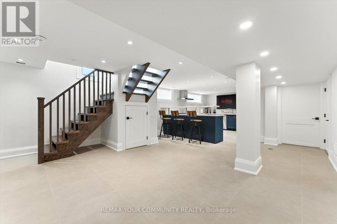
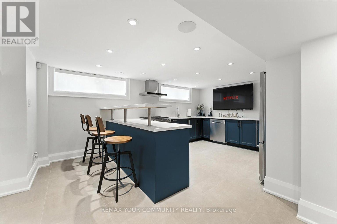
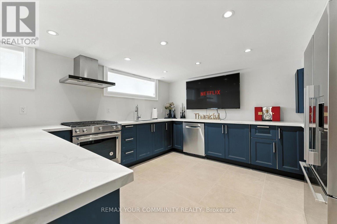
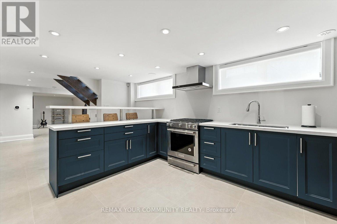
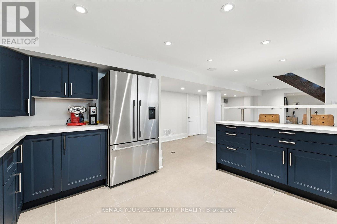
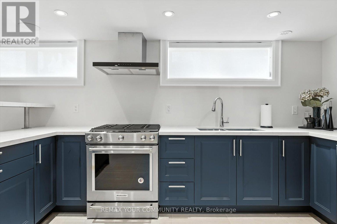
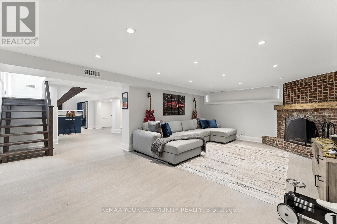
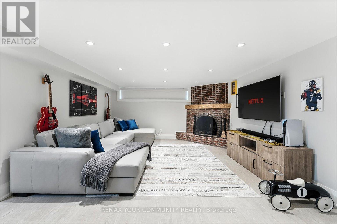
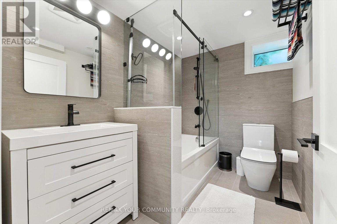
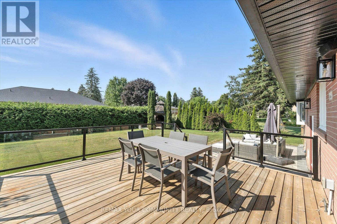
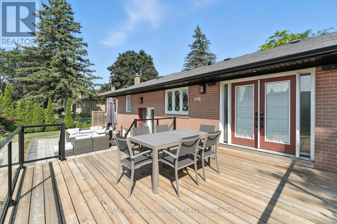
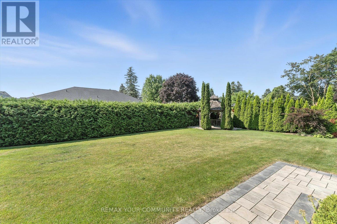
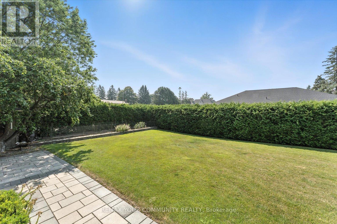

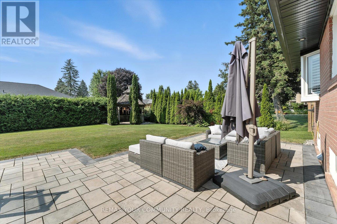
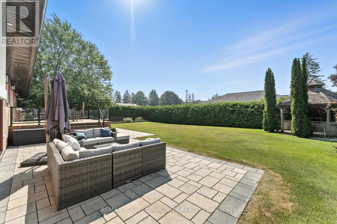
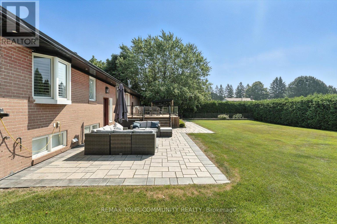
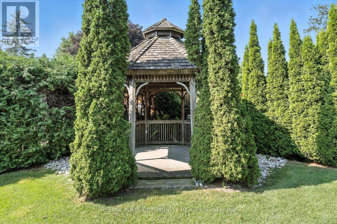
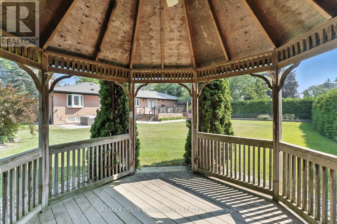
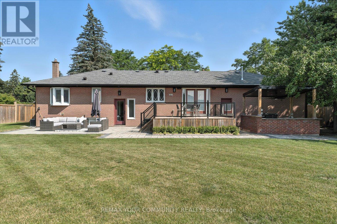

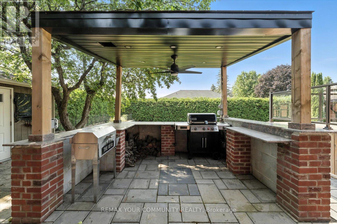
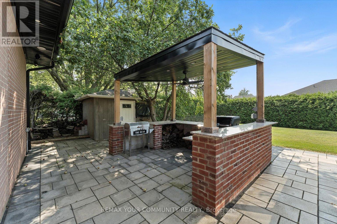
Great Opportunity to Live in One of King City's Most Desired Communities Clearview Heights. This One of a Kind Fully Renovated Bungalow is Situated on One of the Quietest Streets, Flaunting 100' of Premium Frontage with a South facing Backyard. Interior Renovated in 2021,This Home Features Upgraded Hardwood and Tile Flooring Throughout, Pot Lights Throughout Showcasing Plenty of Light, Premium Stainless Steel Appliances, Custom Cabinetry and Upgraded Plumbing Fixtures. Primary Bedroom Features an abundance of Space with Custom Walk in Closet, Beautiful 3 Piece bath with Heated Floors. The Basement is Fully Finished with Premium Appliances, Full Kitchen with Hightop Bar and Real Wood Burning Fireplace. The Backyard Showcases A Large Cedar Deck, Interlock, Irrigation, Large Cedars Trees Offering Tons of Privacy, A Wood Gazebo, Covered Cooking Area and Tool Storage Shed. Move in, Rent or Build New if Desired. This Home and Property are a Must See!!! (id:59126)
Property Details
| MLS® Number | N12893188 |
| Property Type | Single Family |
| Community Name | King City |
| Amenities Near By | Public Transit, Schools |
| Community Features | School Bus |
| Features | Gazebo, Sump Pump |
| Parking Space Total | 6 |
| Structure | Deck, Shed |
Building
| Bathroom Total | 3 |
| Bedrooms Above Ground | 2 |
| Bedrooms Total | 2 |
| Amenities | Fireplace(s) |
| Appliances | Garage Door Opener Remote(s), Water Heater, Cooktop, Dishwasher, Dryer, Garage Door Opener, Cooktop - Gas, Hood Fan, Microwave, Oven, Range, Washer, Window Coverings |
| Architectural Style | Bungalow |
| Basement Development | Finished |
| Basement Type | N/a (finished) |
| Construction Style Attachment | Detached |
| Cooling Type | Central Air Conditioning |
| Exterior Finish | Brick |
| Fire Protection | Alarm System |
| Fireplace Present | Yes |
| Flooring Type | Hardwood, Tile |
| Foundation Type | Unknown |
| Half Bath Total | 1 |
| Heating Fuel | Natural Gas |
| Heating Type | Forced Air |
| Stories Total | 1 |
| Size Interior | 1,100 - 1,500 Ft2 |
| Type | House |
| Utility Power | Generator |
| Utility Water | Municipal Water |
Rooms
| Level | Type | Length | Width | Dimensions |
|---|---|---|---|---|
| Basement | Kitchen | 5.08 m | 5.38 m | 5.08 m x 5.38 m |
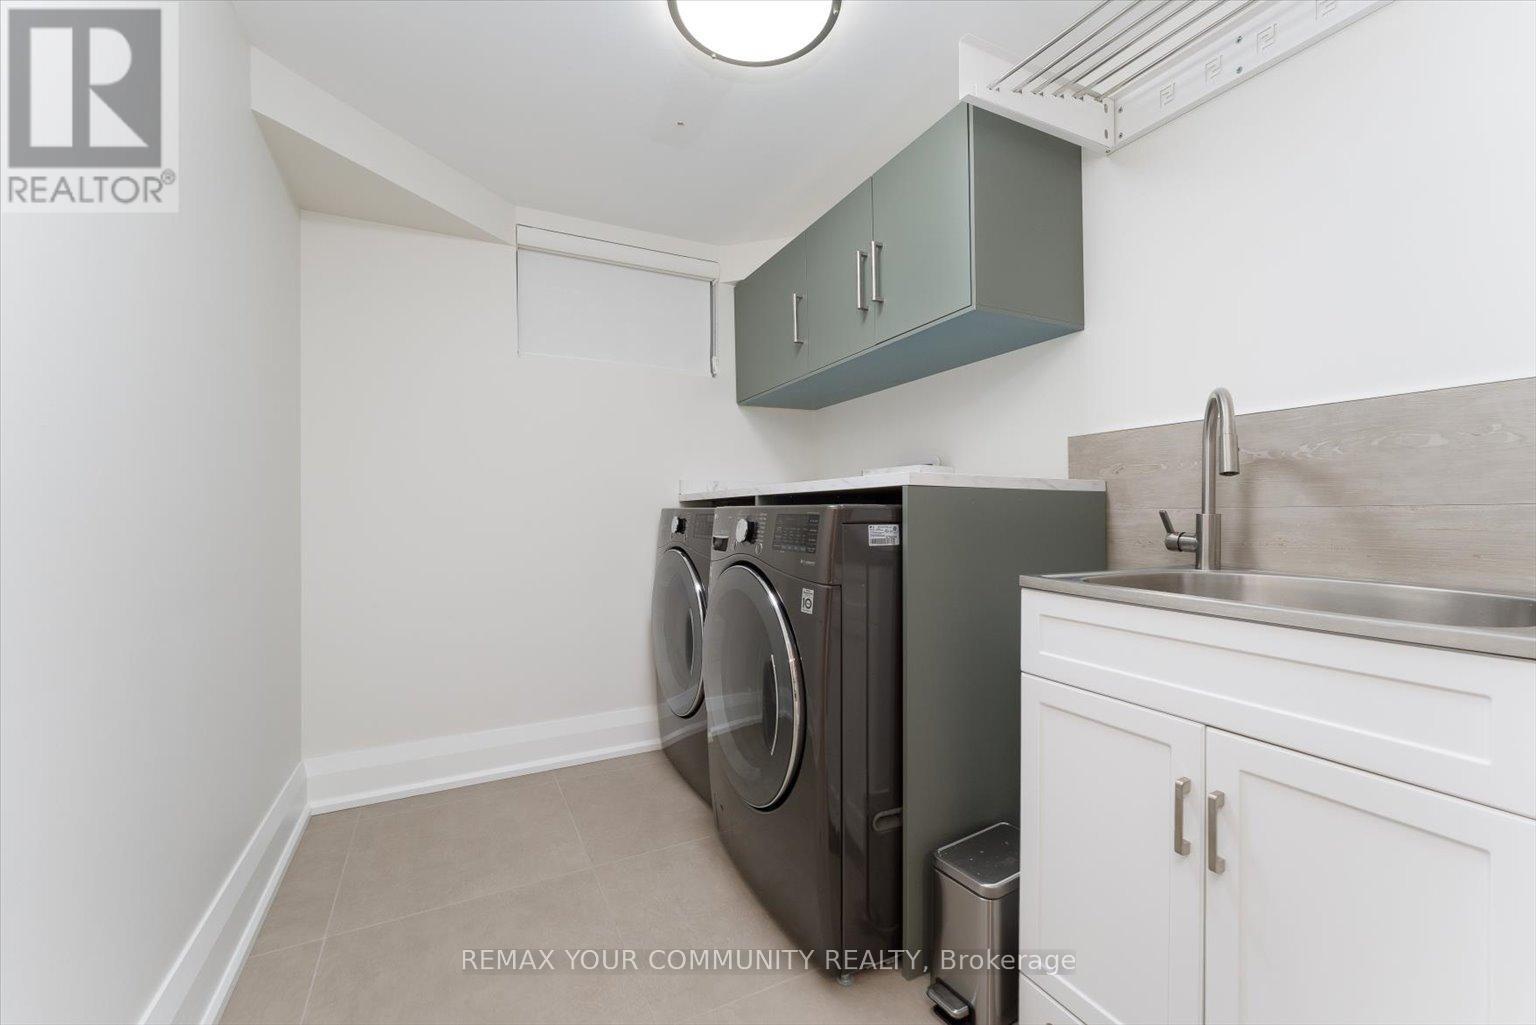
| Basement | Laundry Room | 2.57 m | 1.93 m | 2.57 m x 1.93 m |
| Basement | Recreational, Games Room | 6.61 m | 8.21 m | 6.61 m x 8.21 m |
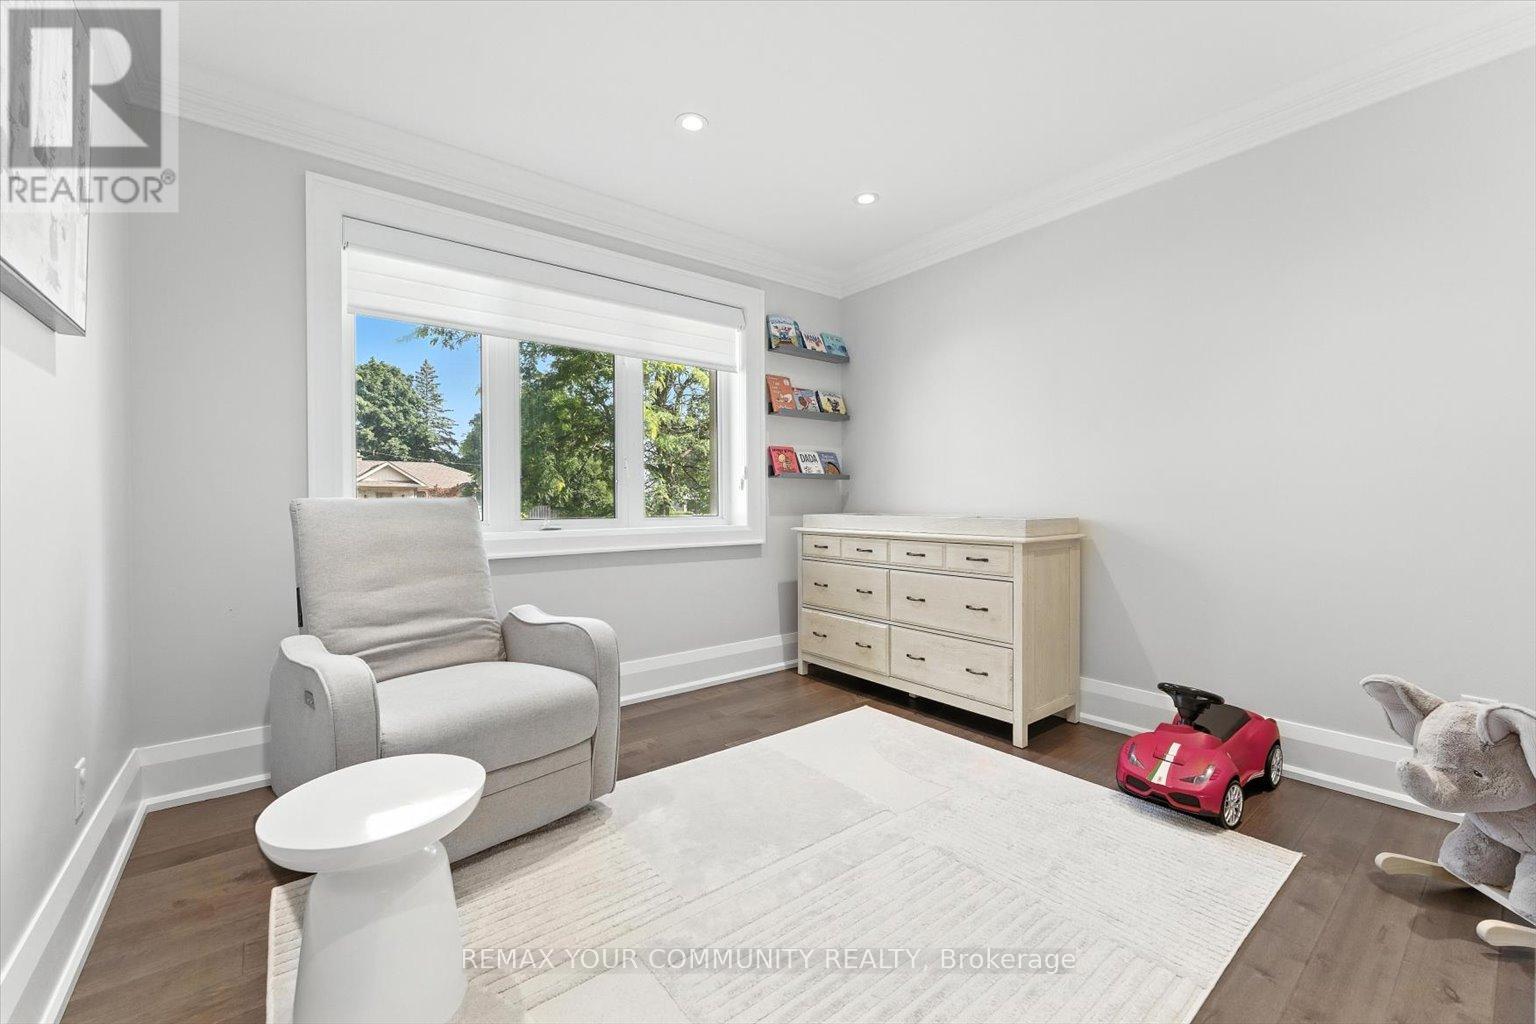
| Ground Level | Bedroom 2 | 3.33 m | 3.22 m | 3.33 m x 3.22 m |
| Ground Level | Dining Room | 4.06 m | 2.98 m | 4.06 m x 2.98 m |
| Ground Level | Kitchen | 3.01 m | 7.03 m | 3.01 m x 7.03 m |
| Ground Level | Living Room | 4.02 m | 4.11 m | 4.02 m x 4.11 m |
| Ground Level | Primary Bedroom | 4.69 m | 3.26 m | 4.69 m x 3.26 m |
Land
| Acreage | No |
| Fence Type | Fenced Yard |
| Land Amenities | Public Transit, Schools |
| Landscape Features | Landscaped, Lawn Sprinkler |
| Sewer | Sanitary Sewer |
| Size Depth | 132 Ft |
| Size Frontage | 100 Ft |
| Size Irregular | 100 X 132 Ft |
| Size Total Text | 100 X 132 Ft |
Parking
| Attached Garage | |
| Garage |
https://www.realtor.ca/real-estate/29482583/165-clearview-heights-king-king-city-king-city


The trademarks REALTOR®, REALTORS®, and the REALTOR® logo are controlled by The Canadian Real Estate Association (CREA) and identify real estate professionals who are members of CREA. The trademarks MLS®, Multiple Listing Service® and the associated logos are owned by The Canadian Real Estate Association (CREA) and identify the quality of services provided by real estate professionals who are members of CREA. The trademark DDF® is owned by The Canadian Real Estate Association (CREA) and identifies CREA's Data Distribution Facility (DDF®)
April 13 2026 12:07:47
Toronto Regional Real Estate Board
