Search a Street, City, Province, RP Number or MLS® Number
 

165 Bonny Meadows Drive Aurora, Ontario L4G 6N1

No favourites found!


$1,420,000

MLS® Number: N12890520

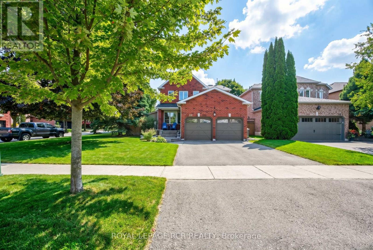
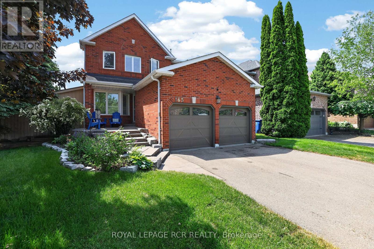
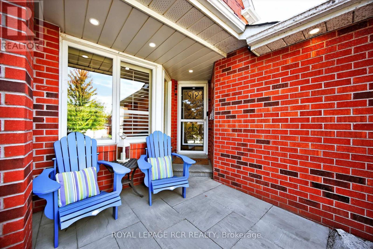
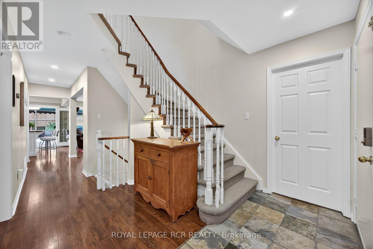
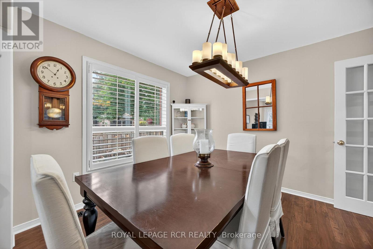
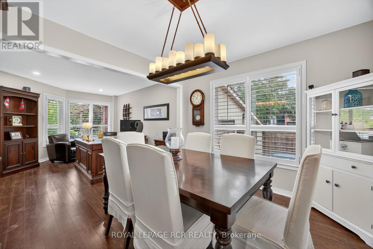
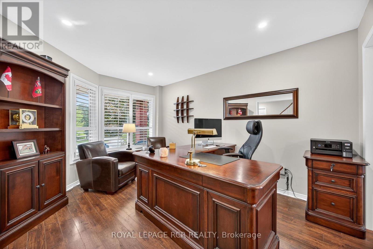
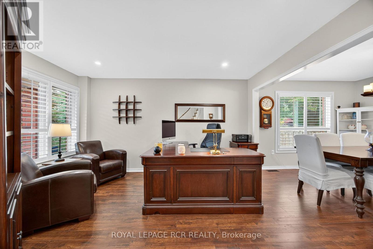
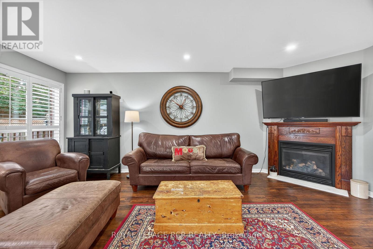
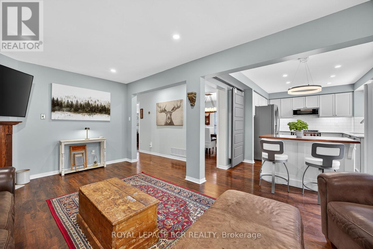
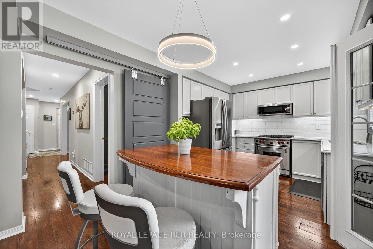
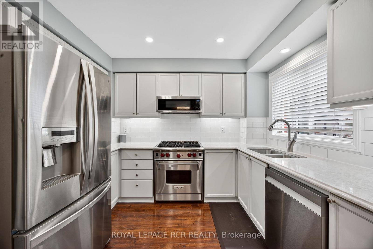
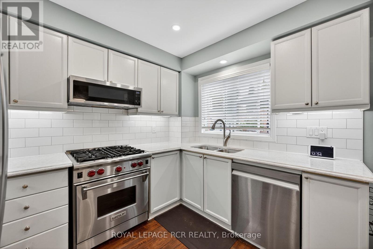
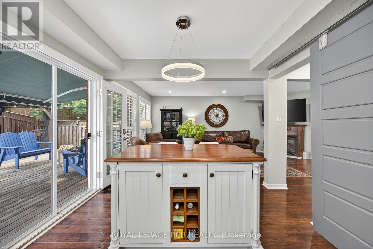
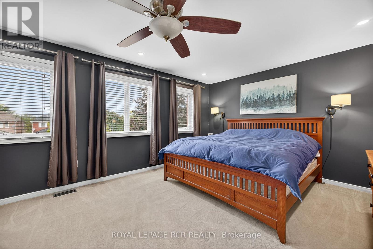
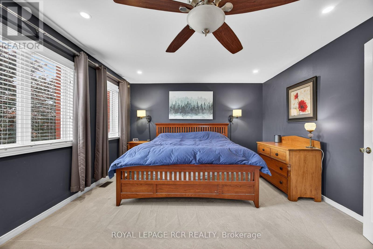
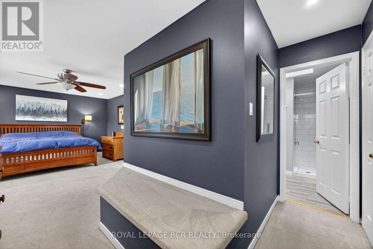
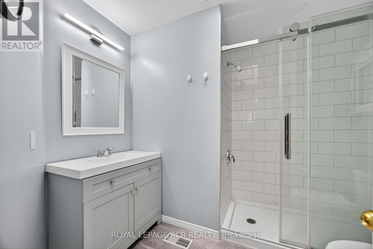
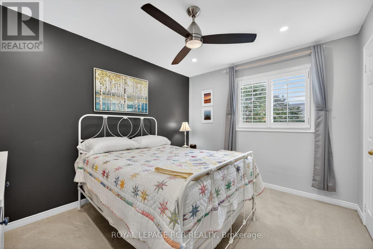
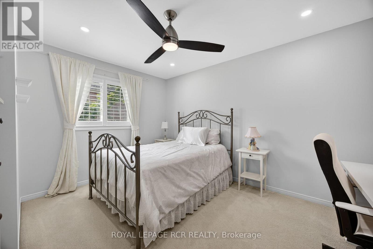
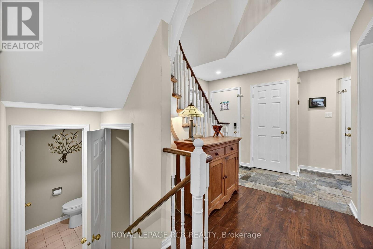
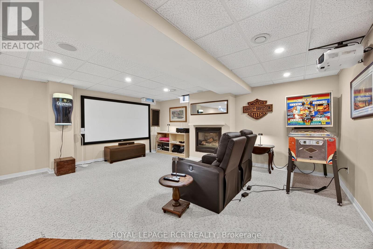
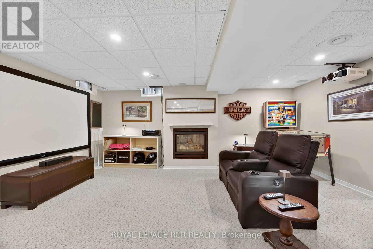
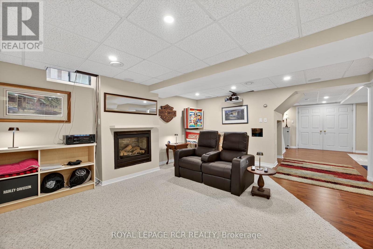
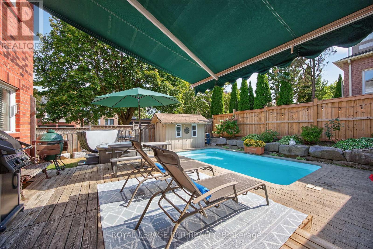
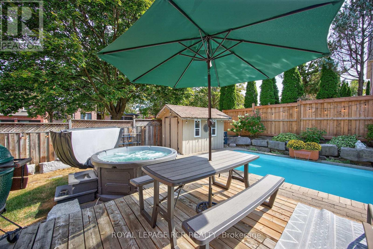
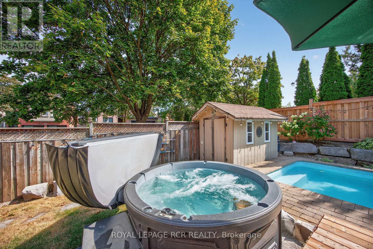
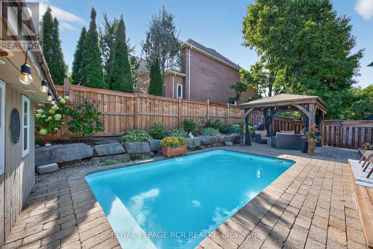
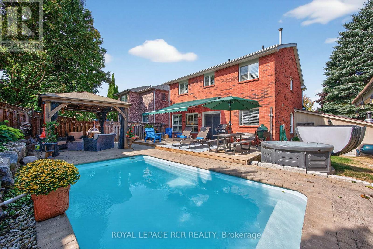
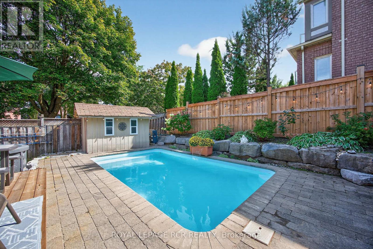
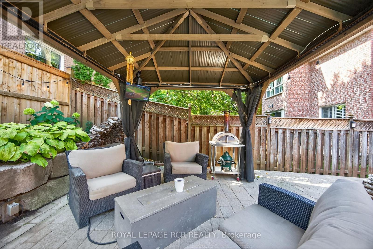
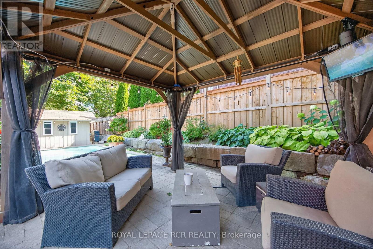
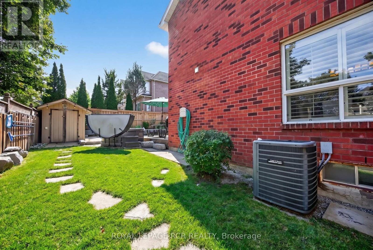
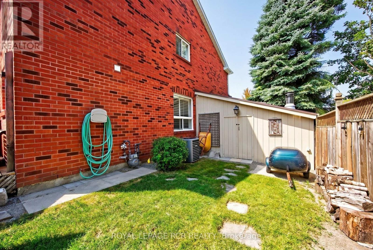
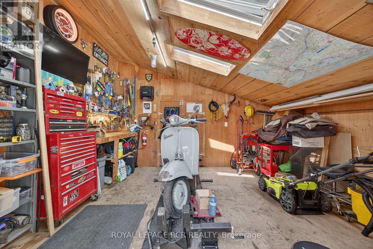
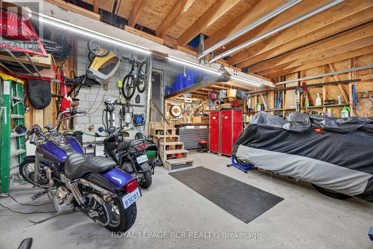
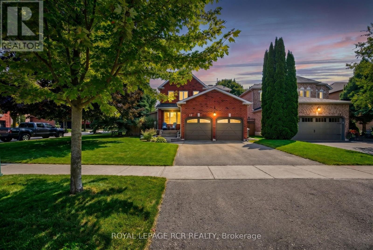

Welcome to this nicely appointed 4 bedroom home located in sought after Aurora Highlands. This beautiful home has been well maintained, has striking curb appeal with exterior soffit lighting & extensive landscaping. The home offers a functional spacious floor plan with the main floor featuring a generous sized living room, Formal dining room & a cozy family room with fireplace overlooked by a modern updated kitchen that steps out to a completely private backyard oasis with salt water pool & waterfall, oversized gazebo, large deck with retractable awning perfect for summer fun or evening relaxation. Rich dark laminate floors run thru-out the main level, smooth ceiling's, dimmable pot lights thru-out main & 2nd floor. The oversized primary bedroom offers double closets & a new 3 piece ensuite complimented by a skylight, while all 3 secondary bedrooms are generously sized. The fully finished basement is open concept offering a theatre/games room with dimmable pot lights, B/I speakers & a cozy fireplace. For the car/motorcycle enthusiast there is the 2 car garage with ample storage & a separate workshop with steel roof, hydro, rough in for woodstove & front and rear doors. This home truly has it all, close to public & catholic schools, parks, walking trails, shopping & easy access to hwy 400 & 404. (id:59126)

Property Details

MLS® Number N12890520
Property Type Single Family
Community Name Aurora Highlands
Amenities Near By Park
Features Conservation/green Belt
Parking Space Total 4
Pool Features Salt Water Pool
Pool Type Inground Pool
Structure Deck, Workshop, Shed

Building

Bathroom Total 3
Bedrooms Above Ground 4
Bedrooms Total 4
Amenities Fireplace(s)
Appliances Hot Tub, Garage Door Opener Remote(s), Water Heater, Dishwasher, Dryer, Freezer, Humidifier, Stove, Washer, Window Coverings, Refrigerator
Basement Development Finished
Basement Type N/a (finished)
Construction Style Attachment Detached
Cooling Type Central Air Conditioning
Exterior Finish Brick
Fireplace Present Yes
Fireplace Total 2
Flooring Type Laminate, Carpeted
Foundation Type Poured Concrete
Half Bath Total 1
Heating Fuel Natural Gas
Heating Type Forced Air
Stories Total 2
Size Interior 2,000 - 2,500 Ft2
Type House
Utility Water Municipal Water

Rooms

Level Type Dimensions
Second Level Primary Bedroom 5.42 m x 3.96 m
Second Level Bedroom 2 3.9 m x 3.04 m
Second Level Bedroom 3 3.35 m x 3.35 m
Second Level Bedroom 4 3.04 m x 2.98 m
Basement Games Room 5.54 m x 5.36 m
Basement Media 7.37 m x 5.27 m
Main Level Living Room 4.45 m x 3.38 m
Main Level Dining Room 3.38 m x 2.77 m
Main Level Kitchen 3.23 m x 2.43 m
Main Level Eating Area 3.23 m x 2.31 m
Main Level Family Room 5.97 m x 3.53 m

Land

Acreage No
Land Amenities Park
Landscape Features Landscaped
Sewer Sanitary Sewer
Size Depth 113 Ft ,7 In
Size Frontage 33 Ft ,9 In
Size Irregular 33.8 X 113.6 Ft ; Irregular
Size Total Text 33.8 X 113.6 Ft ; Irregular

Parking

Attached Garage
Garage

Utilities

Cable Installed
Electricity Installed
Sewer Installed

https://www.realtor.ca/real-estate/29479563/165-bonny-meadows-drive-aurora-aurora-highlands-aurora-highlands

Contact Us

Contact us for more information

Generating Captcha

    Your Name *

    Your Email *

    Your Contact Number *

    Subject

    Your Message

    Thank you for contacting us, one of our colleagues will contact you shortly. Thank you.

    Lakeridge Property International

    close-link