Search a Street, City, Province, RP Number or MLS® Number
 

16 St Phillips Road Toronto, Ontario M9P 2N6

No favourites found!


$11,888 Monthly

MLS® Number: W12766454
4 5 7

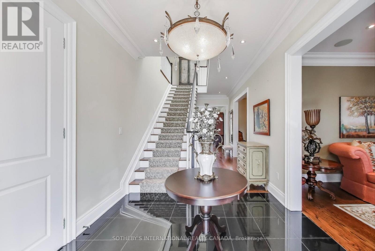
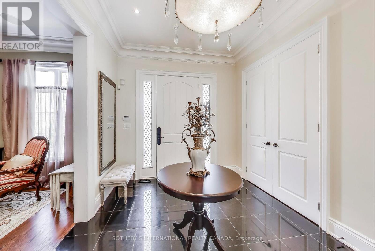
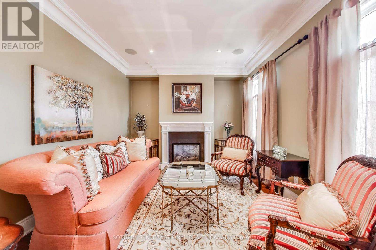
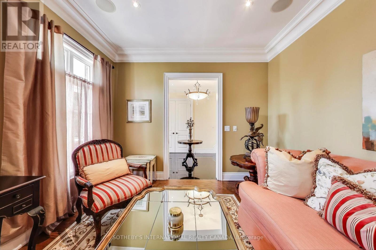
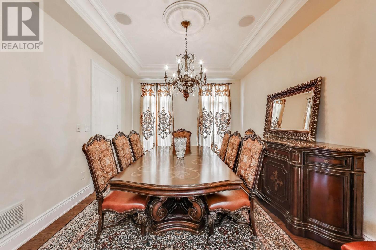
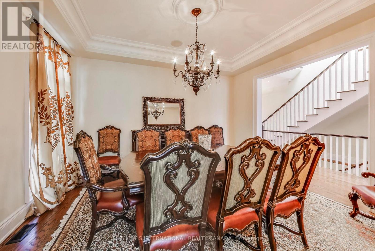
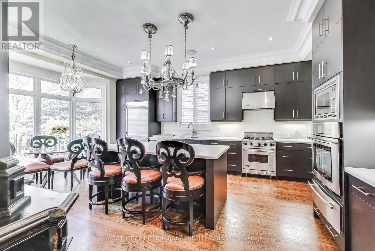
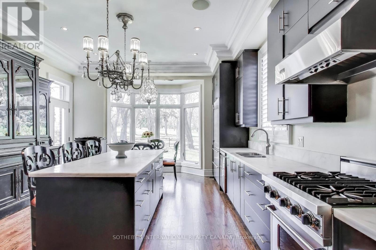

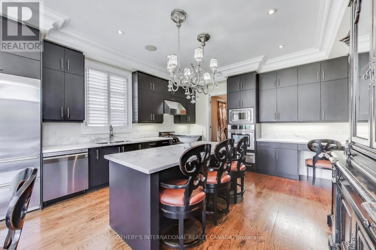
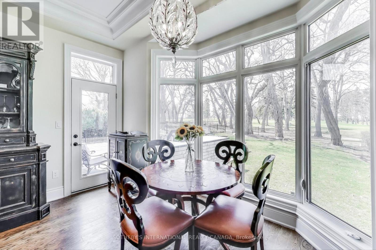
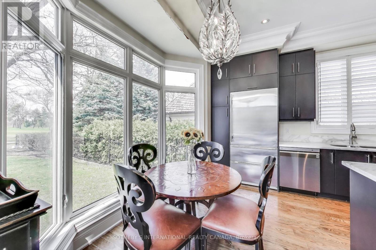
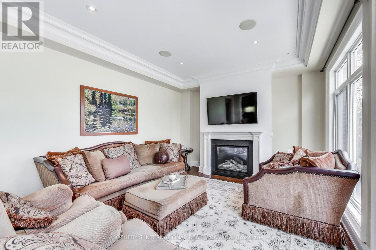
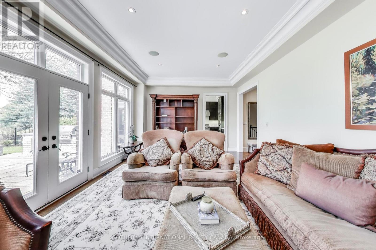
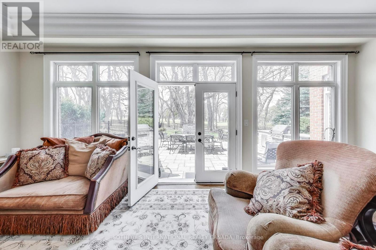
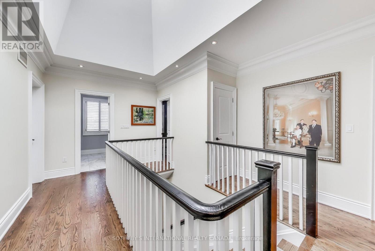
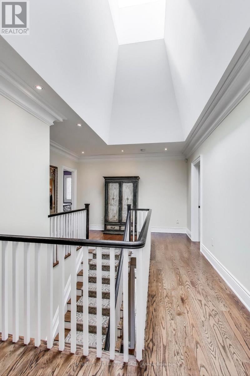
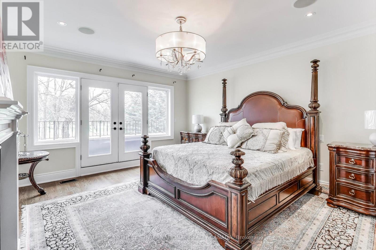
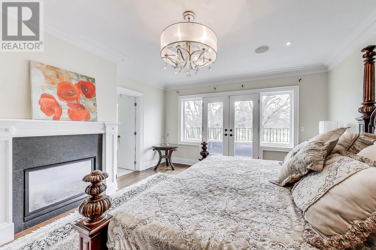
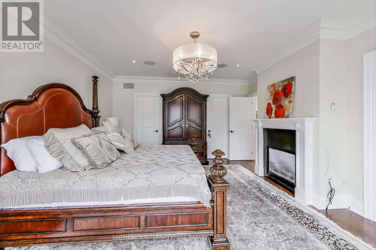
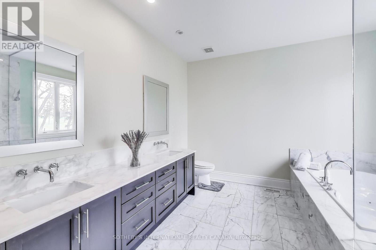

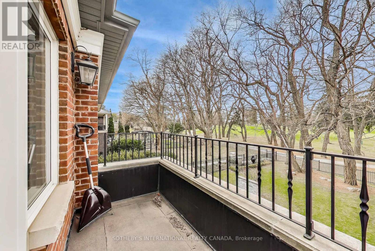
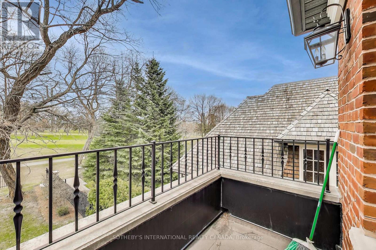
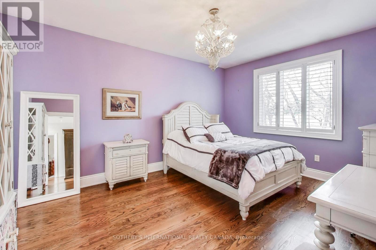
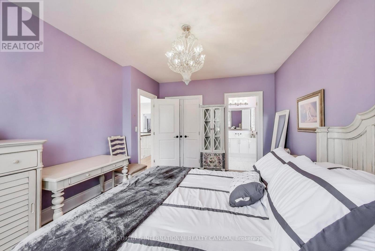
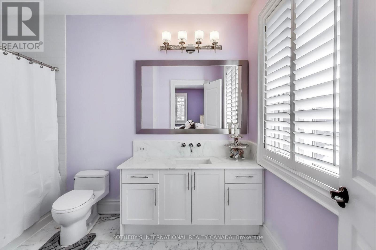
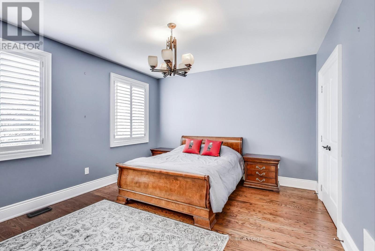
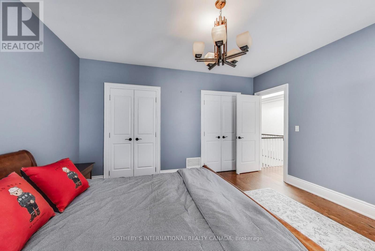
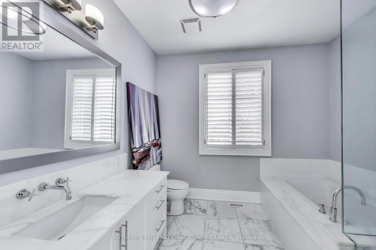

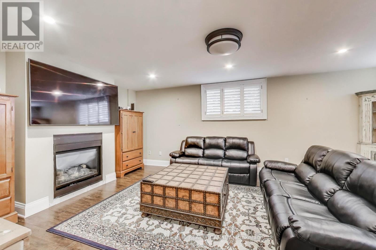
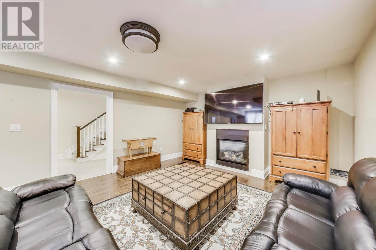
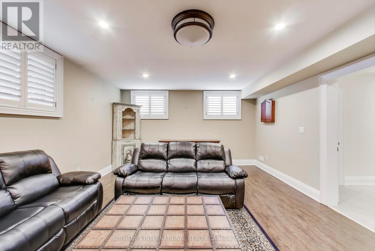

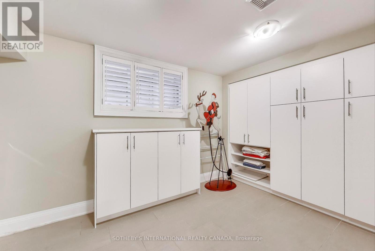


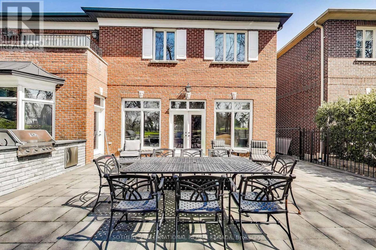
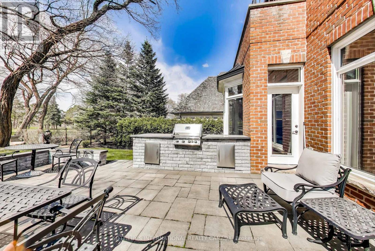

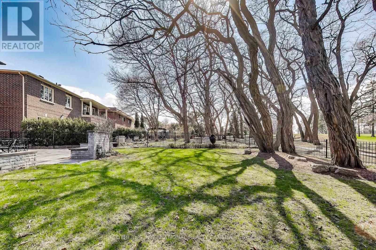

A very rare opportunity to live on the exclusive St. Phillips Rd in a beautiful and luxurious 4 bed, 4 bath, 5000 sq ft detached house, w/6 parking spaces. This house backs onto the exclusive Weston Golf & Country Club & comes with with serene tree views, a large patio/ BBQ area - perfect for Summer entertaining. Inside the house is plenty of space for all your family/ office needs, a huge kitchen w/ eat-in breakfast area + counter top breakfast bar. There is so much storage in the basement, a cantina to keep wine cool, separate laundry room, rec room, office, a garage and parking for 6 additional cars, this house has it all. Upstairs are 4 generous sized bedrooms, all with closets/ walk-in closets, windows, 2 ensuites. The primary has a walk-out balcony, there is a skylight over looking the main staircase allowing oodles of light to flow into the house. Can be fully or partially furnished, ready to move in and make this your home. (id:59126)

Property Details

MLS® Number W12766454
Property Type Single Family
Community Name Kingsview Village-The Westway
Features Carpet Free
Parking Space Total 7

Building

Bathroom Total 5
Bedrooms Above Ground 4
Bedrooms Total 4
Age 16 To 30 Years
Amenities Fireplace(s)
Appliances Furniture
Basement Development Finished
Basement Type N/a (finished)
Construction Style Attachment Detached
Cooling Type Central Air Conditioning
Exterior Finish Brick, Wood
Fireplace Present Yes
Flooring Type Hardwood, Tile
Foundation Type Unknown
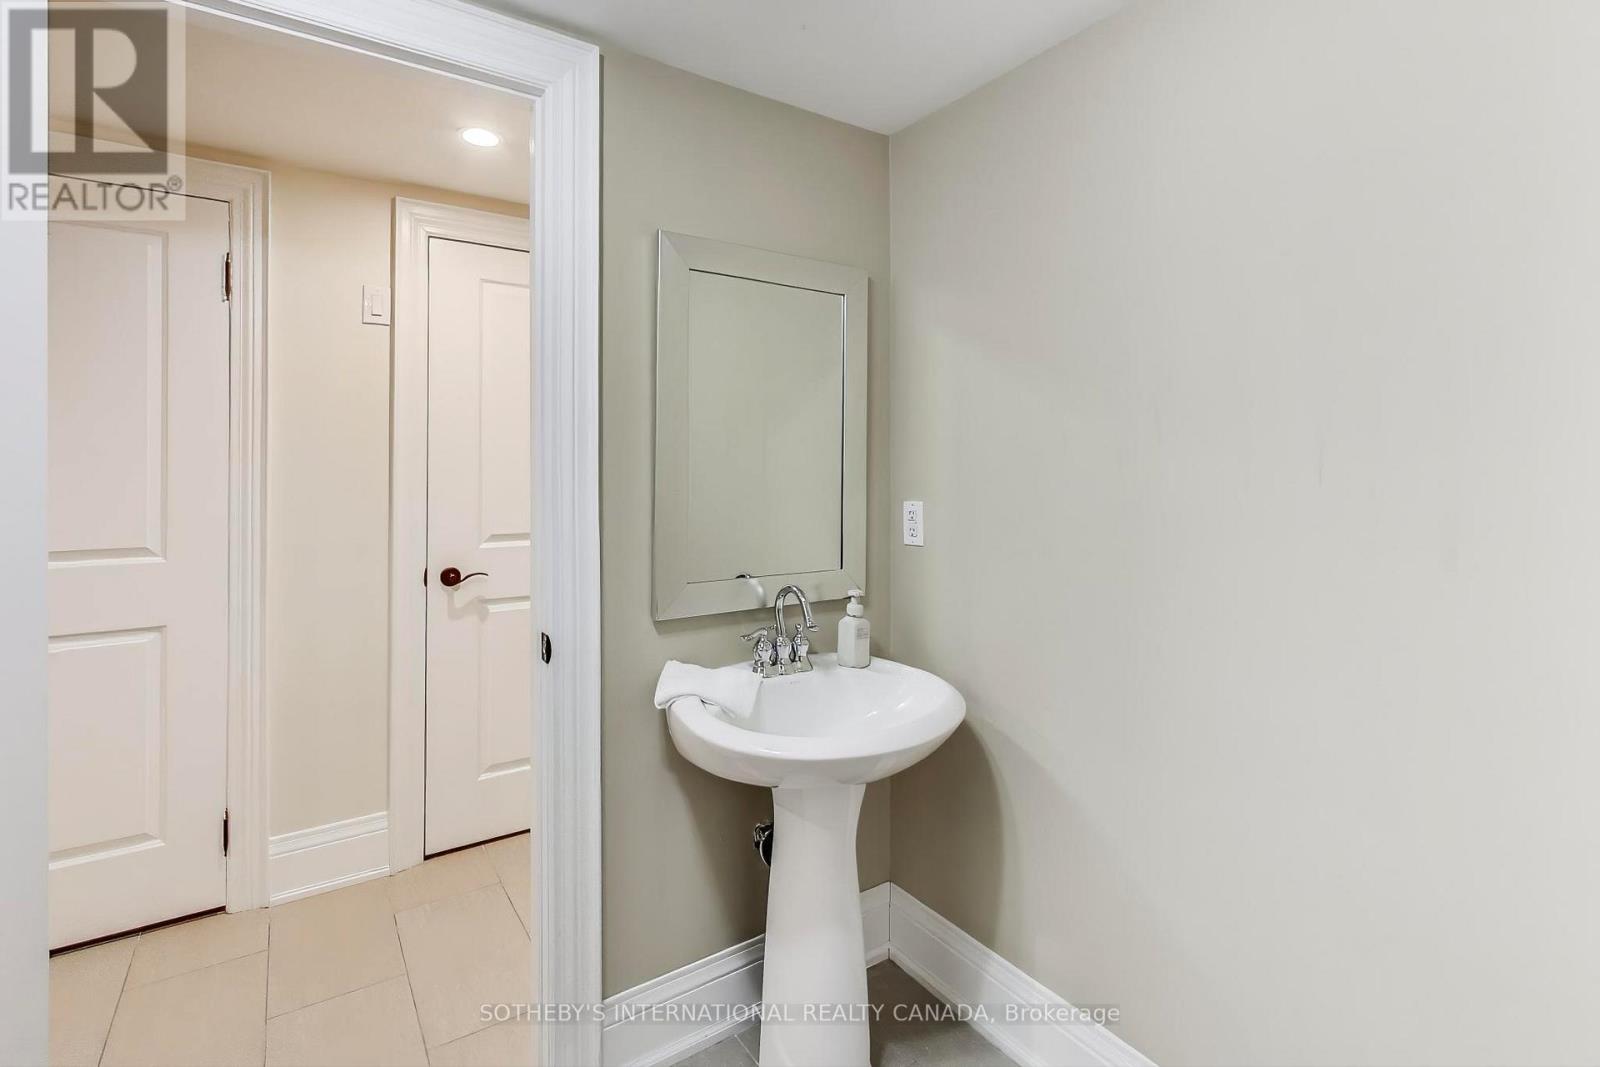
Half Bath Total 1
Heating Fuel Electric
Heating Type Forced Air
Stories Total 2
Size Interior 3,000 - 3,500 Ft2
Type House
Utility Water Municipal Water

Rooms

Level Type Dimensions
Second Level Primary Bedroom 5.25 m x 4.66 m
Second Level Bedroom 2 4.02 m x 4.66 m
Second Level Bedroom 3 4.03 m x 4.53 m
Second Level Bedroom 4 4.97 m x 3.68 m
Basement Laundry Room 5.37 m x 3.22 m
Basement Cold Room 1.61 m x 3.35 m
Basement Office 6.69 m x 4.55 m
Basement Recreational, Games Room 6.57 m x 4.57 m
Main Level Living Room 3.77 m x 4.64 m
Main Level Dining Room 3.69 m x 4.63 m
Main Level Kitchen 3.85 m x 4.64 m
Main Level Family Room 4.34 m x 7.6 m

Land

Acreage No
Sewer Sanitary Sewer
Size Frontage 15 Ft ,2 In
Size Irregular 15.2 Ft
Size Total Text 15.2 Ft

Parking

Garage

https://www.realtor.ca/real-estate/29334062/16-st-phillips-road-toronto-kingsview-village-the-westway-kingsview-village-the-westway

Contact Us

Contact us for more information

Generating Captcha

    Your Name *

    Your Email *

    Your Contact Number *

    Subject

    Your Message

    Thank you for contacting us, one of our colleagues will contact you shortly. Thank you.

    Lakeridge Property International

    close-link