Search a Street, City, Province, RP Number or MLS® Number
 

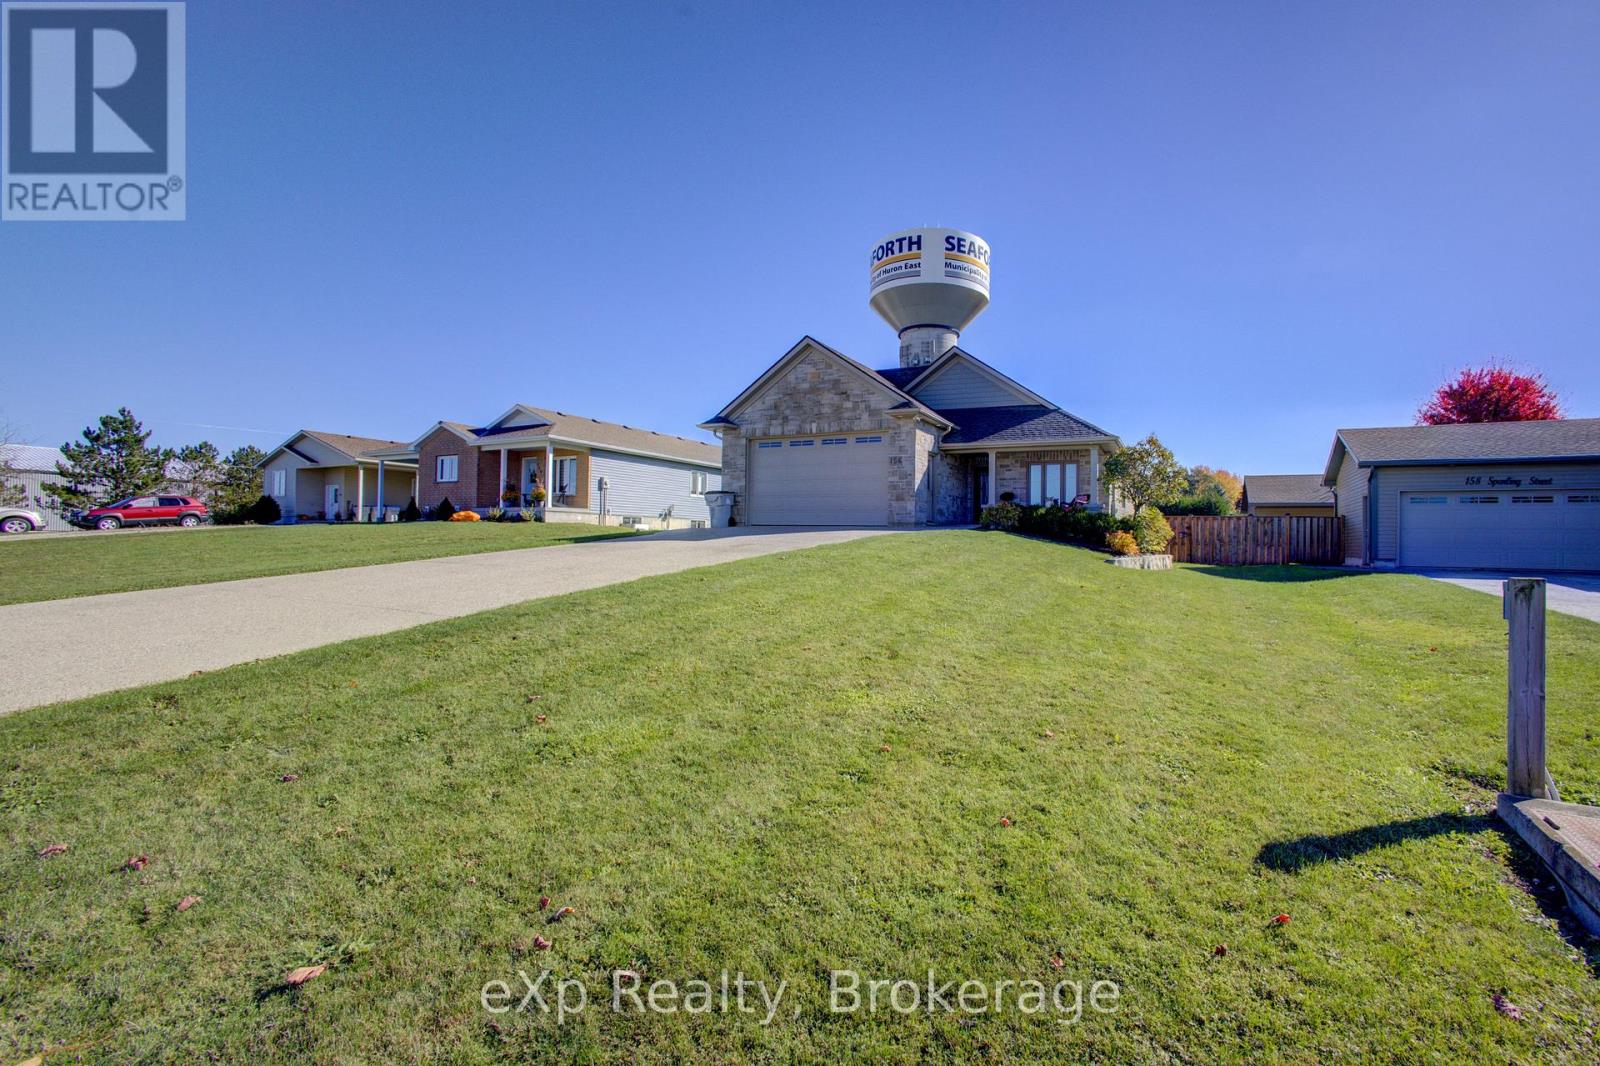
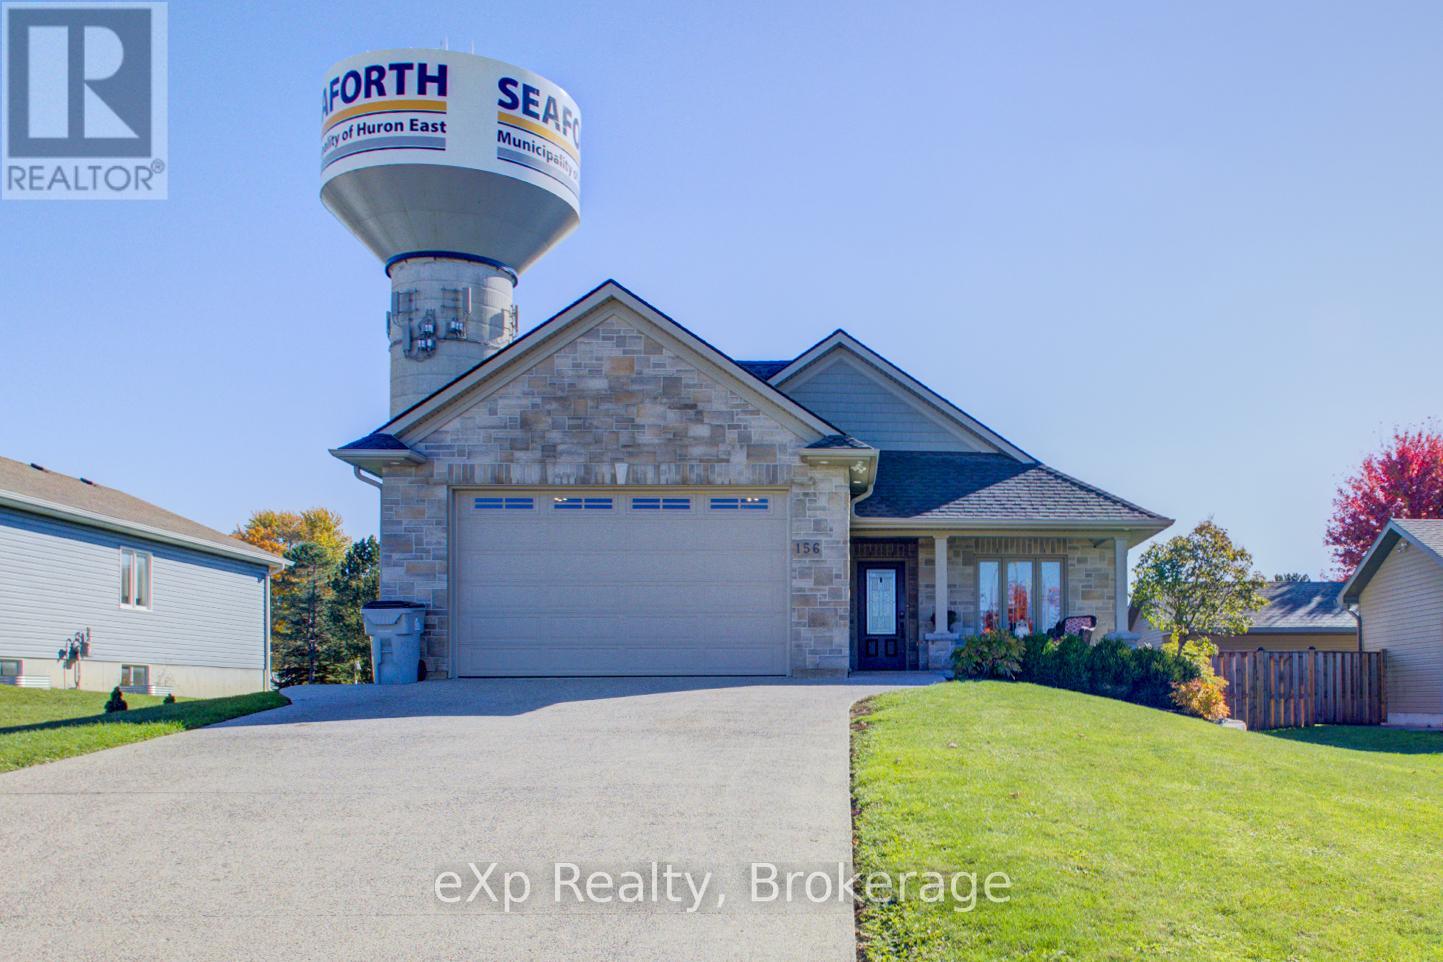
156 Sparling Street Huron East, Ontario N0K 1W0

No favourites found!


$979,900

MLS® Number: X12501646
6 3 6

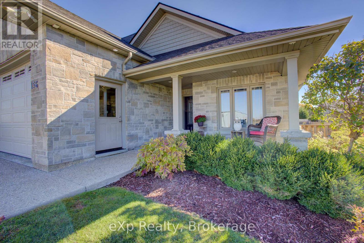
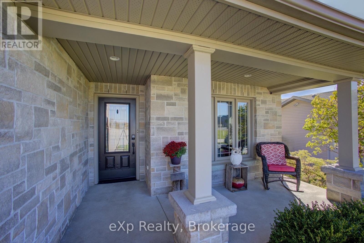
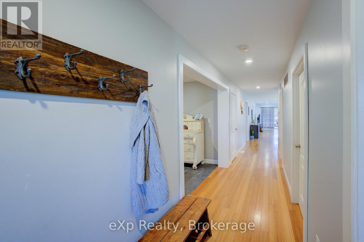
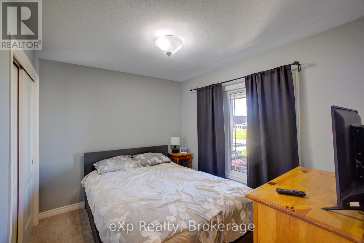
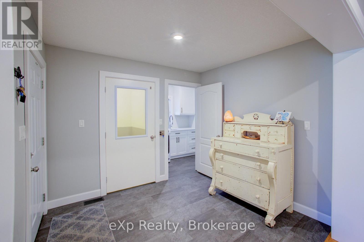
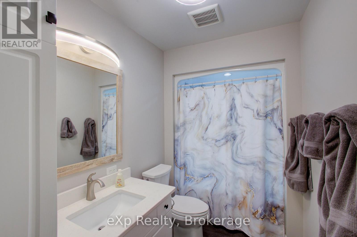
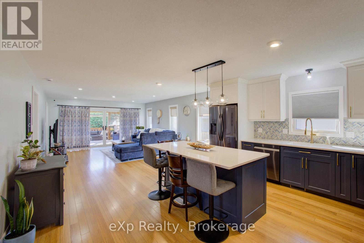
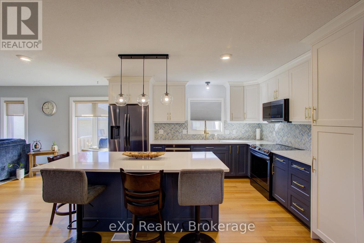
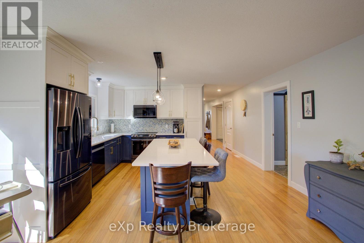
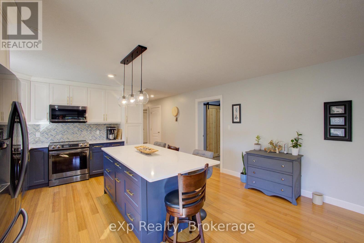
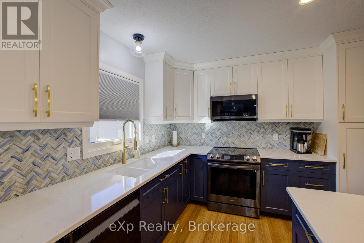
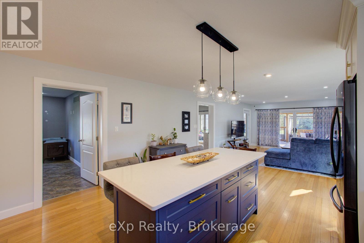
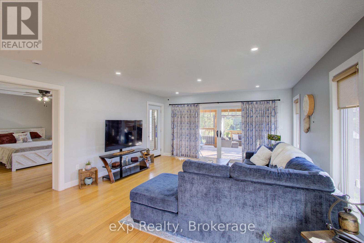
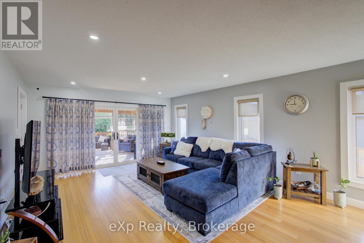
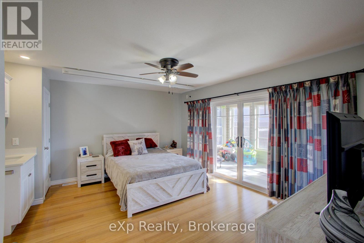
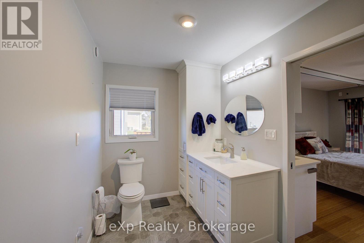
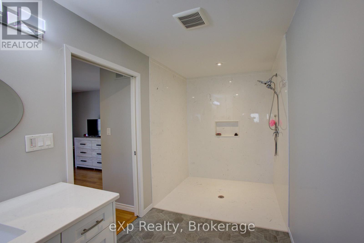
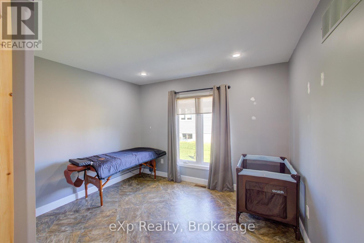
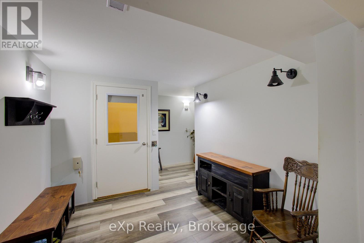
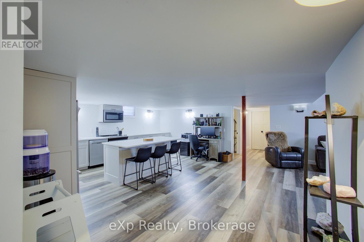
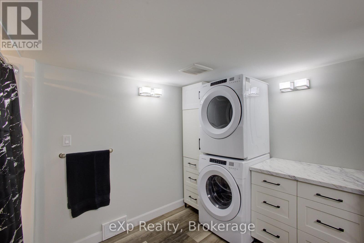
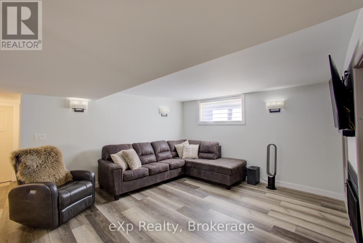
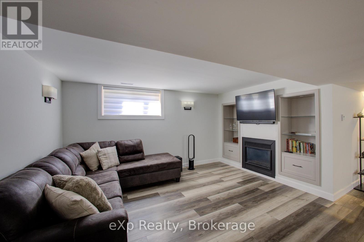
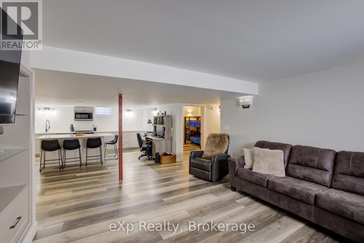
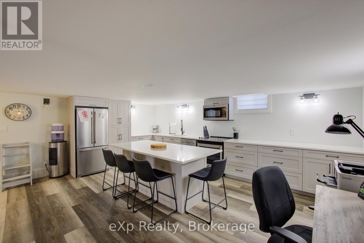
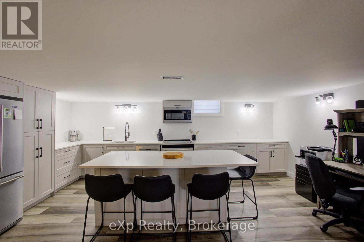
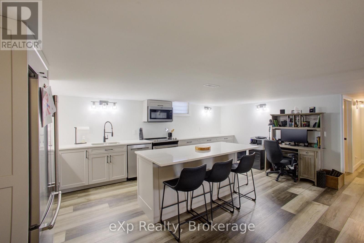
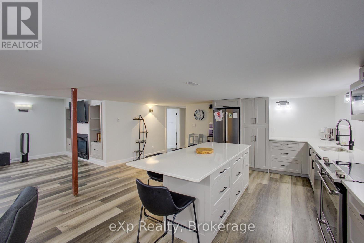
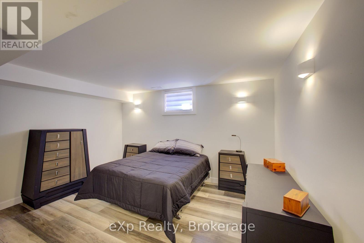
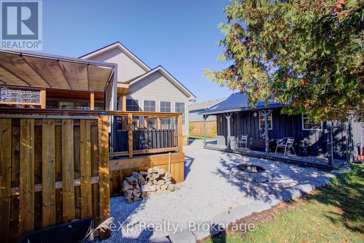
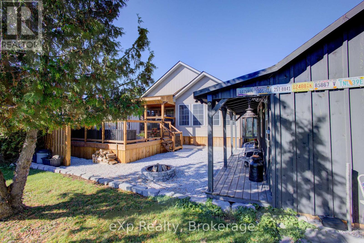
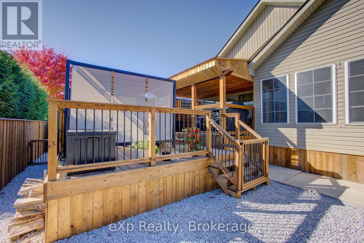
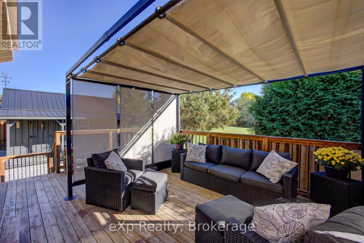
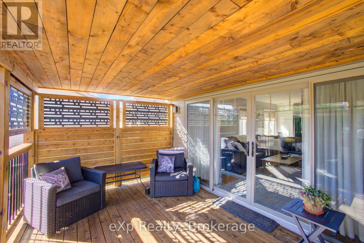
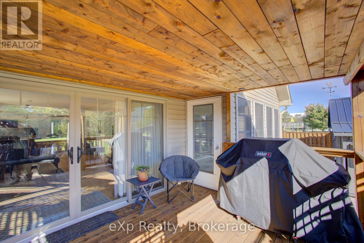
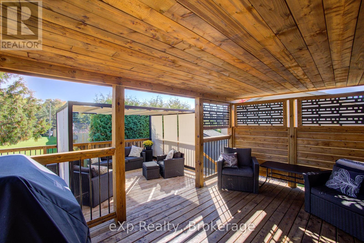
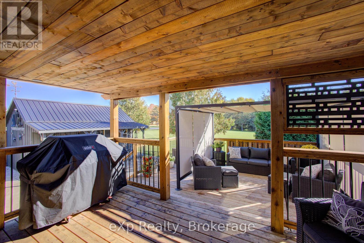
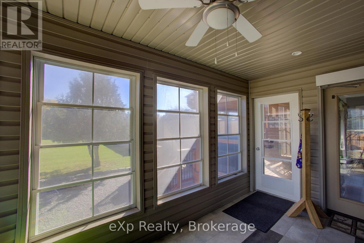
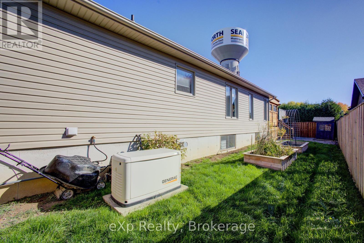
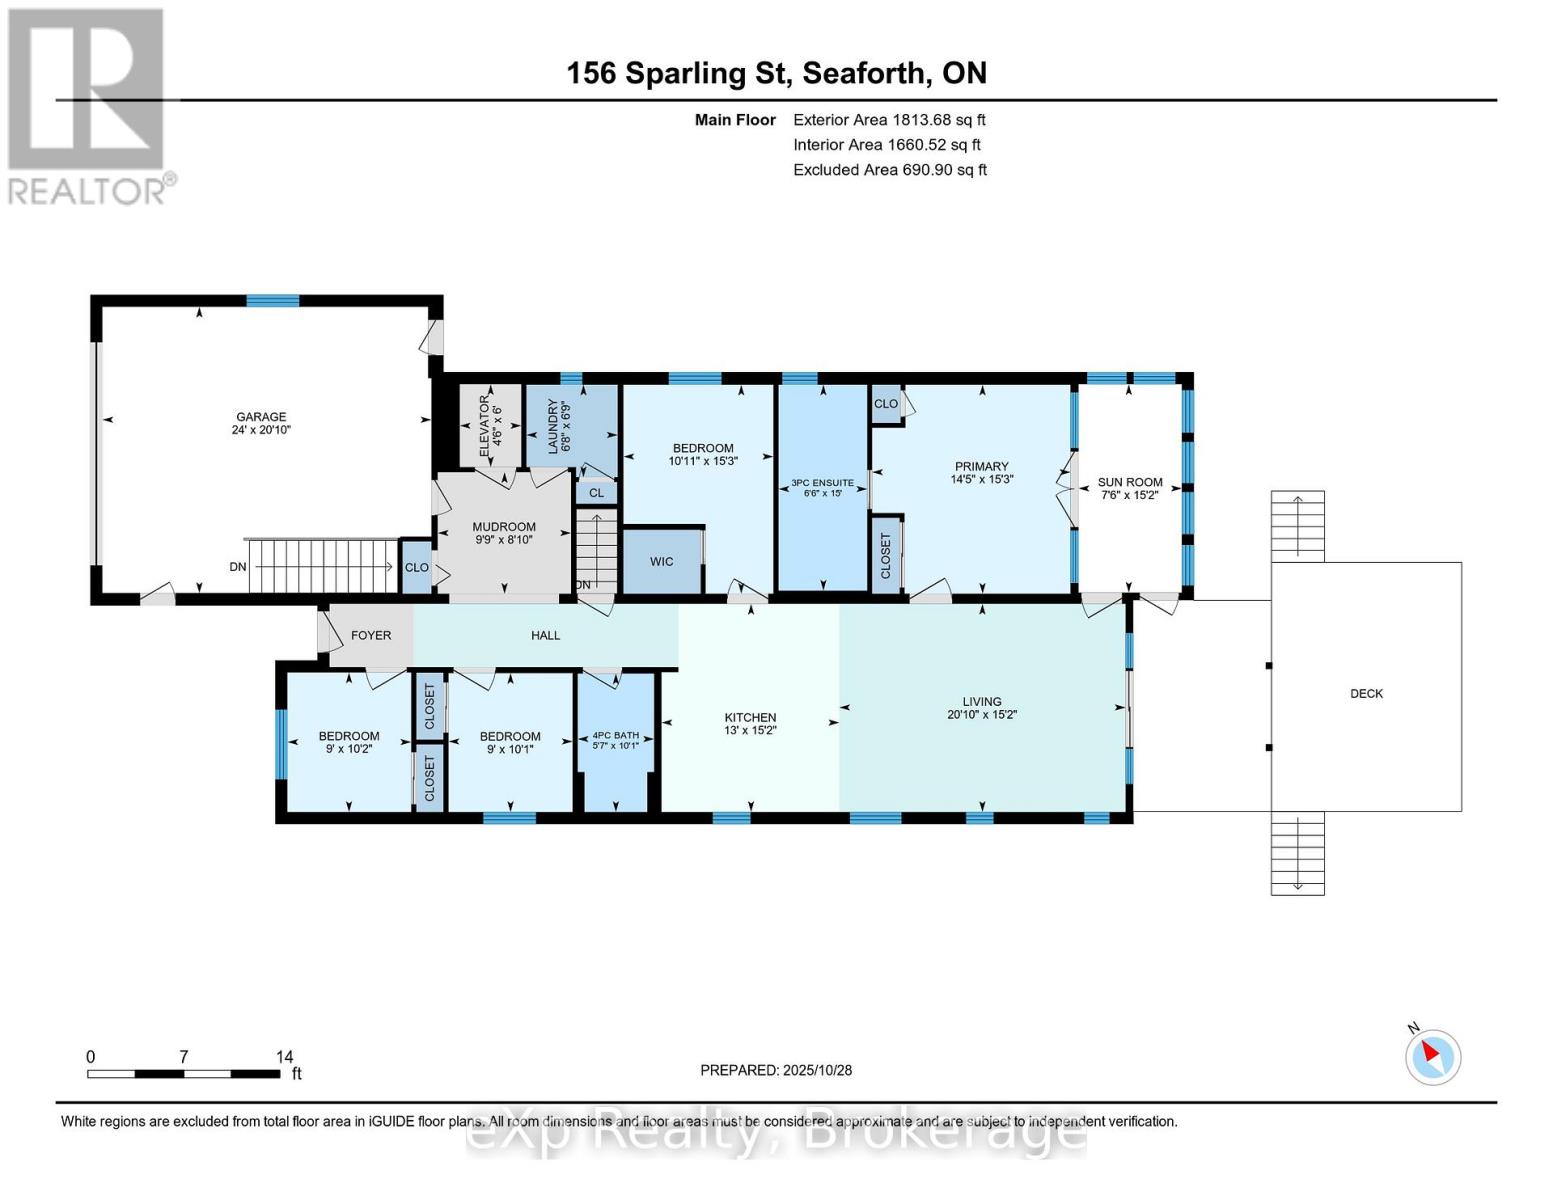
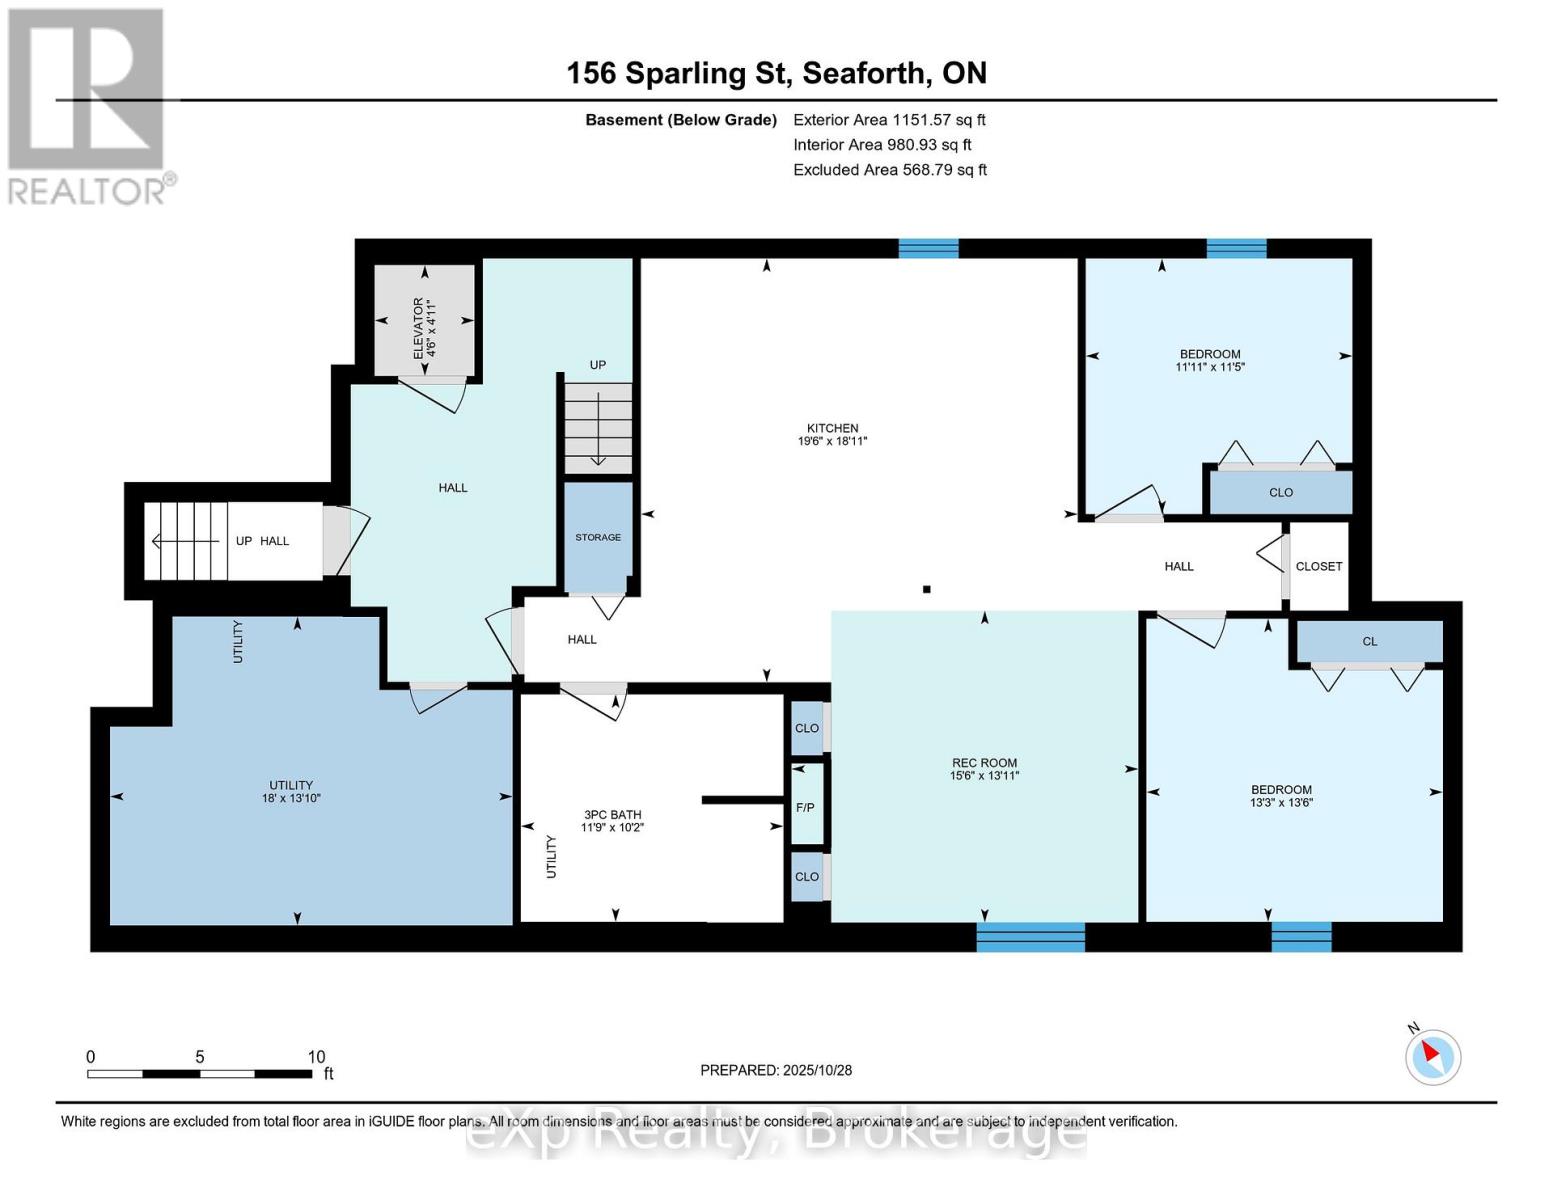
Welcome to this beautifully designed, fully wheelchair-accessible bungalow in a quiet Seaforth neighborhood. With a completely self contained 2 Bed separate unit. Possible income opportunities or a multi family home. Built in 2012, this open-concept home offers a bright kitchen and living area with four glass sliding doors overlooking a private backyard. Accessibility highlights include a curb-less walk-in shower, wide doorways, and hands-free door opener. an interior elevator, no-step entry, and wide-open spaces throughout.The newly finished lower level offers 2 bedrooms, 1 bath, a full kitchen, and a large open living area-all completed with accessibility in mind. Perfect for extended family or independent living. Additional features include an attached double-car garage, concrete driveway, walk-out basement steps, generator, covered front porch, and sun-porch. Experience comfort, quality, and true accessibility at 156 Sparling Street- book your private viewing today! (id:59126)

Property Details

MLS® Number X12501646
Property Type Single Family
Community Name Seaforth
Amenities Near By Hospital, Place Of Worship, Schools, Park
Community Features Community Centre
Features Backs On Greenbelt, Wheelchair Access, Dry, In-law Suite
Parking Space Total 6
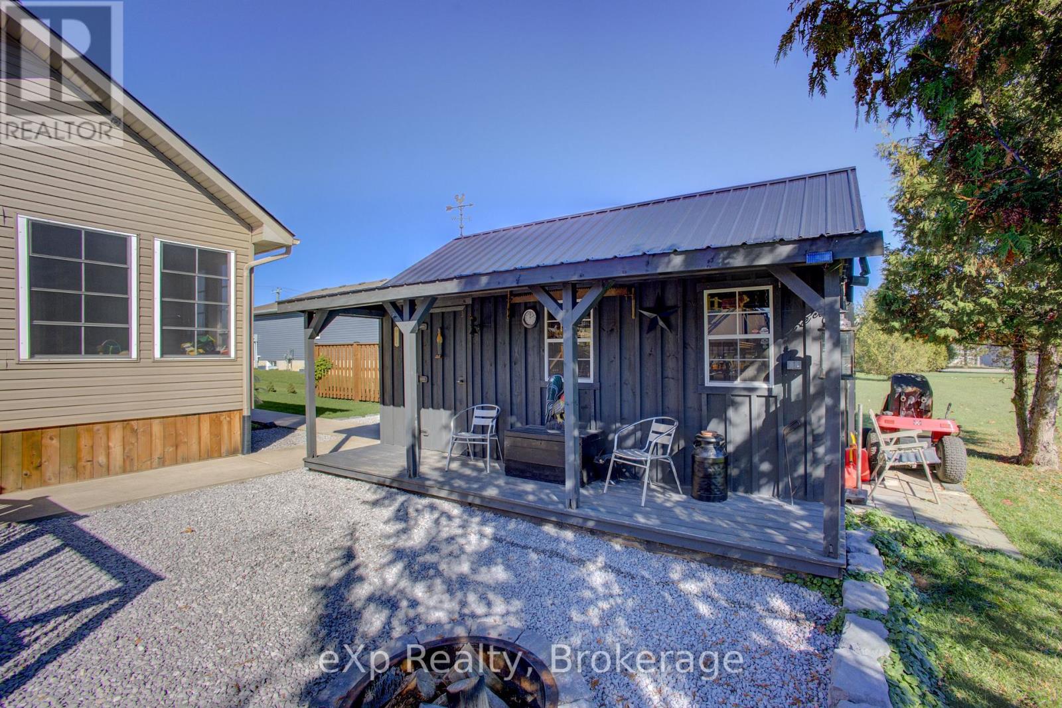
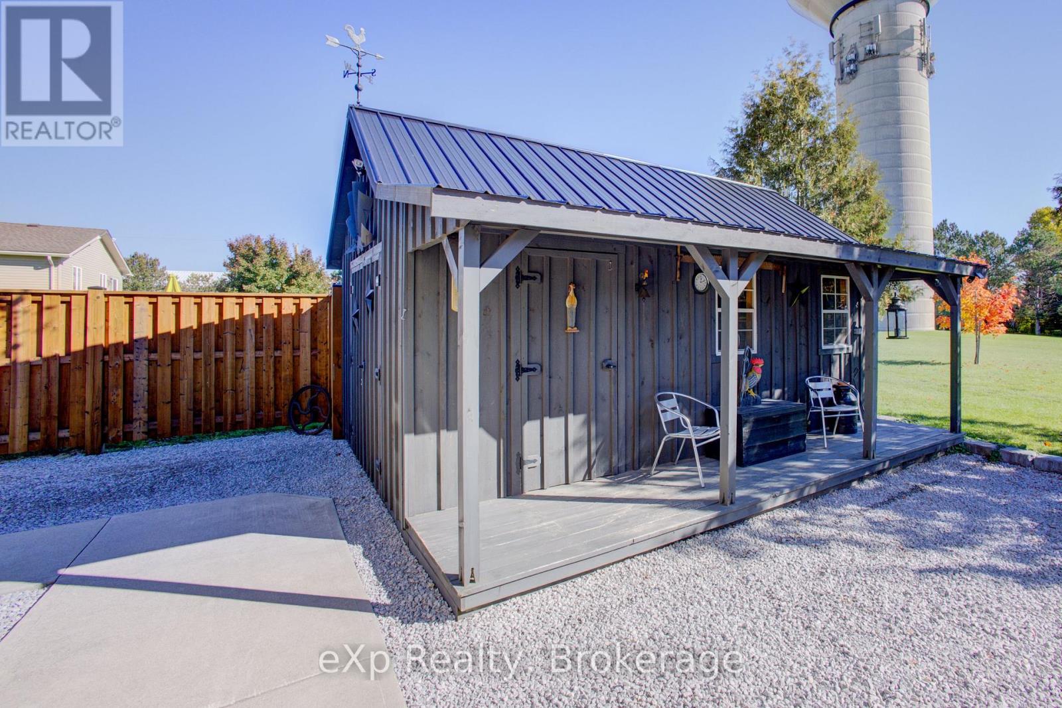
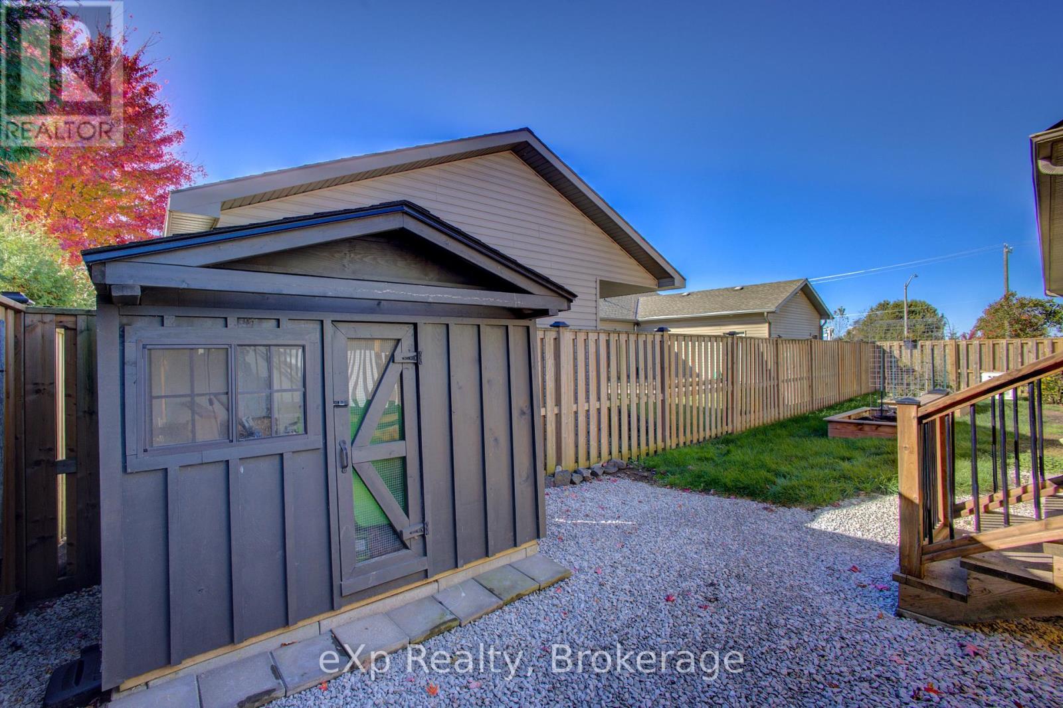
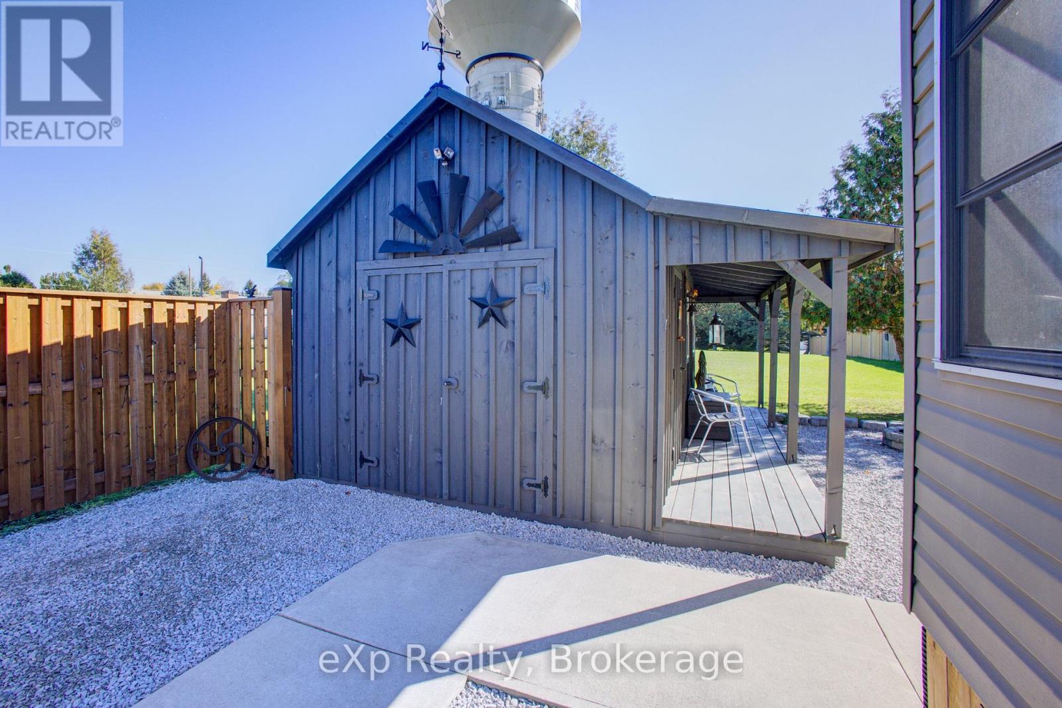
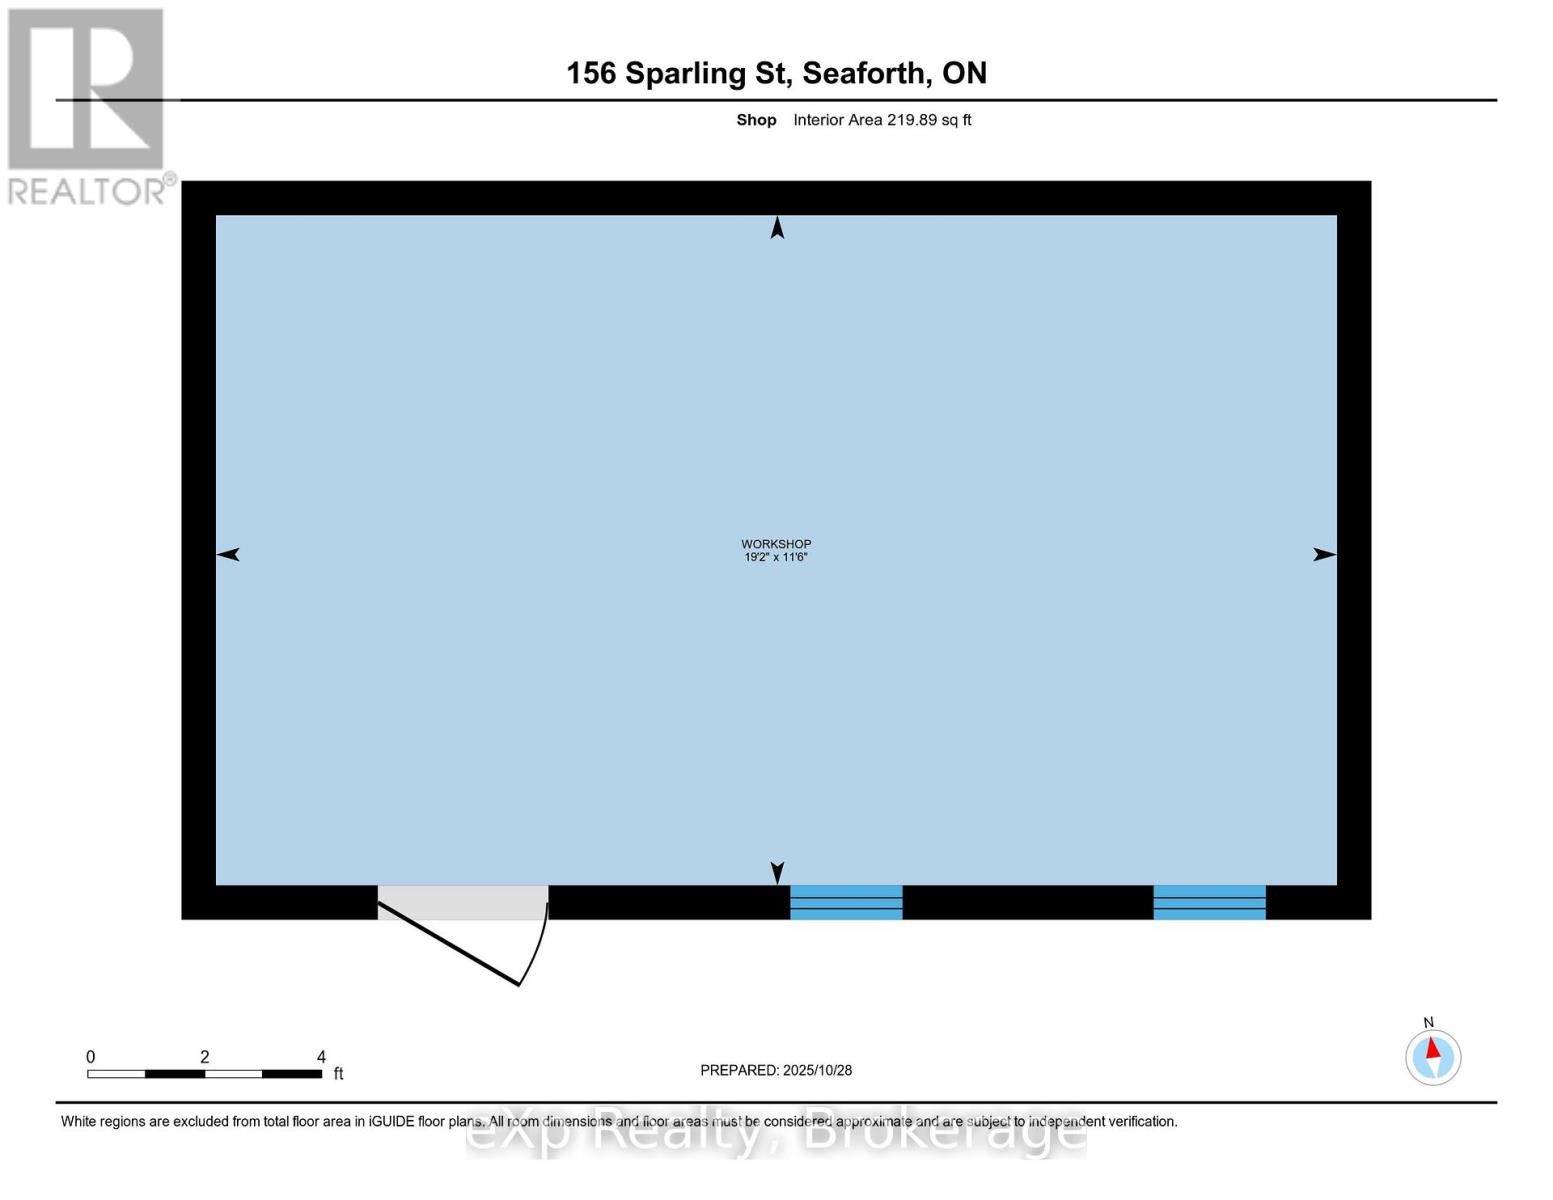
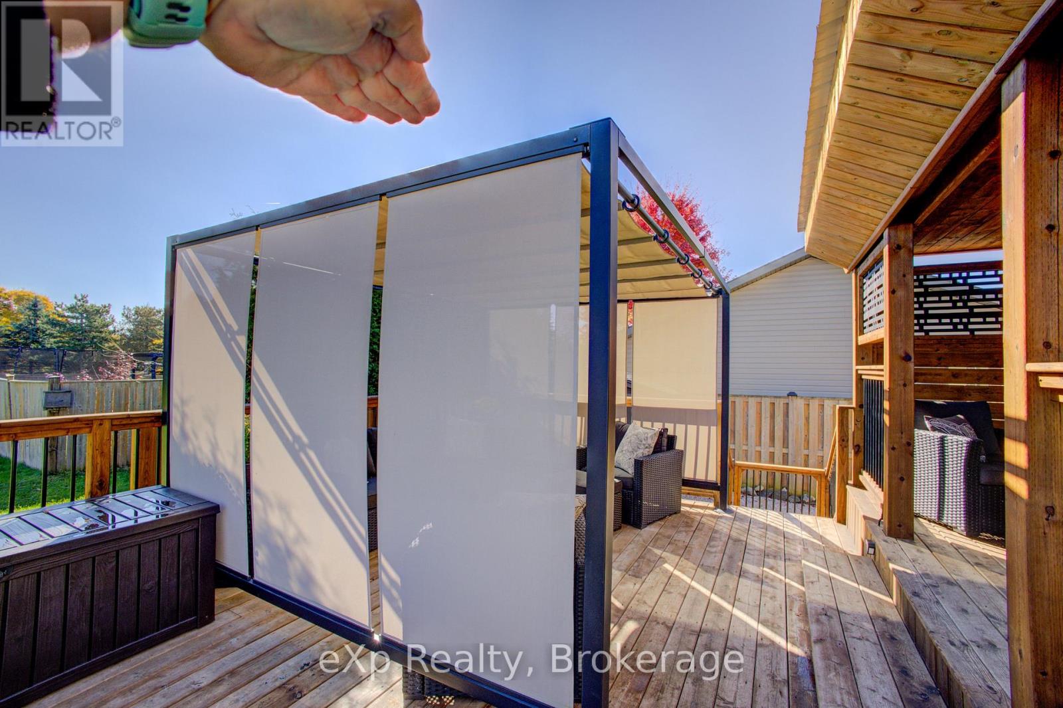
Structure Deck, Patio(s), Porch, Shed, Workshop

Building

Bathroom Total 3
Bedrooms Above Ground 4
Bedrooms Below Ground 2
Bedrooms Total 6
Age 6 To 15 Years
Amenities Fireplace(s)
Appliances Garage Door Opener Remote(s), Water Heater, Dryer, Microwave, Stove, Washer, Refrigerator
Architectural Style Bungalow
Basement Features Apartment In Basement
Basement Type N/a
Construction Style Attachment Detached
Cooling Type Central Air Conditioning, Air Exchanger
Exterior Finish Brick, Vinyl Siding
Fire Protection Smoke Detectors
Fireplace Present Yes
Fireplace Total 1
Foundation Type Poured Concrete
Heating Fuel Natural Gas
Heating Type Forced Air
Stories Total 1
Size Interior 1,500 - 2,000 Ft2
Type House
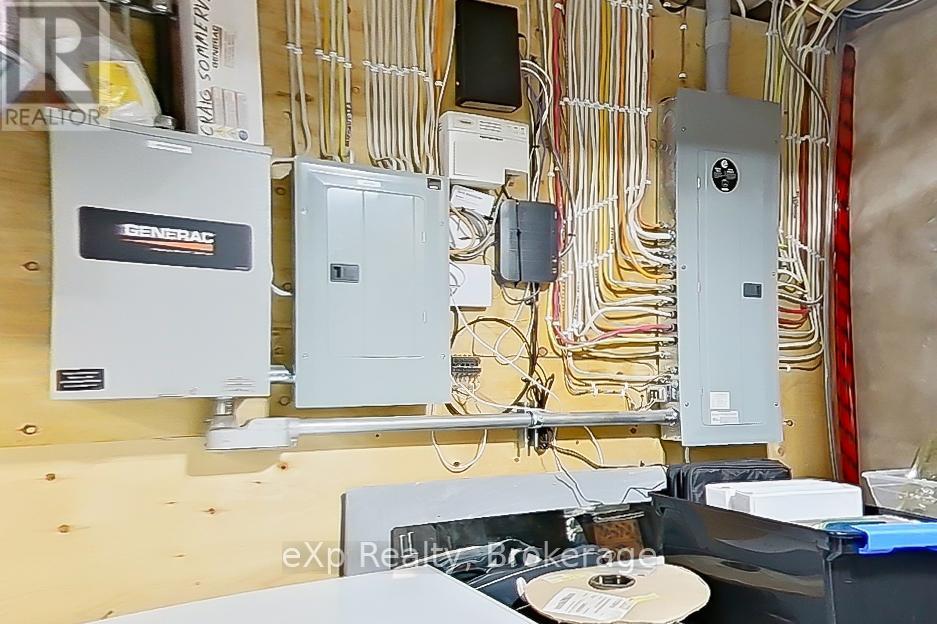
Utility Power Generator
Utility Water Municipal Water

Rooms

Level Type Dimensions
Lower Level Bedroom 13.6 m x 13.3 m
Lower Level Bedroom 2 11.5 m x 11.11 m
Lower Level Kitchen 18.11 m x 19.6 m
Lower Level Living Room 13.11 m x 15.6 m
Lower Level Utility Room 13.1 m x 18 m
Lower Level Bathroom 10.2 m x 11.9 m
Main Level Bedroom 15.3 m x 14.5 m
Main Level Bathroom 10.1 m x 5.7 m
Main Level Bedroom 2 10.1 m x 9 m
Main Level Bedroom 3 10.2 m x 9 m
Main Level Bedroom 4 15.3 m x 10.11 m
Main Level Kitchen 15.2 m x 13 m
Main Level Living Room 15.2 m x 20.1 m
Main Level Sunroom 15.2 m x 7.6 m
Main Level Laundry Room 6.9 m x 6.8 m
Main Level Mud Room 8.1 m x 9.9 m
Main Level Bathroom 15 m x 6.6 m

Land

Acreage No
Land Amenities Hospital, Place Of Worship, Schools, Park
Landscape Features Landscaped
Sewer Sanitary Sewer
Size Depth 127 Ft
Size Frontage 66 Ft
Size Irregular 66 X 127 Ft
Size Total Text 66 X 127 Ft
Zoning Description R1-m1+

Parking

Attached Garage
Garage

Utilities

Cable Installed
Electricity Installed
Sewer Installed

https://www.realtor.ca/real-estate/29059098/156-sparling-street-huron-east-seaforth-seaforth

Contact Us

Contact us for more information

Generating Captcha

    Your Name *

    Your Email *

    Your Contact Number *

    Subject

    Your Message

    Thank you for contacting us, one of our colleagues will contact you shortly. Thank you.

    Lakeridge Property International

    close-link