
156 Hawk Point Rd Nanaimo, British Columbia V9T 5W2
$1,999,000

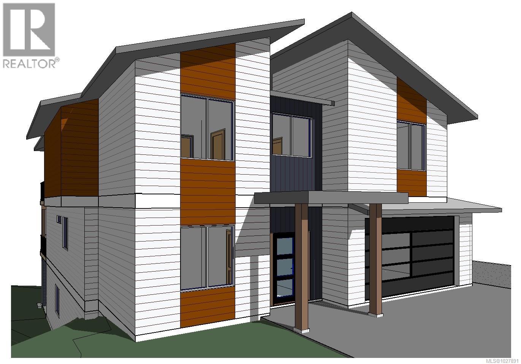
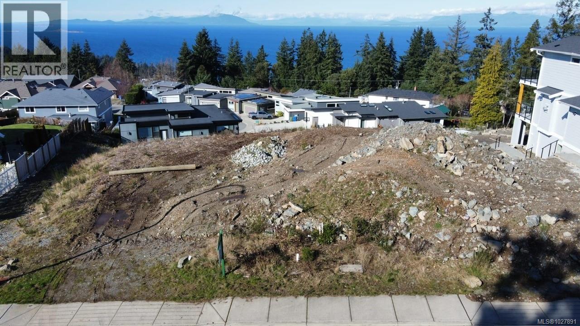
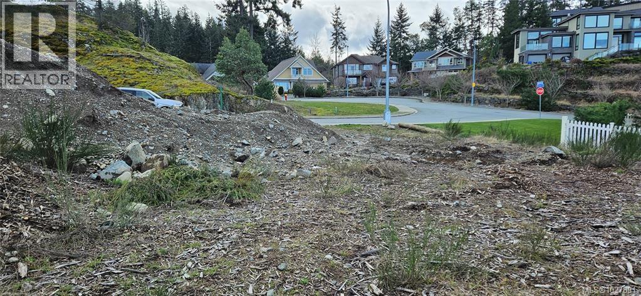
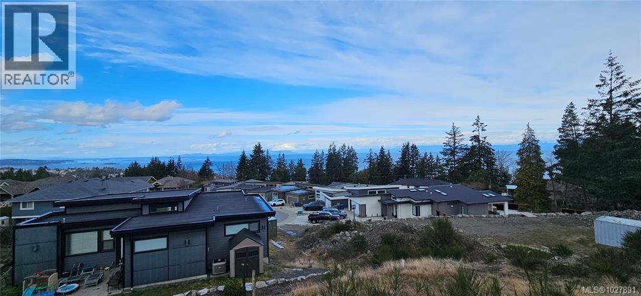
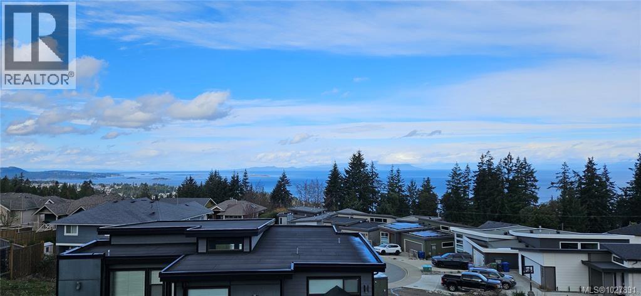
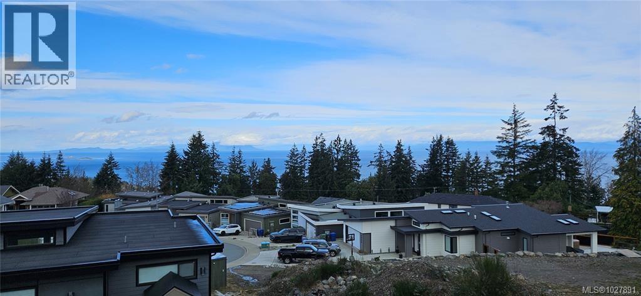

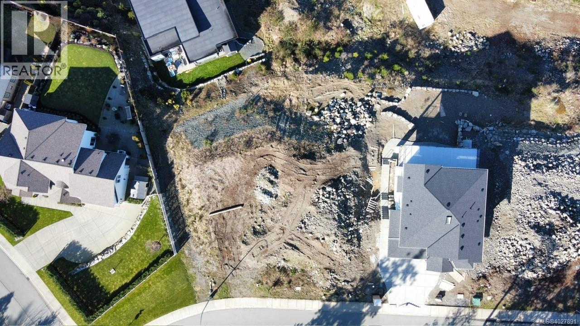
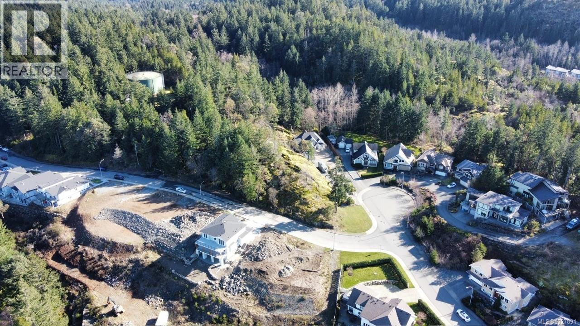
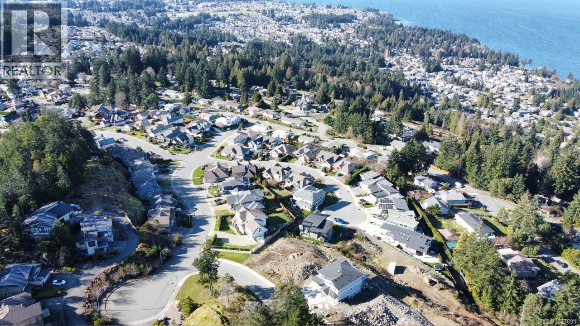

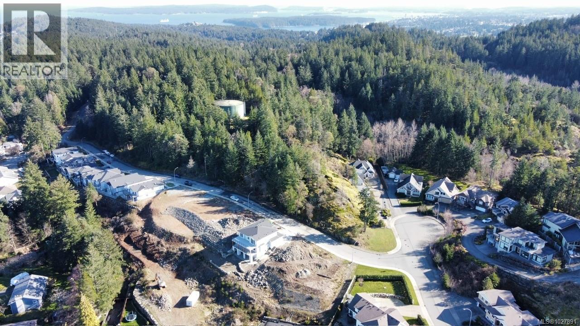

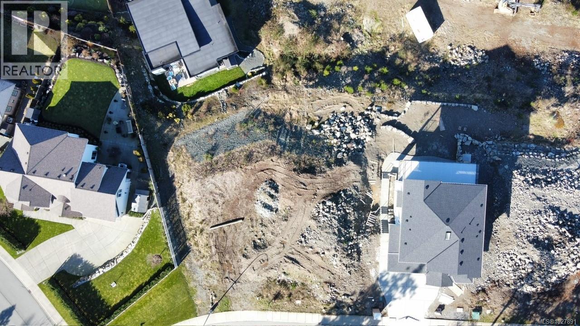
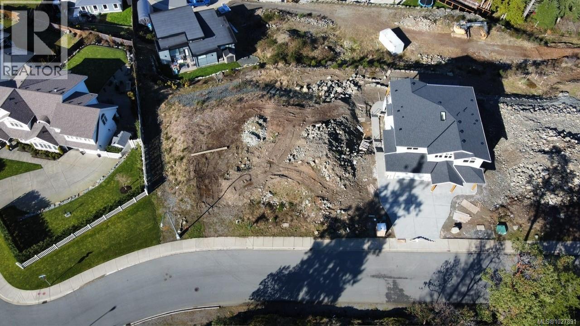
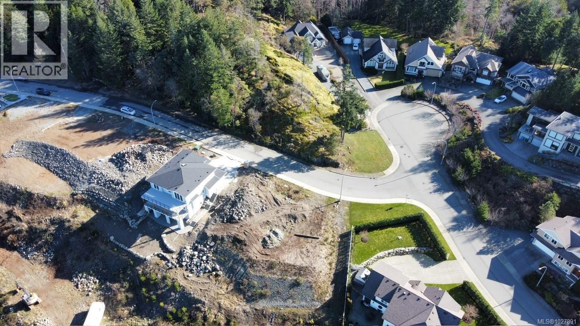
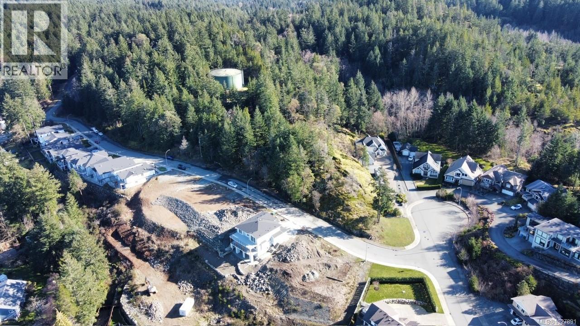
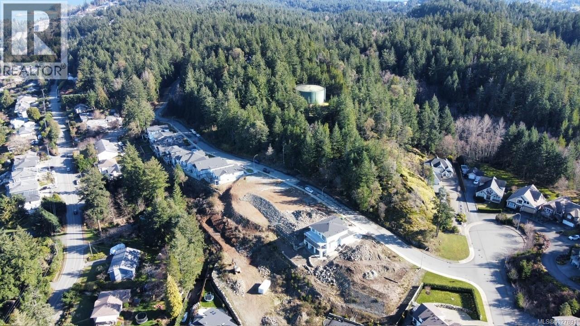
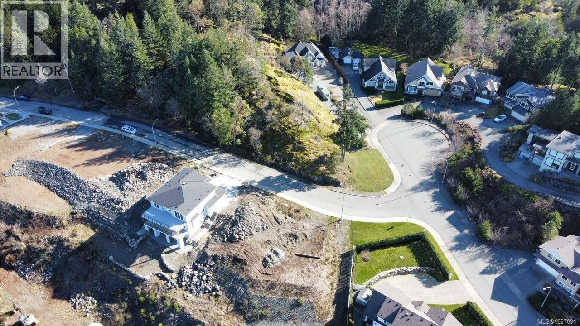
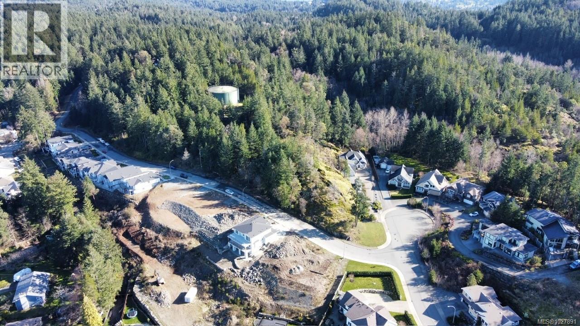
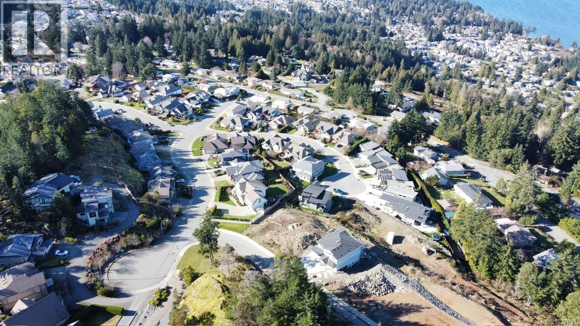
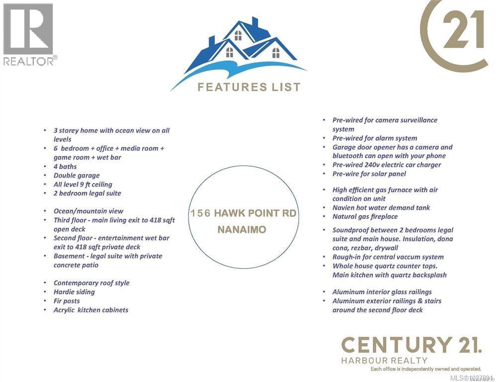
Pre-build 3-story home, where luxury meets breathtaking views of the ocean and mountains on every level. This home offers 6 spacious bedrooms and 4 bathrooms. The basement includes a fully equipped legal suite with its own private concrete patio. The main floor is an entertainer’s dream, featuring a dedicated office, cozy media room, game room, lounge area, and a stylish wet bar. The upper floor is the open concept of the living/dining/kitchen. All levels feature 9-foot ceilings and an open balcony/patio, perfect for entertaining or relaxing while taking in the panoramic views. This contemporary home is adorned high-end finishes, with hardy siding, durable fir posts, acrylic kitchen cabinets, and aluminum railings. Main kitchen boasts quartz countertops and a stylish backsplash. Additional features are soundproofing between the legal suite and main house, a Navien gas HWT on demand. Can't be describe in one whole paragraph please see supplements and photos for the features list. (id:59126)
Property Details
| MLS® Number | 1027891 |
| Property Type | Single Family |
| Neigbourhood | North Nanaimo |
| Parking Space Total | 3 |
| Structure | Patio(s) |
Building
| Bathroom Total | 5 |
| Bedrooms Total | 6 |
| Constructed Date | 2025 |
| Cooling Type | Air Conditioned |
| Fireplace Present | Yes |
| Fireplace Total | 1 |
| Heating Fuel | Natural Gas |
| Size Interior | 3,926 Ft2 |
| Type | House |
Rooms
| Level | Type | Length | Width | Dimensions |
|---|---|---|---|---|
| Second Level | Other | 8'1 x 7'4 | ||
| Second Level | Living Room | 14'1 x 20'8 | ||
| Second Level | Kitchen | 10'10 x 11'7 | ||
| Second Level | Dining Room | 14'0 x 11'5 | ||
| Second Level | Bathroom | 9'2 x 5'0 | ||
| Second Level | Laundry Room | 5'2 x 7'1 | ||
| Second Level | Bedroom | 11'3 x 11'13 | ||
| Second Level | Bedroom | 11'2 x 10'6 | ||
| Second Level | Ensuite | 13'8 x 7'9 | ||
| Second Level | Primary Bedroom | 12'7 x 15'9 | ||
| Lower Level | Patio | 39'0 x 12'0 | ||
| Lower Level | Utility Room | 4'11 x 5'1 | ||
| Lower Level | Utility Room | 13'0 x 4'2 | ||
| Main Level | Bathroom | 8'4 x 5'0 | ||
| Main Level | Office | 11'2 x 10'6 | ||
| Main Level | Media | 12'6 x 13'8 | ||
| Main Level | Bathroom | 8'4 x 5'0 | ||
| Main Level | Family Room | 14'3 x 15'1 | ||
| Main Level | Bedroom | 12'0 x 10'0 | ||
| Main Level | Games Room | 11'6 x 10'3 | ||
| Main Level | Entrance | 7'1 x 8'5 | ||
| Main Level | Storage | 5'9 x 4'1 | ||
| Additional Accommodation | Bedroom | 12'6 x 10'1 | ||
| Additional Accommodation | Bedroom | 12'6 x 10'2 | ||
| Additional Accommodation | Bathroom | 5'0 x 8'1 | ||
| Additional Accommodation | Living Room | 14'7 x 11'10 | ||
| Additional Accommodation | Dining Room | 10'4 x 7'5 | ||
| Additional Accommodation | Kitchen | 10'4 x 8'5 |
Land
| Acreage | No |
| Size Irregular | 7275 |
| Size Total | 7275 Sqft |
| Size Total Text | 7275 Sqft |
| Zoning Description | R10 |
| Zoning Type | Residential |
Parking
| Garage |
https://www.realtor.ca/real-estate/29435415/156-hawk-point-rd-nanaimo-north-nanaimo


The trademarks REALTOR®, REALTORS®, and the REALTOR® logo are controlled by The Canadian Real Estate Association (CREA) and identify real estate professionals who are members of CREA. The trademarks MLS®, Multiple Listing Service® and the associated logos are owned by The Canadian Real Estate Association (CREA) and identify the quality of services provided by real estate professionals who are members of CREA. The trademark DDF® is owned by The Canadian Real Estate Association (CREA) and identifies CREA's Data Distribution Facility (DDF®)
September 29 2026 09:17:30
Vancouver Island Real Estate Board
