
143 Marconi Court London East, Ontario N5V 0C9
$1,349,000
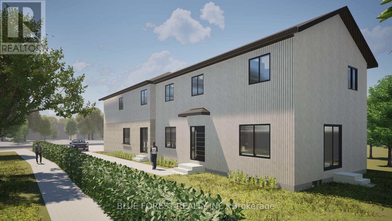
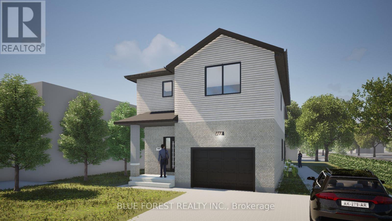

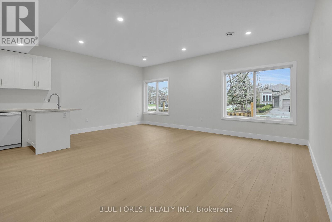
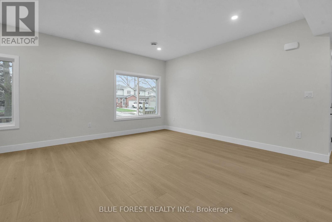
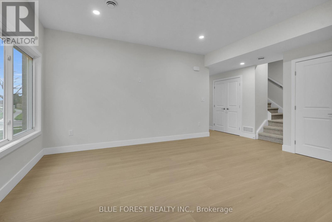
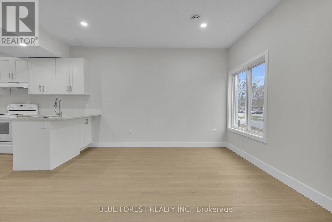
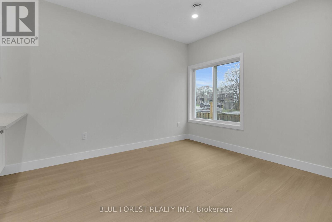
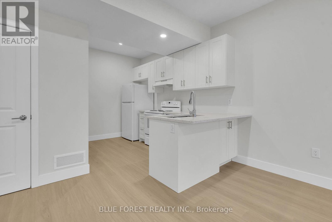
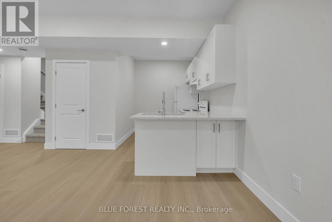
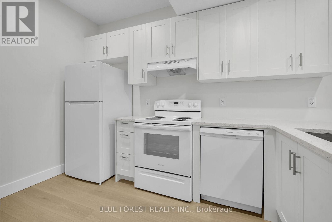
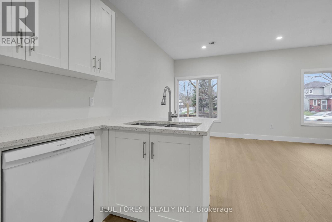
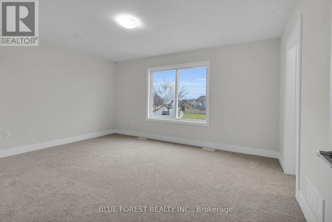
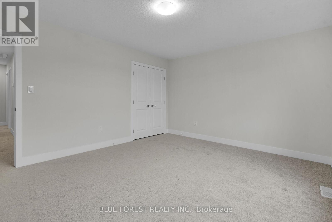
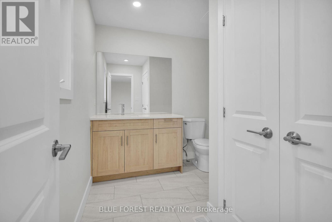
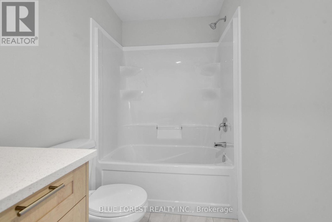
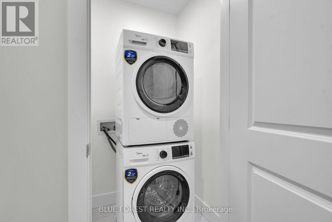

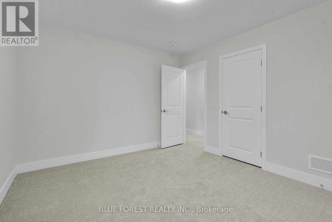
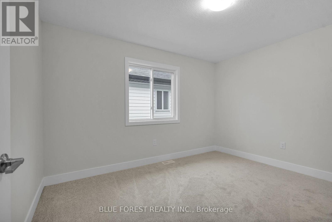
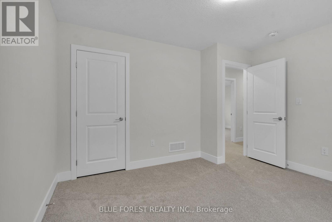
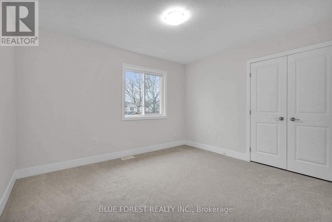
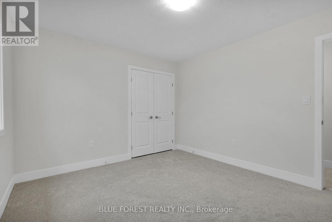
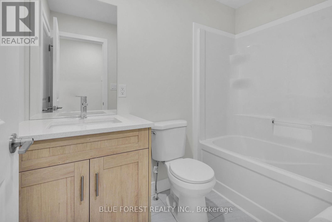
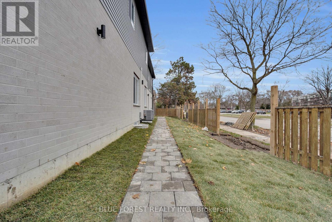

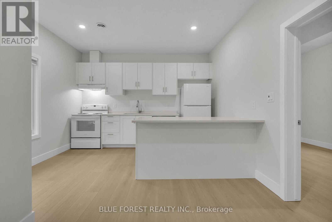
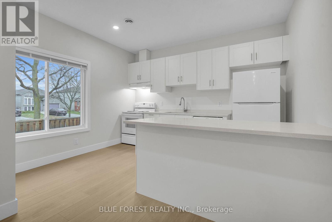
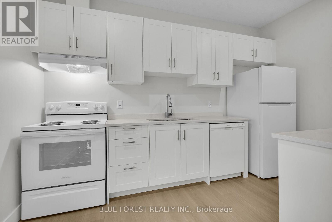
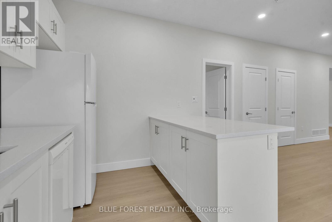
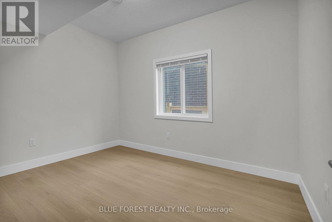
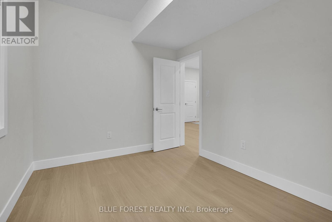
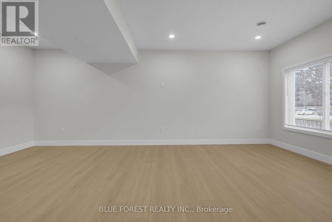
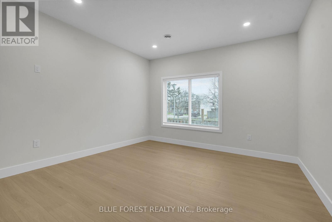
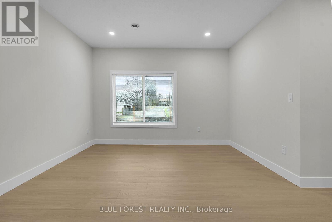
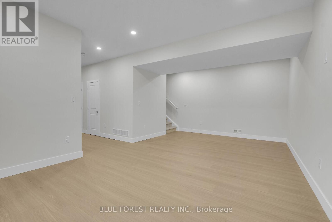
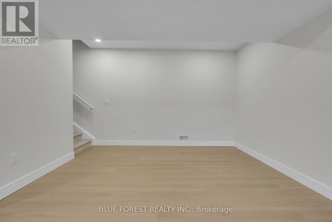
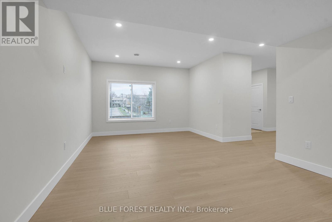
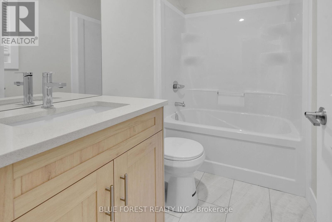
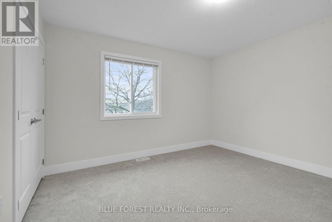
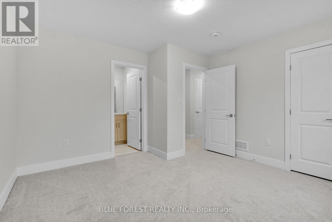
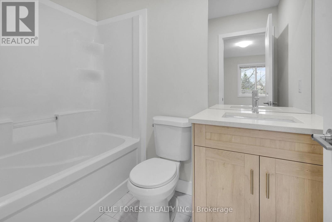
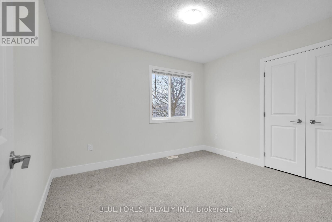
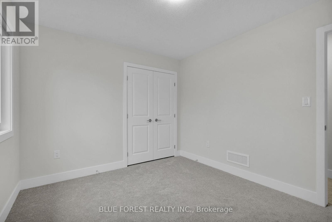


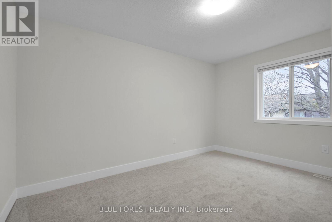
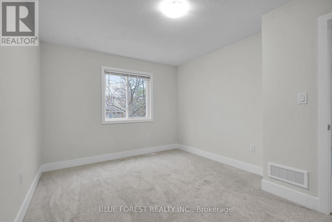
Turn-key, brand new investment opportunity! This newly built legal fourplex sits on a prominent corner lot at Marconi Blvd & Marconi Crt and is fully ready for immediate rental income. An excellent opportunity for both investors and owner-occupied buyers looking to live in one unit while generating strong rental income from the others.The property includes two spacious upper two-storey units, each offering 4 bedrooms, along with two separate lower units, each featuring 2 bedrooms.Every unit is individually metered for water and gas and has its own in-suite laundry, providing modern convenience for tenants and simplified management for owners. Fully legal and City-approved, this turn-key build is a premium, low-maintenance addition to any rental portfolio or live-in investment strategy. (id:59126)
Property Details
| MLS® Number | X12669920 |
| Property Type | Multi-family |
| Community Name | East A |
| Features | Irregular Lot Size |
| Parking Space Total | 5 |
Building
| Bathroom Total | 9 |
| Bedrooms Above Ground | 8 |
| Bedrooms Below Ground | 4 |
| Bedrooms Total | 12 |
| Age | New Building |
| Basement Development | Finished |
| Basement Features | Separate Entrance |
| Basement Type | Full, N/a, N/a (finished) |
| Cooling Type | Central Air Conditioning |
| Exterior Finish | Brick, Vinyl Siding |
| Foundation Type | Poured Concrete |
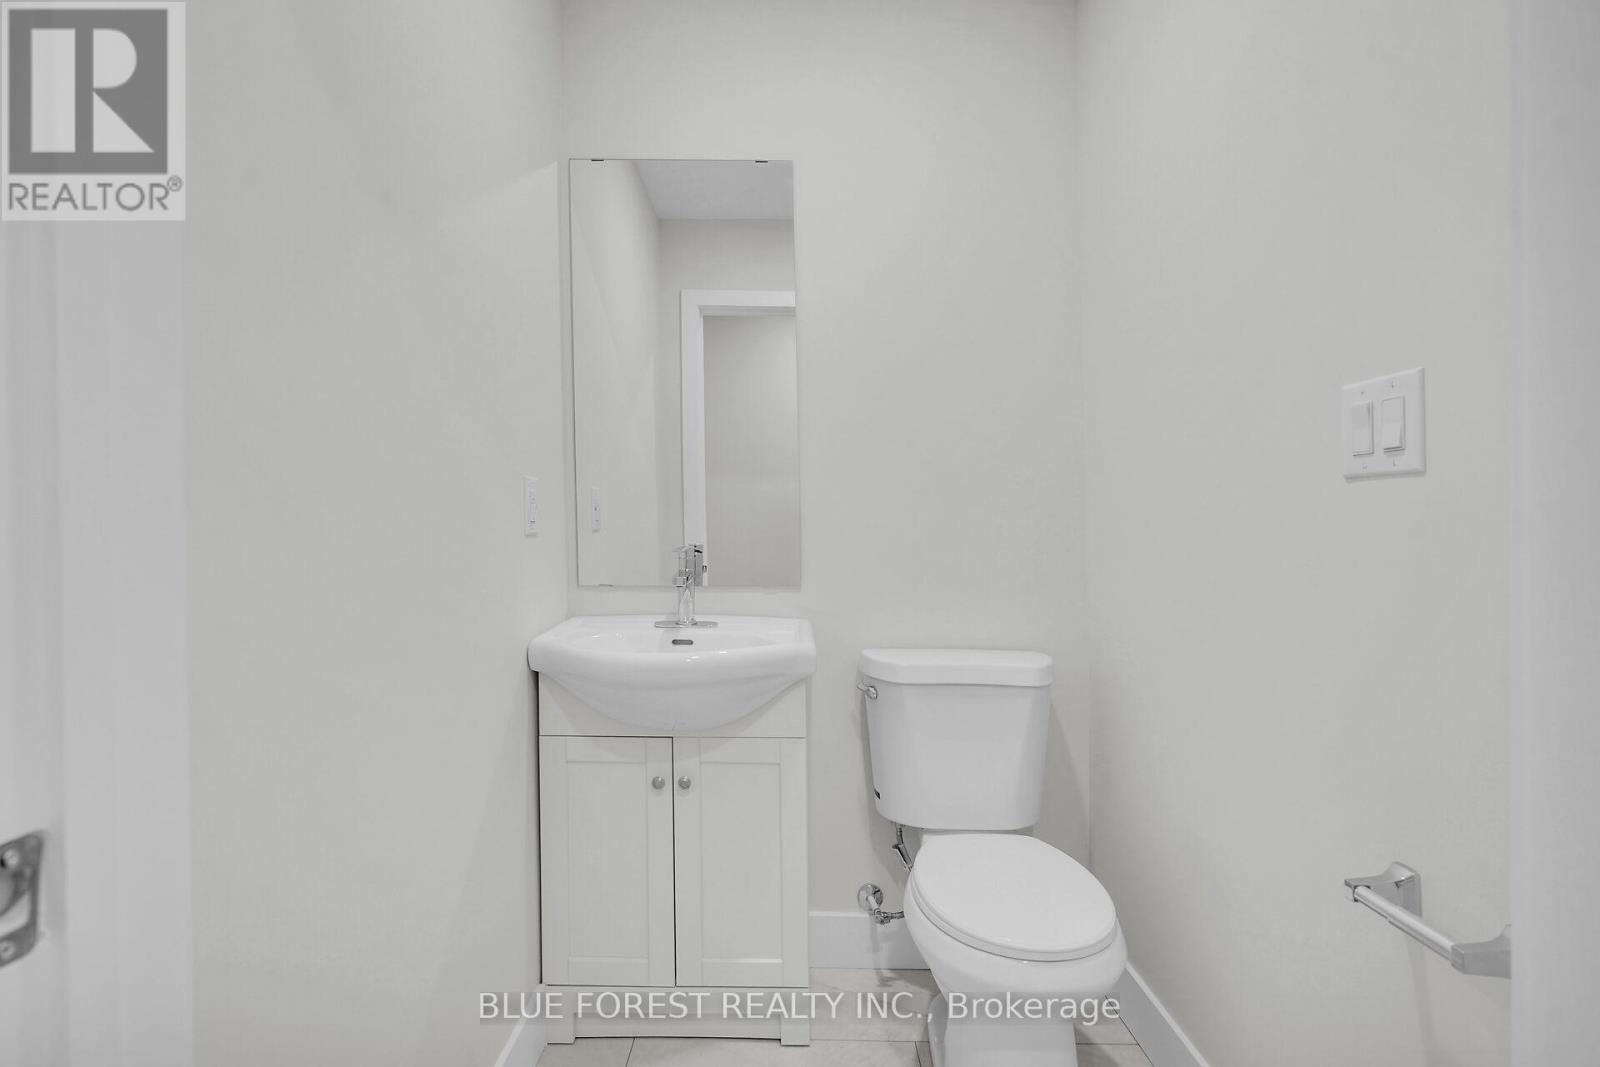
| Half Bath Total | 3 |
| Heating Fuel | Natural Gas |
| Heating Type | Forced Air |
| Stories Total | 2 |
| Size Interior | 3,000 - 3,500 Ft2 |
| Type | Fourplex |
| Utility Water | Municipal Water |
Rooms
| Level | Type | Length | Width | Dimensions |
|---|---|---|---|---|
| Basement | Bedroom | 3.58 m | 3.02 m | 3.58 m x 3.02 m |
| Basement | Bedroom | 5.15 m | 2.59 m | 5.15 m x 2.59 m |
| Basement | Bedroom | 2.72 m | 3.15 m | 2.72 m x 3.15 m |
| Basement | Bedroom | 2.72 m | 3.15 m | 2.72 m x 3.15 m |
| Main Level | Living Room | 5.22 m | 5.31 m | 5.22 m x 5.31 m |
| Main Level | Den | 5.15 m | 2.59 m | 5.15 m x 2.59 m |
| Main Level | Living Room | 3.28 m | 4.63 m | 3.28 m x 4.63 m |
| Main Level | Kitchen | 3.9 m | 4.1 m | 3.9 m x 4.1 m |
| Main Level | Kitchen | 2.43 m | 3.74 m | 2.43 m x 3.74 m |
| Upper Level | Bedroom | 3.77 m | 3.41 m | 3.77 m x 3.41 m |
| Upper Level | Bedroom | 3.77 m | 3.35 m | 3.77 m x 3.35 m |
| Upper Level | Bedroom | 3.74 m | 3.71 m | 3.74 m x 3.71 m |
| Upper Level | Bedroom | 3.35 m | 3.02 m | 3.35 m x 3.02 m |
| Upper Level | Bedroom | 3.38 m | 3.02 m | 3.38 m x 3.02 m |
| Upper Level | Bedroom | 3.41 m | 3.22 m | 3.41 m x 3.22 m |
| Upper Level | Bedroom | 3.84 m | 4.56 m | 3.84 m x 4.56 m |
| Upper Level | Bedroom | 3.77 m | 3.41 m | 3.77 m x 3.41 m |
Land
| Acreage | No |
| Sewer | Sanitary Sewer |
| Size Depth | 120 Ft ,6 In |
| Size Frontage | 48 Ft ,1 In |
| Size Irregular | 48.1 X 120.5 Ft ; 25.37x63.19x51.00x42.46x120.53x22.76 |
| Size Total Text | 48.1 X 120.5 Ft ; 25.37x63.19x51.00x42.46x120.53x22.76 |
Parking
| Attached Garage | |
| Garage |
https://www.realtor.ca/real-estate/29222253/143-marconi-court-london-east-east-a-east-a


The trademarks REALTOR®, REALTORS®, and the REALTOR® logo are controlled by The Canadian Real Estate Association (CREA) and identify real estate professionals who are members of CREA. The trademarks MLS®, Multiple Listing Service® and the associated logos are owned by The Canadian Real Estate Association (CREA) and identify the quality of services provided by real estate professionals who are members of CREA. The trademark DDF® is owned by The Canadian Real Estate Association (CREA) and identifies CREA's Data Distribution Facility (DDF®)
August 21 2026 05:49:59
London and St. Thomas Association of REALTORS®
