
#1402 10731 Saskatchewan Dr NW Edmonton, Alberta T6E 1H6
$1,225,000Maintenance, Caretaker, Exterior Maintenance, Heat, Insurance, Other, See Remarks, Landscaping, Property Management, Water
$2,274.85 Monthly
Maintenance, Caretaker, Exterior Maintenance, Heat, Insurance, Other, See Remarks, Landscaping, Property Management, Water
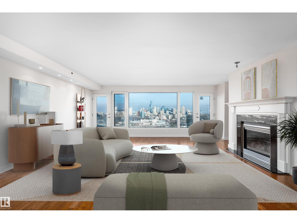
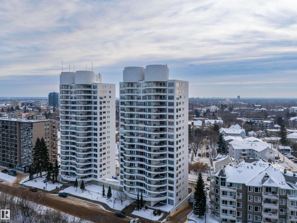
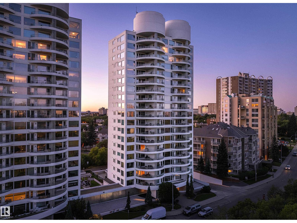
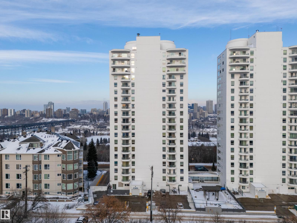

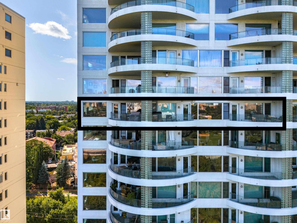
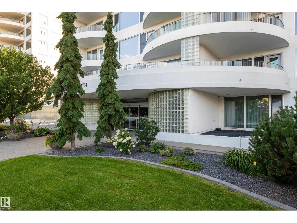
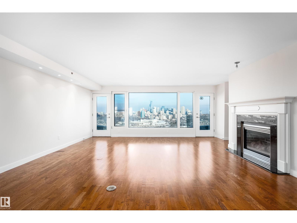
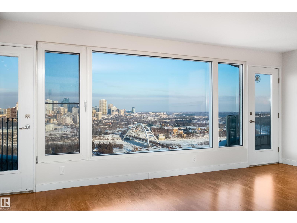
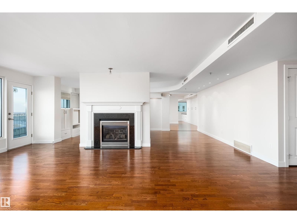
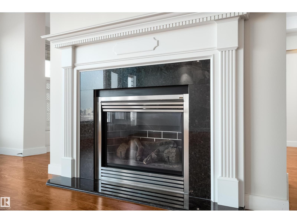
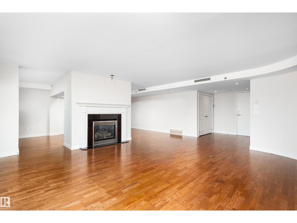
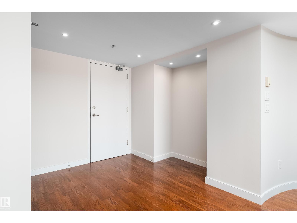
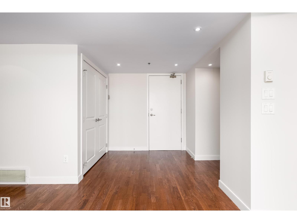
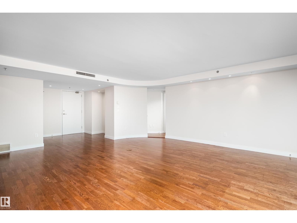
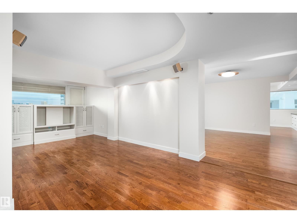
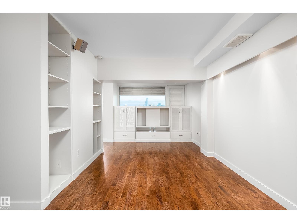
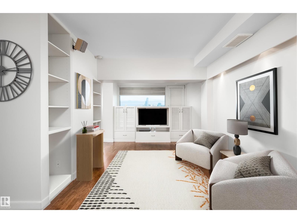


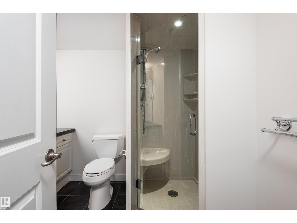
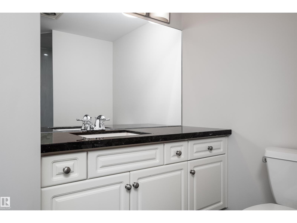
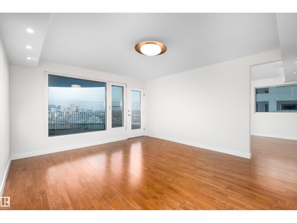

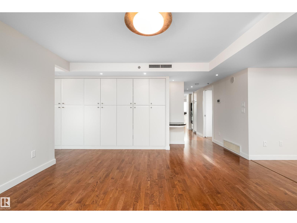
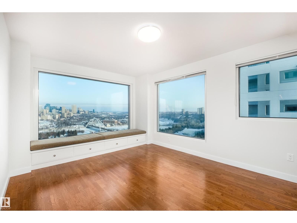
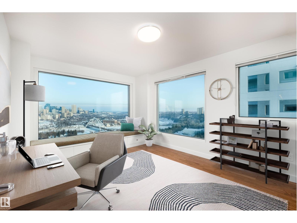
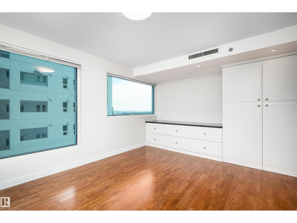

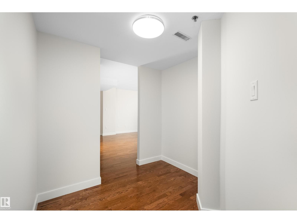
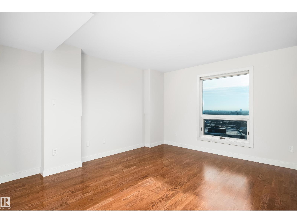
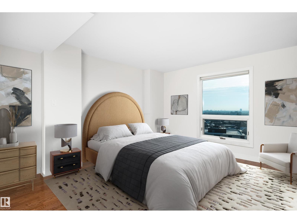
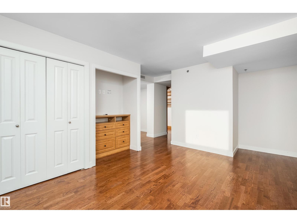
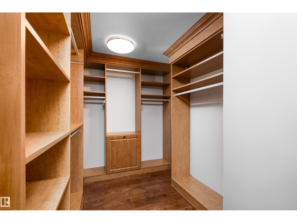
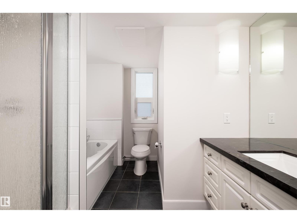
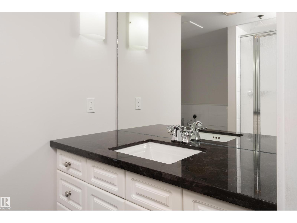
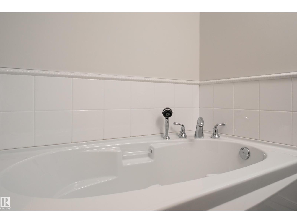
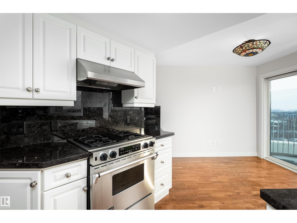
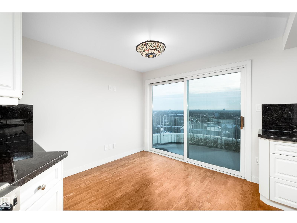

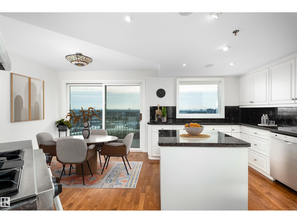
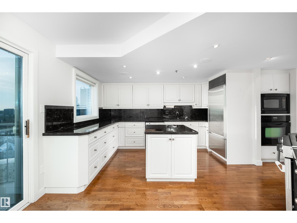
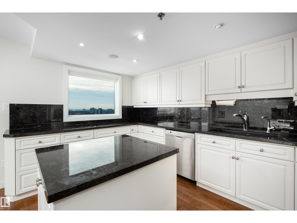
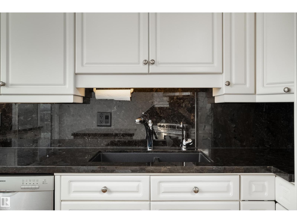
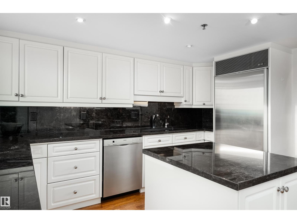
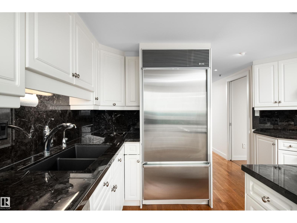

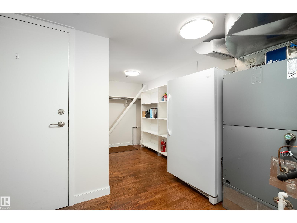
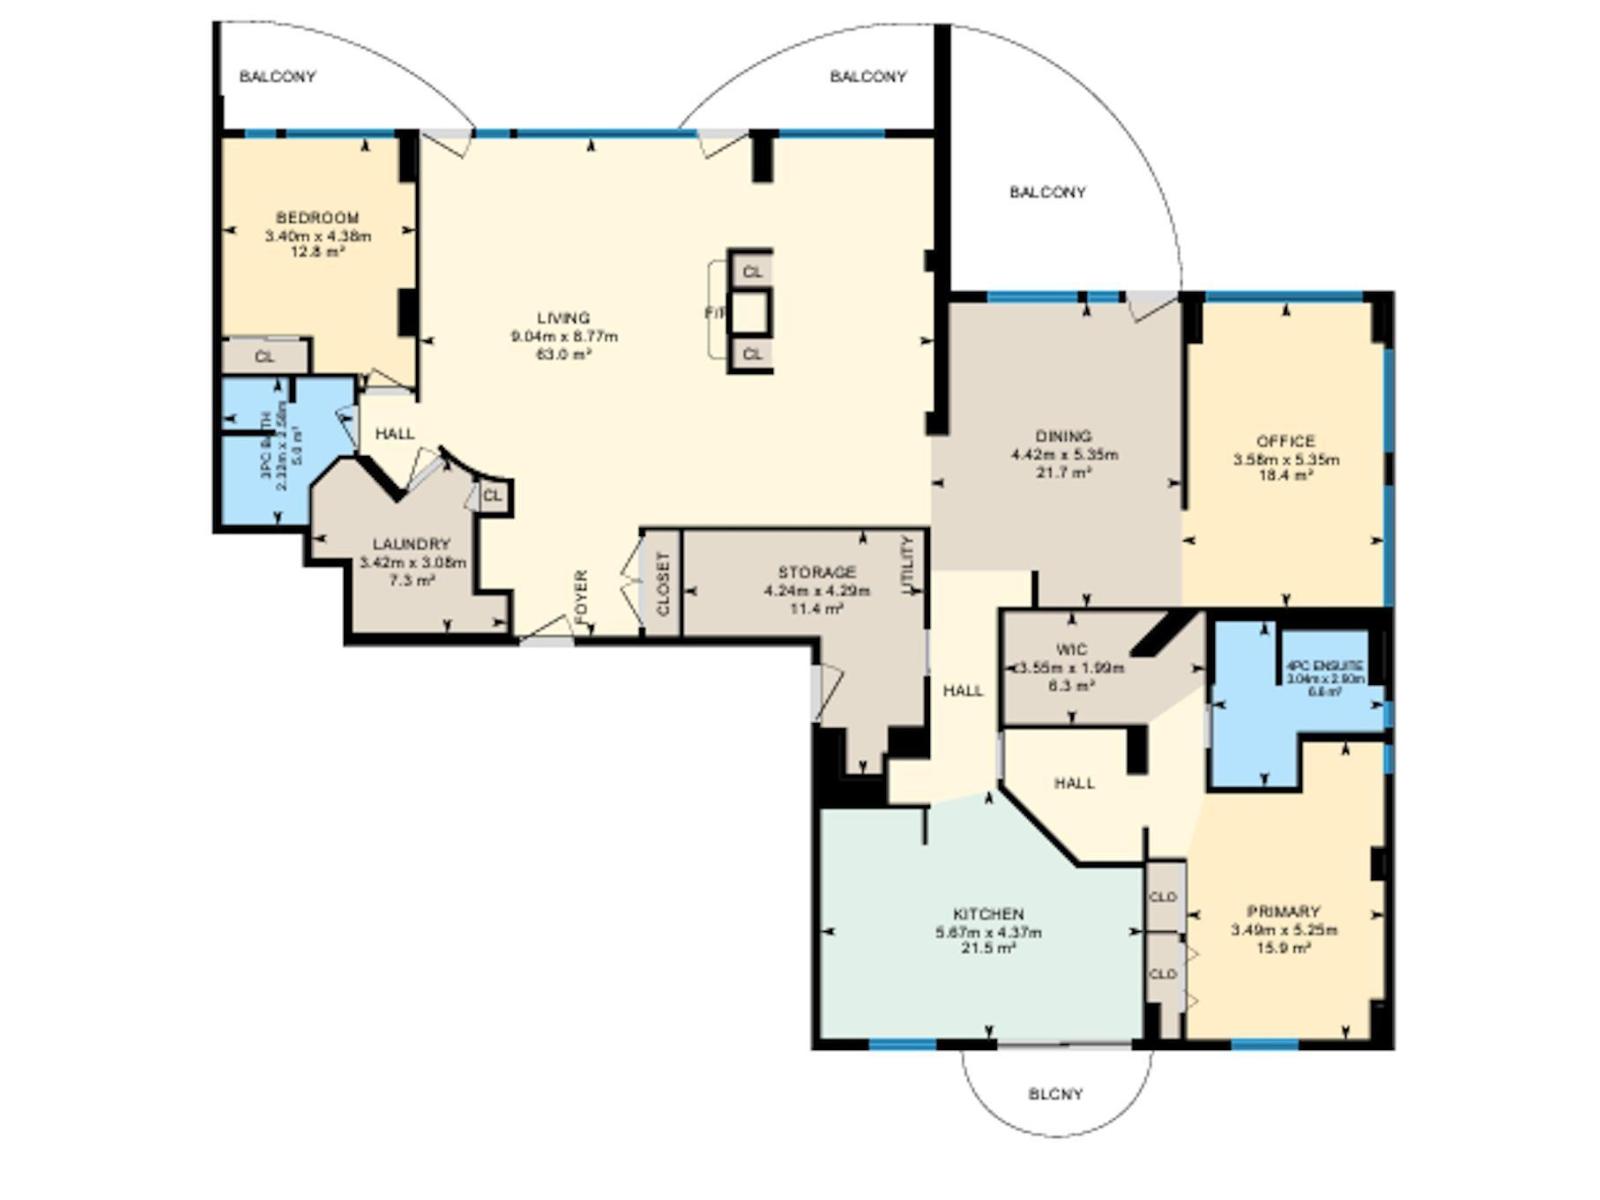

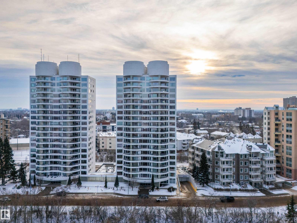
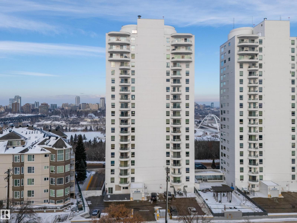

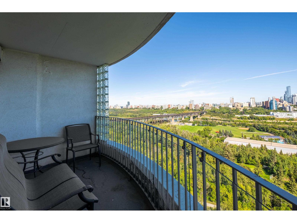
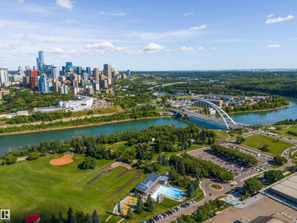
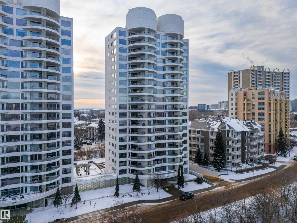
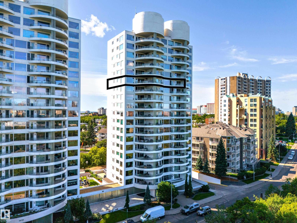
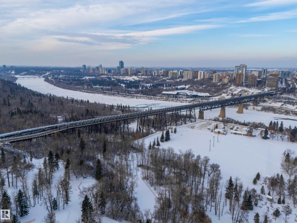
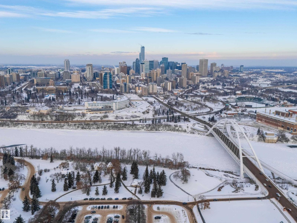
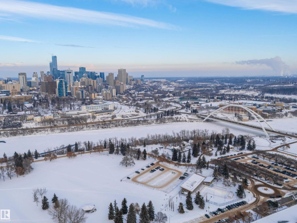

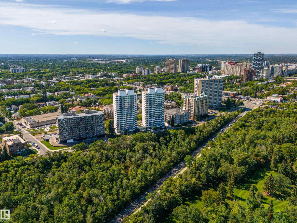
$2,274.85 MonthlyThe epitome of urban living in this RARE and outstanding double unit offering sweeping views in all directions, a postcard view of Downtown. This property is freshly painted and boasting an array of exceptional features designed to elevate your view and enhance your lifestyle. Delivering a home in the sky with 2,394 sq.ft it's a blank canvas. Elegant + durable engineered hardwood flooring throughout, Gas Fireplace, Air Conditioning, NG BBQ Hookup located on one of the 4 balconies. Primary includes an enormous walk-in closet + 4 piece ensuite. Additional bedroom with murphy bed situated privately at the opposite end of the unit with a convenient 3-piece bathroom. Expansive living room to watch the seasons change, TV space, formal dining and private Den. The spacious eat in kitchen is tucked away with south views and a huge storage room / back entry for true lifestyle ease. Features - 3 Assigned Parking Stalls, Storage Cage, Carwash, Social Room, Gym, + Guest Suite. *Some photos are virtually staged* (id:59126)
Property Details
| MLS® Number | E4469024 |
| Property Type | Single Family |
| Neigbourhood | Garneau |
| Amenities Near By | Golf Course, Shopping |
| Features | Closet Organizers |
| Parking Space Total | 3 |
| View Type | Valley View, City View |
Building
| Bathroom Total | 2 |
| Bedrooms Total | 2 |
| Appliances | Dishwasher, Dryer, Freezer, Hood Fan, Oven - Built-in, Microwave, Refrigerator, Gas Stove(s), Central Vacuum, Washer, Window Coverings, Wine Fridge |
| Basement Type | None |
| Constructed Date | 1990 |
| Cooling Type | Central Air Conditioning |
| Fire Protection | Sprinkler System-fire |
| Fireplace Fuel | Gas |
| Fireplace Present | Yes |
| Fireplace Type | Unknown |
| Heating Type | See Remarks |
| Size Interior | 2,394 Ft2 |
| Type | Apartment |
Rooms
| Level | Type | Length | Width | Dimensions |
|---|---|---|---|---|
| Main Level | Living Room | 8.77 m | 9.04 m | 8.77 m x 9.04 m |
| Main Level | Dining Room | 5.35 m | 4.42 m | 5.35 m x 4.42 m |
| Main Level | Kitchen | 4.37 m | 5.67 m | 4.37 m x 5.67 m |
| Main Level | Den | 5.35 m | 3.58 m | 5.35 m x 3.58 m |
| Main Level | Primary Bedroom | 5.25 m | 3.49 m | 5.25 m x 3.49 m |
| Main Level | Bedroom 2 | 4.38 m | 3.4 m | 4.38 m x 3.4 m |
| Main Level | Laundry Room | 3.08 m | 3.42 m | 3.08 m x 3.42 m |
| Main Level | Storage | 4.29 m | 4.24 m | 4.29 m x 4.24 m |
Land
| Acreage | No |
| Land Amenities | Golf Course, Shopping |
Parking
| Heated Garage | |
| Parkade | |
| Underground |
https://www.realtor.ca/real-estate/29215029/1402-10731-saskatchewan-dr-nw-edmonton-garneau


The trademarks REALTOR®, REALTORS®, and the REALTOR® logo are controlled by The Canadian Real Estate Association (CREA) and identify real estate professionals who are members of CREA. The trademarks MLS®, Multiple Listing Service® and the associated logos are owned by The Canadian Real Estate Association (CREA) and identify the quality of services provided by real estate professionals who are members of CREA. The trademark DDF® is owned by The Canadian Real Estate Association (CREA) and identifies CREA's Data Distribution Facility (DDF®)
May 25 2026 04:41:37
REALTORS® Association of Edmonton
