Search a Street, City, Province, RP Number or MLS® Number
 

14 Bowman Avenue Brampton, Ontario L6P 0X5

No favourites found!


$3,499,900

MLS® Number: W12771734

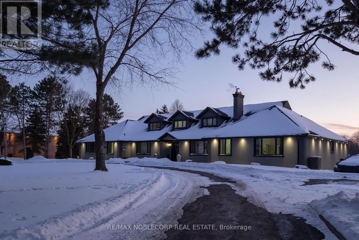
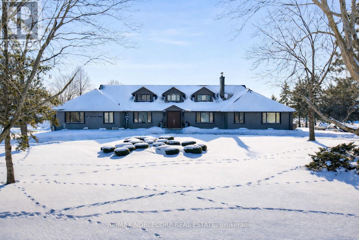
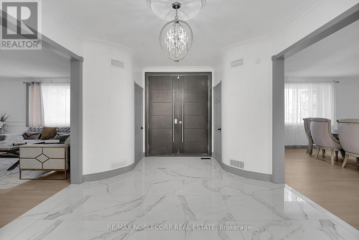
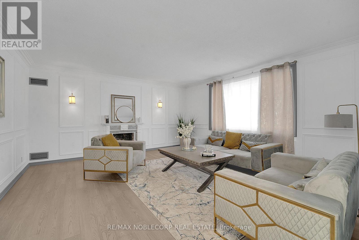
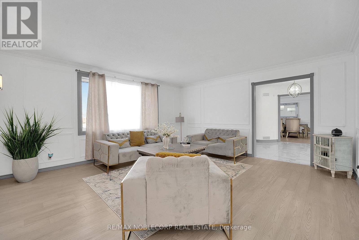
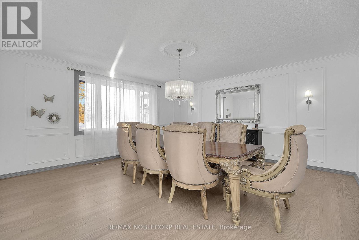


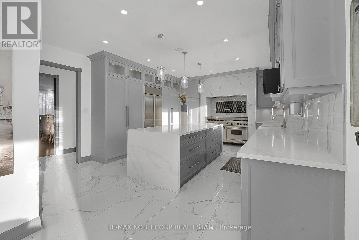
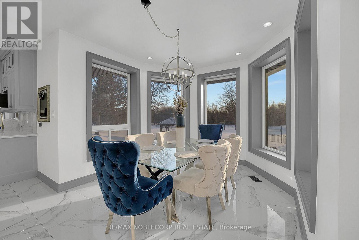
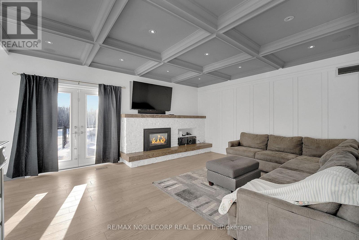

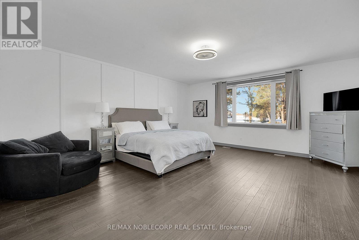
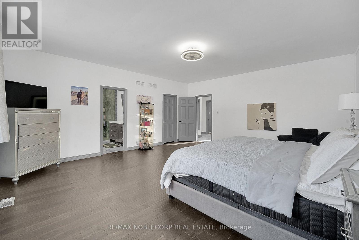

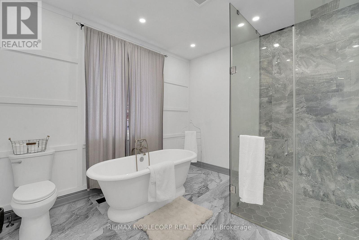

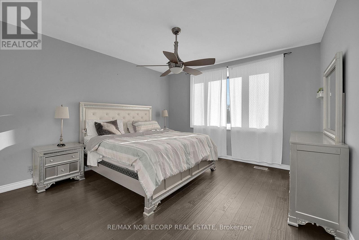
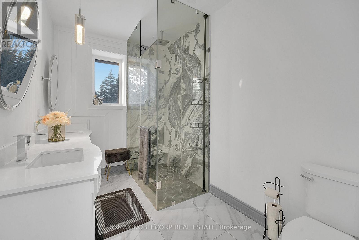
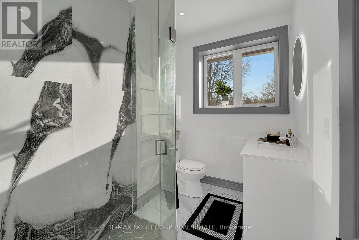
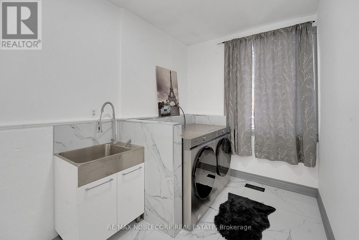
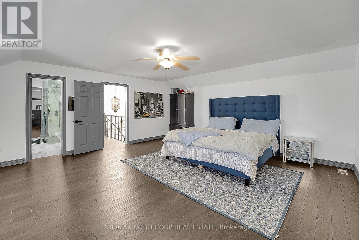

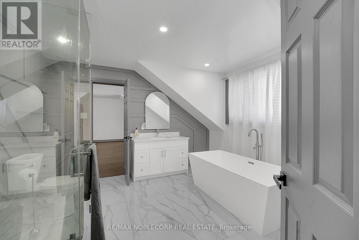
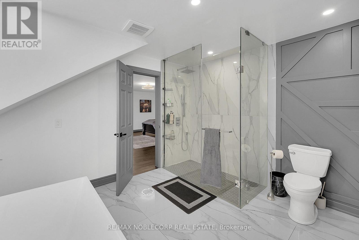
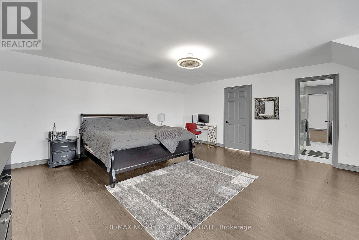
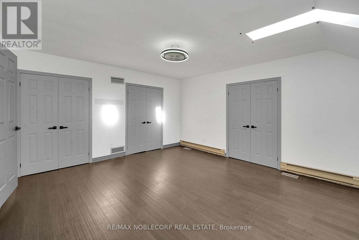
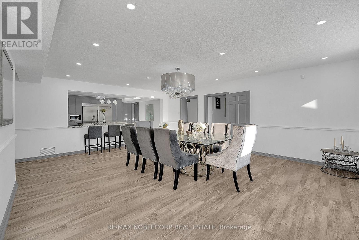
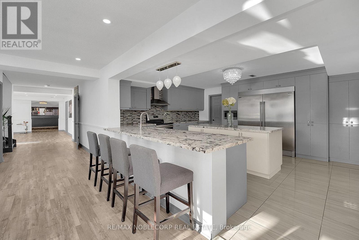
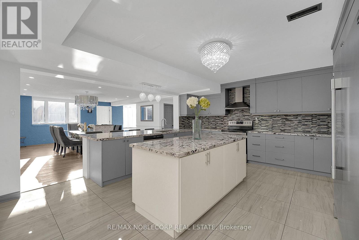
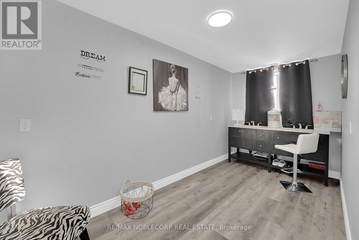
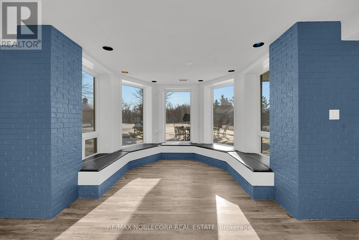

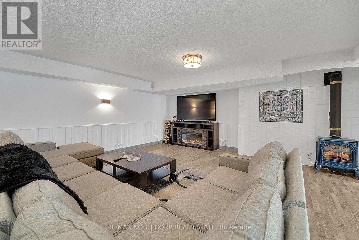
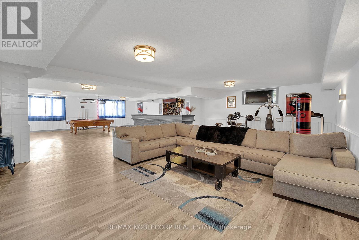
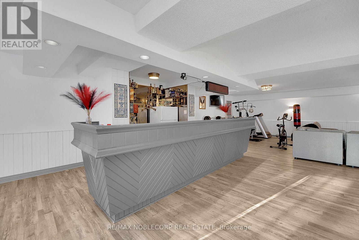
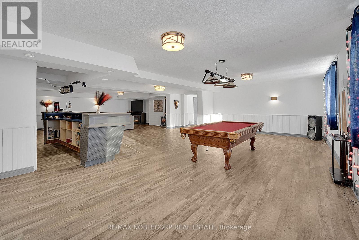
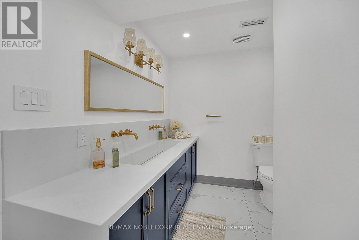
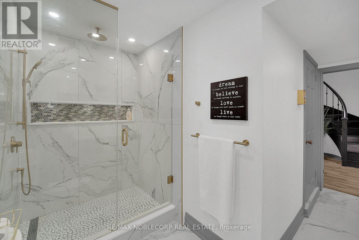
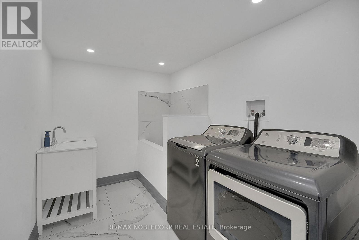
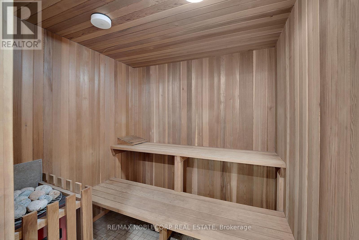
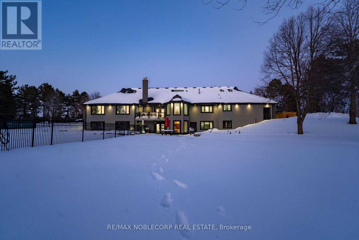
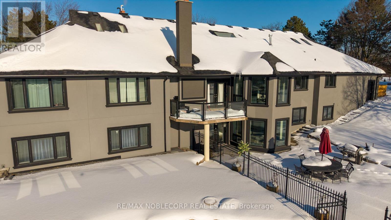
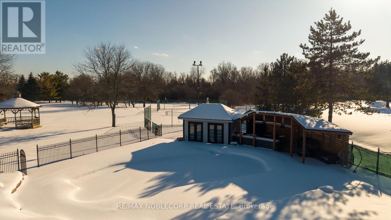
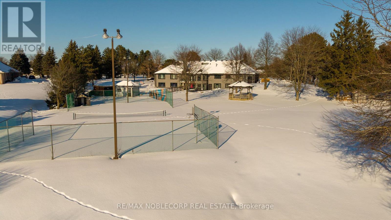
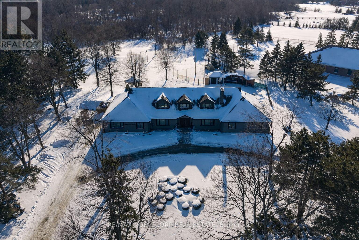
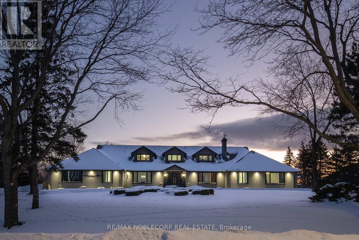

Privately set on over 2 acres in the Castlemore Estates, this residence backs onto a conservation reserve, offering exceptional scale, privacy, and versatility. Spanning 9,631 sq ft of total living space, the home features expansive living areas with engineered hardwood flooring, custom wainscoting, coffered ceilings, and multiple fireplaces. The main kitchen is thoughtfully finished with quartz countertops and backsplash, a waterfall island, high-end appliances, and pot lighting. The lower level includes a second kitchen, wet bar, sauna, and flexible space ideal for entertaining or long-term guests. Large windows throughout fill the home with natural light and frame views of the surrounding grounds. Outdoor amenities include a tennis court, inground pool, cabana, landscaped grounds, irrigation system, exterior lighting, and an interlock patio. A circular driveway provides generous parking and completes the estate setting. (id:59126)

Property Details

MLS® Number W12771734
Property Type Single Family
Community Name Toronto Gore Rural Estate
Equipment Type Water Heater
Features Irregular Lot Size, Conservation/green Belt, Carpet Free, Sump Pump, Sauna
Parking Space Total 18
Pool Type Inground Pool
Rental Equipment Type Water Heater

Building

Bathroom Total 5
Bedrooms Above Ground 7
Bedrooms Below Ground 1
Bedrooms Total 8
Age 31 To 50 Years
Appliances Central Vacuum
Basement Development Finished
Basement Features Separate Entrance
Basement Type N/a, N/a (finished)
Construction Style Attachment Detached
Cooling Type Central Air Conditioning
Exterior Finish Stucco
Fire Protection Alarm System, Security System, Smoke Detectors
Fireplace Present Yes
Fireplace Total 4
Flooring Type Hardwood, Porcelain Tile
Foundation Type Unknown
Heating Fuel Natural Gas, Wood
Heating Type Forced Air
Stories Total 2
Size Interior 5,000 - 100,000 Ft2
Type House
Utility Water Municipal Water

Rooms

Level Type Dimensions
Lower Level Kitchen 4.66 m x 5.47 m
Lower Level Recreational, Games Room 13.51 m x 9.03 m
Lower Level Bathroom 3.85 m x 3.66 m
Main Level Living Room 5.33 m x 6.84 m
Main Level Dining Room 5.3 m x 5.55 m
Main Level Family Room 4.5 m x 5.94 m
Main Level Kitchen 4.52 m x 5.98 m
Main Level Eating Area 5.71 m x 3.6 m
Main Level Primary Bedroom 5.47 m x 6.12 m
Main Level Bedroom 2 4.86 m x 5.08 m
Main Level Bedroom 3 5.08 m x 4.18 m
Upper Level Bedroom 4.66 m x 4.52 m
Upper Level Bedroom 4.6 m x 4.49 m
Upper Level Bedroom 4 6.89 m x 5.59 m
Upper Level Bedroom 5 6.9 m x 5.57 m

Land

Acreage Yes
Fence Type Fenced Yard
Sewer Septic System
Size Depth 430 Ft
Size Frontage 322 Ft
Size Irregular 322 X 430 Ft
Size Total Text 322 X 430 Ft|2 - 4.99 Acres
Zoning Description Residential

Parking

Garage

https://www.realtor.ca/real-estate/29339906/14-bowman-avenue-brampton-toronto-gore-rural-estate-toronto-gore-rural-estate

Contact Us

Contact us for more information

Generating Captcha

    Your Name *

    Your Email *

    Your Contact Number *

    Subject

    Your Message

    Thank you for contacting us, one of our colleagues will contact you shortly. Thank you.

    Lakeridge Property International

    close-link