Search a Street, City, Province, RP Number or MLS® Number
 

137 Grandview Drive Alnwick/haldimand, Ontario K0K 2X0

No favourites found!


$665,000

MLS® Number: X12890920

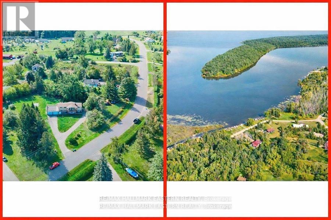
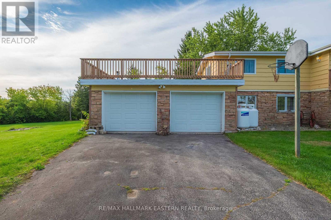
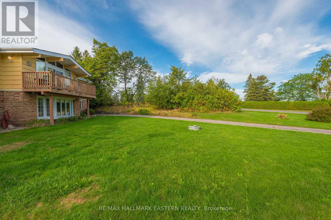
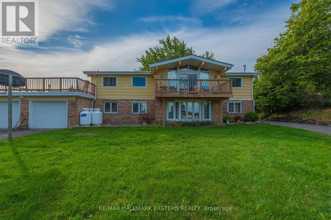
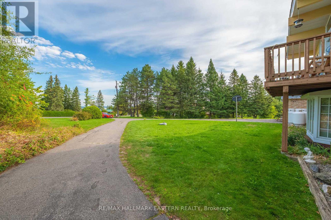
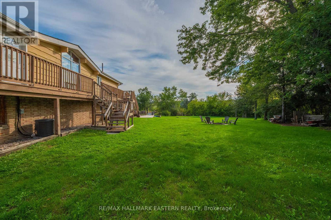
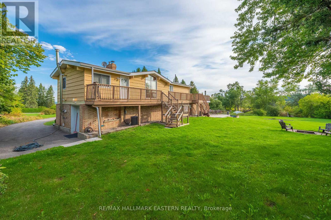
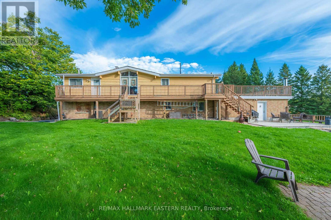
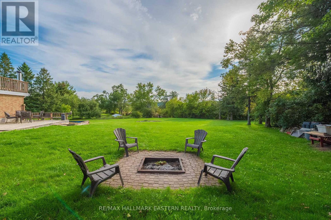
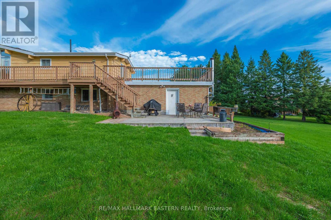
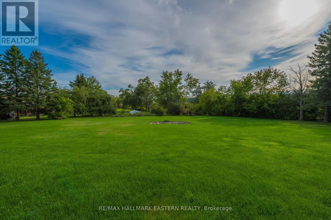
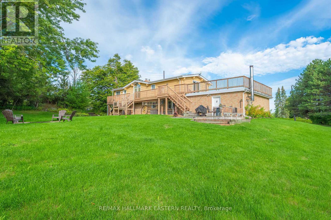
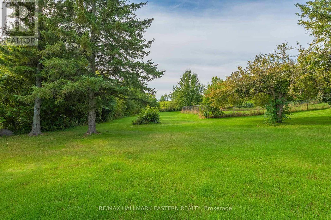
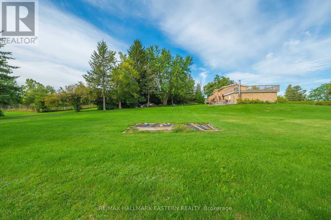
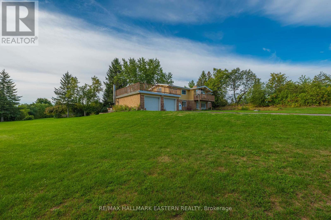
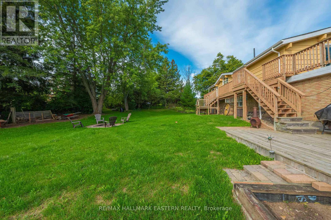
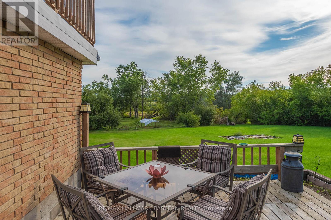
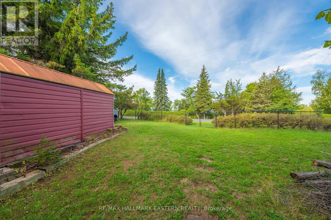
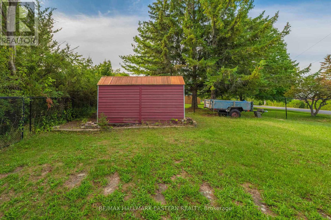
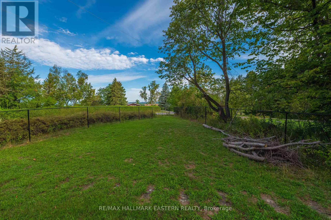
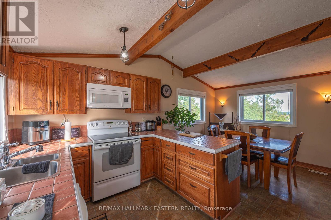
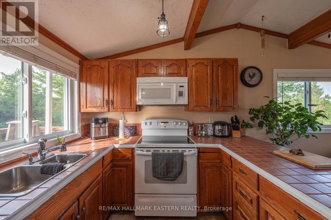
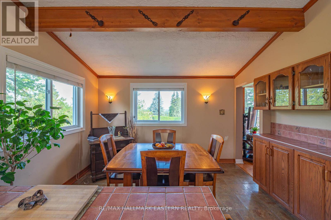
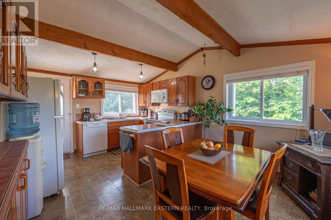
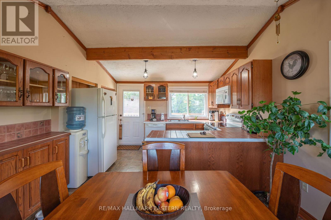
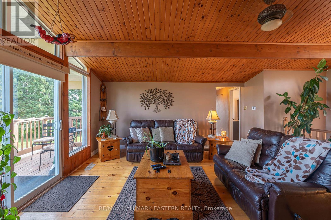
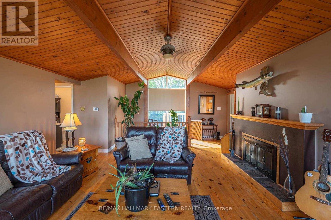
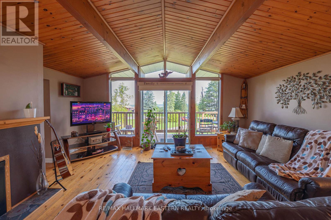
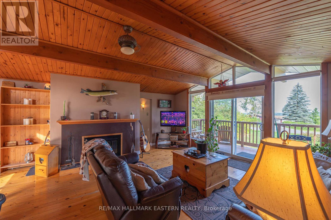
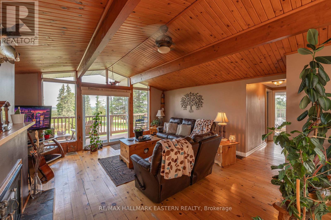
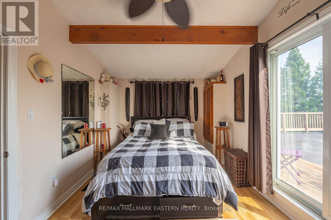
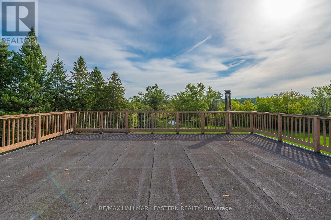
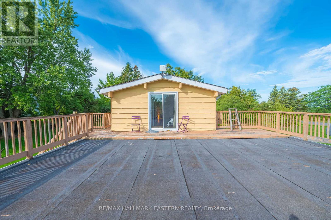
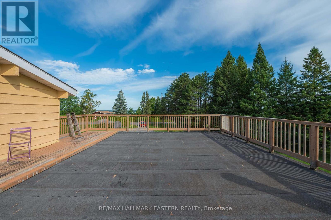
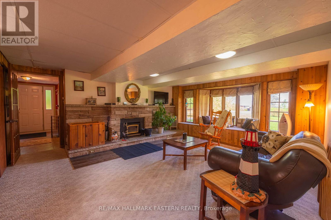
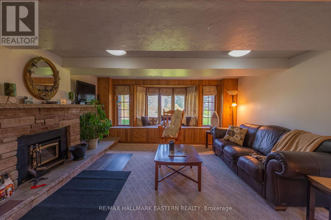
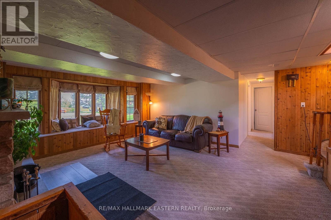
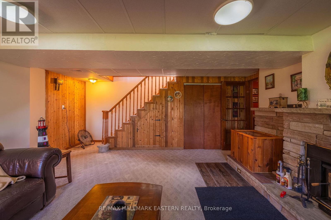
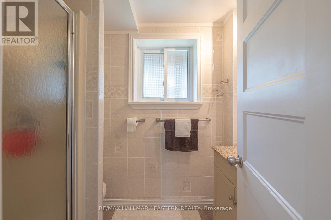
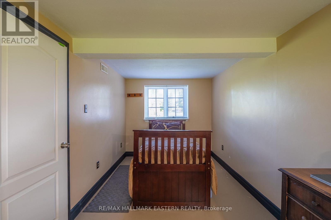
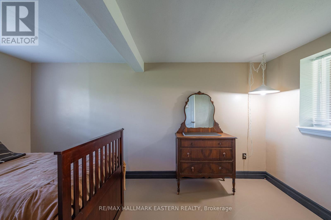
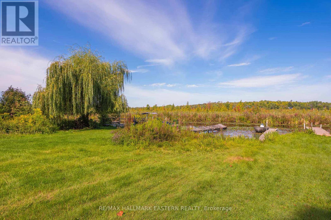
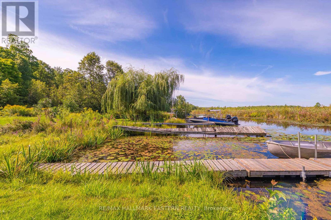
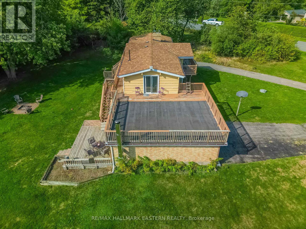
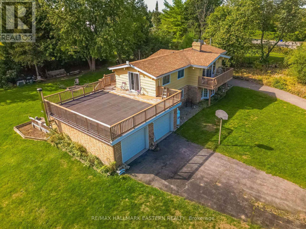
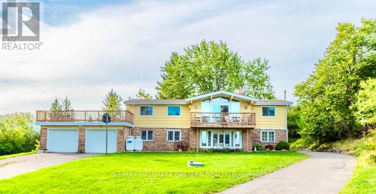
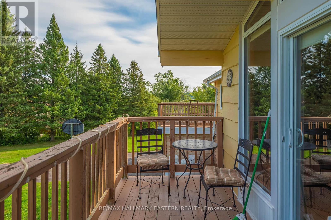
Seller is Motivated! Opportunity knocks to enjoy the perfect blend of country living and waterfront lifestyle. Ideally located just minutes from town and everyday amenities, yet only steps from beautiful Rice Lake and everything lake life has to offer.Situated on a large, private country lot with water views, this bright and spacious raised bungalow includes deeded waterfront access and your own private dock on highly sought-after Rice Lake. The home features 4 bedrooms, 2 bathrooms, and a fully finished walk-out lower level-ideal for extended family, a growing household, or potential in-law accommodation. Enjoy beautiful lake views from the main-floor walk-out deck, while the expansive backyard provides a peaceful and private setting for entertaining or relaxing.Major updates include a new furnace and propane hot water tank installed in 2022. Roof shingles new in 2022. The property also includes 12 feet x 124 feet of deeded waterfront access, with your private dock just a short stroll from the home.Rice Lake is renowned as one of Ontario's premier destinations for boating and world-class fishing and is connected to the historic Trent-Severn Waterway, offering endless opportunities for recreation and exploration.For added peace of mind, this home has been pre-inspected. Don't miss your chance to own an affordable waterfront lifestyle with the convenience of country living and nearby town amenities. (id:59126)

Property Details

MLS® Number X12890920
Property Type Single Family
Community Name Rural Alnwick/Haldimand
Community Features School Bus
Easement Unknown, None
Features Sloping, Dry
Parking Space Total 12
Structure Deck, Patio(s), Porch
View Type View, Lake View
Water Front Name Rice Lake
Water Front Type Waterfront On Lake

Building

Bathroom Total 2
Bedrooms Above Ground 2
Bedrooms Below Ground 2
Bedrooms Total 4
Age 51 To 99 Years
Amenities Fireplace(s)
Appliances Water Heater, Dishwasher, Dryer, Stove, Washer, Refrigerator
Architectural Style Raised Bungalow
Basement Features Walk Out
Basement Type N/a
Construction Style Attachment Detached
Cooling Type Central Air Conditioning
Exterior Finish Brick, Wood
Fireplace Present Yes
Fireplace Total 2
Foundation Type Block
Heating Fuel Propane
Heating Type Forced Air
Stories Total 1
Size Interior 1,500 - 2,000 Ft2
Type House

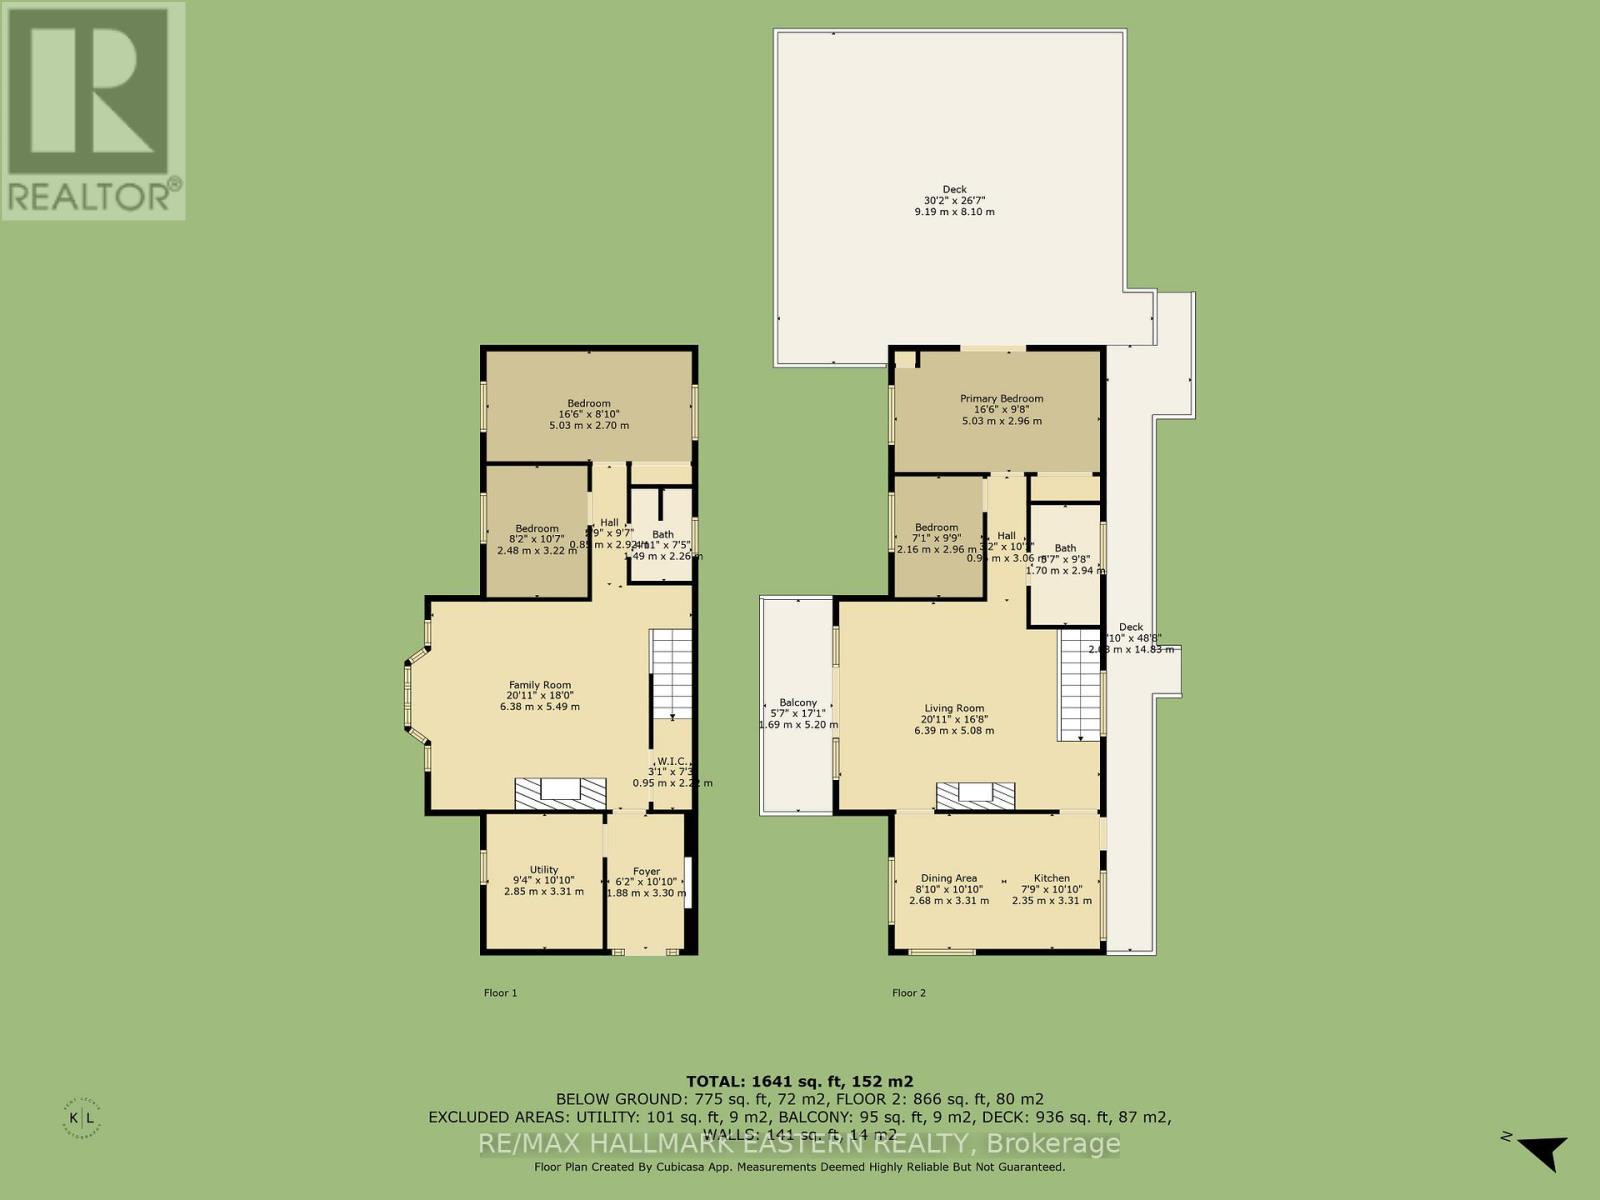
Rooms

Level Type Dimensions
Lower Level Foyer 1.86 m x 3.3 m
Lower Level Utility Room 2.85 m x 3.31 m
Lower Level Family Room 6.38 m x 5.49 m
Lower Level Bedroom 3 5.03 m x 2.7 m
Lower Level Bedroom 4 2.48 m x 3.22 m
Lower Level Bathroom 1.49 m x 2.26 m
Main Level Living Room 6.39 m x 5.08 m
Main Level Kitchen 2.35 m x 3.31 m
Main Level Dining Room 2.68 m x 3.31 m
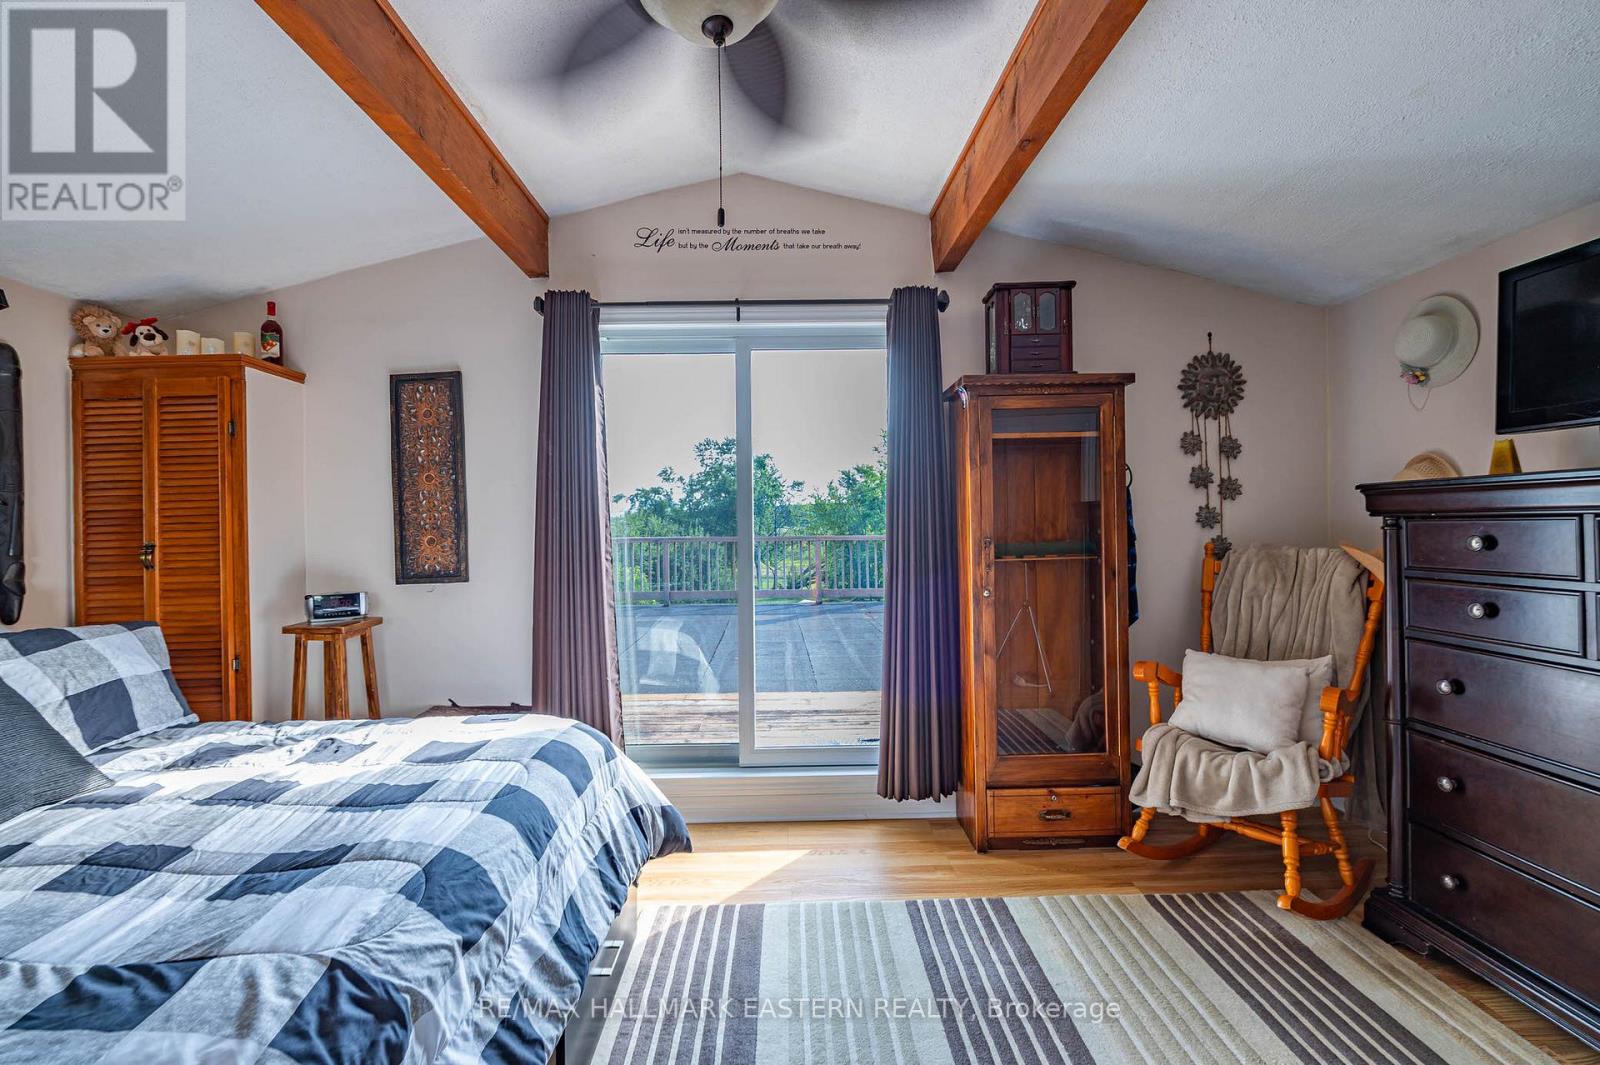
Main Level Primary Bedroom 5.03 m x 2.96 m
Main Level Bedroom 2 2.16 m x 2.96 m
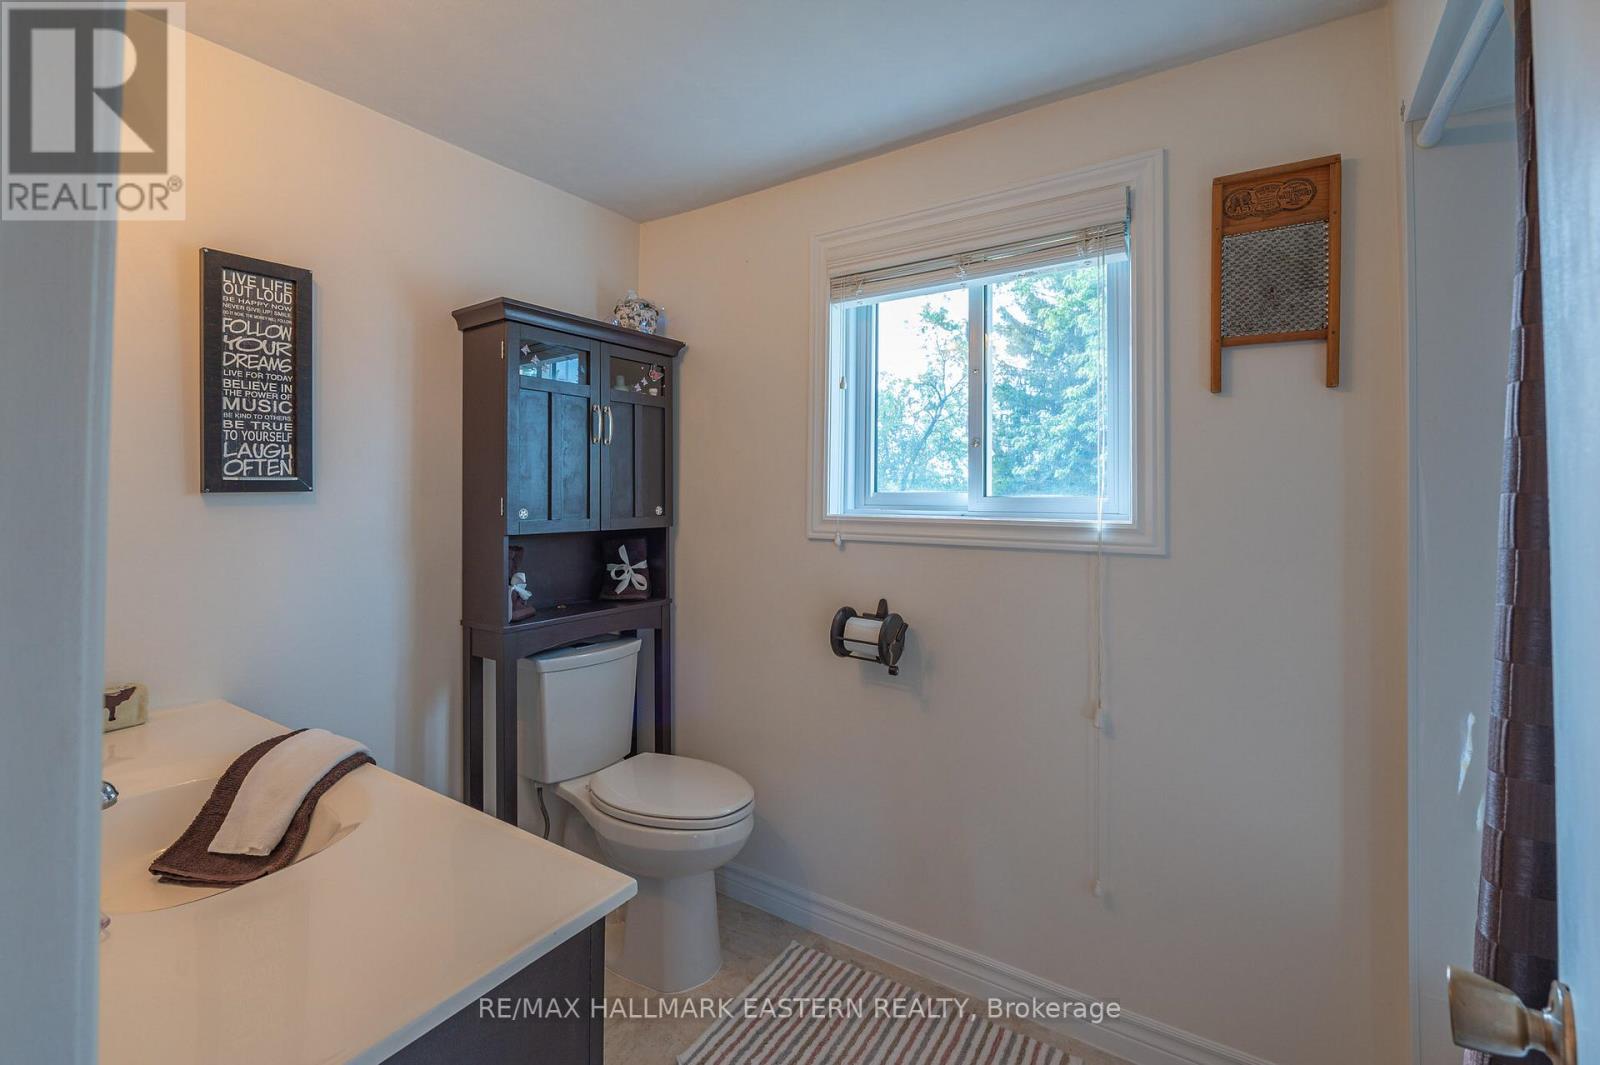
Main Level Bathroom 1.7 m x 2.94 m

Land

Access Type Public Road
Acreage No
Sewer Septic System
Size Depth 220 Ft ,2 In
Size Frontage 267 Ft ,9 In
Size Irregular 267.8 X 220.2 Ft ; 267.8x2202x262.9x94.8
Size Total Text 267.8 X 220.2 Ft ; 267.8x2202x262.9x94.8|1/2 - 1.99 Acres
Surface Water Lake/pond
Zoning Description Rural Residential

Parking

Attached Garage
Garage

Utilities

Electricity Installed

https://www.realtor.ca/real-estate/29479950/137-grandview-drive-alnwickhaldimand-rural-alnwickhaldimand

Contact Us

Contact us for more information

Generating Captcha

    Your Name *

    Your Email *

    Your Contact Number *

    Subject

    Your Message

    Thank you for contacting us, one of our colleagues will contact you shortly. Thank you.

    Lakeridge Property International

    close-link