
137 Forest Ridge Rd Salt Spring, British Columbia V8K 1W4
$1,459,000
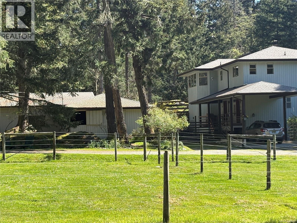
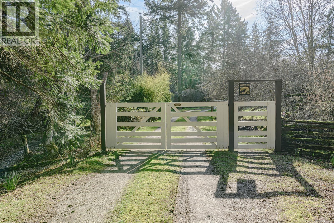
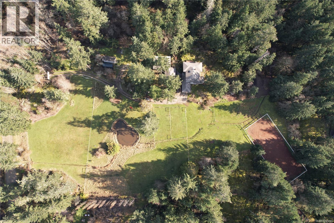
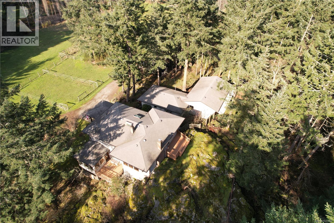
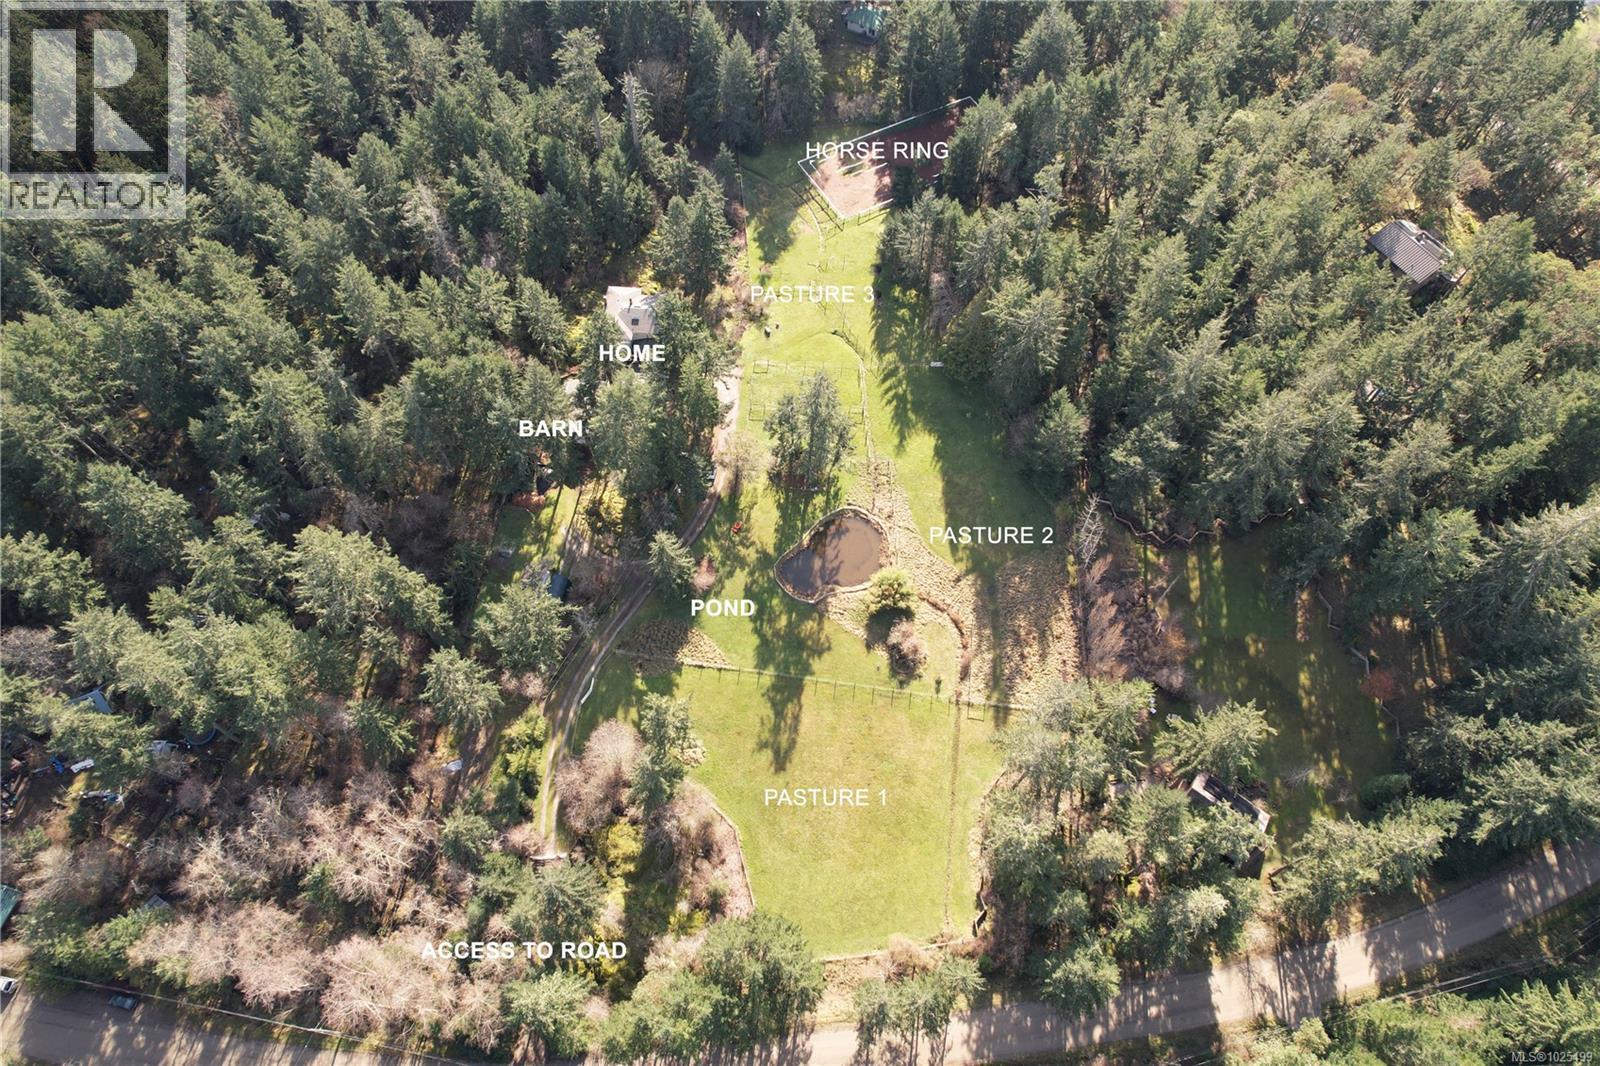
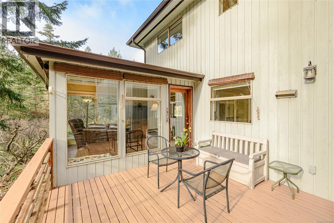
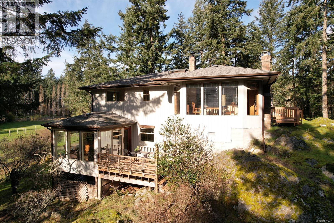
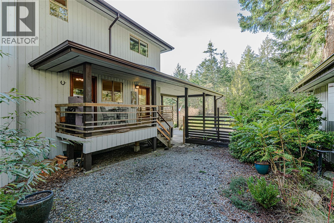
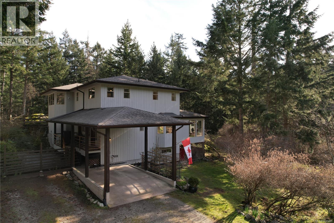
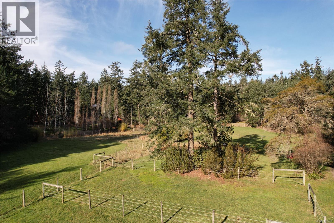
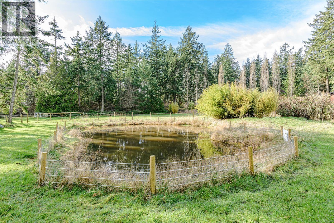
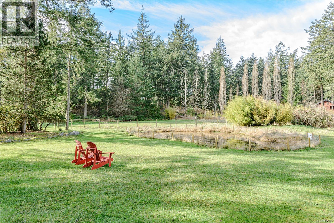
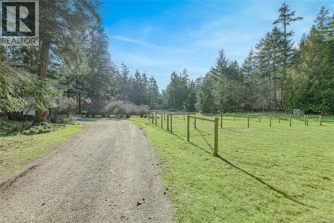
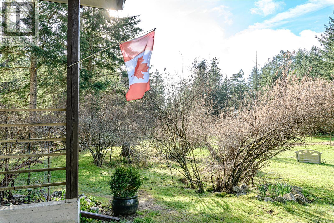
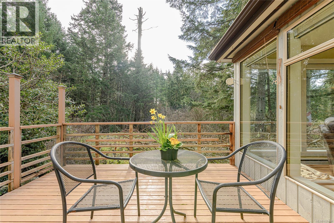
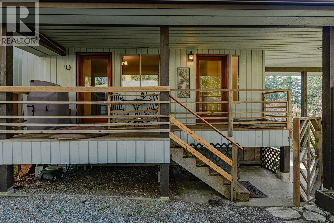
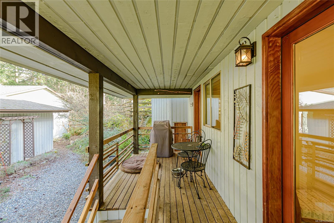
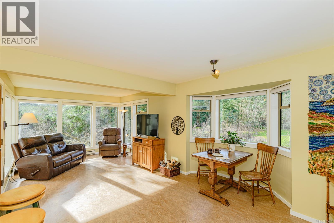
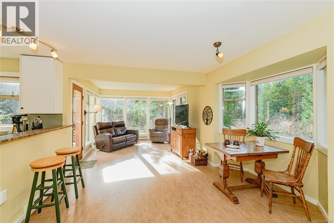
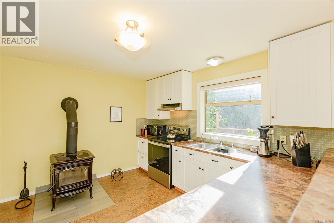
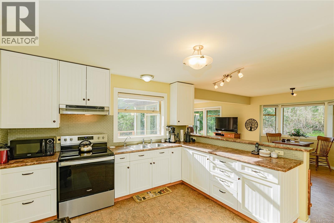
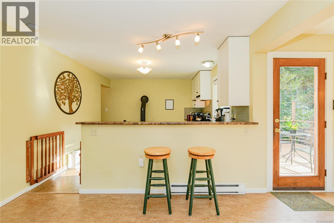
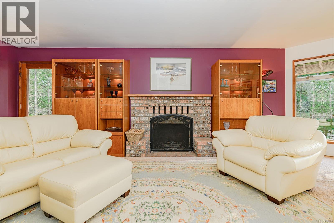
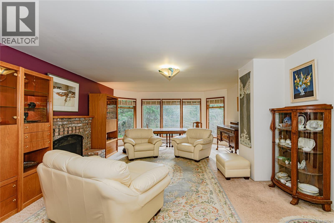
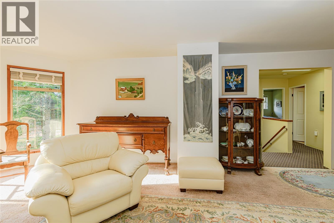
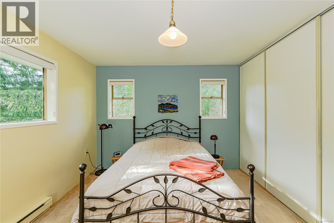
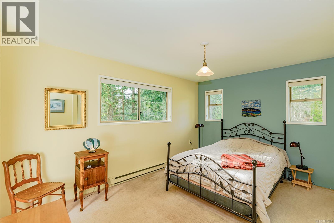
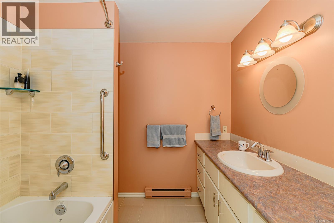
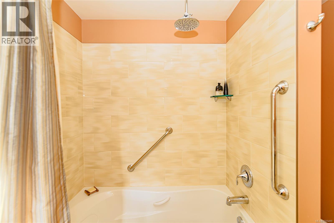
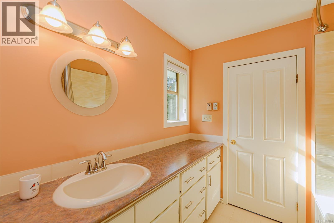
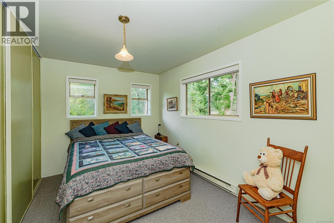
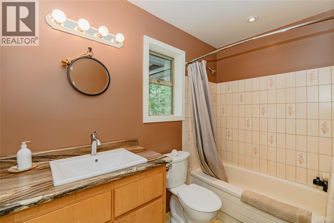
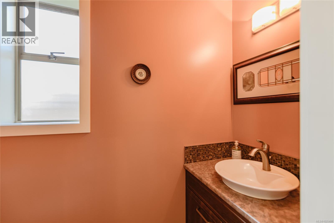
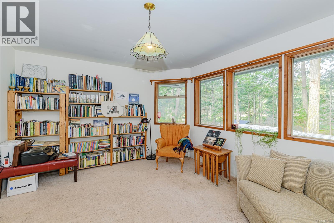
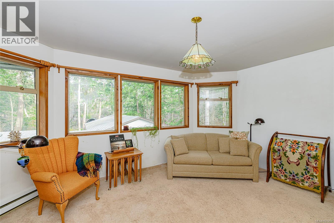
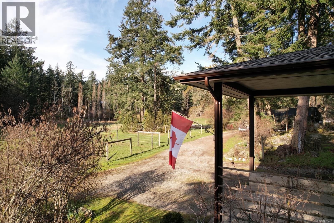
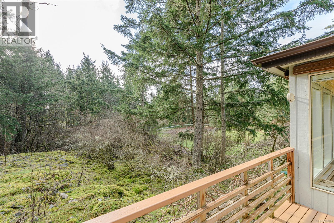
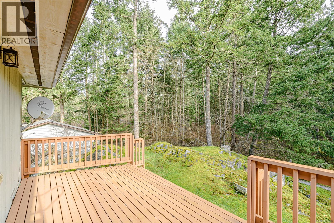
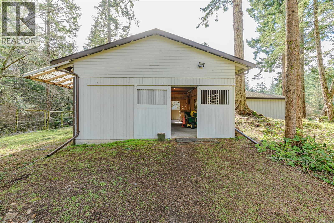
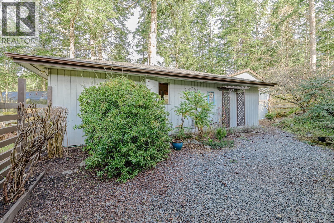
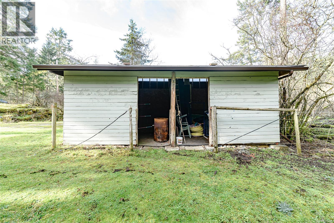
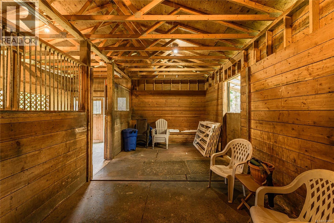
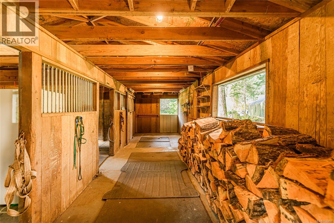
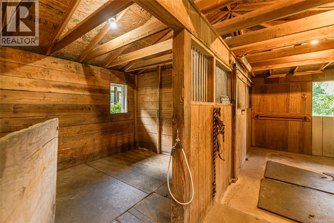
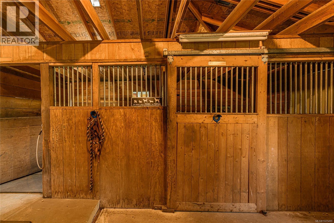
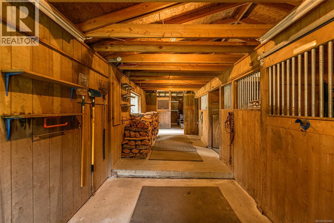
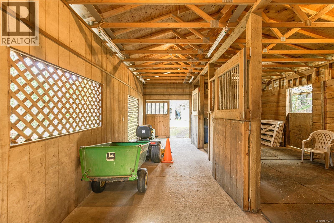
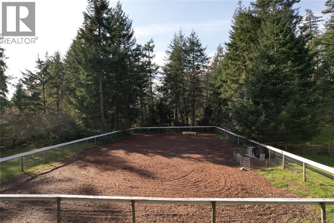
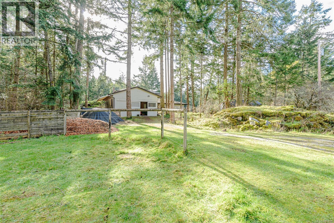
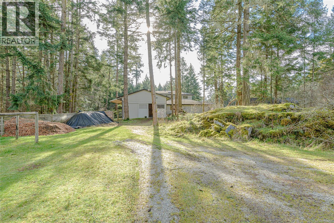
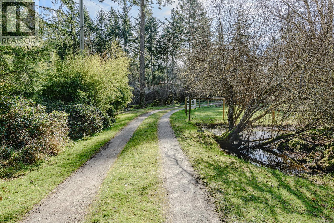
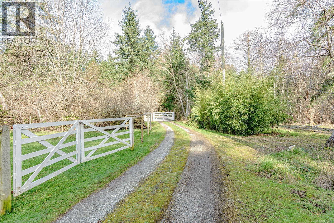
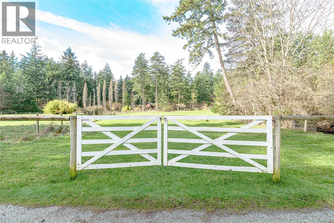
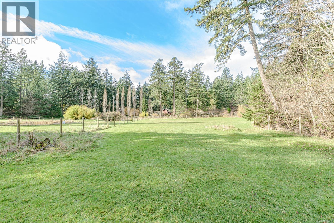
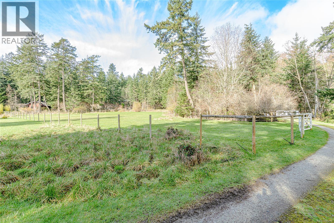
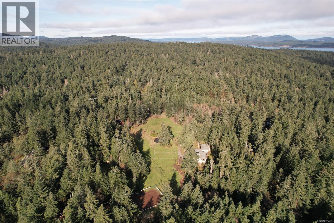
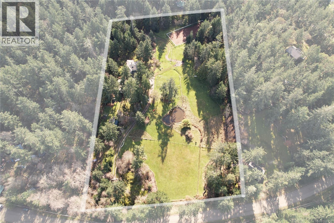
Trade traffic for tranquility and discover the peaceful lifestyle that only Salt Spring Island can offer. Set on 5 beautiful, level acres of fertile, usable land, this private hobby farm is surrounded by mature trees and enjoys a quiet south-end location close to walking, hiking and riding trails. Currently in pasture, the property is fully fenced and offers endless possibilities for gardening, small-scale farming, livestock, orchards, hobby agriculture, home-based ventures or simply enjoying the open space. The impressive 1,430 sq. ft. barn, built on a concrete slab, currently features six quality stalls but could easily be adapted into a workshop, artisan studio, storage facility or multi-purpose agricultural building. Additional equipment shelters and an RV site add to the property's versatility. Zoning also permits the addition of a guest cottage and studio, providing excellent future potential. The well-built 2,145 sq. ft. two-storey home offers two bedrooms plus a spacious den, 2½ bathrooms, an inviting Pacific Energy wood stove, a full-height (5'10'') crawl space and quality copper plumbing. Recent improvements include updated kitchen and bathrooms, a 40-year fiberglass roof (2011), new downspouts and eavestrough covers on all buildings (2025), and a brand-new septic field (2026). Whether you're dreaming of growing your own food, raising a few animals, creating a private country retreat or simply embracing a slower pace of life, this exceptional Salt Spring Island property offers privacy, flexibility and outstanding value. (id:59126)
Property Details
| MLS® Number | 1025499 |
| Property Type | Single Family |
| Neigbourhood | Salt Spring |
| Features | Acreage, Park Setting, Private Setting, Southern Exposure, Partially Cleared, Other |
| Parking Space Total | 6 |
| Plan | Vip30453 |
| Structure | Barn, Workshop |
Building
| Bathroom Total | 3 |
| Bedrooms Total | 3 |
| Appliances | Dryer, Range - Electric, Refrigerator, Washer |
| Architectural Style | Character |
| Constructed Date | 1989 |
| Cooling Type | Air Conditioned |
| Fireplace Present | Yes |
| Fireplace Total | 1 |
| Heating Fuel | Electric, Wood |
| Heating Type | Baseboard Heaters, Heat Pump |
| Size Interior | 2,145 Ft2 |
| Type | House |
Rooms
| Level | Type | Length | Width | Dimensions |
|---|---|---|---|---|
| Second Level | Bathroom | 5 ft | Measurements not available x 5 ft | |
| Second Level | Bedroom | 13 ft | 13 ft x Measurements not available | |
| Second Level | Ensuite | 8 ft | Measurements not available x 8 ft | |
| Second Level | Primary Bedroom | 14 ft | 14 ft x Measurements not available | |
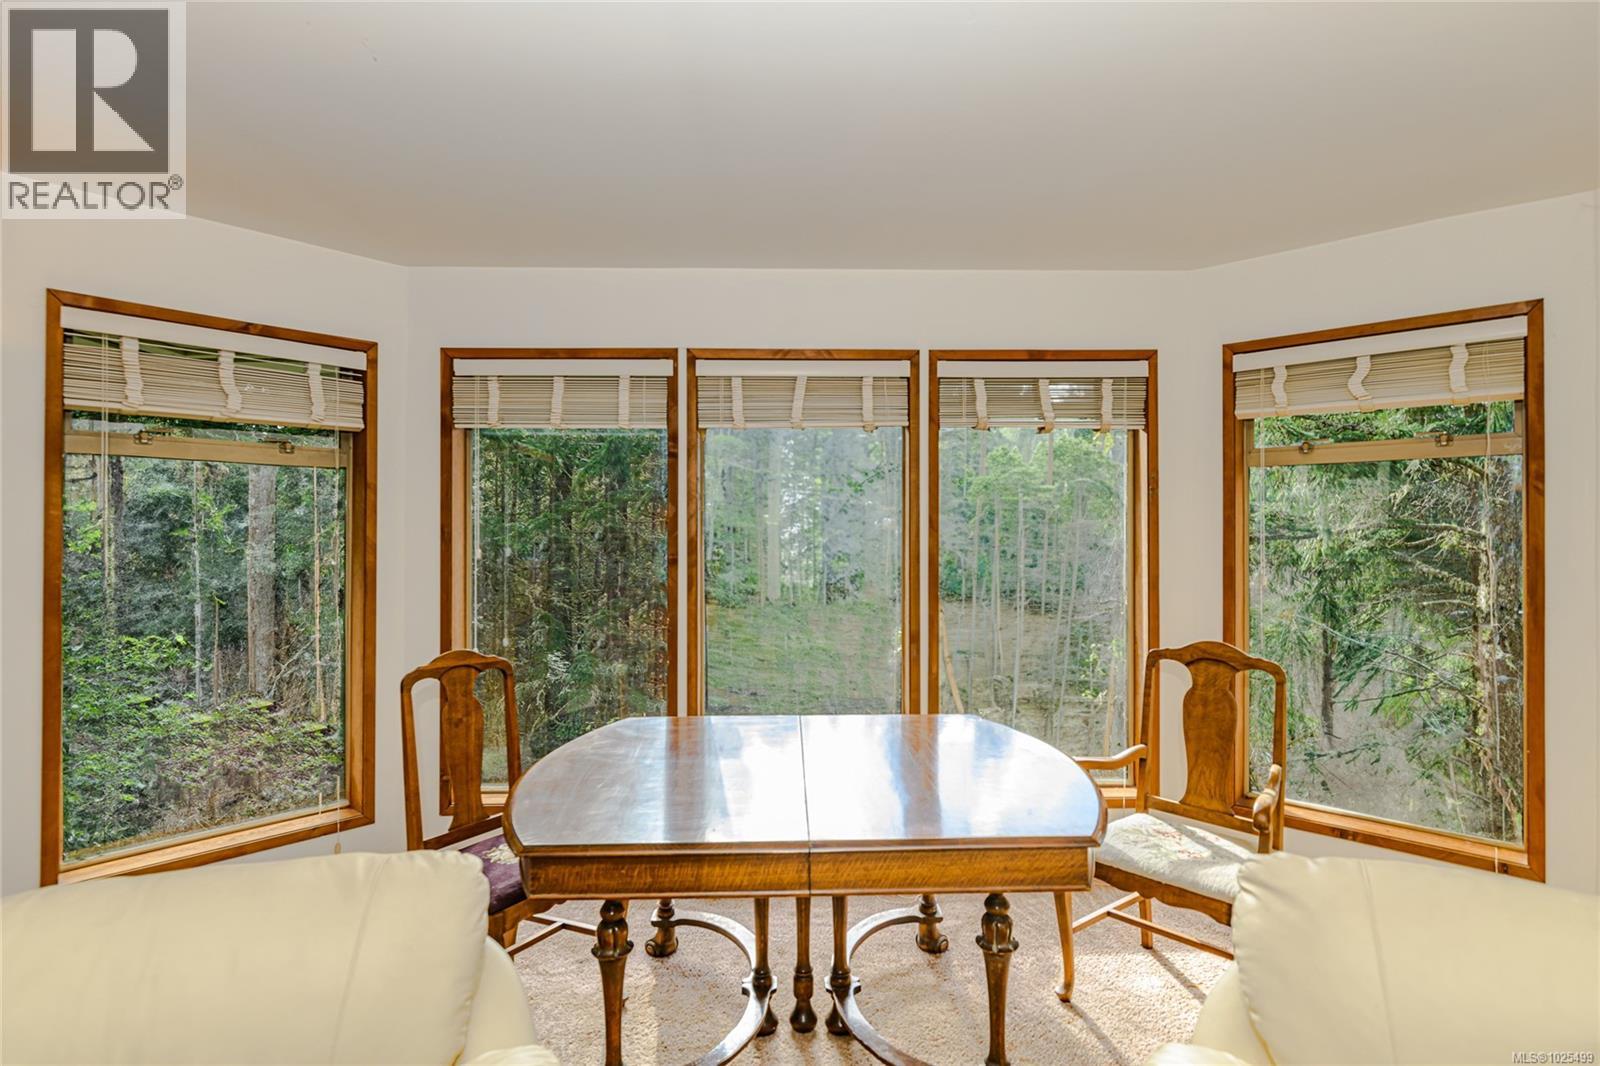
| Second Level | Dining Room | 15'10 x 8'7 | ||
| Second Level | Living Room | 15'10 x 15'7 | ||
| Main Level | Bathroom | 7 ft | 3 ft | 7 ft x 3 ft |
| Main Level | Entrance | 6 ft | 13 ft | 6 ft x 13 ft |
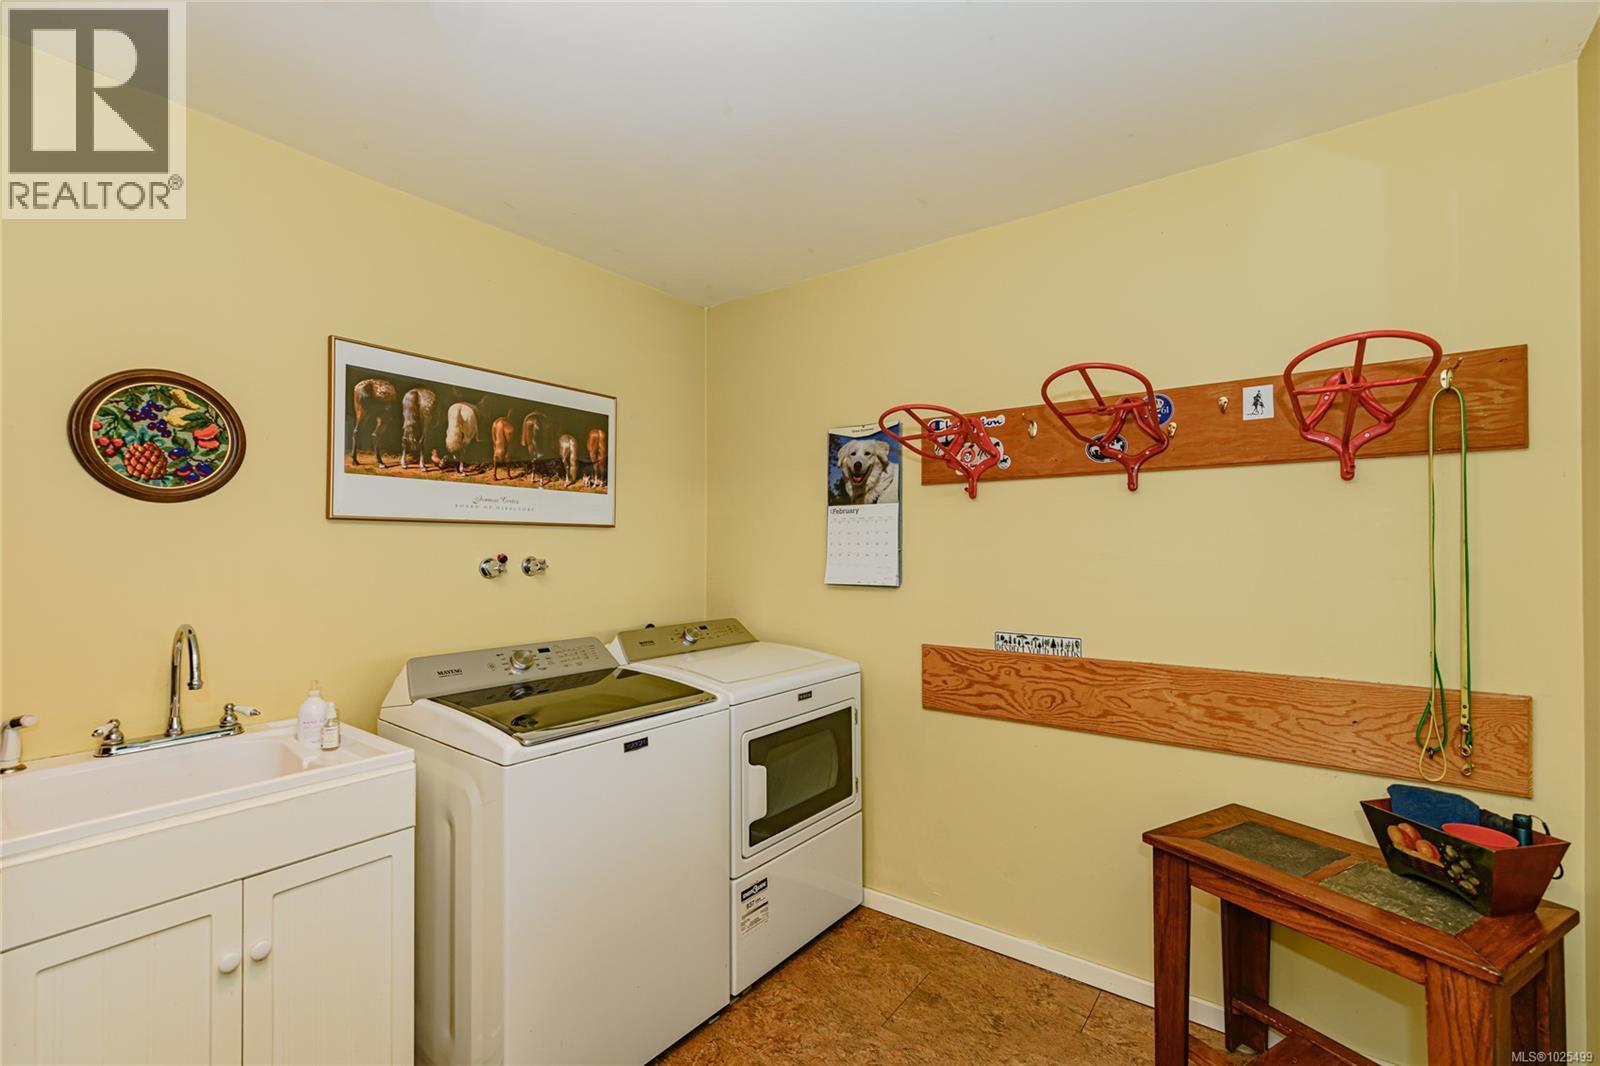
| Main Level | Laundry Room | 14'9 x 8'9 | ||
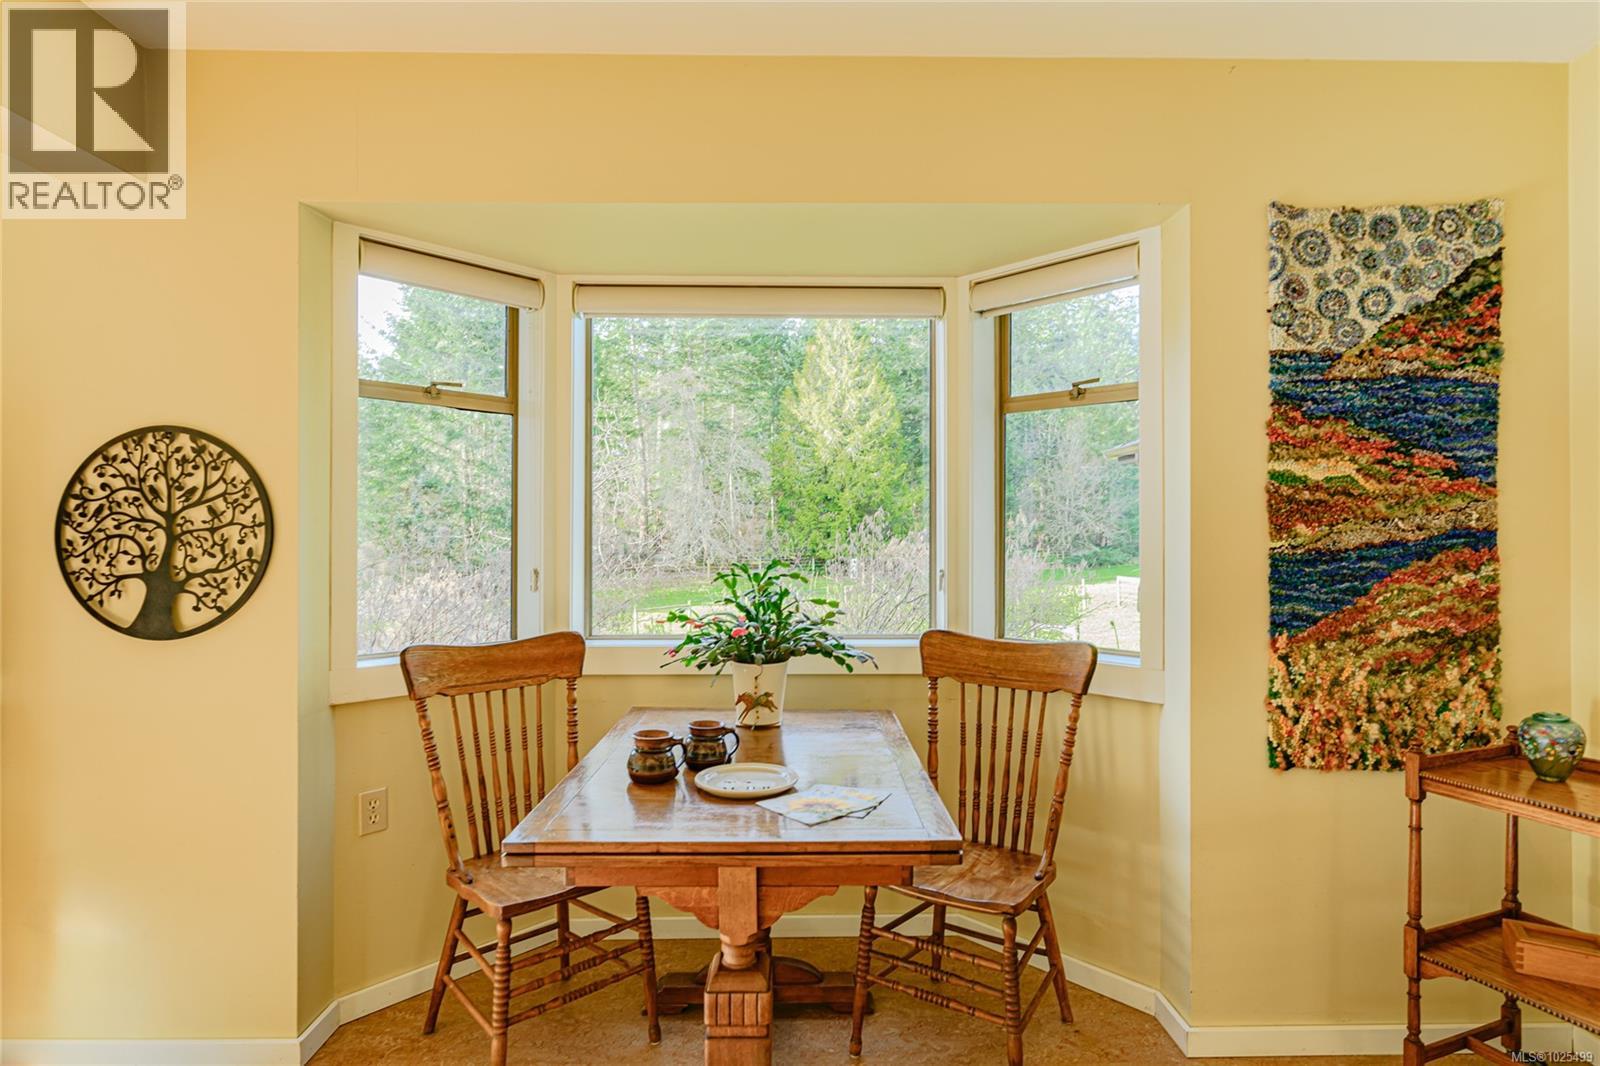
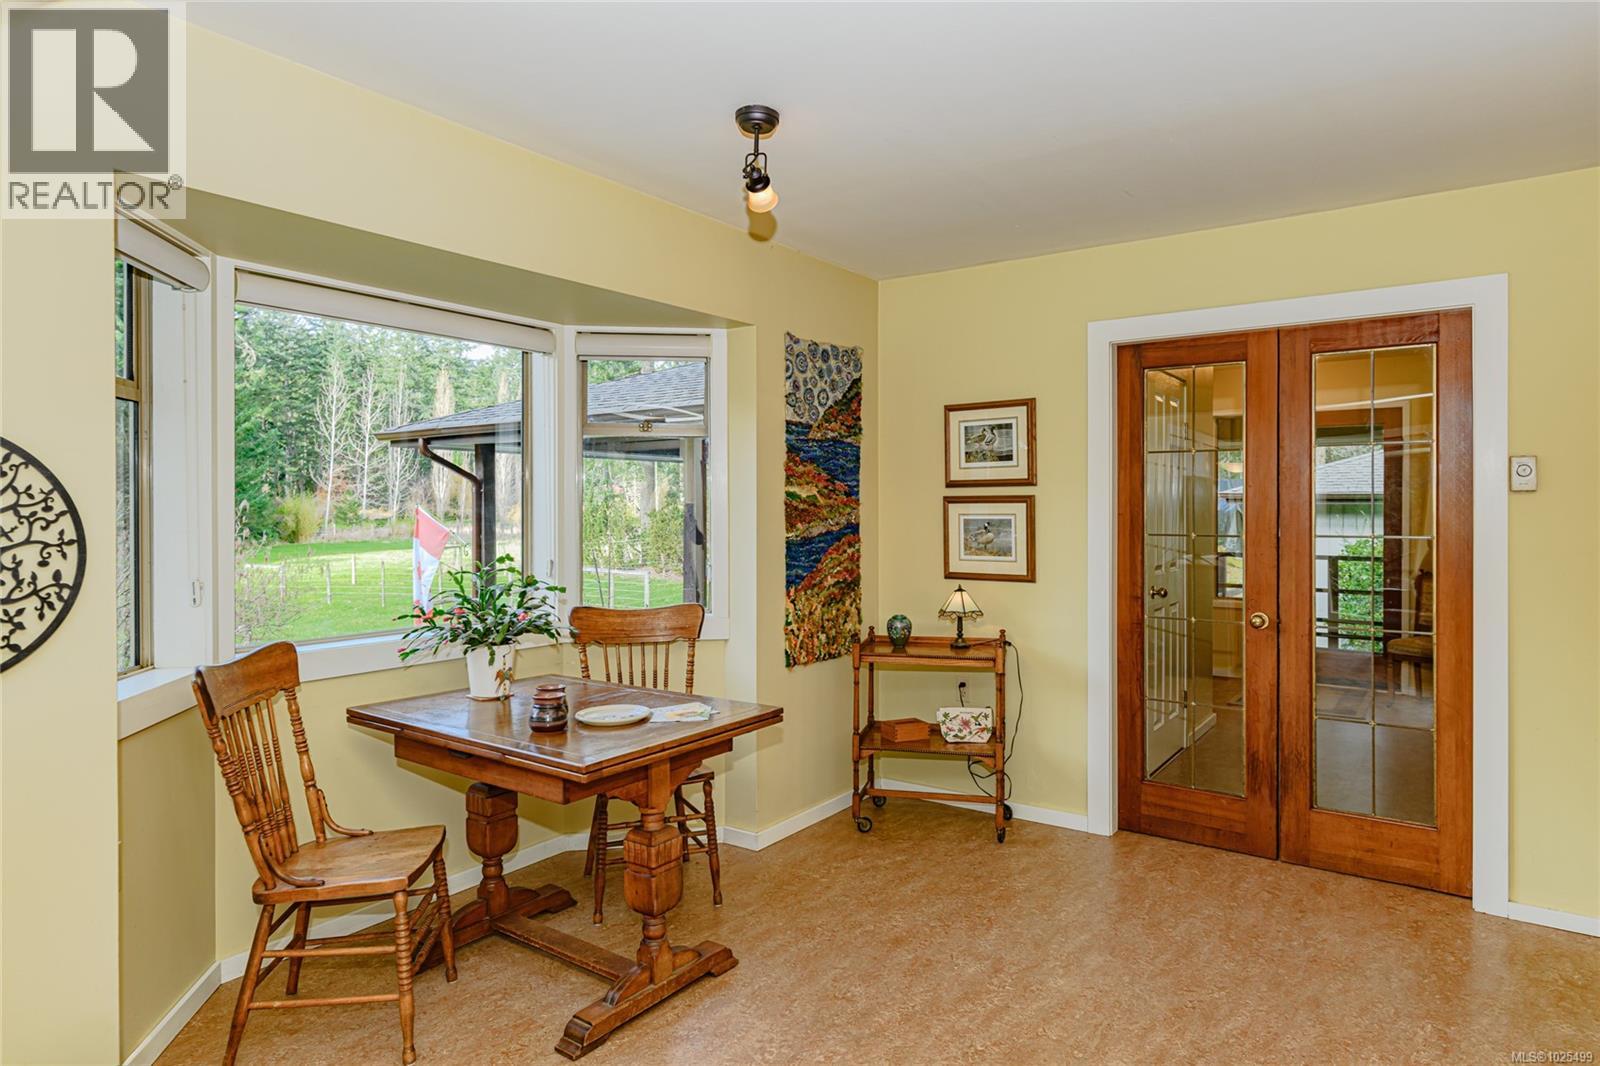
| Main Level | Dining Nook | 12'10 x 11'4 | ||
| Main Level | Kitchen | 12'5 x 11'4 | ||
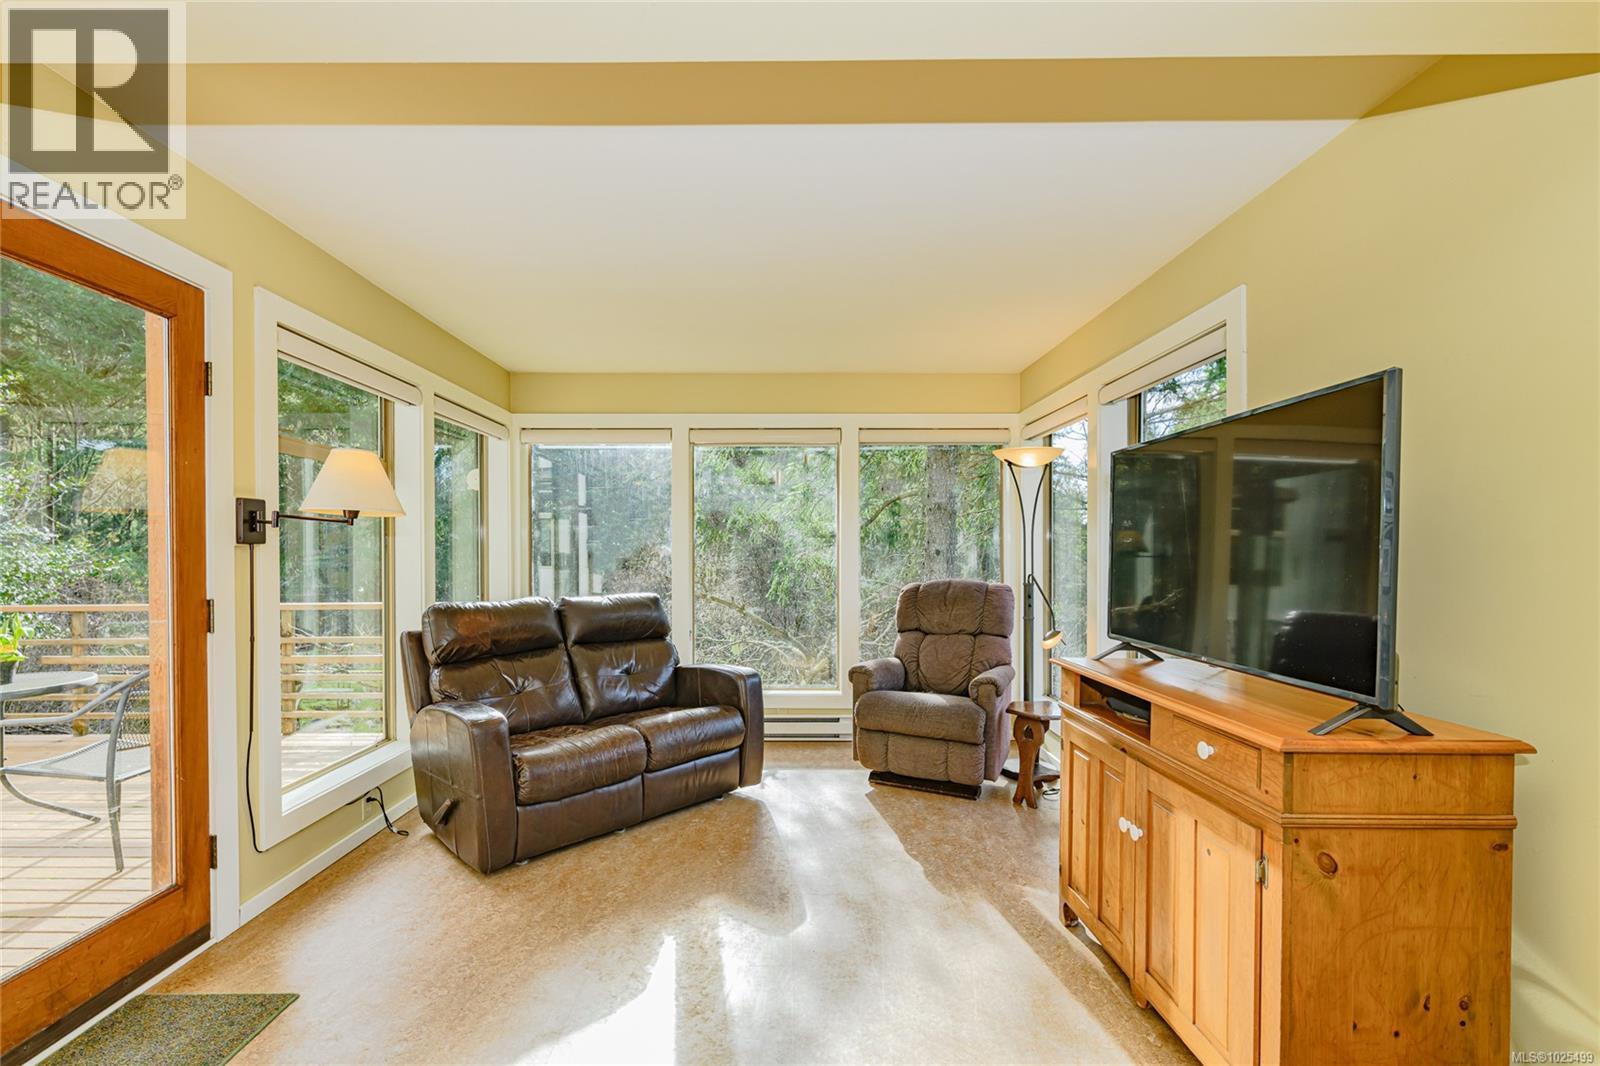
| Main Level | Family Room | 12 ft | 11 ft | 12 ft x 11 ft |
| Additional Accommodation | Bedroom | 12 ft | Measurements not available x 12 ft |
Land
| Access Type | Road Access |
| Acreage | Yes |
| Size Irregular | 5.13 |
| Size Total | 5.13 Ac |
| Size Total Text | 5.13 Ac |
| Zoning Description | Residential |
| Zoning Type | Unknown |
Parking
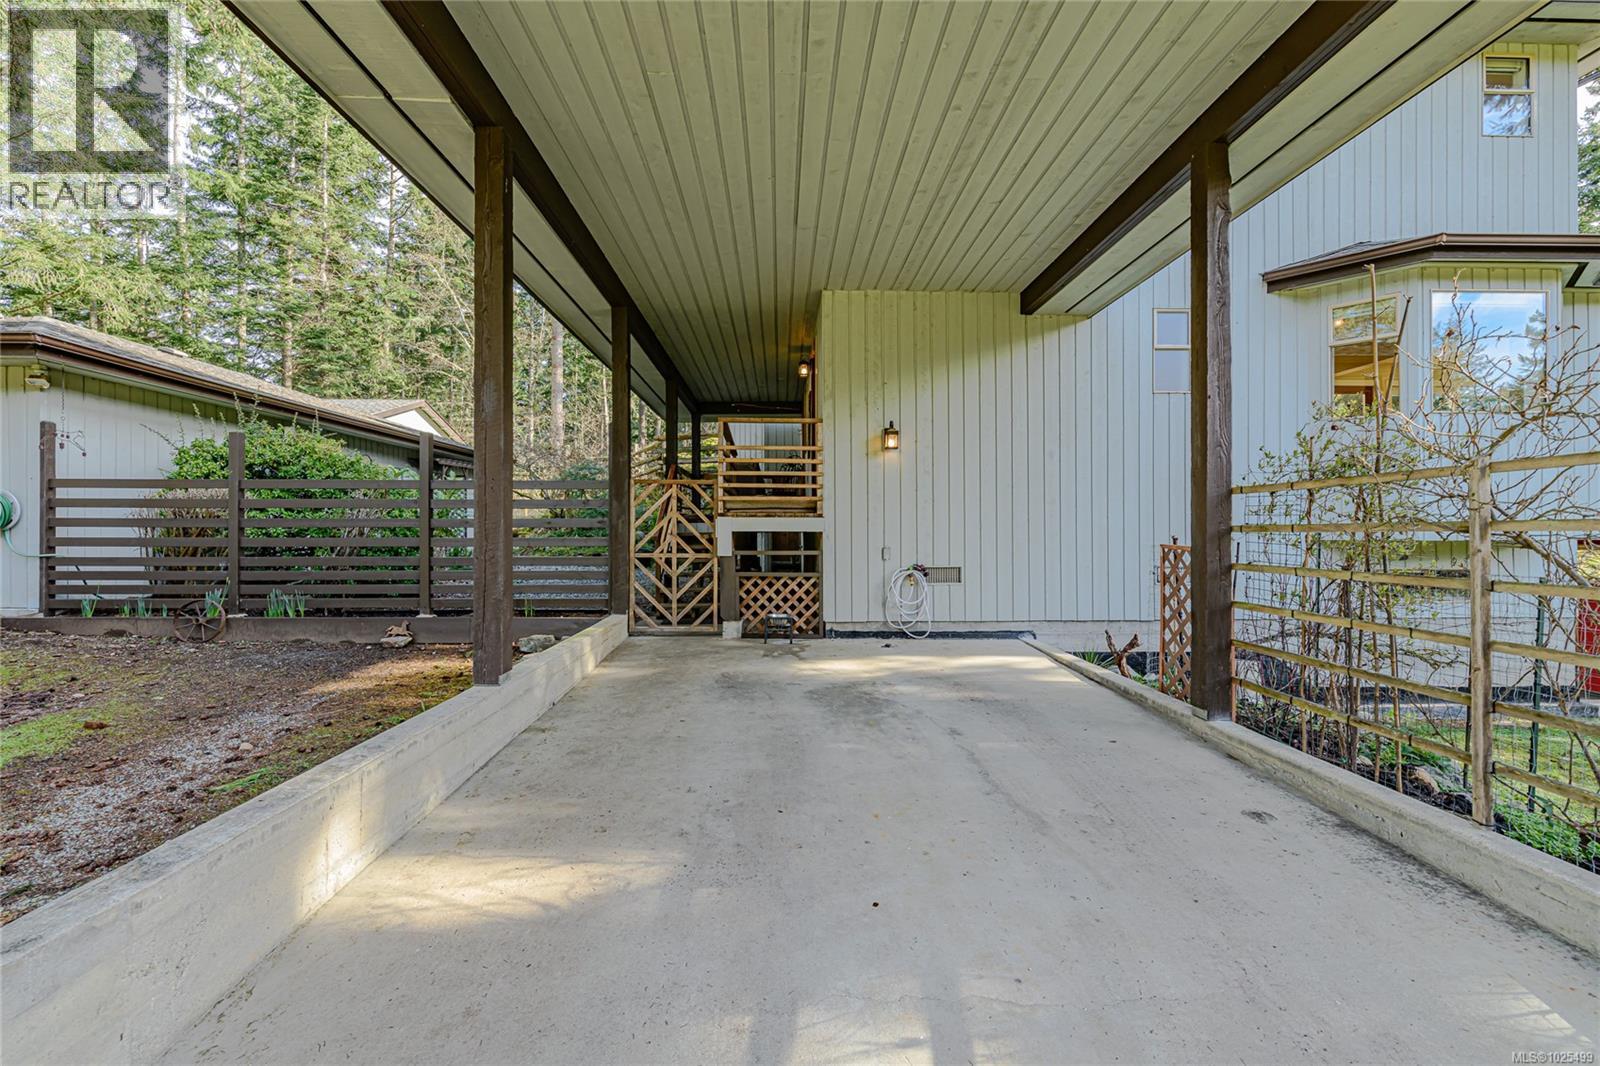
| Carport | |
| R V |
https://www.realtor.ca/real-estate/29363444/137-forest-ridge-rd-salt-spring-salt-spring


The trademarks REALTOR®, REALTORS®, and the REALTOR® logo are controlled by The Canadian Real Estate Association (CREA) and identify real estate professionals who are members of CREA. The trademarks MLS®, Multiple Listing Service® and the associated logos are owned by The Canadian Real Estate Association (CREA) and identify the quality of services provided by real estate professionals who are members of CREA. The trademark DDF® is owned by The Canadian Real Estate Association (CREA) and identifies CREA's Data Distribution Facility (DDF®)
September 29 2026 09:28:54
Victoria Real Estate Board
