Search a Street, City, Province, RP Number or MLS® Number
 

13 - 528 Concession Road E Trent Hills, Ontario K0L 1Y0

No favourites found!


$1,388,000

MLS® Number: X12196090
1 1 6

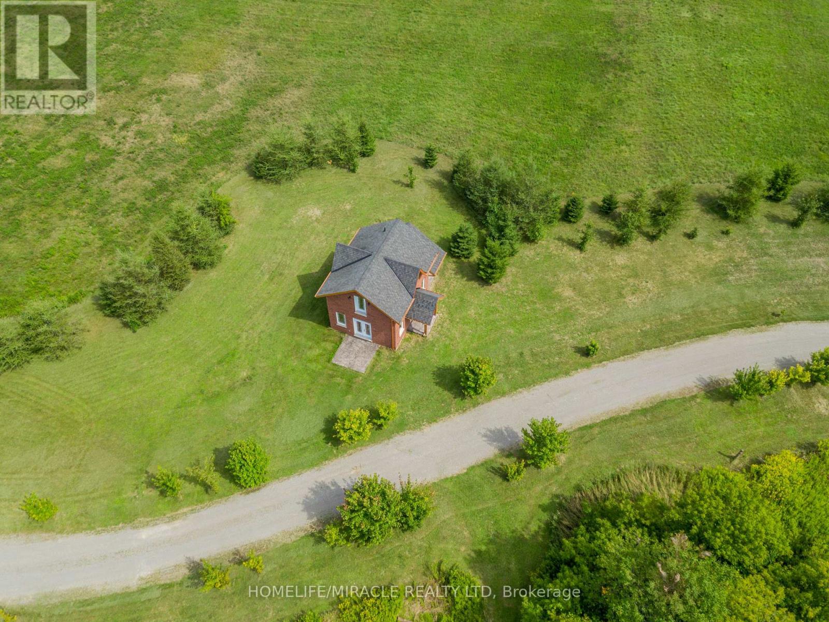
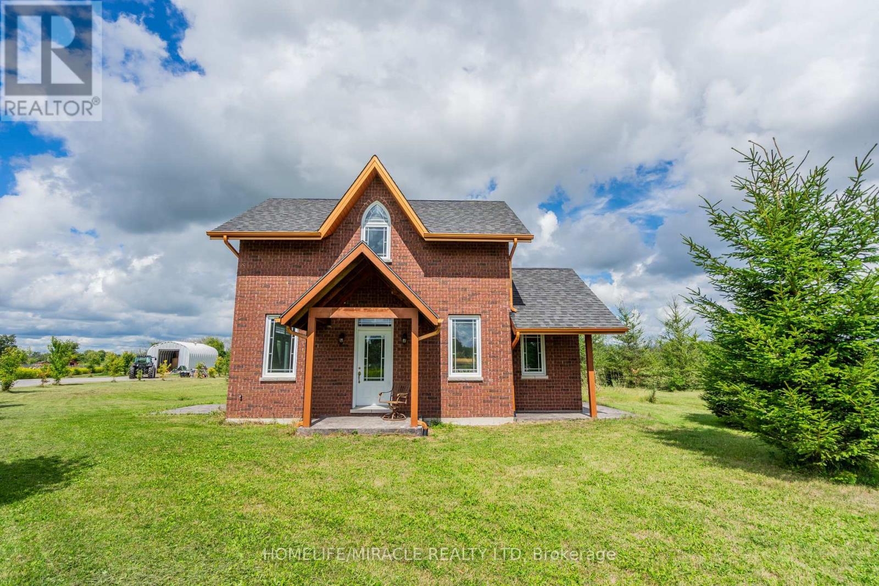
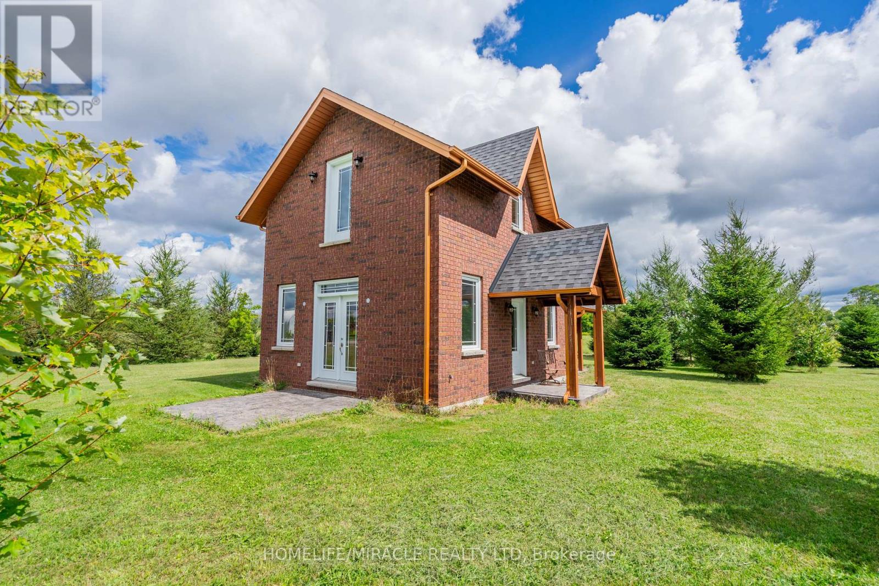
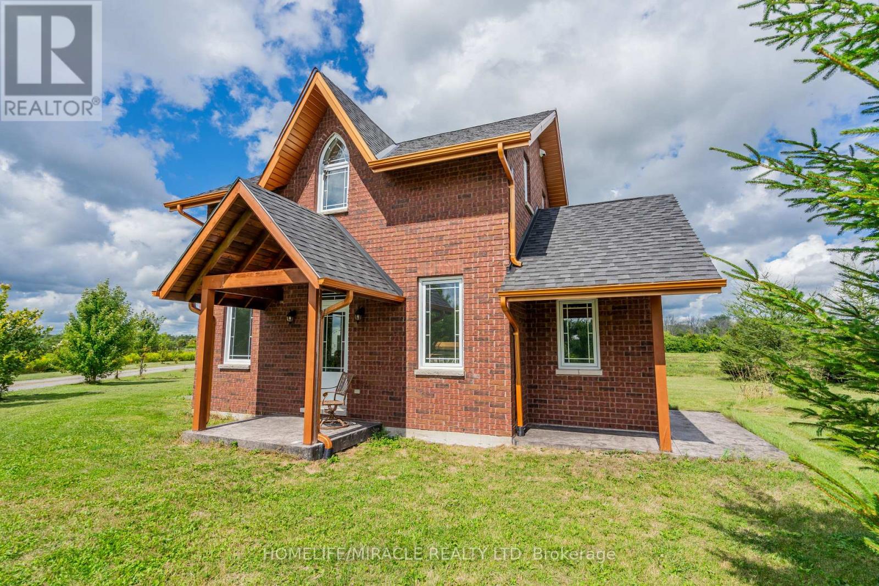
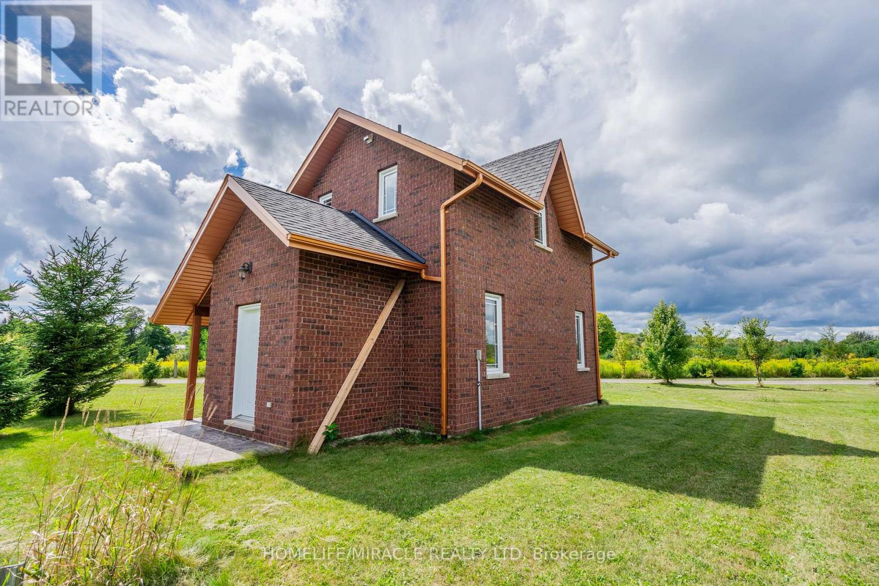
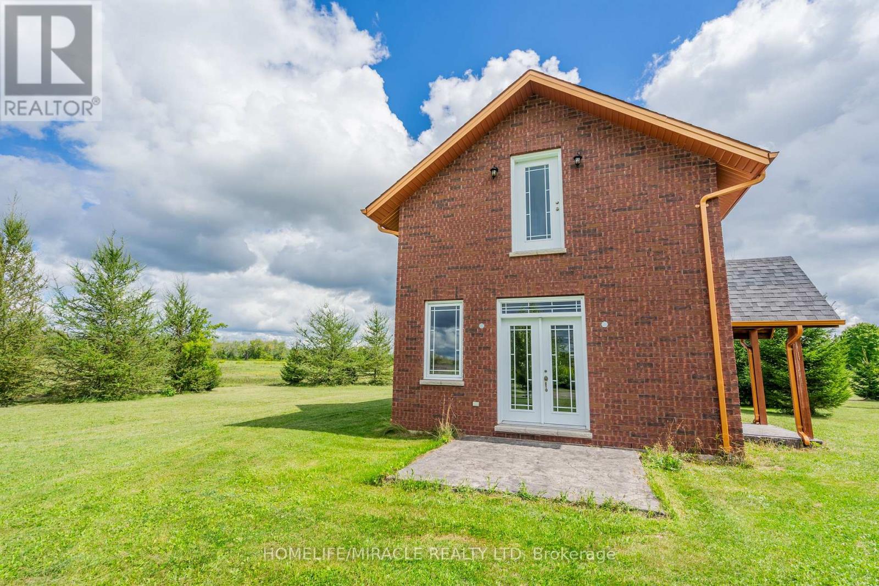
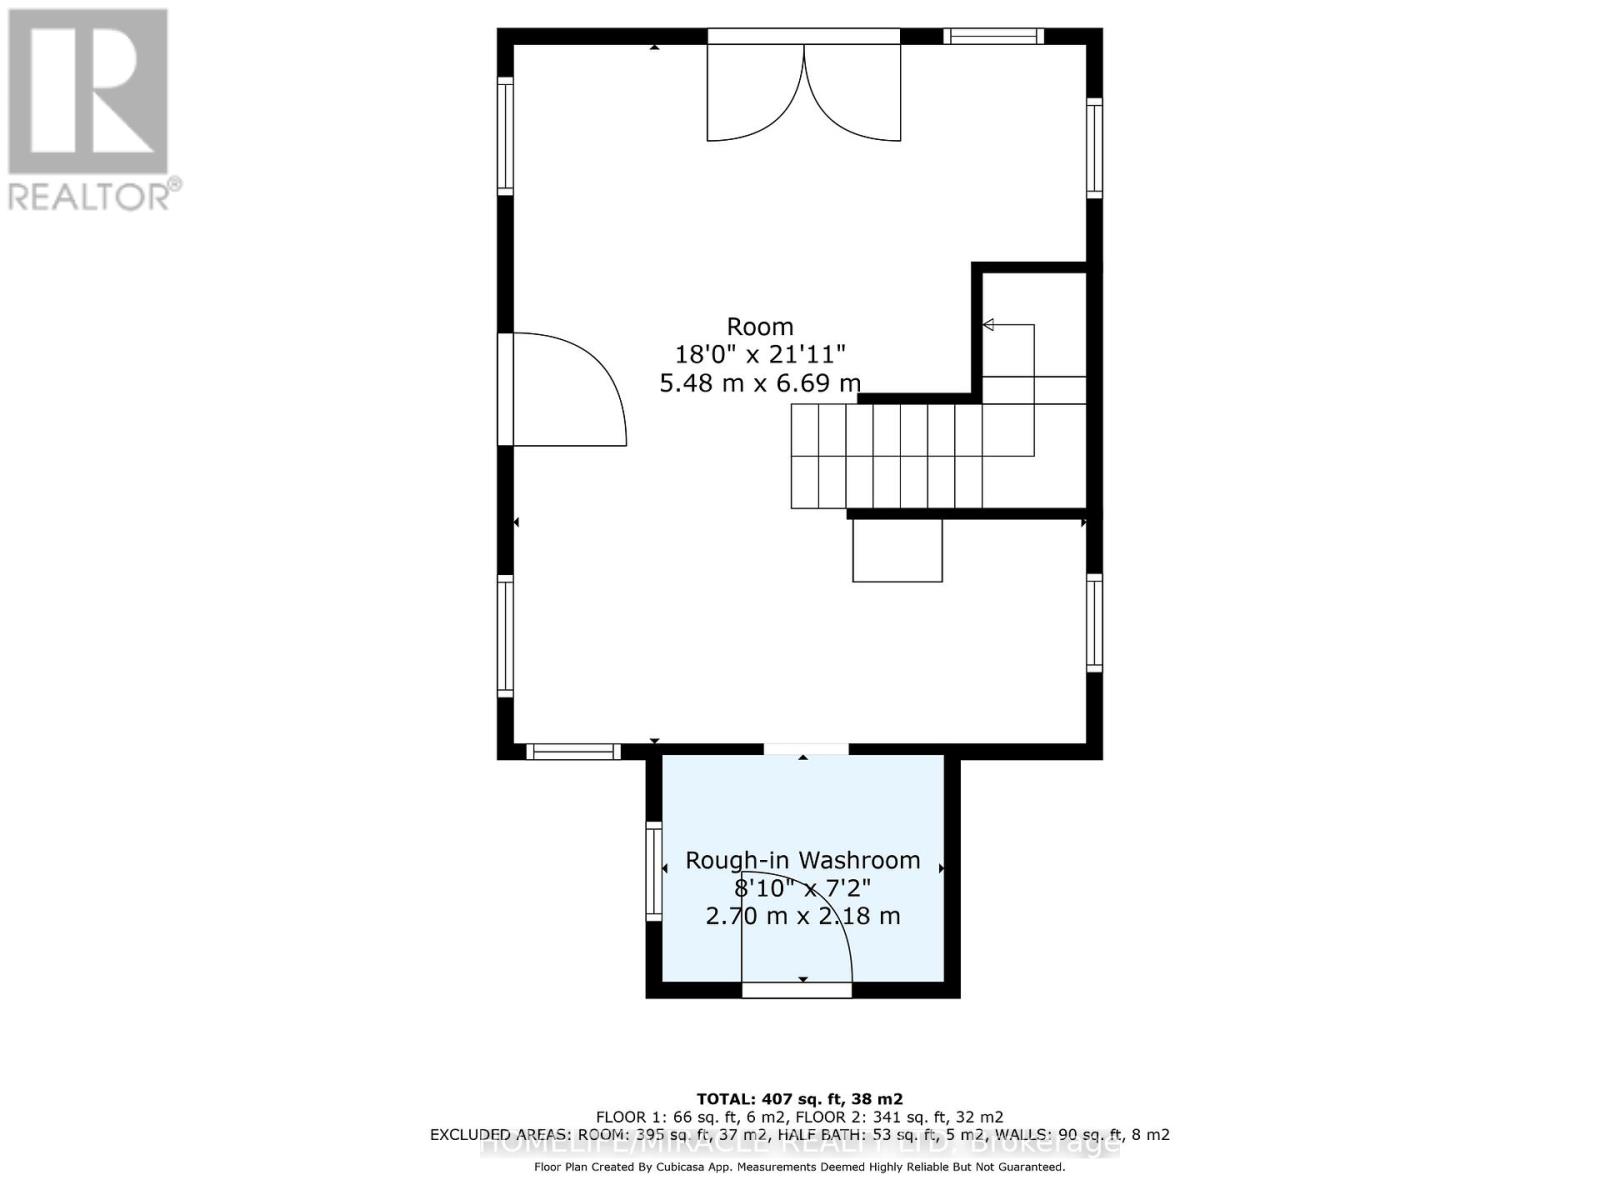
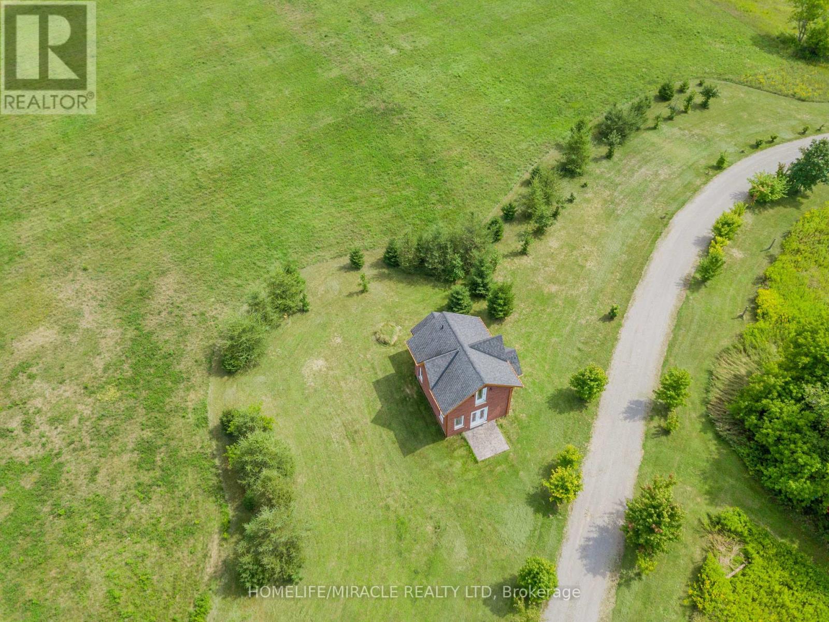
Victorian Replica, Superb, Brick, Contemporary As-New, Set In Rural Splendor! Strategic Location, On The East Edge of Hastings. A VARIETY OF BUSINESS OPPORTUNITIES AWAITS, Including A Rough-in Residential Component Within The Structure. Commercial Nursery & Office Bldg. With very bright upper Studio Apt (roughed in), Is Ready To be Finish, Permits May Apply. Main Floor Boasts 10' Ceilings As Well As Featuring 3 Walkouts To Patterned Concrete Veranda (Two Covered In Cedar Tongue And Groove) A R-in 4-Piece En-suite Bath On 2nd Fl, R-In Bath On Mn Fl. Appoint Your Finishes To Customize The Interior. Great Exposure And Visibility All On Main Roads. Establish Your Venture In The Thriving Northumberland Hills And Only Minutes To Hastings and Campbellford With All Amenities. Country Setting Offering Expansive Views Of Northumberland Hills. Highly Visible Location. Being Sold "AS IS WHERE IS." (id:59126)

Property Details

MLS® Number X12196090
Property Type Single Family
Community Name Rural Trent Hills
Amenities Near By Golf Nearby, Hospital, Marina, Place Of Worship, Schools
Features Irregular Lot Size, Sloping, Waterway, Flat Site, Level
Parking Space Total 6
Structure Patio(s)

Building

Bathroom Total 1
Bedrooms Above Ground 1
Bedrooms Total 1
Age 6 To 15 Years
Appliances Water Heater, Water Softener, Water Treatment
Basement Type None
Construction Style Attachment Detached
Cooling Type None
Exterior Finish Brick
Foundation Type Poured Concrete
Heating Fuel Other
Heating Type Other
Stories Total 2
Size Interior 700 - 1,100 Ft2
Type House

Rooms

Level Type Dimensions
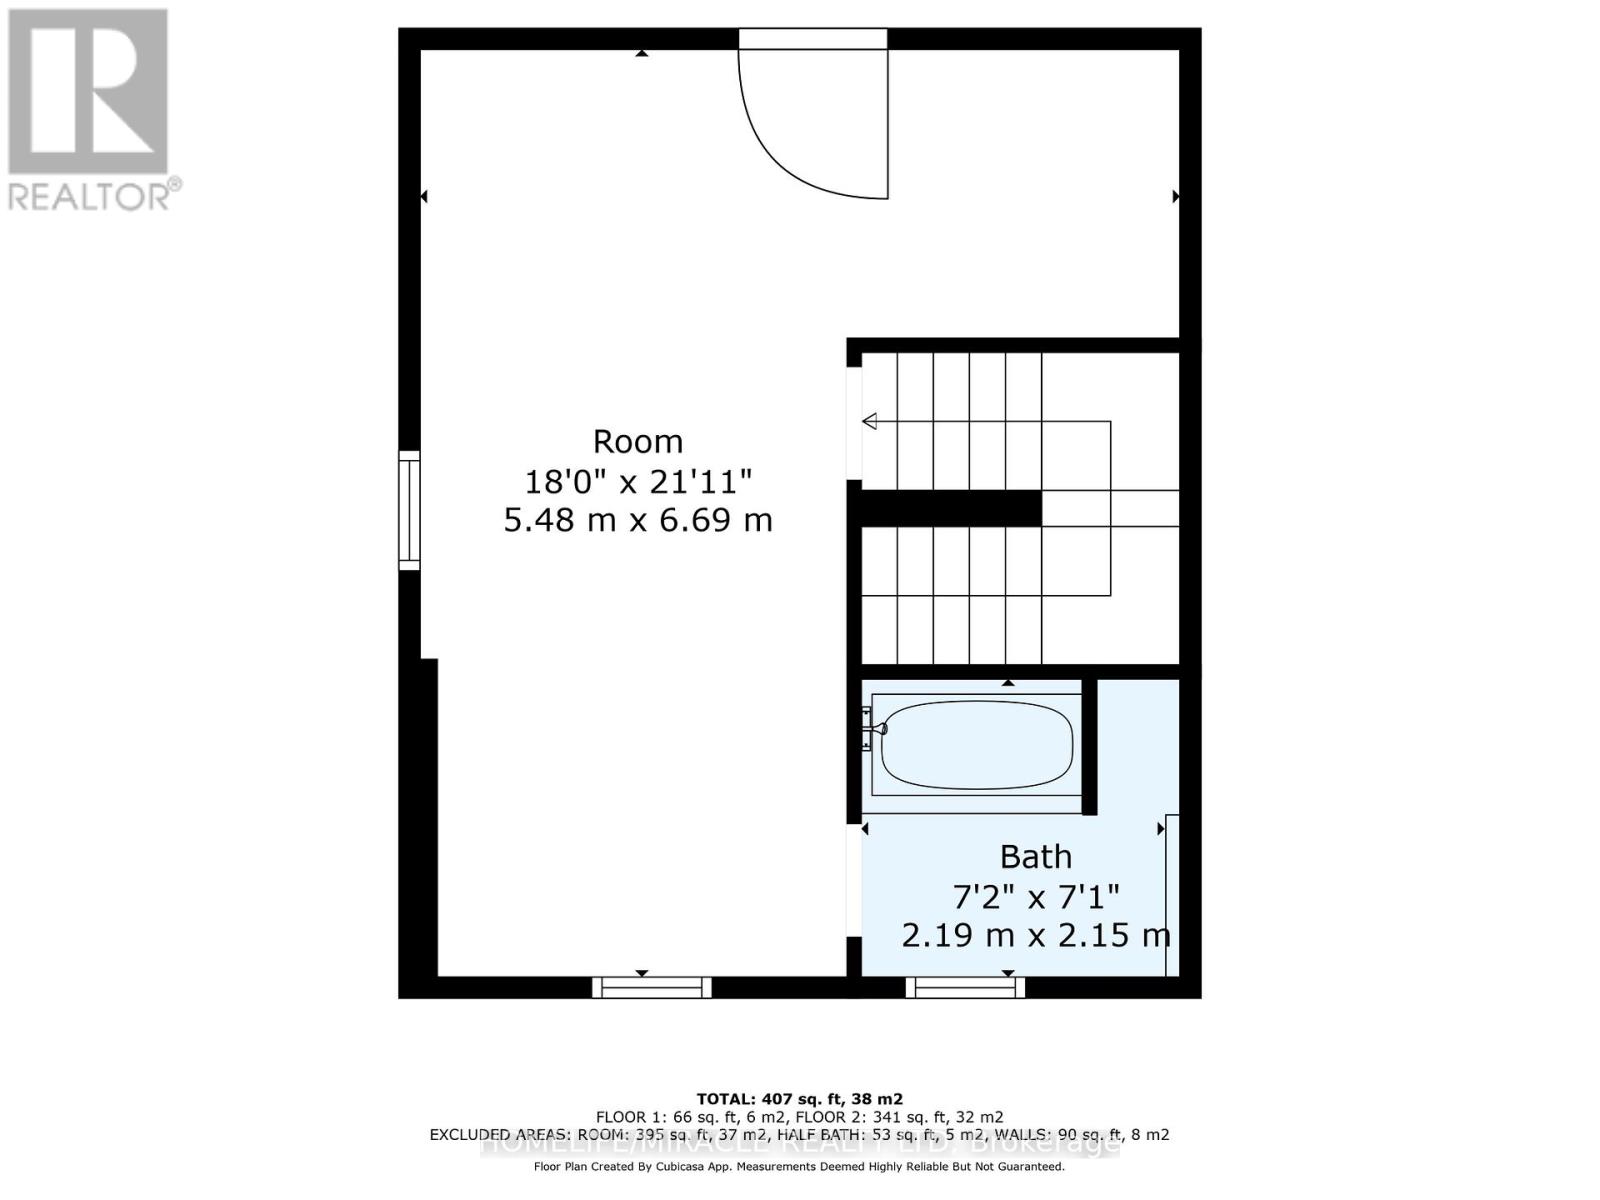
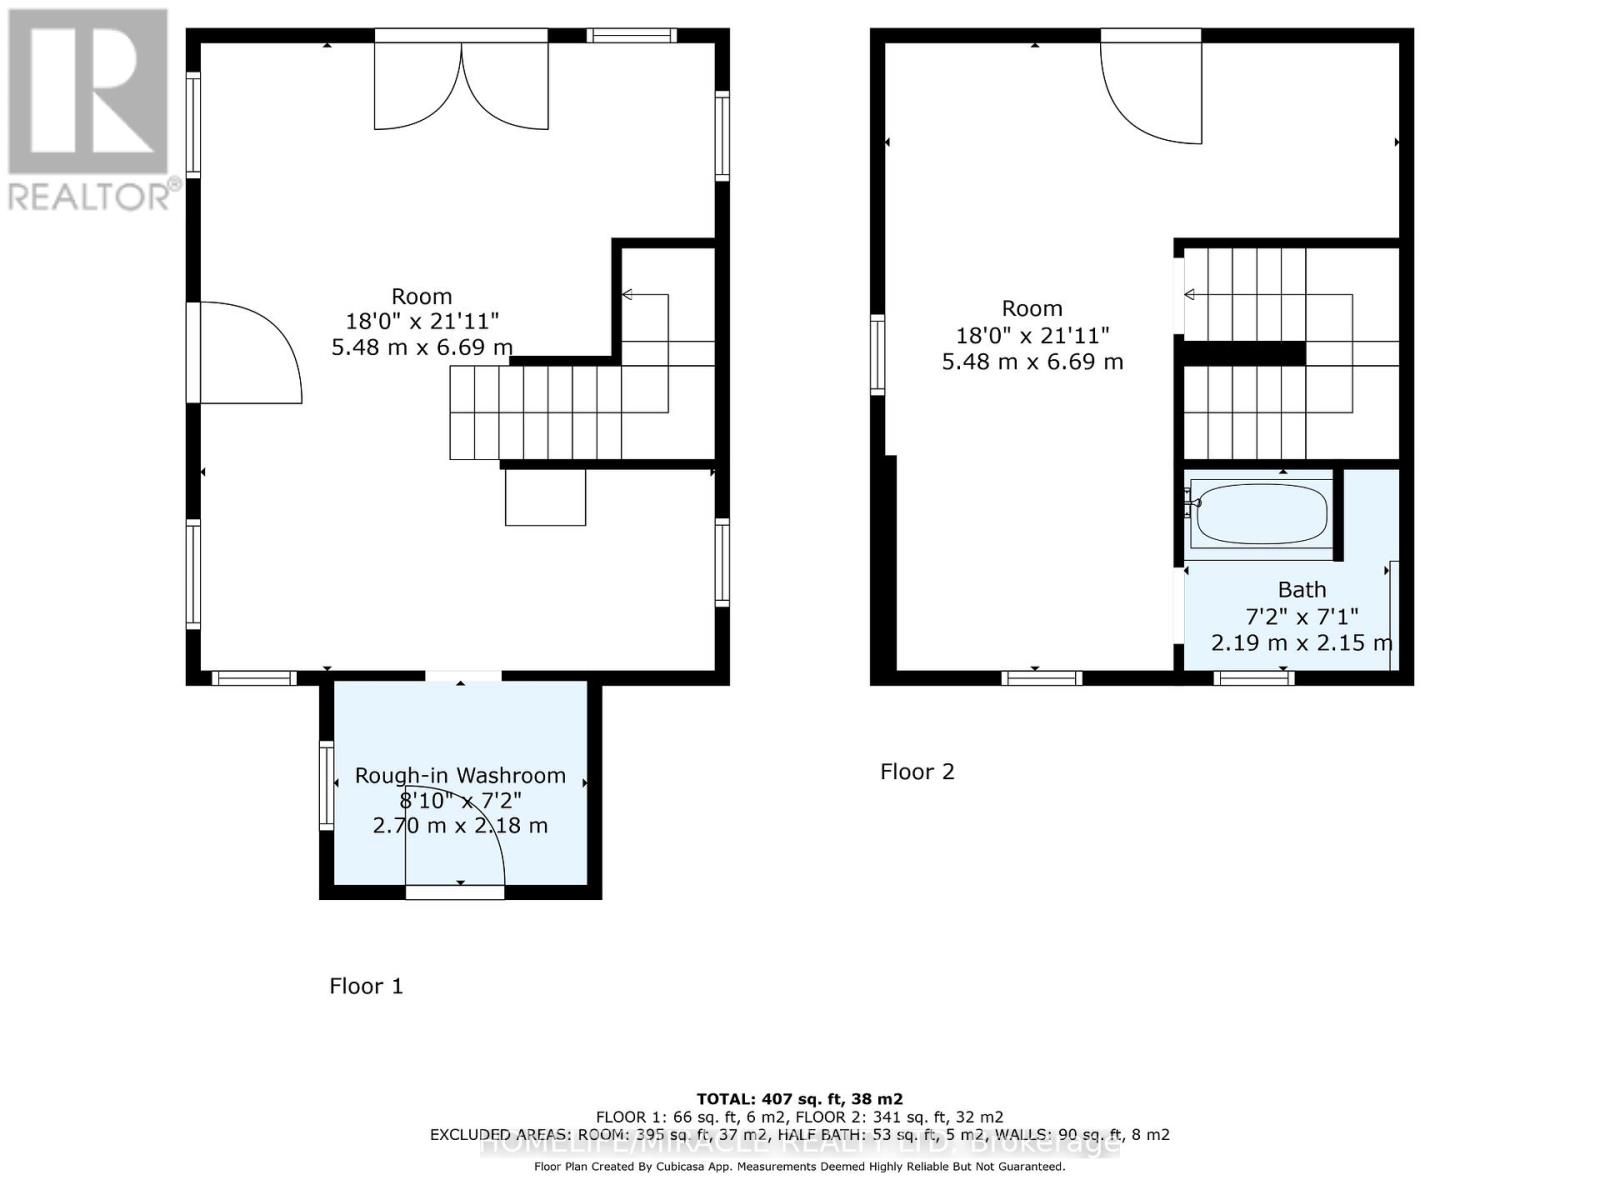
Second Level Primary Bedroom 6.69 m x 5.48 m
Second Level Bathroom 2.19 m x 2.15 m
Main Level Great Room 6.69 m x 5.48 m
Main Level Bathroom 2.7 m x 2.18 m

Land

Acreage Yes
Land Amenities Golf Nearby, Hospital, Marina, Place Of Worship, Schools
Landscape Features Landscaped
Sewer Septic System
Size Depth 490 Ft ,9 In
Size Frontage 217 Ft ,2 In
Size Irregular 217.2 X 490.8 Ft
Size Total Text 217.2 X 490.8 Ft|2 - 4.99 Acres

Parking

No Garage

Utilities

Electricity Available

https://www.realtor.ca/real-estate/28416366/13-528-concession-road-e-trent-hills-rural-trent-hills

Contact Us

Contact us for more information

Generating Captcha

    Your Name *

    Your Email *

    Your Contact Number *

    Subject

    Your Message

    Thank you for contacting us, one of our colleagues will contact you shortly. Thank you.

    Lakeridge Property International

    close-link