
126734 Southgate Rd 12 Road Southgate, Ontario N0C 1B0
$1,029,000

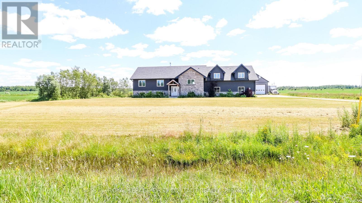
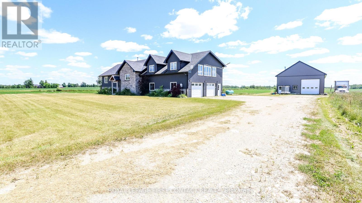
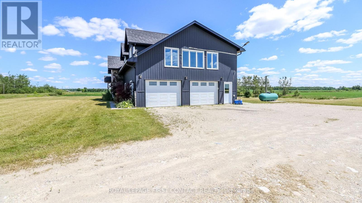
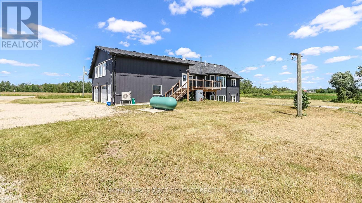
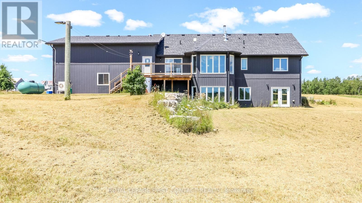
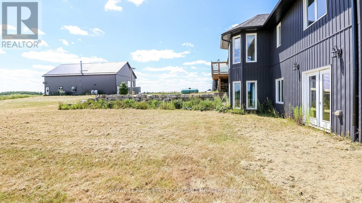
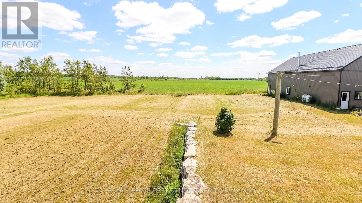
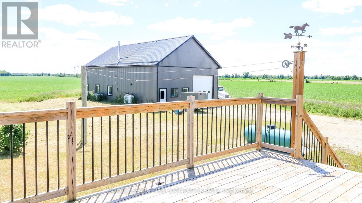
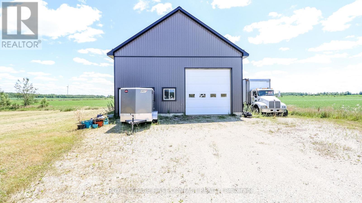
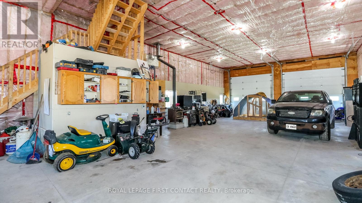
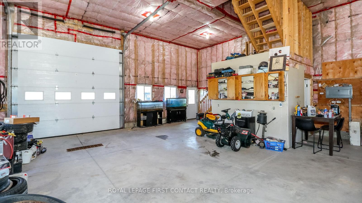
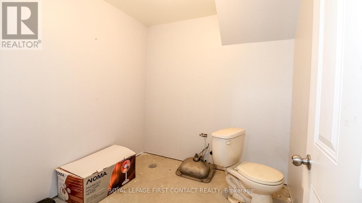
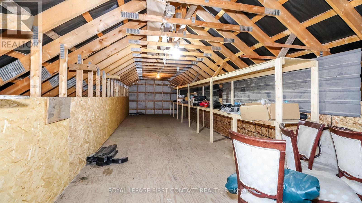
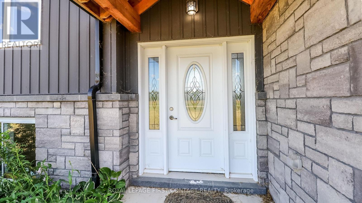
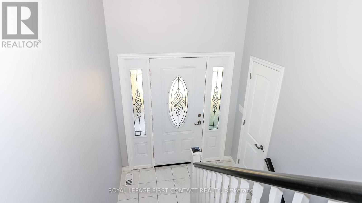
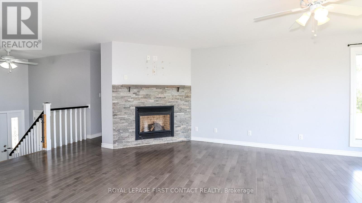
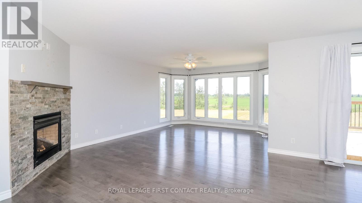

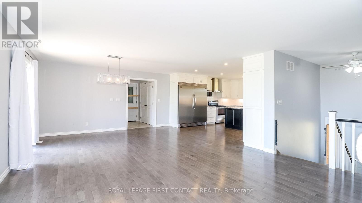
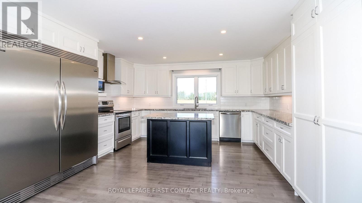
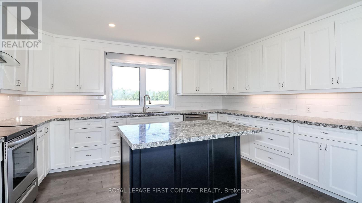
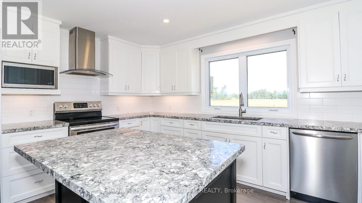
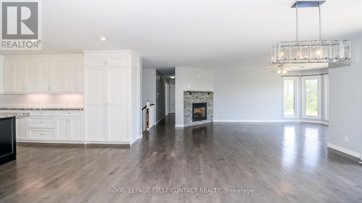
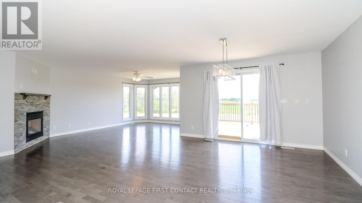
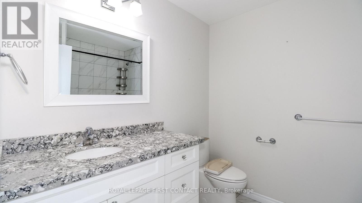
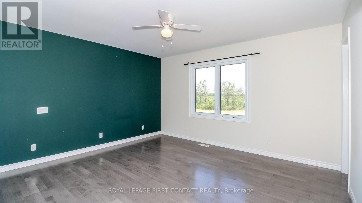
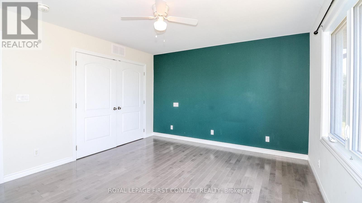
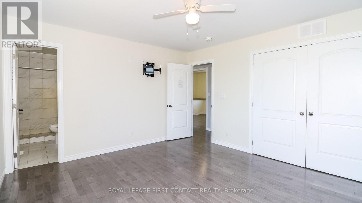
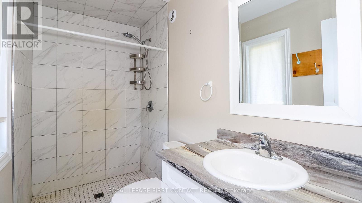
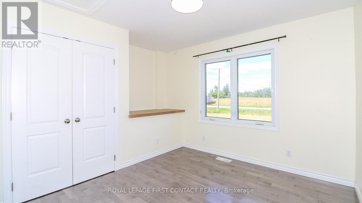
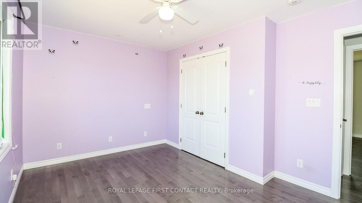
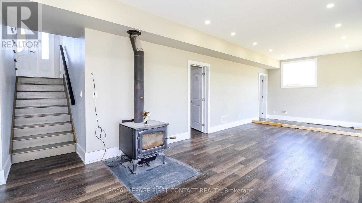
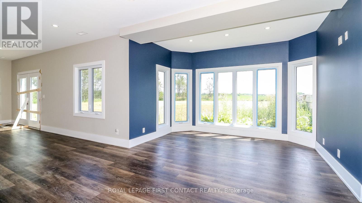
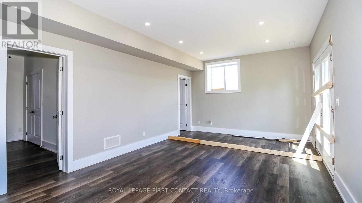
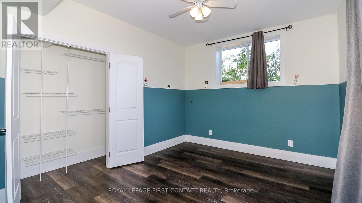
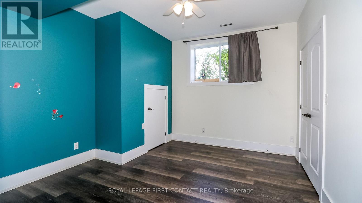

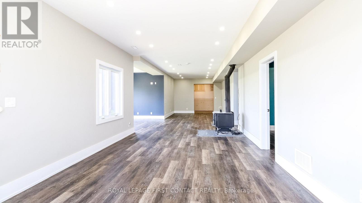
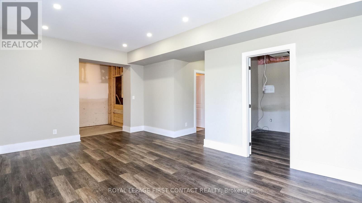
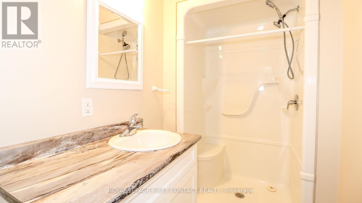
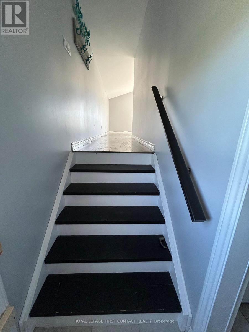
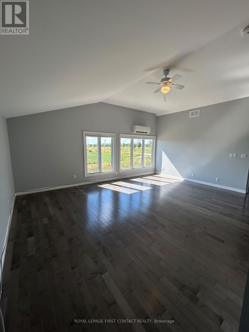
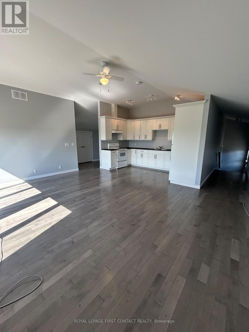
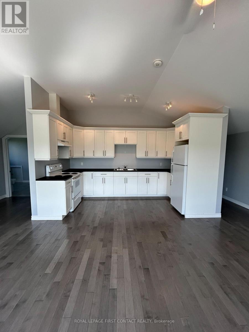
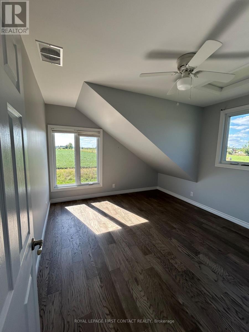
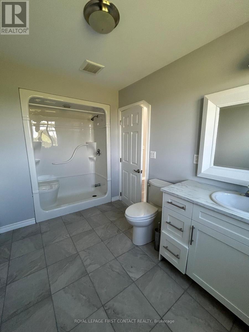
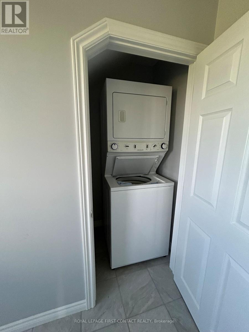
Welcome to this lovely home on 2.47 acres minutes from Dundalk! Plenty of space in this bright open concept home! Entertainers kitchen with island and a pantry, combined with a spacious dining, all connected to the living room with fireplace! Primary bedroom with ensuite, plus two more bedrooms, another bathroom, plus main floor laundry! Access from the main floor to the 2 car garage, your outside deck, or to the 1 bedroom/1 bathroom loft with an additional kitchen! Walk out basement with lots of windows... a large rec room with wood fireplace, 2 more bedrooms and another bathroom! Plus an additional 36'x60' detached garage with 3 garage doors, water & hydro, rough in bathroom and loft space! So much potential with this home! (id:59126)
Property Details
| MLS® Number | X12680666 |
| Property Type | Single Family |
| Community Name | Southgate |
| Easement | Unknown |
| Equipment Type | Water Heater, Propane Tank |
| Parking Space Total | 12 |
| Rental Equipment Type | Water Heater, Propane Tank |
| Structure | Deck |
Building
| Bathroom Total | 4 |
| Bedrooms Above Ground | 4 |
| Bedrooms Below Ground | 2 |
| Bedrooms Total | 6 |
| Age | 6 To 15 Years |
| Amenities | Fireplace(s) |
| Architectural Style | Raised Bungalow |
| Basement Development | Partially Finished |
| Basement Features | Walk Out |
| Basement Type | N/a, N/a (partially Finished) |
| Construction Style Attachment | Detached |
| Cooling Type | Central Air Conditioning |
| Exterior Finish | Vinyl Siding, Stone |
| Fireplace Present | Yes |
| Fireplace Total | 2 |
| Foundation Type | Unknown |
| Heating Fuel | Propane |
| Heating Type | Forced Air |
| Stories Total | 1 |
| Size Interior | 2,500 - 3,000 Ft2 |
| Type | House |
Rooms
| Level | Type | Length | Width | Dimensions |
|---|---|---|---|---|
| Basement | Recreational, Games Room | 3.89 m | 3.48 m | 3.89 m x 3.48 m |
| Basement | Bedroom | 3.89 m | 3.56 m | 3.89 m x 3.56 m |
| Basement | Bedroom | 3.25 m | 3.86 m | 3.25 m x 3.86 m |
| Basement | Recreational, Games Room | 7.01 m | 3.48 m | 7.01 m x 3.48 m |
| Basement | Recreational, Games Room | 3.86 m | 6.27 m | 3.86 m x 6.27 m |
| Main Level | Kitchen | 4.47 m | 4.57 m | 4.47 m x 4.57 m |
| Main Level | Dining Room | 4.8 m | 4.57 m | 4.8 m x 4.57 m |
| Main Level | Living Room | 3.89 m | 6.1 m | 3.89 m x 6.1 m |
| Main Level | Primary Bedroom | 4.27 m | 3.78 m | 4.27 m x 3.78 m |
| Main Level | Bedroom | 4.19 m | 3.15 m | 4.19 m x 3.15 m |
| Main Level | Bedroom | 3 m | 3.15 m | 3 m x 3.15 m |
| Upper Level | Kitchen | 2.13 m | 4.34 m | 2.13 m x 4.34 m |
| Upper Level | Living Room | 5.79 m | 3.71 m | 5.79 m x 3.71 m |
| Upper Level | Bedroom | 3.35 m | 3.58 m | 3.35 m x 3.58 m |
Land
| Acreage | No |
| Sewer | Septic System |
| Size Depth | 330 Ft |
| Size Frontage | 328 Ft |
| Size Irregular | 328 X 330 Ft |
| Size Total Text | 328 X 330 Ft |
| Zoning Description | R6 |
Parking
| Attached Garage | |
| Garage | |
| Inside Entry |
https://www.realtor.ca/real-estate/29234145/126734-southgate-rd-12-road-southgate-southgate


The trademarks REALTOR®, REALTORS®, and the REALTOR® logo are controlled by The Canadian Real Estate Association (CREA) and identify real estate professionals who are members of CREA. The trademarks MLS®, Multiple Listing Service® and the associated logos are owned by The Canadian Real Estate Association (CREA) and identify the quality of services provided by real estate professionals who are members of CREA. The trademark DDF® is owned by The Canadian Real Estate Association (CREA) and identifies CREA's Data Distribution Facility (DDF®)
June 18 2026 05:53:03
Toronto Regional Real Estate Board
