
12378 Mississauga Road Caledon, Ontario L7C 1W1







$2,299,999
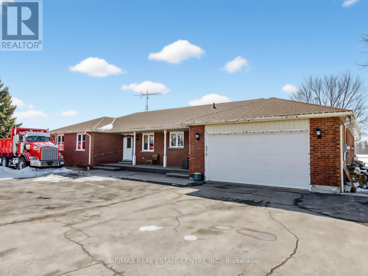
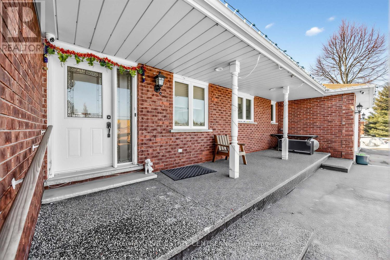
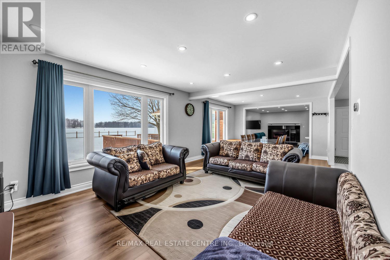
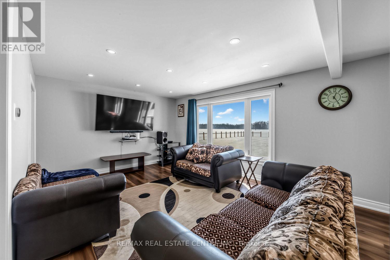
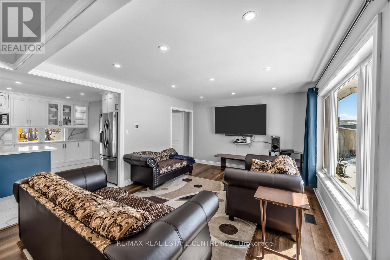
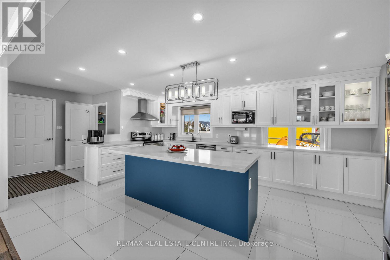
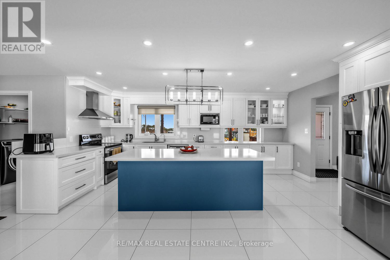
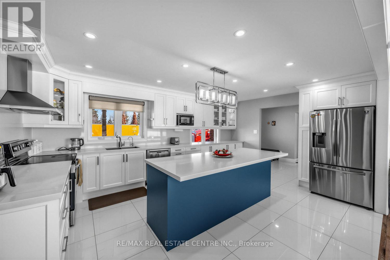
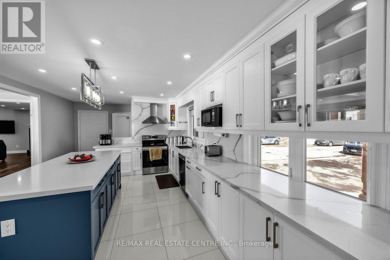
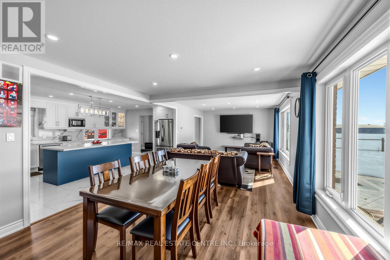
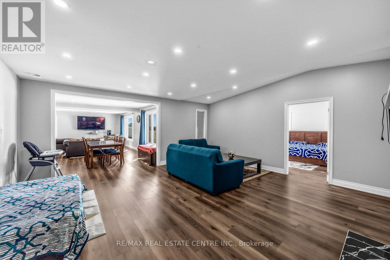
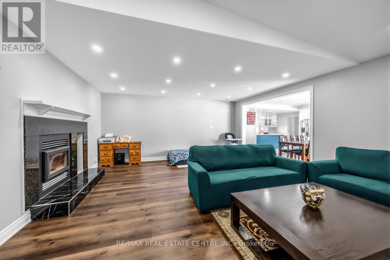
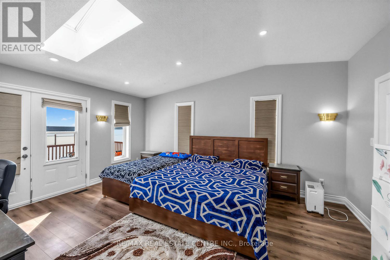
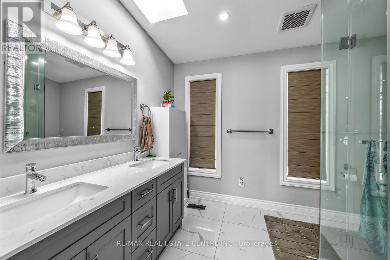

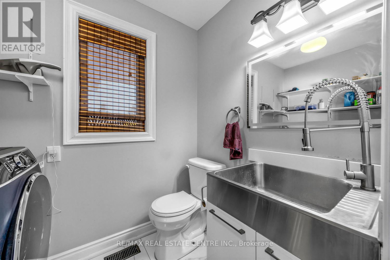
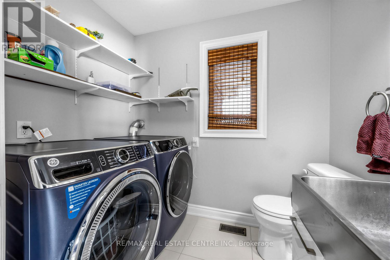
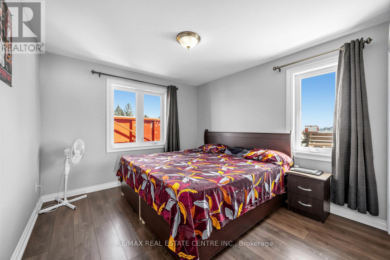
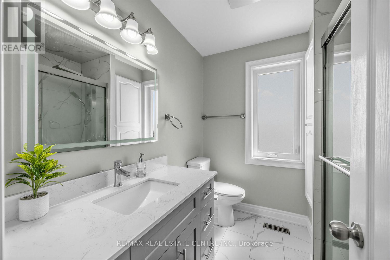
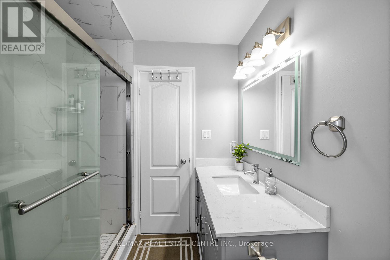

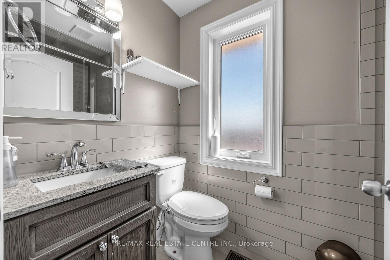
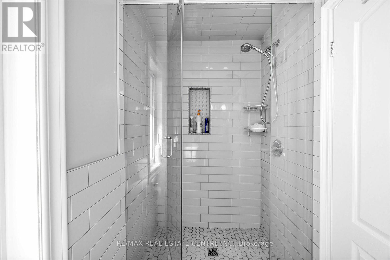
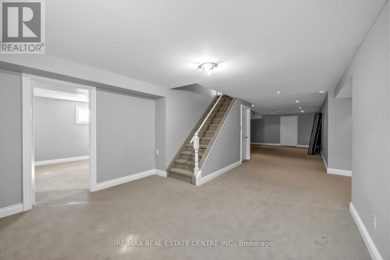
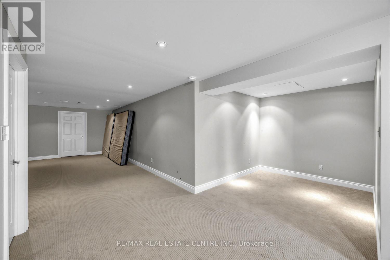
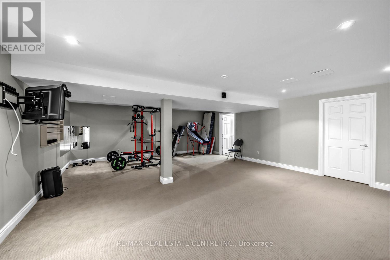
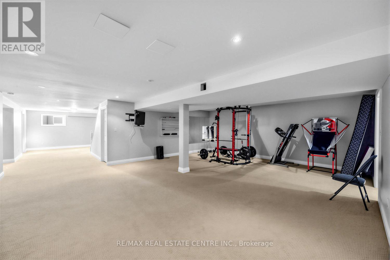
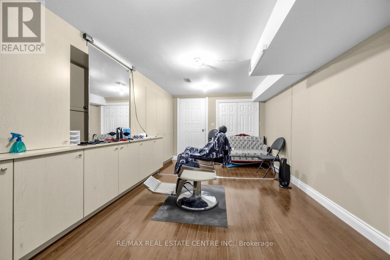
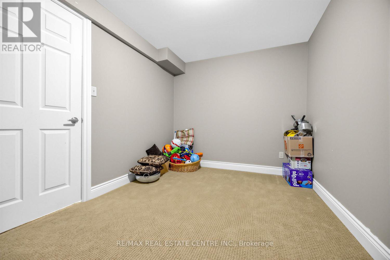
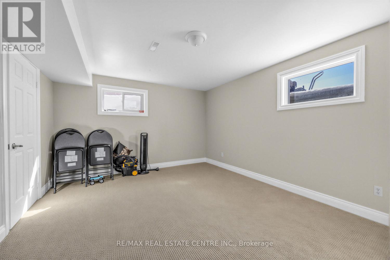
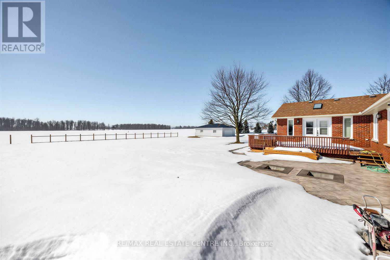
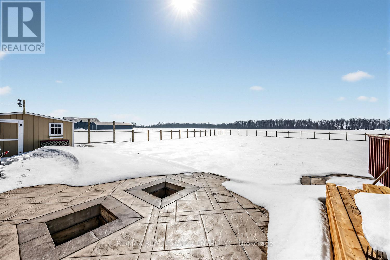
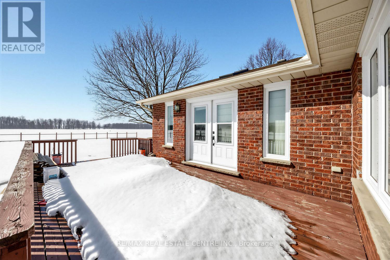
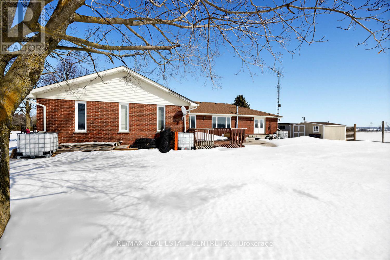
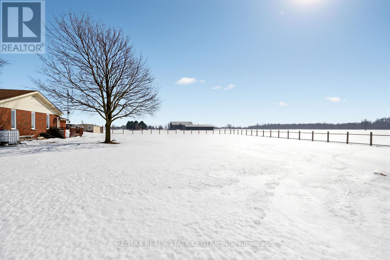
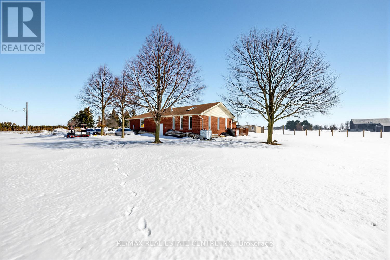
Experience country-style living with city convenience in this beautifully renovated bungalow situated on a rare 1-acre lot with clear views along prestigious Mississauga Road. This exceptional property features numerous upgrades throughout, including elegant pot lights, modern finishes, and a spacious upgraded gourmet kitchen with a large breakfast bar perfect for entertaining and family living. The home offers 4+2 generously sized bedrooms and 4 upgraded washrooms, providing ample space and comfort. A separate entrance to the finished basement adds excellent flexibility, featuring a large recreation room and two additional bedrooms-ideal for extended family or potential rental income. Step outside to a beautifully manicured backyard offering a peaceful setting and endless possibilities for outdoor enjoyment or future expansion. include double car garage and an oversized driveway with parking for 10+ vehicles. Conveniently located just minutes from Brampton, this property offers the perfect blend of privacy, space, and accessibility to nearby amenities, making it a rare opportunity to own a stunning upgraded bungalow in a highly sought-after location. (id:59126)
Property Details
| MLS® Number | W12866966 |
| Property Type | Single Family |
| Community Name | Rural Caledon |
| Amenities Near By | Schools |
| Features | Level Lot, Carpet Free |
| Parking Space Total | 8 |
| View Type | View |
Building
| Bathroom Total | 4 |
| Bedrooms Above Ground | 4 |
| Bedrooms Below Ground | 2 |
| Bedrooms Total | 6 |
| Architectural Style | Bungalow |
| Basement Development | Finished |
| Basement Features | Separate Entrance |
| Basement Type | N/a (finished), N/a |
| Construction Style Attachment | Detached |
| Cooling Type | Central Air Conditioning |
| Exterior Finish | Brick |
| Fireplace Present | Yes |
| Foundation Type | Block, Concrete |
| Half Bath Total | 1 |
| Heating Fuel | Propane |
| Heating Type | Forced Air |
| Stories Total | 1 |
| Size Interior | 2,500 - 3,000 Ft2 |
| Type | House |
| Utility Water | Drilled Well |
Rooms
| Level | Type | Length | Width | Dimensions |
|---|---|---|---|---|
| Lower Level | Bedroom 5 | 5.51 m | 3.38 m | 5.51 m x 3.38 m |
| Lower Level | Recreational, Games Room | 7.64 m | 6.12 m | 7.64 m x 6.12 m |
| Main Level | Kitchen | 5.18 m | 3.65 m | 5.18 m x 3.65 m |
| Main Level | Living Room | 4.57 m | 3.68 m | 4.57 m x 3.68 m |
| Main Level | Dining Room | 3.68 m | 3.38 m | 3.68 m x 3.38 m |
| Main Level | Family Room | 9.78 m | 7.62 m | 9.78 m x 7.62 m |
| Main Level | Primary Bedroom | 4.6 m | 4 m | 4.6 m x 4 m |
| Main Level | Bedroom 2 | 3.57 m | 3.06 m | 3.57 m x 3.06 m |
| Main Level | Bedroom 3 | 3.59 m | 2.78 m | 3.59 m x 2.78 m |
| Main Level | Bedroom 4 | 4.3 m | 3.67 m | 4.3 m x 3.67 m |
Land
| Acreage | No |
| Land Amenities | Schools |
| Sewer | Septic System |
| Size Depth | 297 Ft |
| Size Frontage | 147 Ft ,7 In |
| Size Irregular | 147.6 X 297 Ft ; Lot Of Future Potential!!! |
| Size Total Text | 147.6 X 297 Ft ; Lot Of Future Potential!!!|1/2 - 1.99 Acres |
Parking
| Attached Garage | |
| Garage |
https://www.realtor.ca/real-estate/29451783/12378-mississauga-road-caledon-rural-caledon


The trademarks REALTOR®, REALTORS®, and the REALTOR® logo are controlled by The Canadian Real Estate Association (CREA) and identify real estate professionals who are members of CREA. The trademarks MLS®, Multiple Listing Service® and the associated logos are owned by The Canadian Real Estate Association (CREA) and identify the quality of services provided by real estate professionals who are members of CREA. The trademark DDF® is owned by The Canadian Real Estate Association (CREA) and identifies CREA's Data Distribution Facility (DDF®)
March 10 2026 05:40:57
Toronto Regional Real Estate Board
