Search a Street, City, Province, RP Number or MLS® Number
 

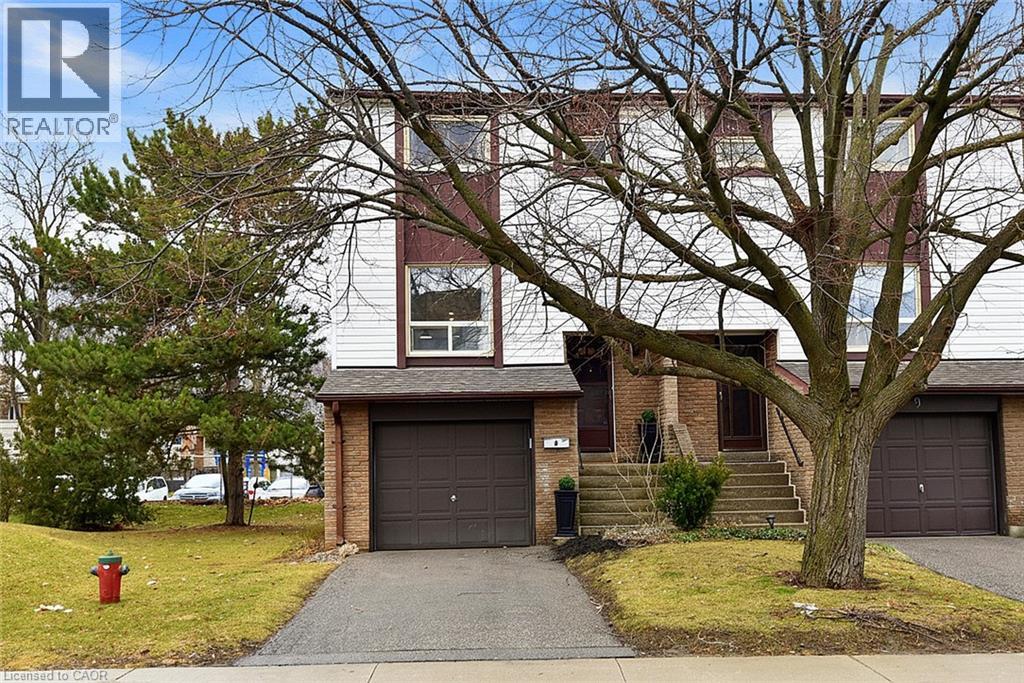
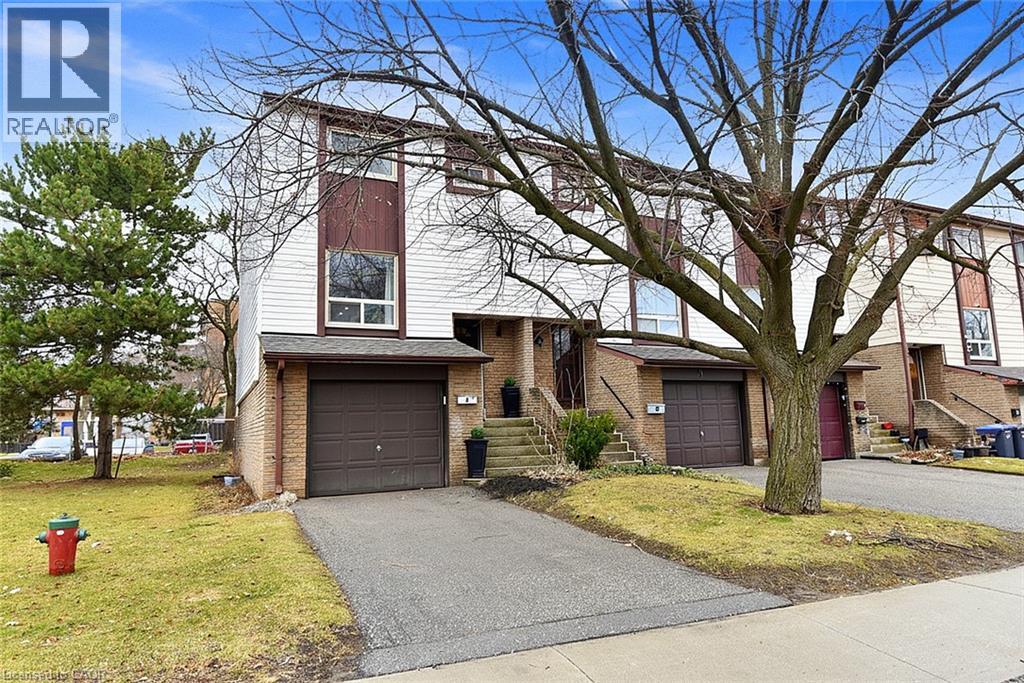
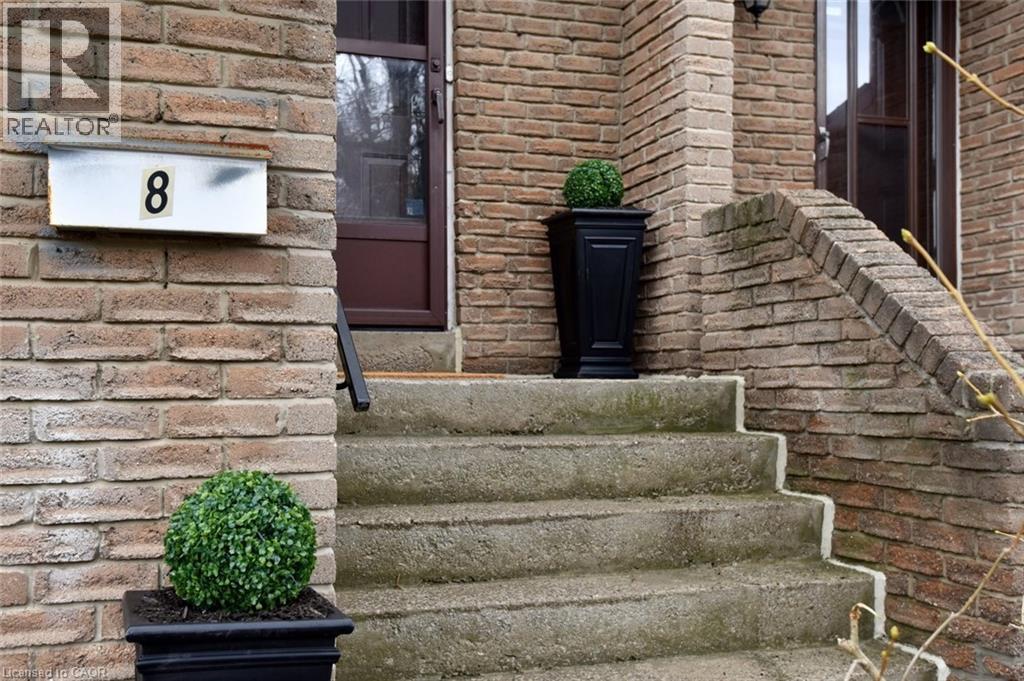
1221 Dundix Road Unit# 8 Mississauga, Ontario L4Y 3Y9

No favourites found!


$698,800

MLS® Number: 40812954

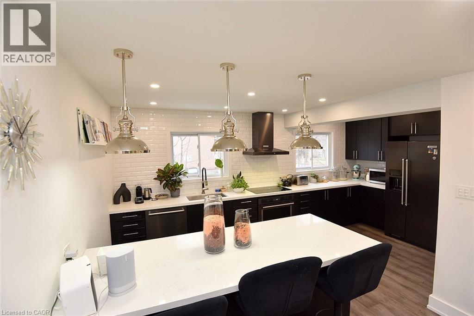
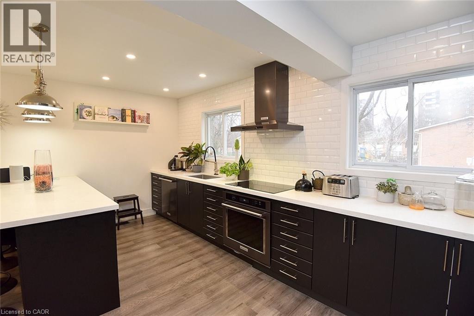
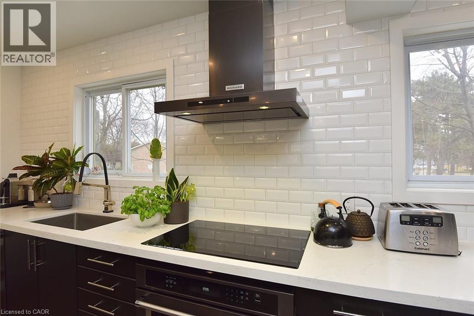
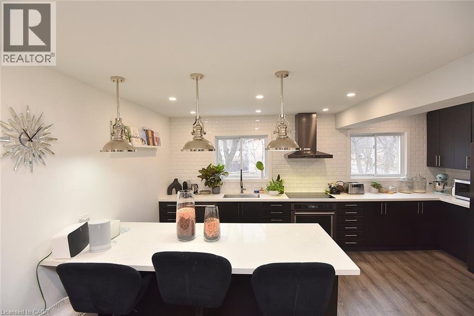
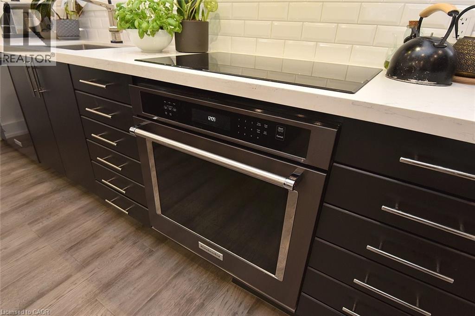
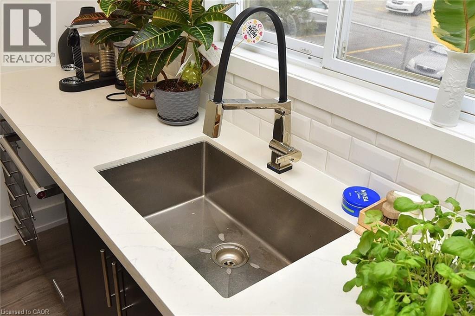
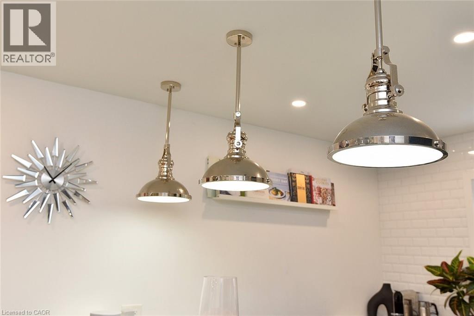
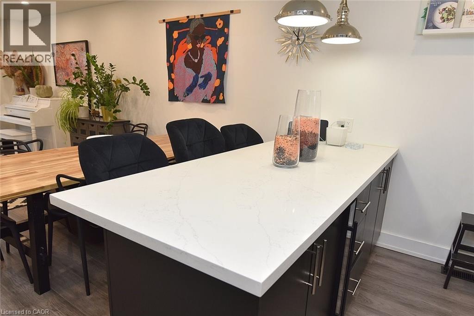
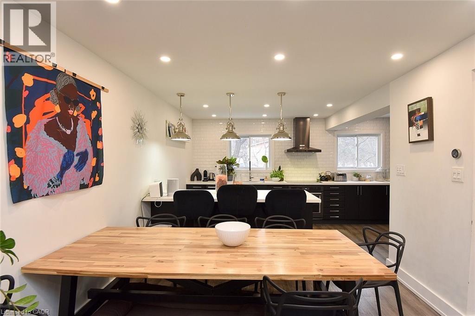
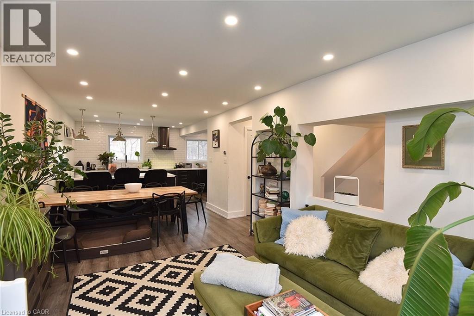
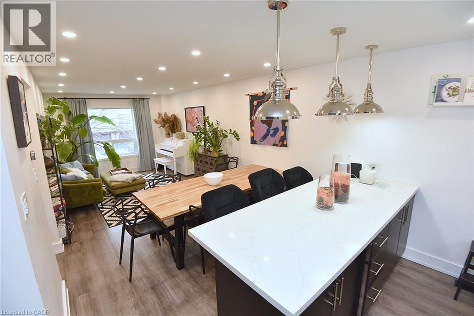
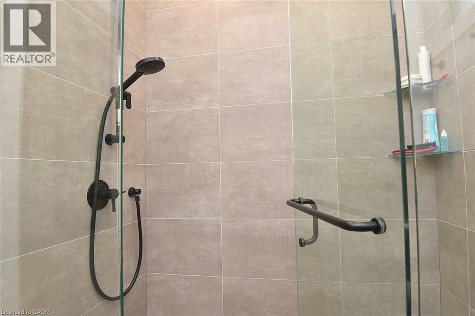
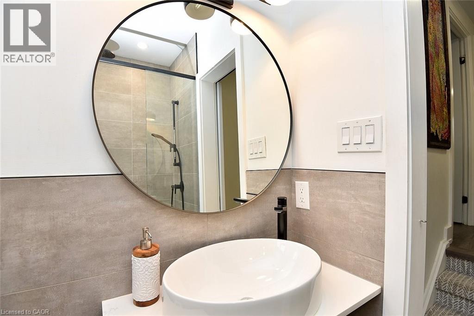
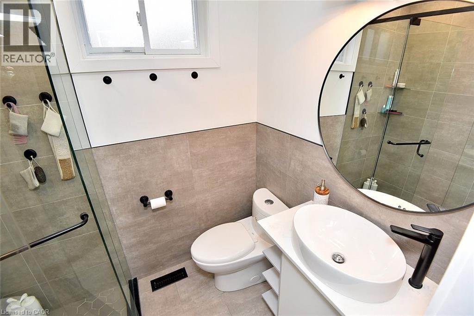
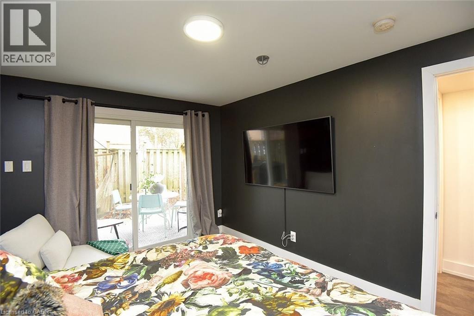
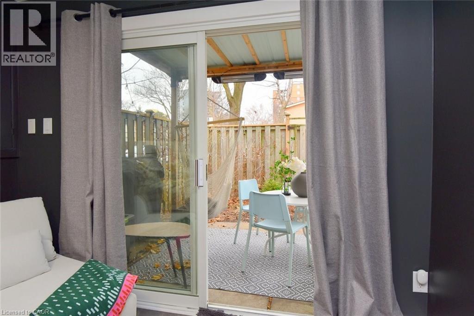
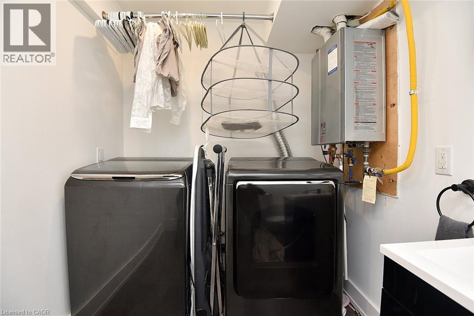
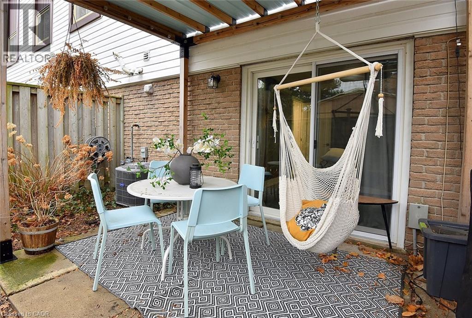
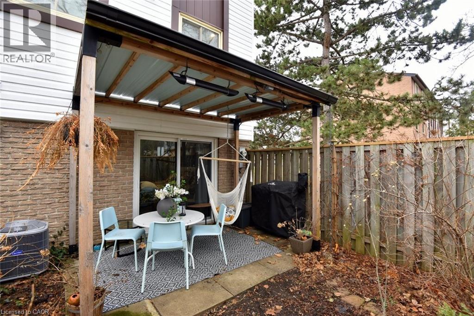
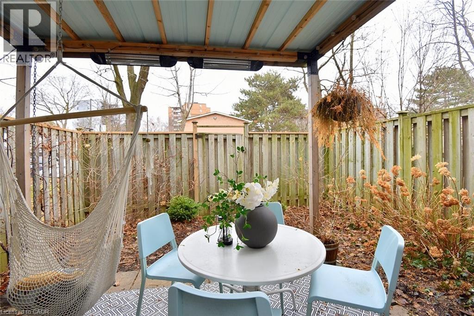
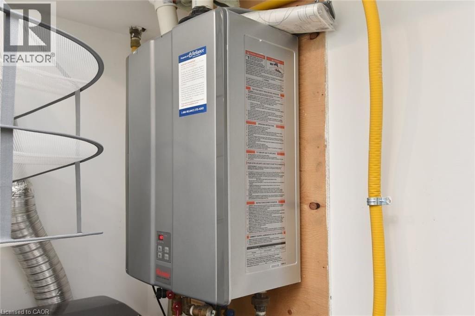
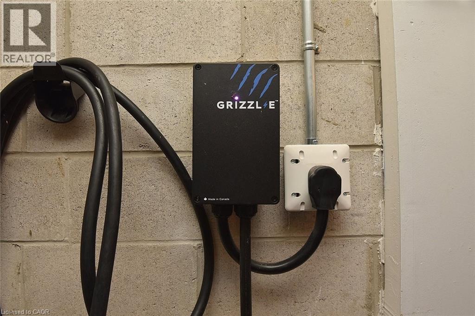
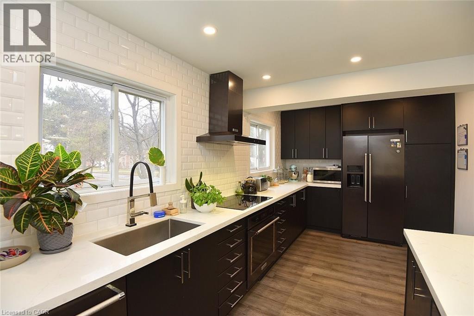
Fully renovated home with loads of conveniences and quality finishes. Quartz countertops throughout with soft-closing doors & drawers, under-mounted large stainless steel sink, polished nickel Kitchen touch Cabinets with polished nickel hardware, LED lighting over the kitchen island, plus a wine fridge. Quality appliances, a side-by-side fridge with water and ice dispensers on the door. 5 cu ft, wall oven, 30-inch induction cooktop range with power boost & simmer functions. 600 CFM ventilation wall-mounted hood with 4 speeds, LED lighting with touch controls. feature-loaded dishwasher. Large Samsung washer & dryer. Electrical panel replaced & ESA Certified. In the garage, there is an electric car charging plug. Additional attic insulation. Backyard Pergola with professionally installed heaters & exterior outlets for outdoor smoker & outdoor lighting. Minutes' walk to the Community Pool, plus access from the complex to the Applewood Trail for walkers and bike riders from Dundas to Eglinton. (id:59126)

Open House

This property has open houses!

May
31
Sunday
Starts at:

2:00 am

Ends at:

4:00 pm

Just reduced

Property Details

MLS® Number 40812954
Property Type Single Family
Amenities Near By Public Transit
Equipment Type Furnace
Features Paved Driveway, Automatic Garage Door Opener
Parking Space Total 2
Rental Equipment Type Furnace

Building

Bathroom Total 3
Bedrooms Above Ground 3
Bedrooms Total 3
Appliances Dishwasher, Dryer, Oven - Built-in, Refrigerator, Stove, Washer, Hood Fan, Wine Fridge, Garage Door Opener
Architectural Style 2 Level
Basement Type None
Constructed Date 1976
Construction Style Attachment Attached
Cooling Type Central Air Conditioning
Exterior Finish Aluminum Siding, Brick Veneer, Concrete
Fire Protection Smoke Detectors
Half Bath Total 2
Heating Fuel Natural Gas
Heating Type Forced Air
Stories Total 2
Size Interior 1,452 Ft2
Type Row / Townhouse
Utility Water Municipal Water

Rooms

Level Type Dimensions
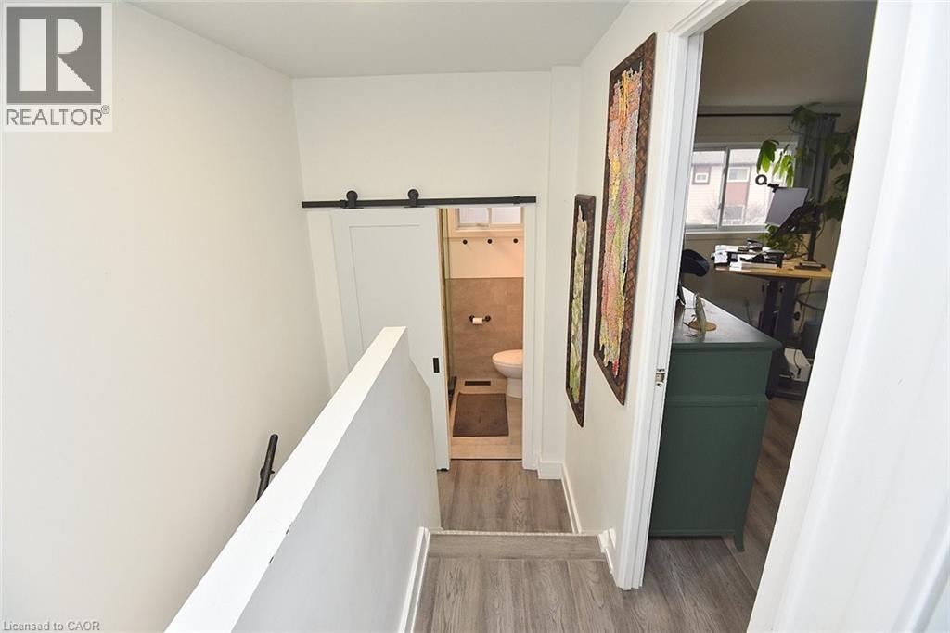
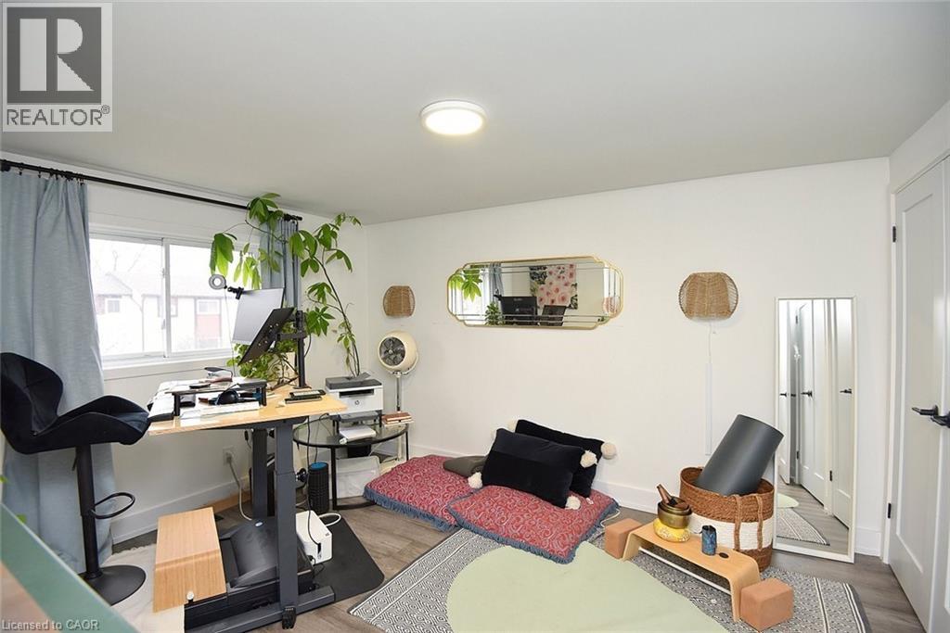
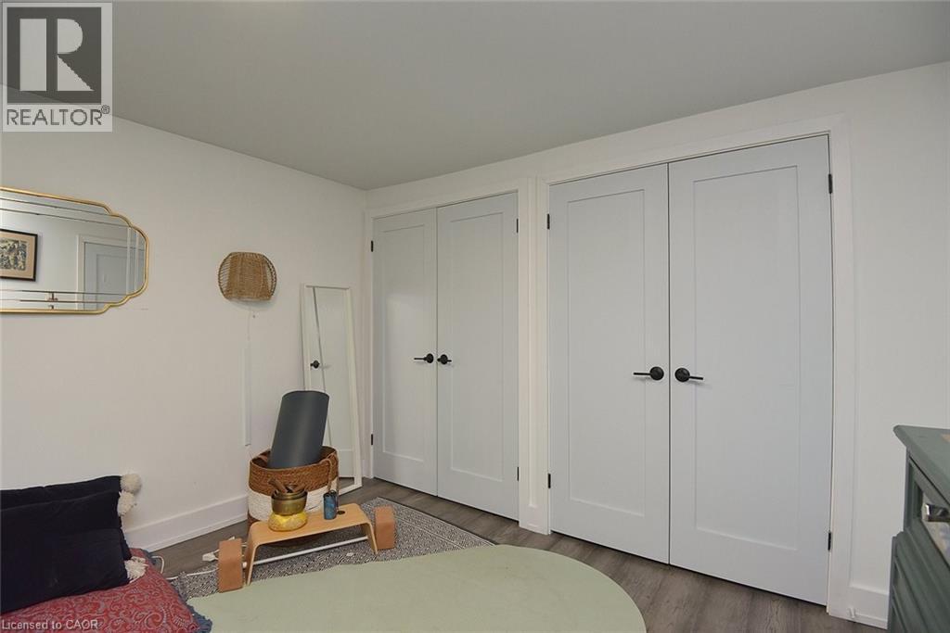
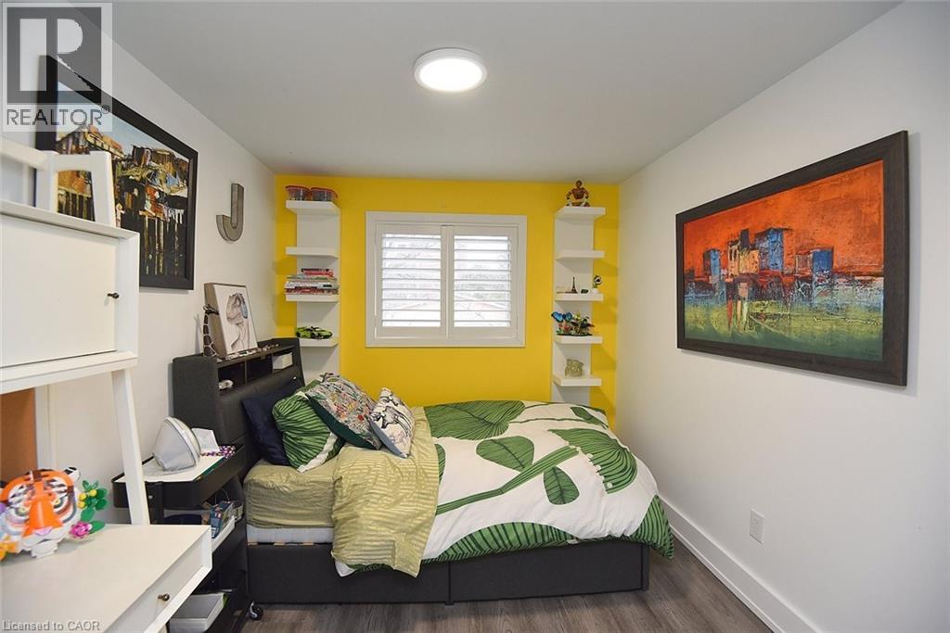
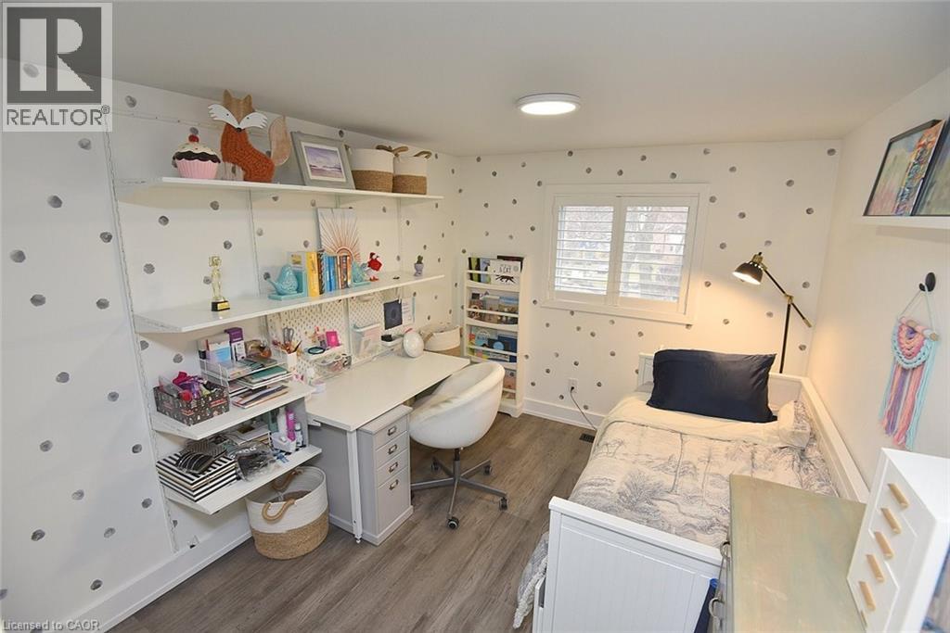
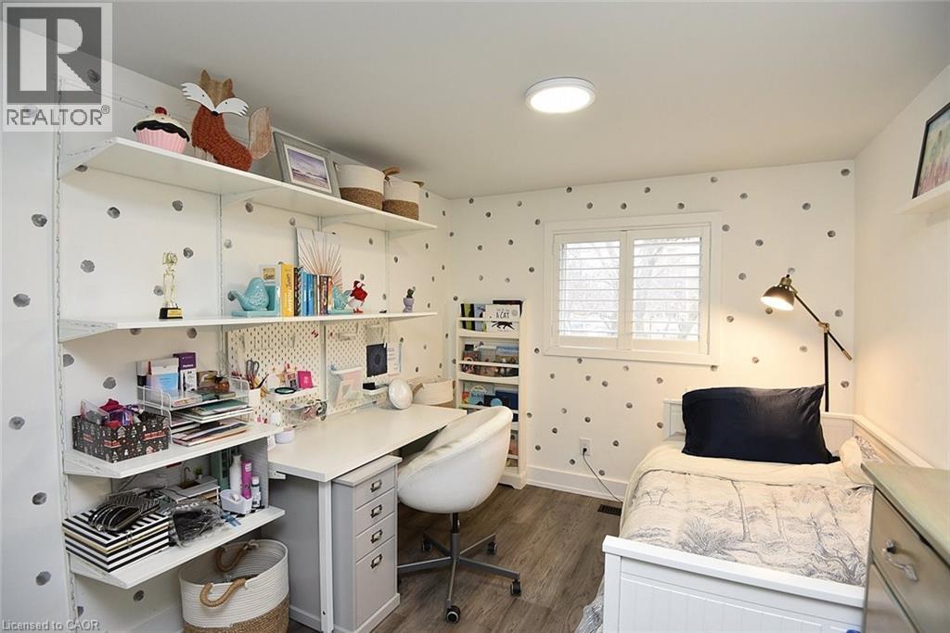
Second Level Bedroom 10'4'' x 8'5''
Second Level Bedroom 13'8'' x 9'1''
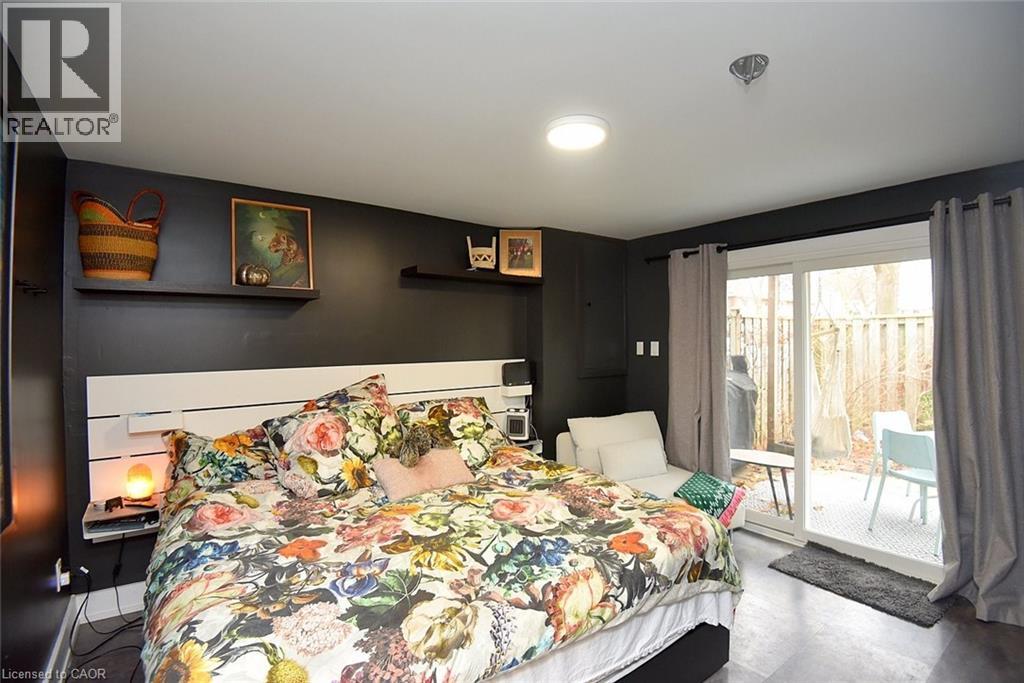
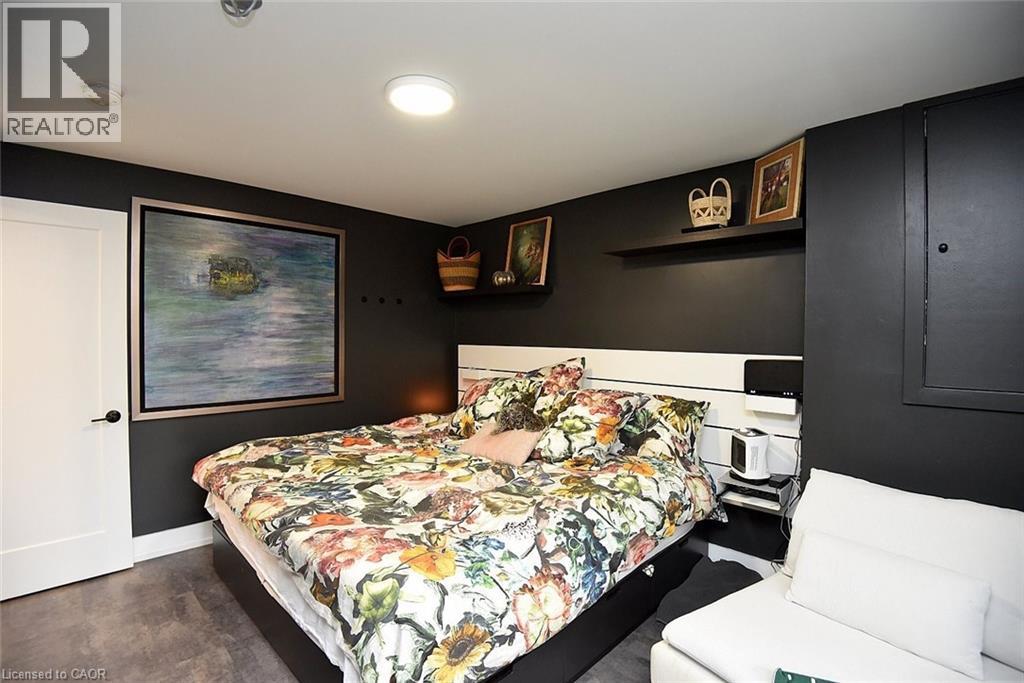
Second Level Primary Bedroom 13'3'' x 11'7''
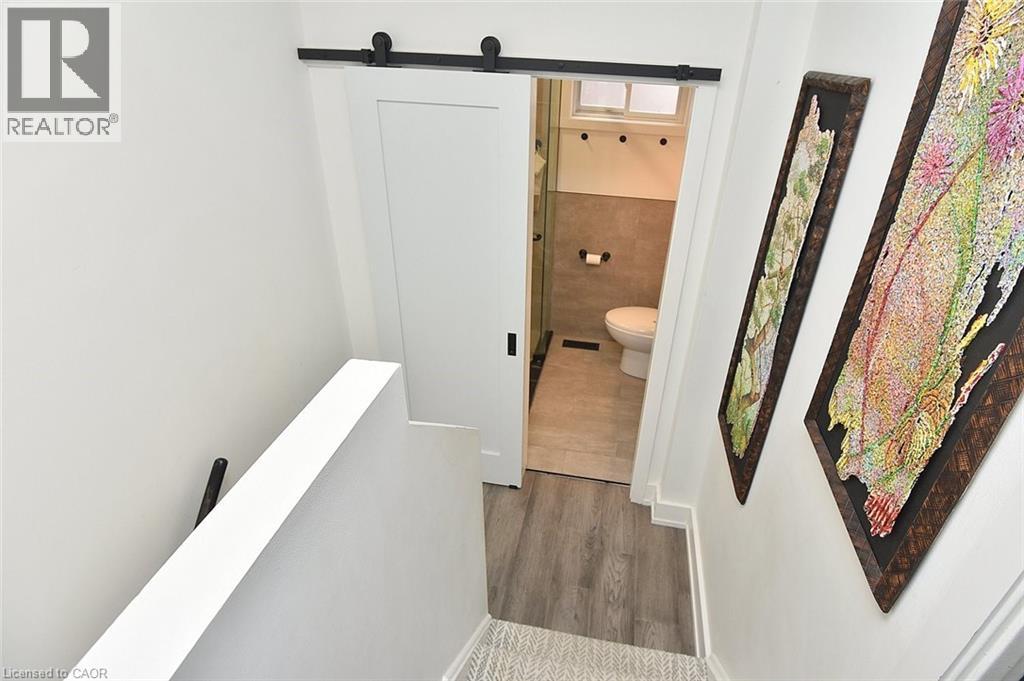
Second Level 3pc Bathroom 6'7'' x 4'10''
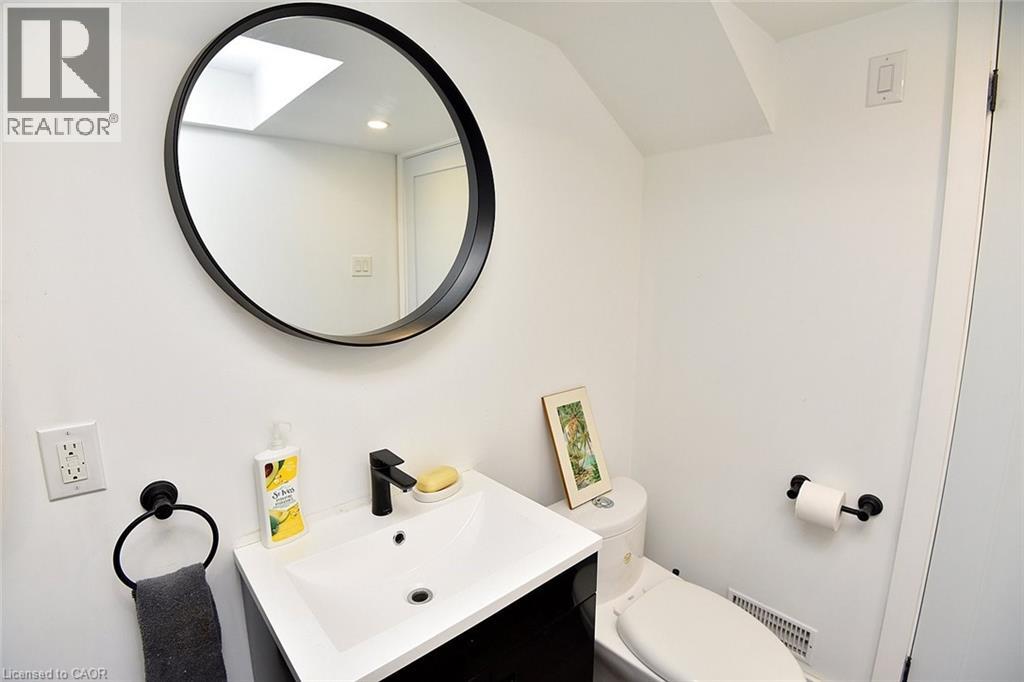
Lower Level 2pc Bathroom 9'1'' x 6'2''
Lower Level Laundry Room 9'1'' x 6'2''
Lower Level Family Room 12'10'' x 10'6''
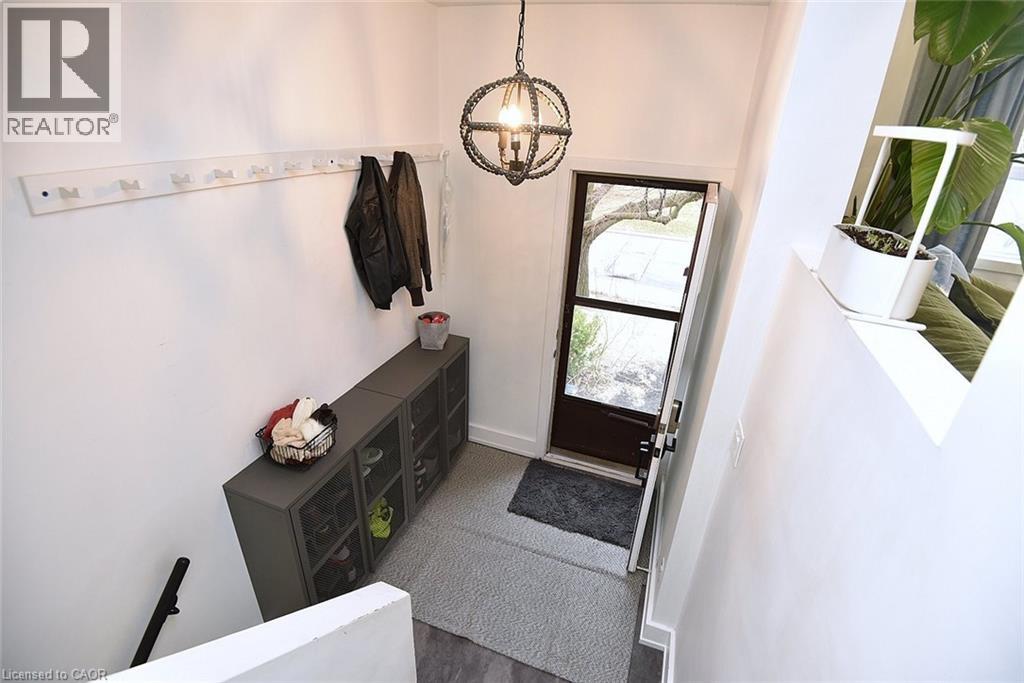
Main Level Foyer 6'11'' x 5'11''
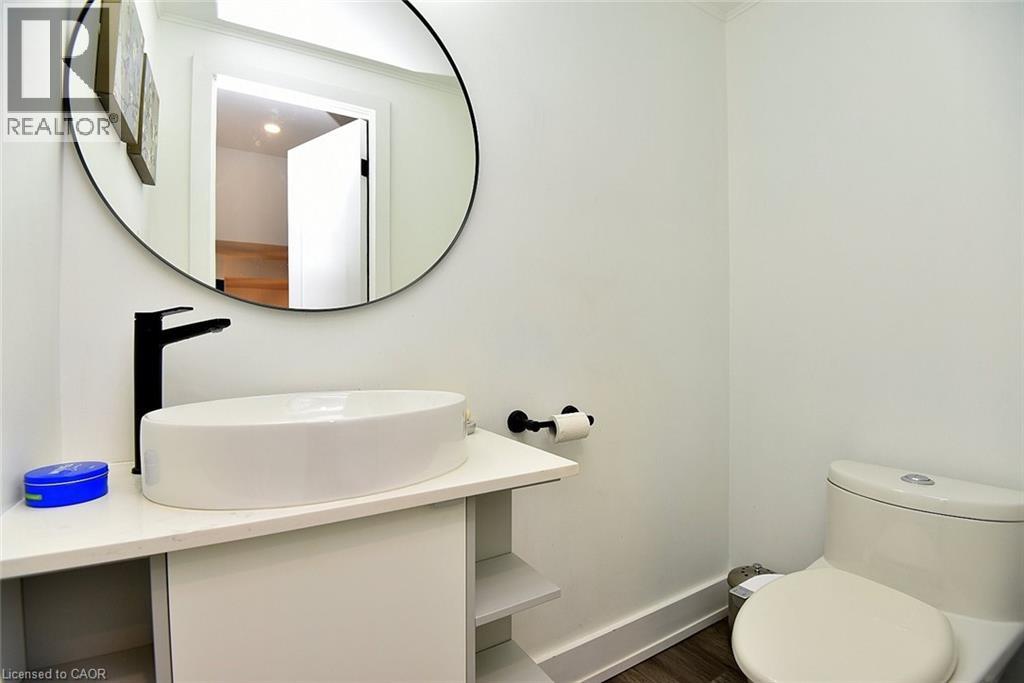
Main Level 2pc Bathroom 6'1'' x 13'4''
Main Level Kitchen 17'8'' x 10'4''
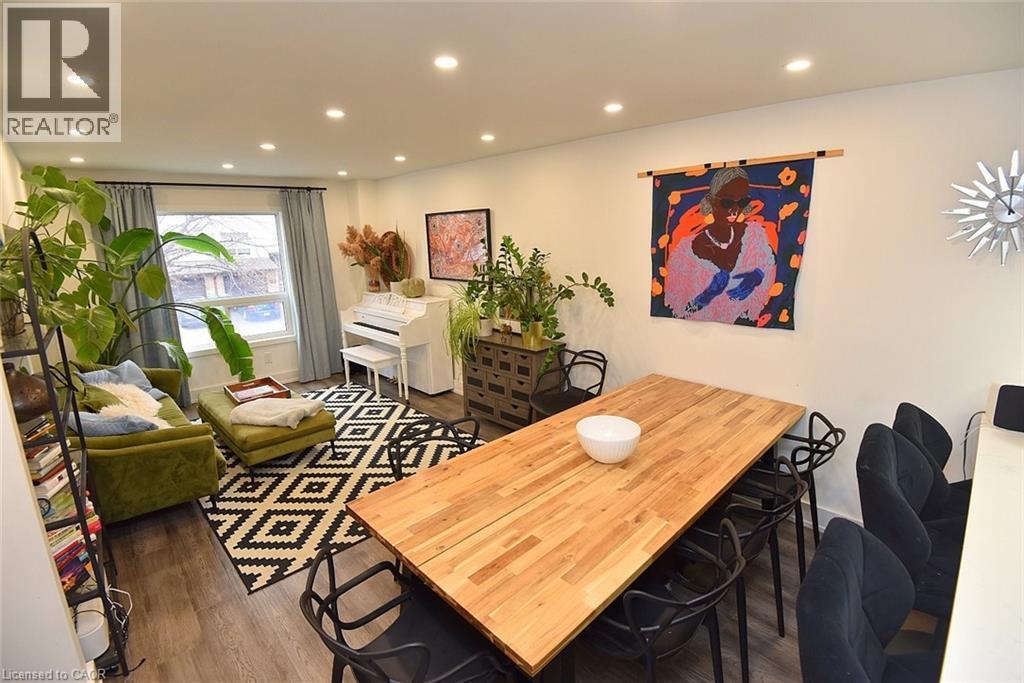
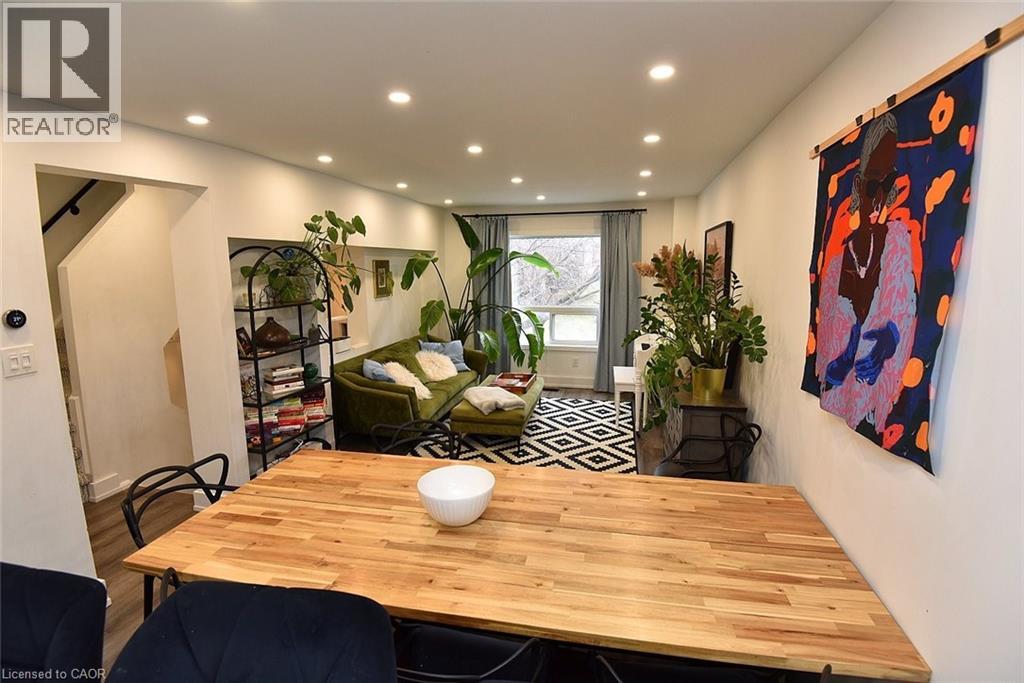
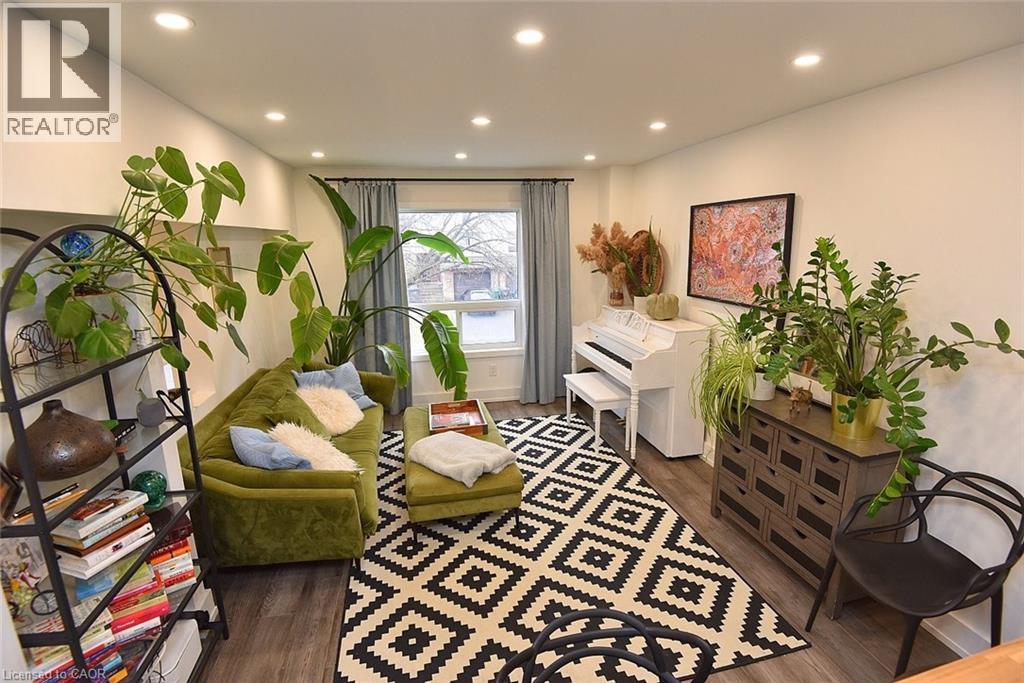
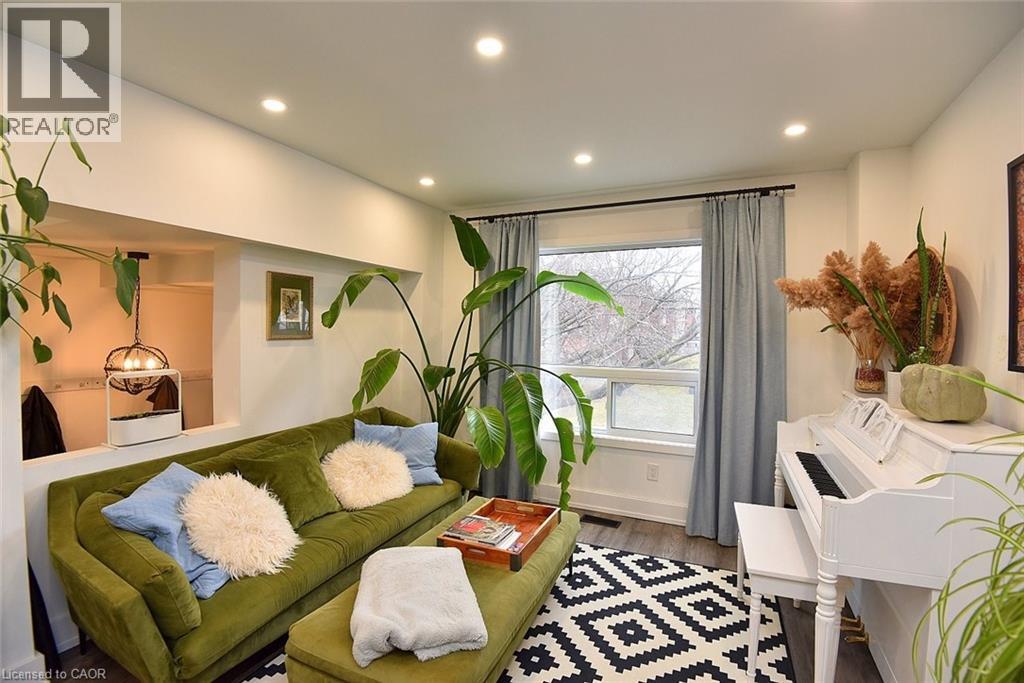
Main Level Great Room 19'2'' x 11'6''

Land

Access Type Road Access
Acreage No
Land Amenities Public Transit
Landscape Features Landscaped
Sewer Sanitary Sewer, Storm Sewer
Size Total Text Unknown
Zoning Description Rm%

Parking

Attached Garage
Visitor Parking

Utilities

Natural Gas Available
Telephone Available

https://www.realtor.ca/real-estate/29481306/1221-dundix-road-unit-8-mississauga

Contact Us

Contact us for more information

Generating Captcha

    Your Name *

    Your Email *

    Your Contact Number *

    Subject

    Your Message

    Thank you for contacting us, one of our colleagues will contact you shortly. Thank you.

    Lakeridge Property International

    close-link