Search a Street, City, Province, RP Number or MLS® Number
 

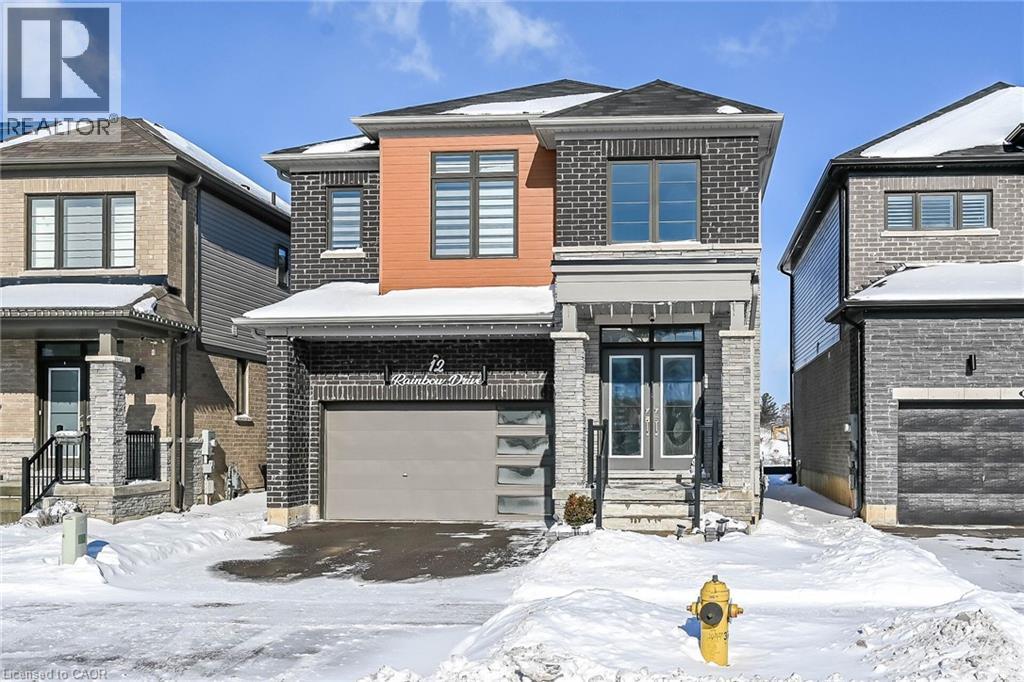
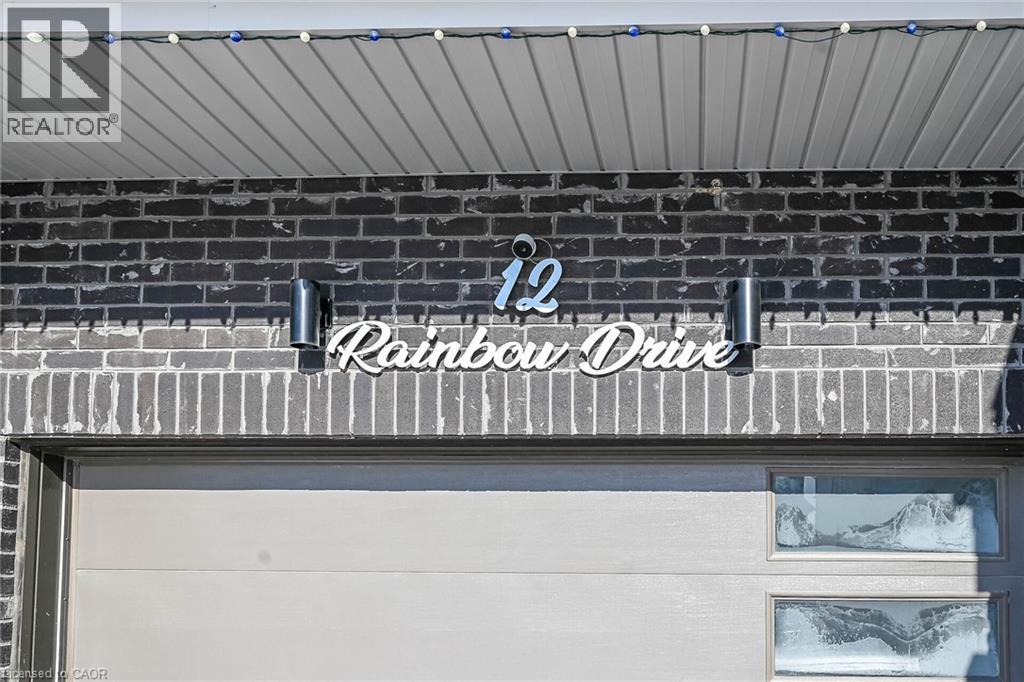
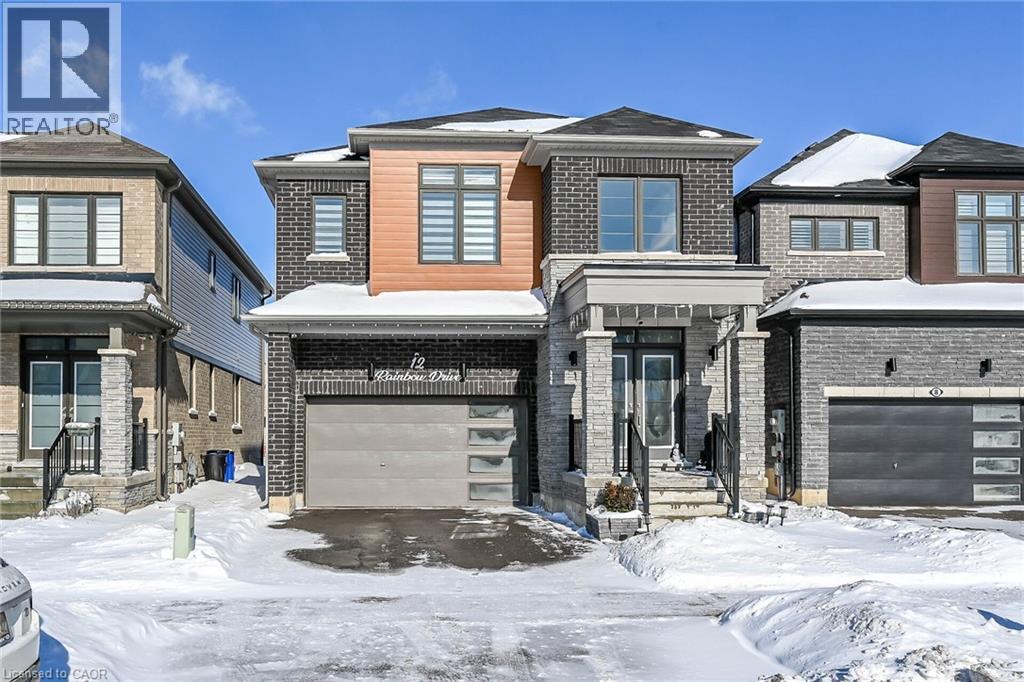
12 Rainbow Drive Caledonia, Ontario N3W 0G1

No favourites found!


$799,000

MLS® Number: 40808078
4 3 4

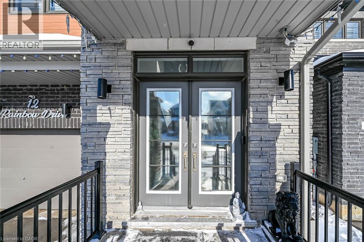
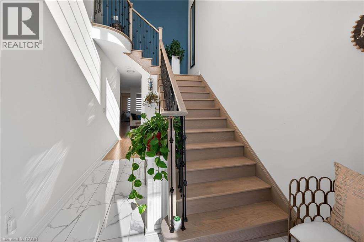
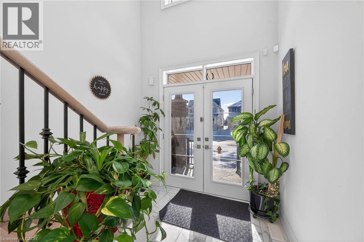
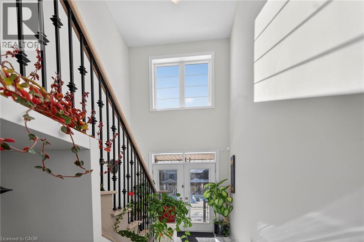
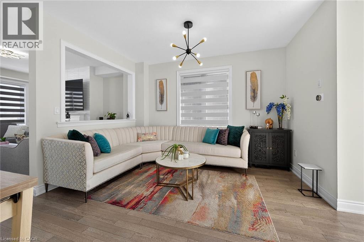
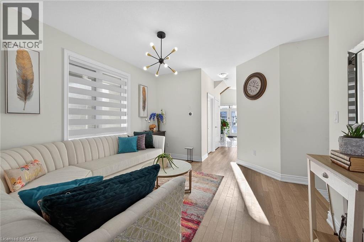
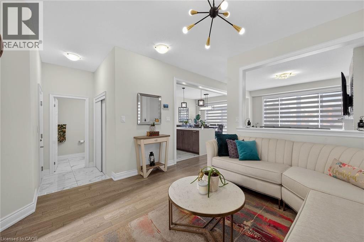
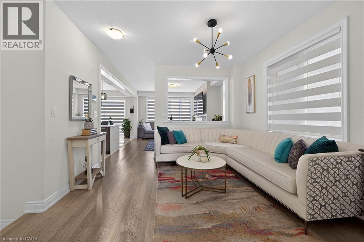
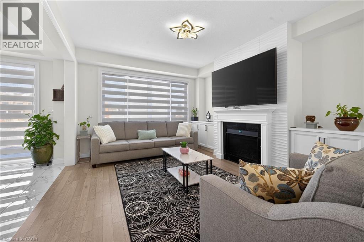
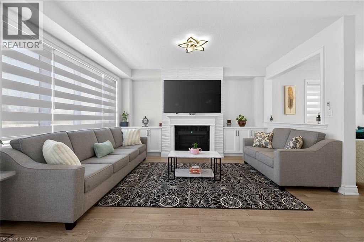
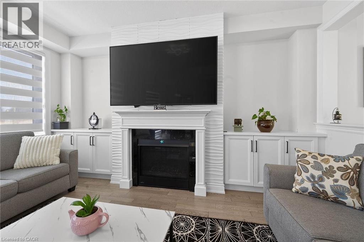
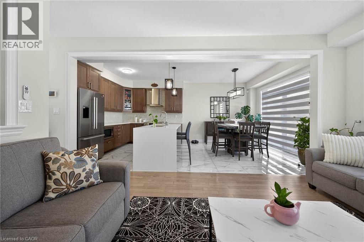
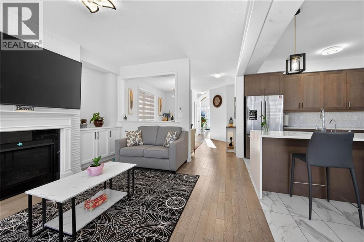
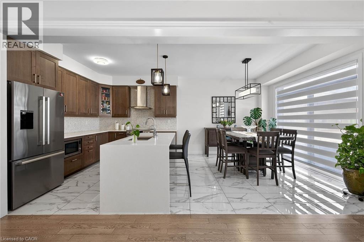
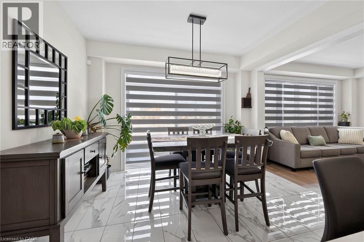
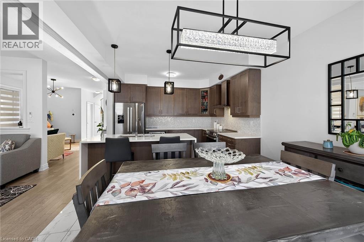
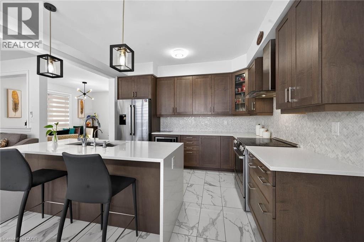
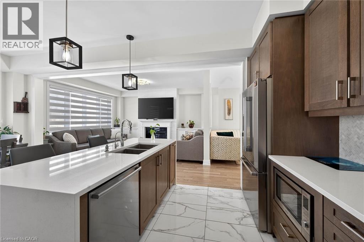
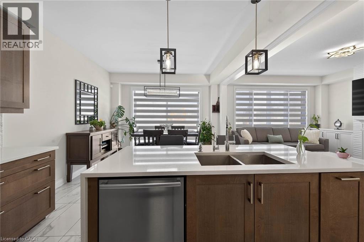
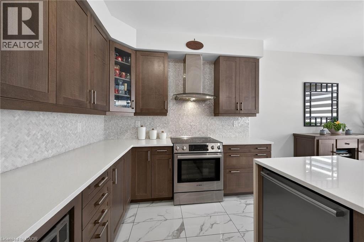
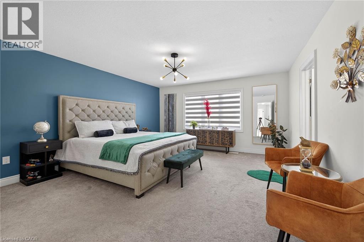
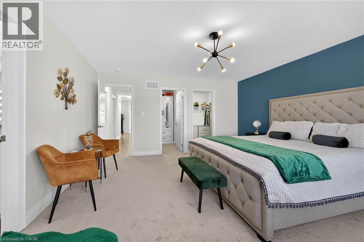
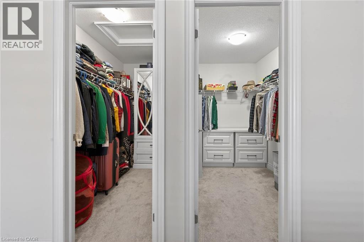
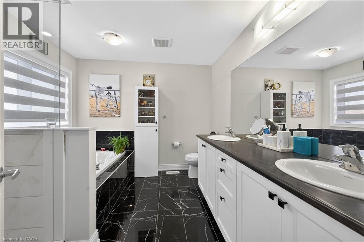
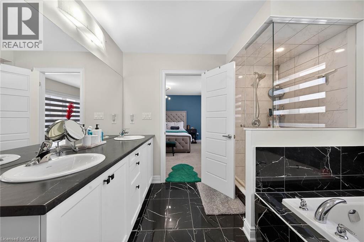
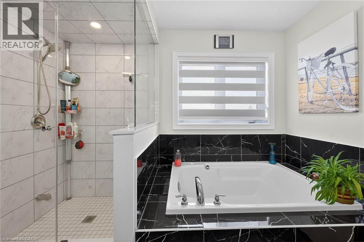
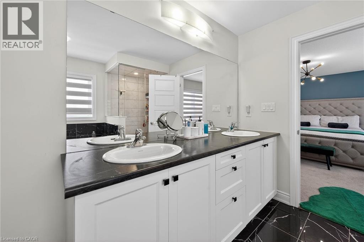
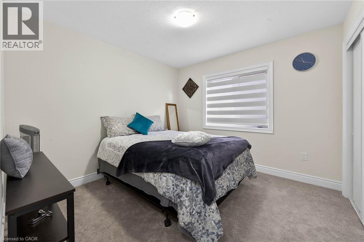
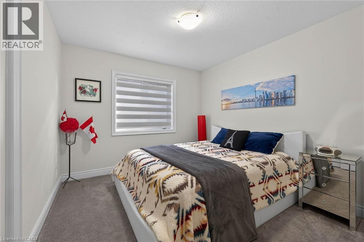
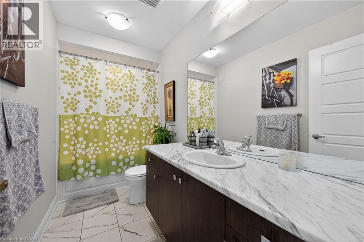
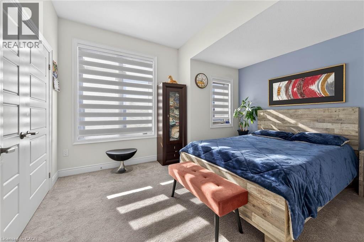
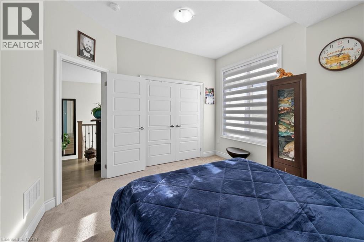
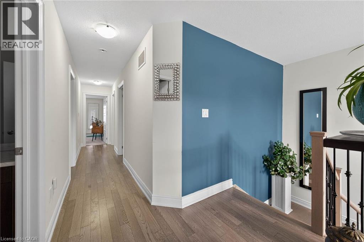
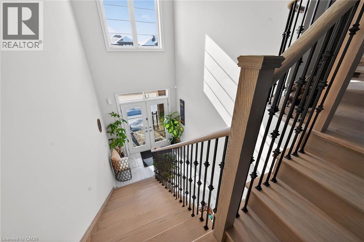
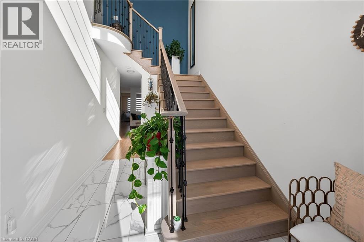
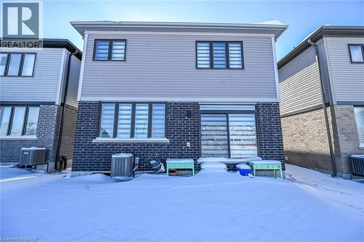
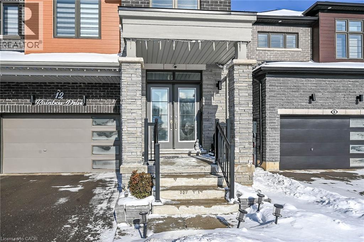
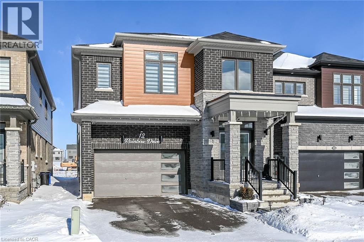
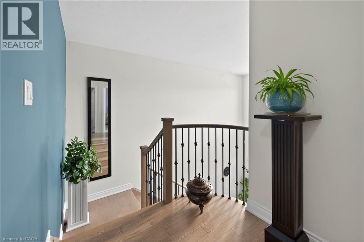
Welcome to this Beautiful completely upgraded detached home located in a quiet, family-friendly neighborhood in Caledonia. This spacious property features 4 bedroom, 3 bathroom layout This house finished modern, open concept design with 9 foot celling and hardwood floor on main and upper hallway. This house located near brand new schools, parks, daycare center This house is minutes away from beautiful grand river, Riverwalk trails, restaurants. 15 min. drive to Amazon fulfilment, 10 min.to Hamilton international Airport. (id:59126)

Property Details

MLS® Number 40808078
Property Type Single Family
Amenities Near By Airport, Park, Schools
Equipment Type Rental Water Softener, Water Heater
Parking Space Total 4
Rental Equipment Type Rental Water Softener, Water Heater

Building

Bathroom Total 3
Bedrooms Above Ground 4
Bedrooms Total 4
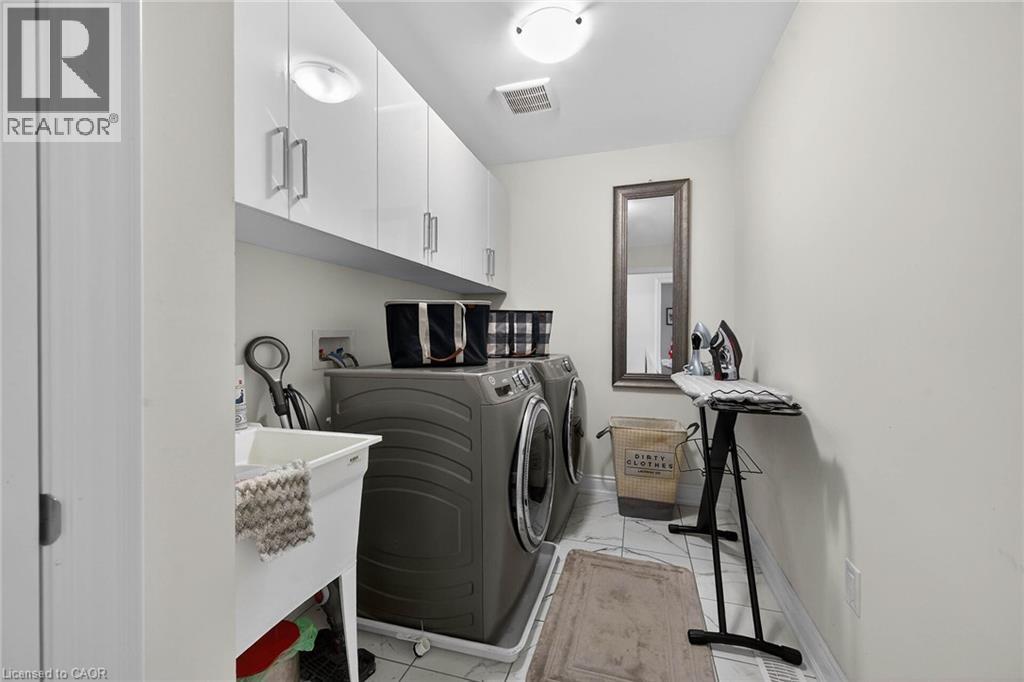
Appliances Dishwasher, Dryer, Refrigerator, Stove, Washer, Window Coverings
Architectural Style 2 Level
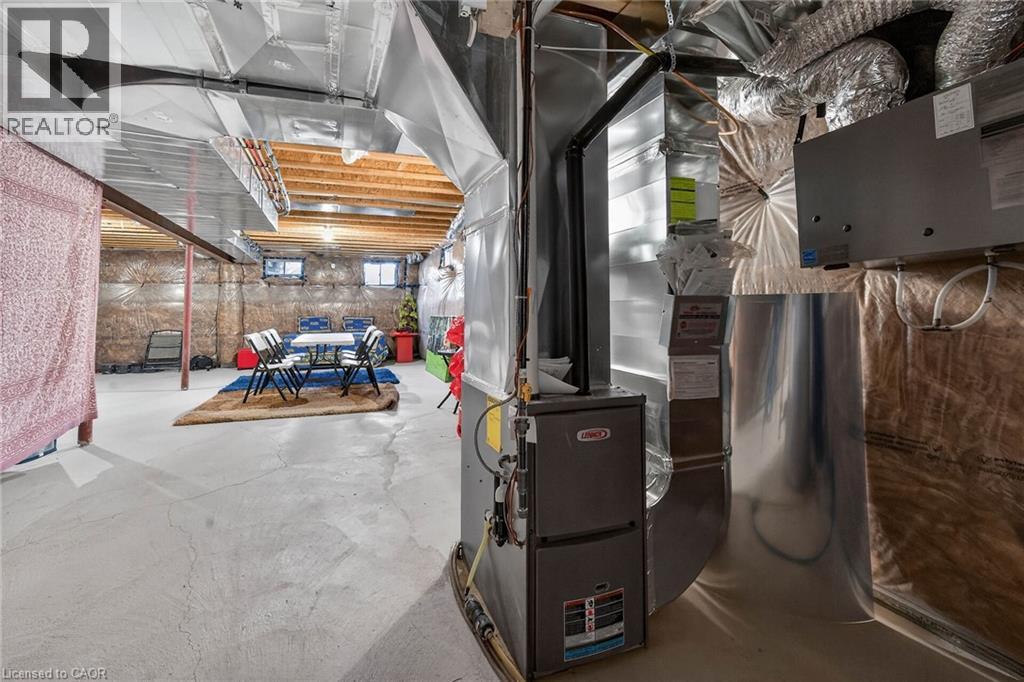
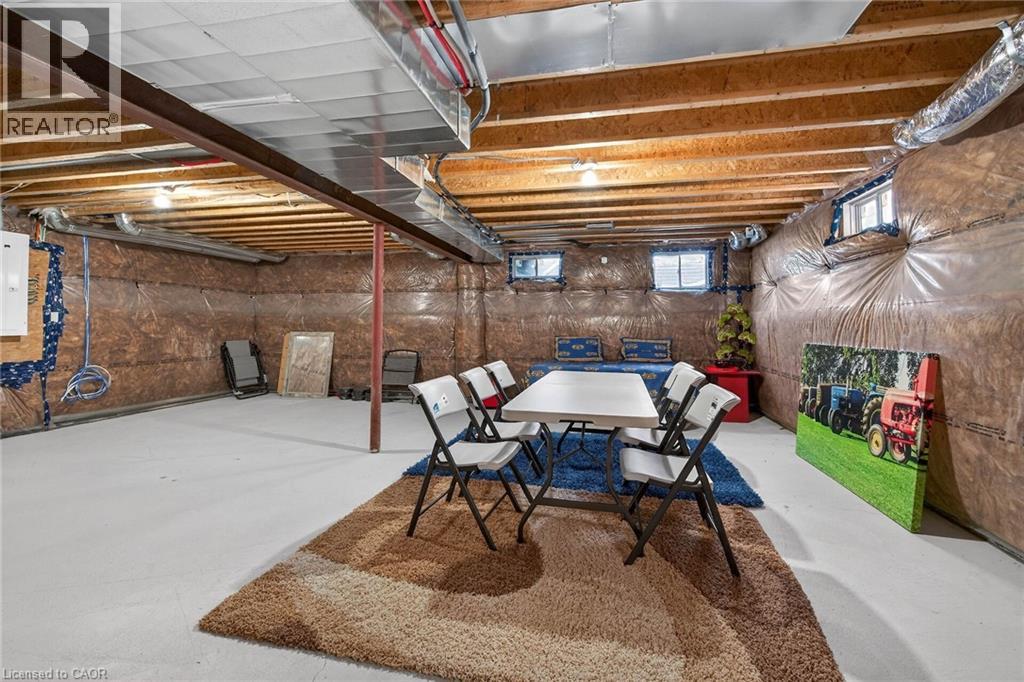
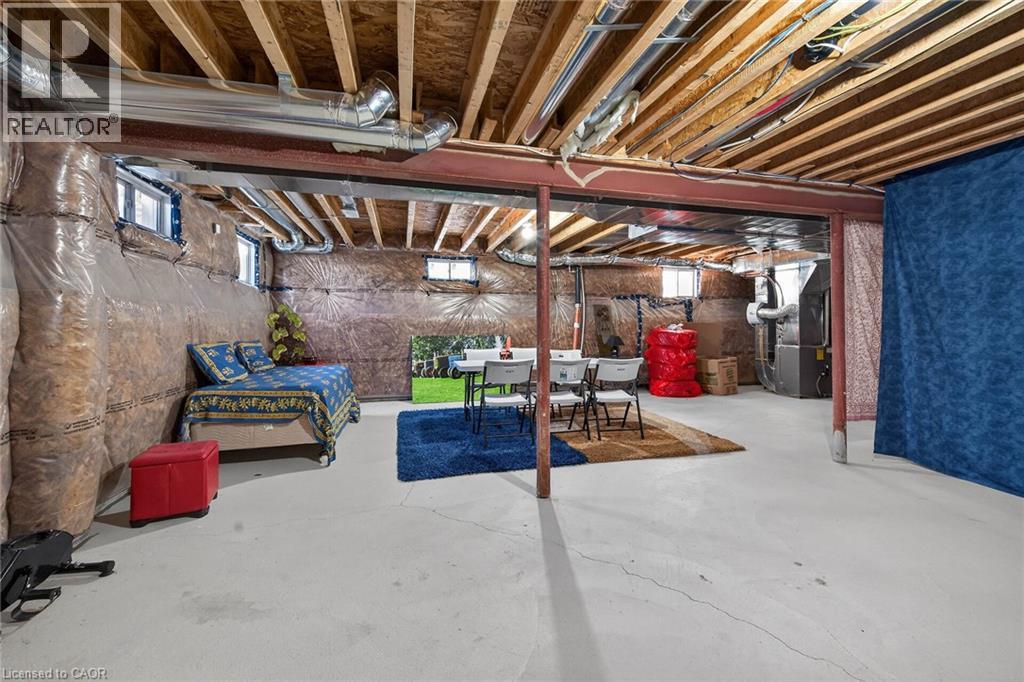
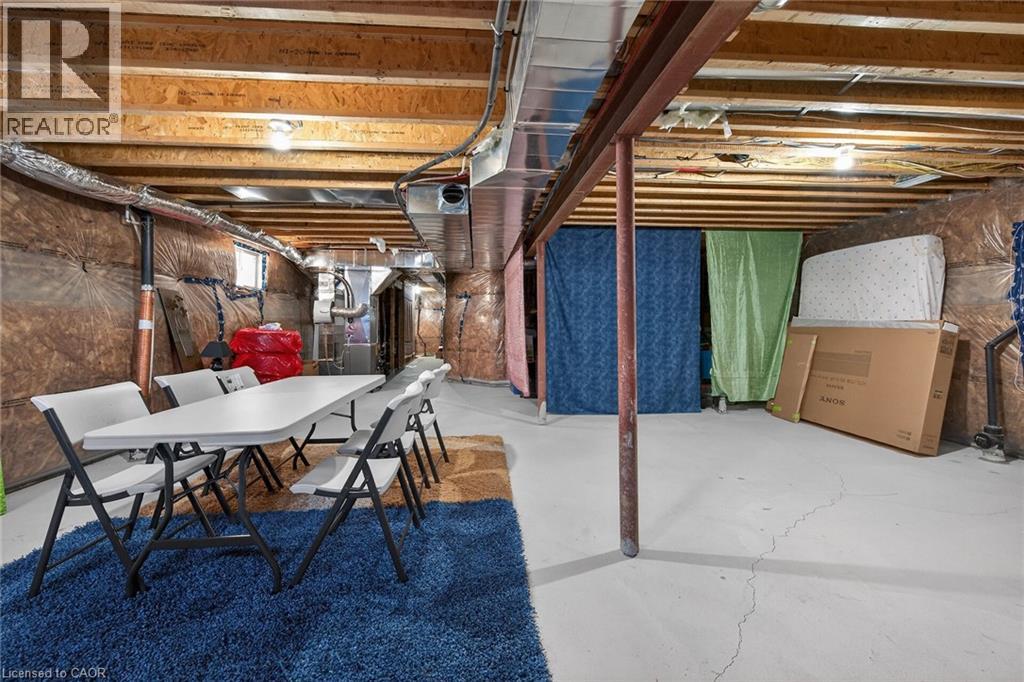
Basement Development Unfinished
Basement Type Full (unfinished)
Construction Style Attachment Detached
Cooling Type Central Air Conditioning
Exterior Finish Brick Veneer, Vinyl Siding, Shingles
Half Bath Total 1
Heating Fuel Natural Gas
Heating Type Forced Air
Stories Total 2
Size Interior 2,309 Ft2
Type House
Utility Water Municipal Water

Rooms

Level Type Dimensions
Second Level 4pc Bathroom Measurements not available
Second Level 3pc Bathroom Measurements not available
Second Level Bedroom 10'6'' x 10'6''
Second Level Bedroom 13'6'' x 12'0''
Second Level Primary Bedroom 15'0'' x 16'6''
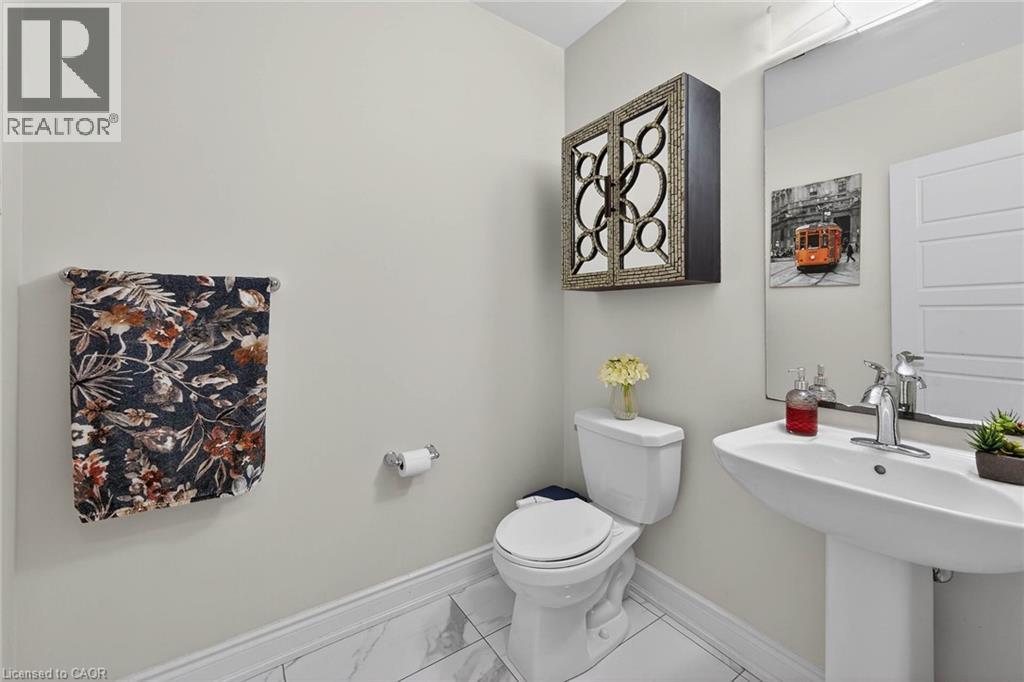
Main Level 2pc Bathroom Measurements not available
Main Level Breakfast 12'0'' x 10'6''
Main Level Kitchen 12'0'' x 9'6''
Main Level Dining Room 12'4'' x 13'0''
Main Level Great Room 12'4'' x 15'0''

Land

Access Type Road Access
Acreage No
Land Amenities Airport, Park, Schools
Sewer Municipal Sewage System
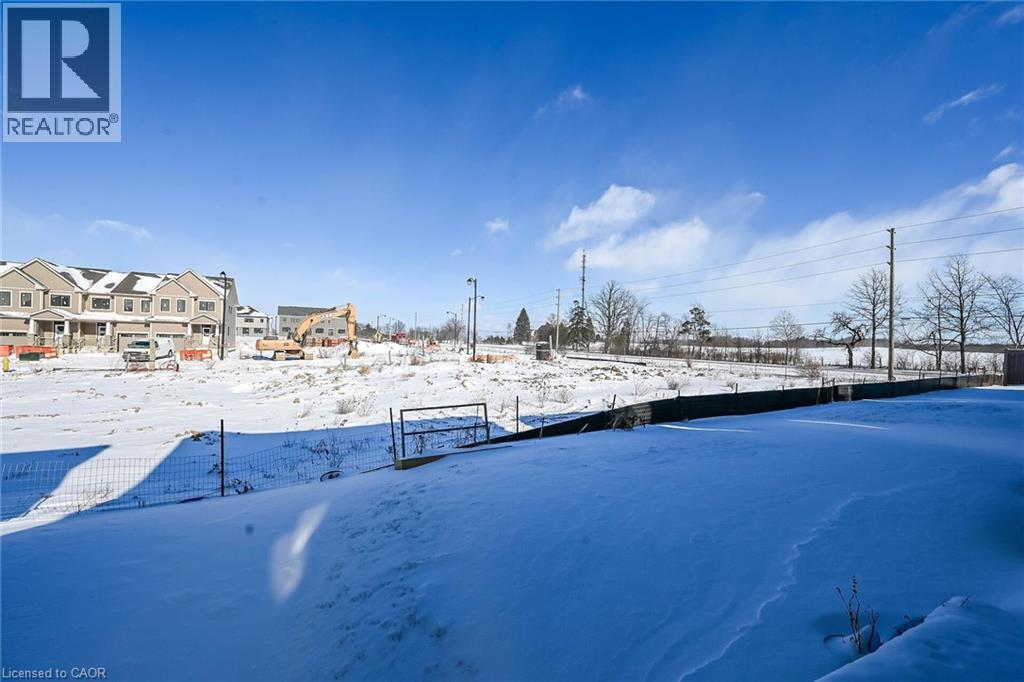
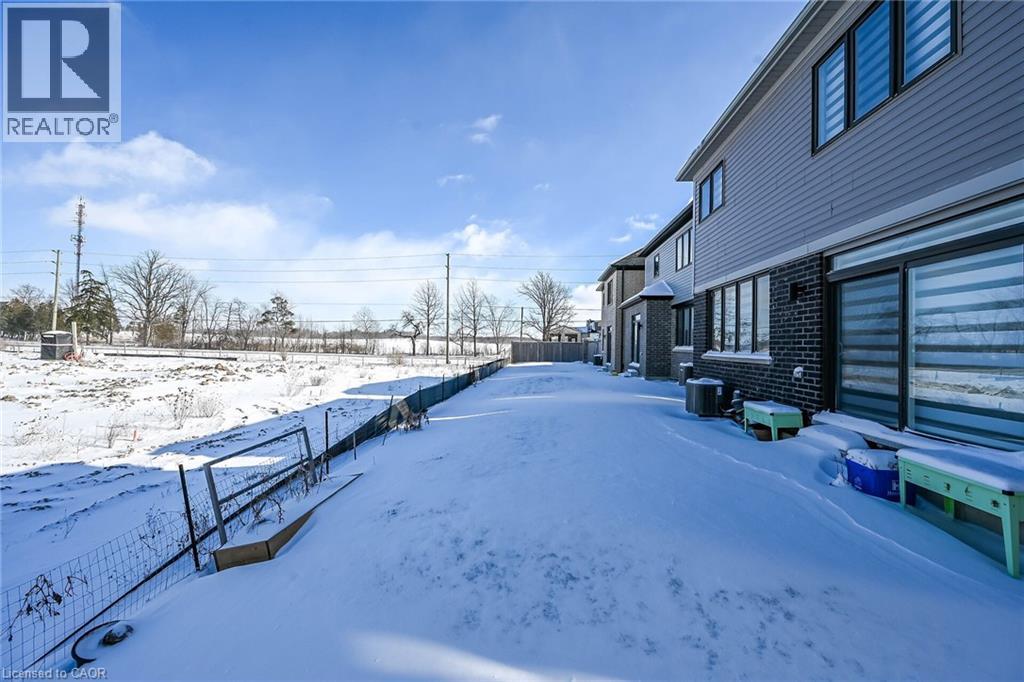
Size Depth 92 Ft
Size Frontage 33 Ft
Size Total Text Under 1/2 Acre
Zoning Description Ha7a

Parking

Attached Garage

Utilities

Electricity Available
Natural Gas Available

https://www.realtor.ca/real-estate/29404521/12-rainbow-drive-caledonia

Contact Us

Contact us for more information

Generating Captcha

    Your Name *

    Your Email *

    Your Contact Number *

    Subject

    Your Message

    Thank you for contacting us, one of our colleagues will contact you shortly. Thank you.

    Lakeridge Property International

    close-link