Search a Street, City, Province, RP Number or MLS® Number
 

12 Junior Road Brampton, Ontario L7A 5J4

No favourites found!


$1,570,000

MLS® Number: W12778686
8 7 4


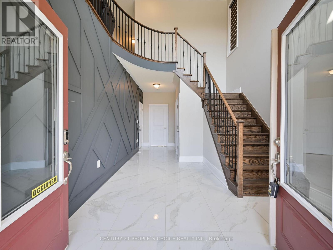
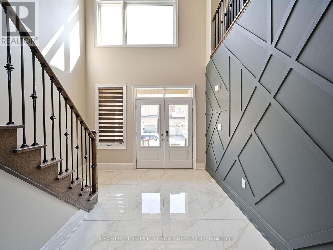
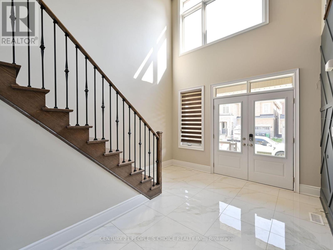
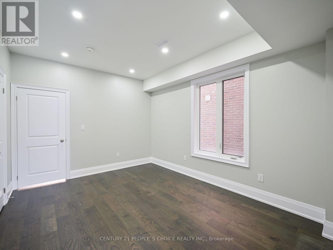
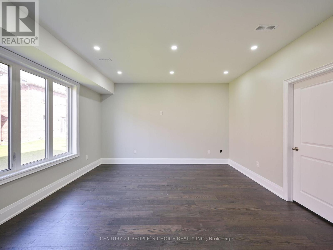
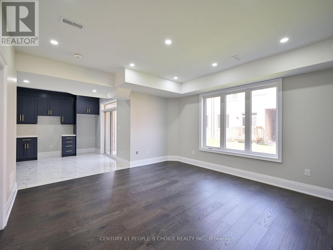
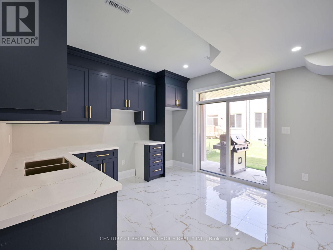

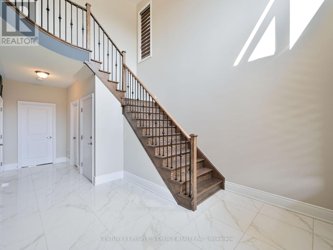
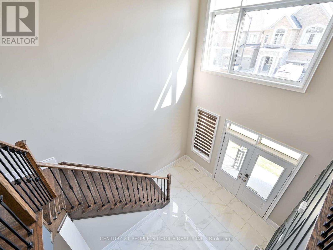
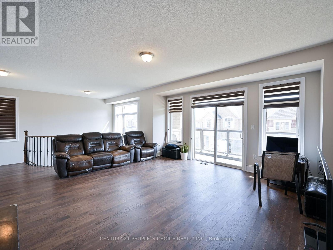
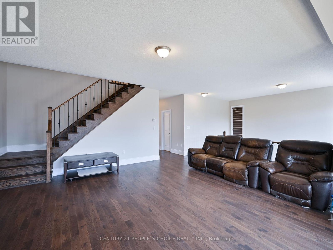
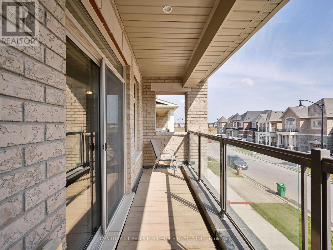
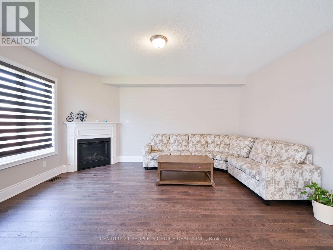

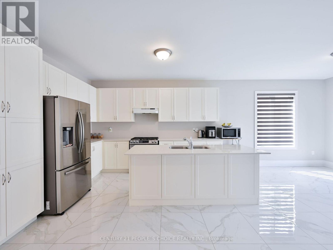
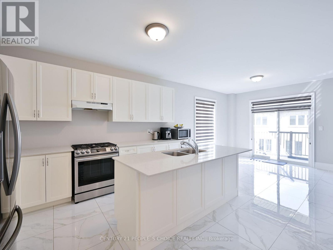
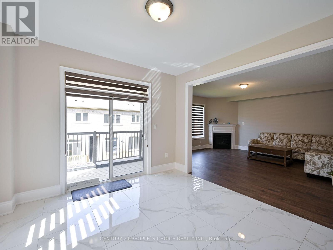
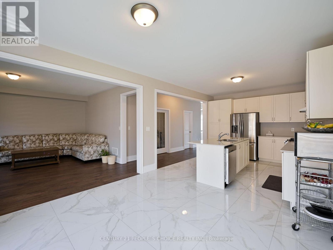
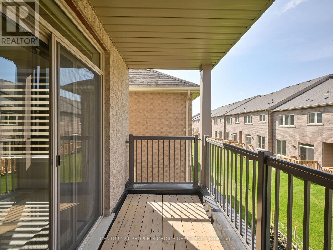
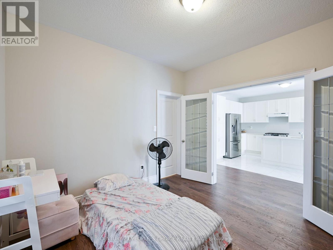


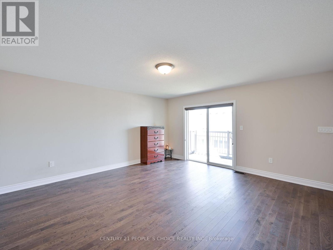

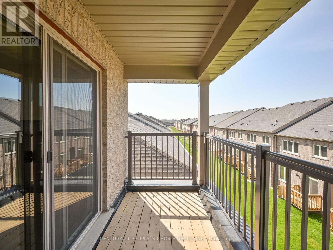
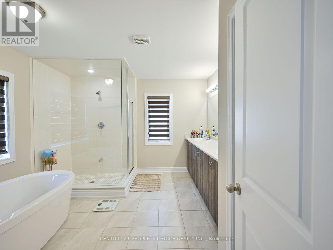
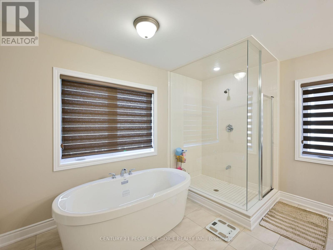
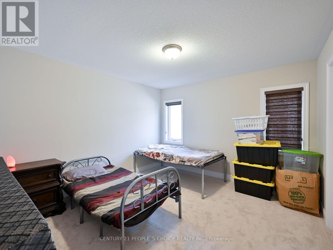
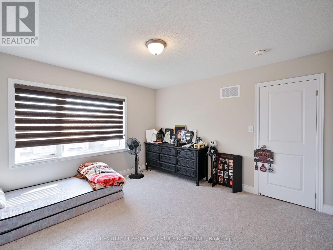
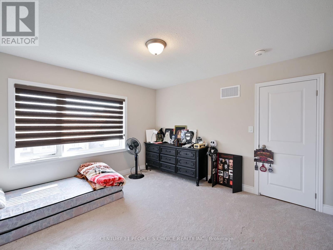
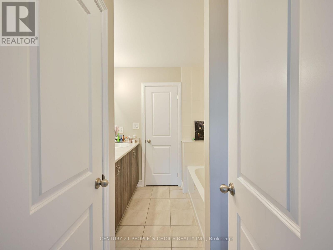
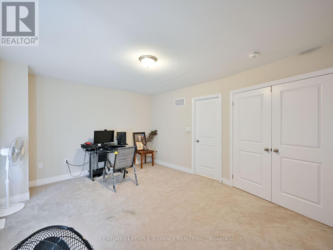
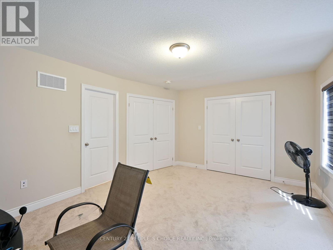
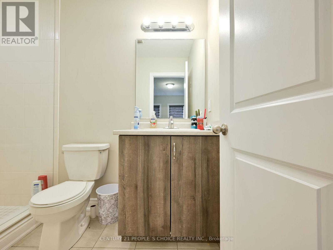
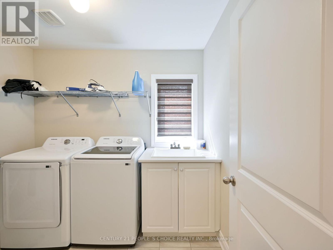
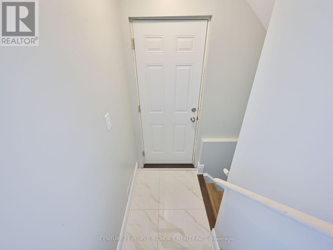

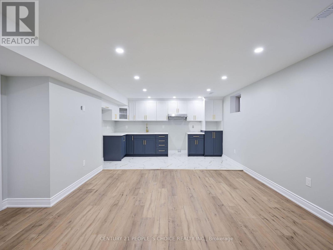
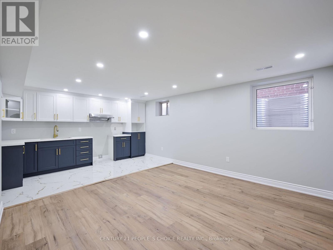
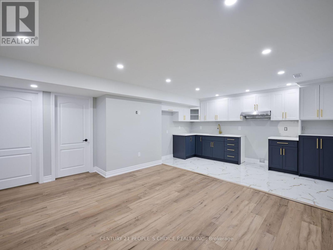
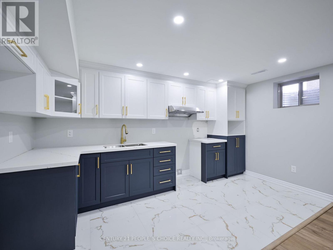
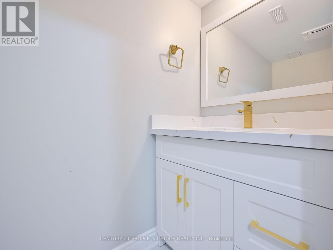
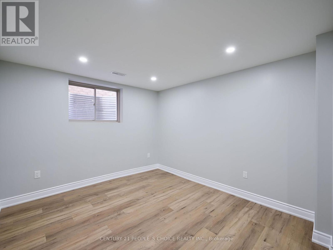

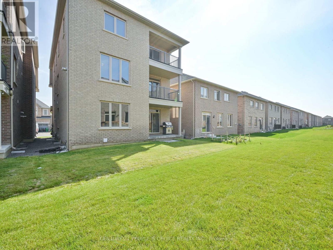
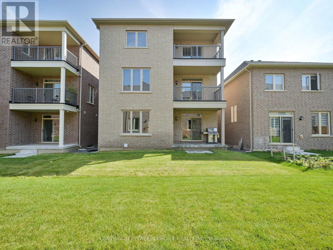
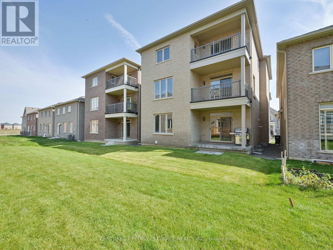

Immaculate 3-storey detached home, built by Townwood Homes (Windermere Series, Elev. D), with outstanding income potential, offering a main floor in-law suite and a fully finished legal 2-bedroom basement apartment together generating approx. $3,950/month in rental income. Features 5 bedrooms in total. Grand double-door entry with 20-ft open-to-above foyer and direct garage access. Chef's kitchen with quartz counters, breakfast bar, and 24x24 porcelain flooring in kitchen & breakfast area, with walk-out to deck. Hardwood flooring on main level and third-level primary suite. Oak stairs with iron pickets on all levels. Family room with gas fireplace. Den with French doors and 3-pc semi-ensuite. Primary bedroom features 5-pc ensuite, walk-in closet, and walk-out to covered deck. Second bedroom includes 4-pc ensuite and large closet; third and fourth bedrooms share a 4-pc semi-ensuite with walk-in closets. Legal basement apartment offers walk-out to yard. Three separate laundries. Close to schools, parks, grocery stores, Cassie Campbell Community Centre, and all amenities. (id:59126)

Property Details

MLS® Number W12778686
Property Type Single Family
Community Name Northwest Brampton
Amenities Near By Park, Public Transit, Schools
Community Features Community Centre
Equipment Type Water Heater
Features In-law Suite
Parking Space Total 4
Rental Equipment Type Water Heater

Building

Bathroom Total 7
Bedrooms Above Ground 5
Bedrooms Below Ground 3
Bedrooms Total 8
Appliances Dishwasher, Dryer, Stove, Washer, Window Coverings, Refrigerator
Basement Features Apartment In Basement, Separate Entrance
Basement Type N/a, N/a
Construction Style Attachment Detached
Cooling Type Central Air Conditioning
Exterior Finish Brick
Fireplace Present Yes
Flooring Type Hardwood, Laminate, Porcelain Tile, Carpeted
Foundation Type Unknown
Half Bath Total 1
Heating Fuel Natural Gas
Heating Type Forced Air
Stories Total 3
Size Interior 3,000 - 3,500 Ft2
Type House
Utility Water Municipal Water

Rooms

Level Type Dimensions
Third Level Primary Bedroom 4.69 m x 4.88 m
Third Level Bedroom 2 4.57 m x 3.35 m
Third Level Bedroom 3 3.72 m x 3.66 m
Third Level Bedroom 4 3.72 m x 3.63 m
Basement Living Room Measurements not available
Basement Bedroom Measurements not available
Main Level Great Room 5.7 m x 5.36 m
Main Level Family Room 4.69 m x 5.18 m
Main Level Kitchen 3.66 m x 3.96 m
Main Level Eating Area 3.66 m x 3.66 m
Main Level Den 3.35 m x 3.23 m
Ground Level Bedroom 5 Measurements not available

Land

Acreage No
Land Amenities Park, Public Transit, Schools
Sewer Sanitary Sewer
Size Depth 90 Ft ,2 In
Size Frontage 38 Ft ,1 In
Size Irregular 38.1 X 90.2 Ft ; Legal Basement
Size Total Text 38.1 X 90.2 Ft ; Legal Basement

Parking

Attached Garage
Garage

https://www.realtor.ca/real-estate/29348704/12-junior-road-brampton-northwest-brampton-northwest-brampton

Contact Us

Contact us for more information

Generating Captcha

    Your Name *

    Your Email *

    Your Contact Number *

    Subject

    Your Message

    Thank you for contacting us, one of our colleagues will contact you shortly. Thank you.

    Lakeridge Property International

    close-link