
12 Homeview Road Brampton, Ontario L6P 2L9
$1,189,000
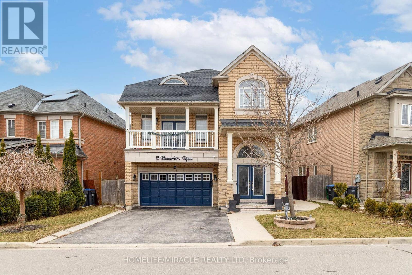
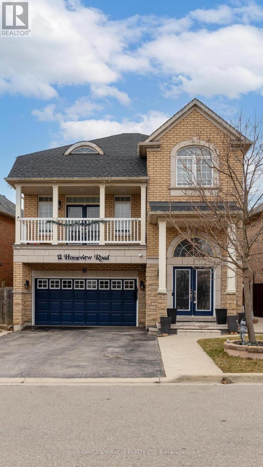
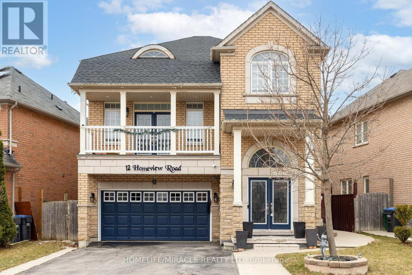

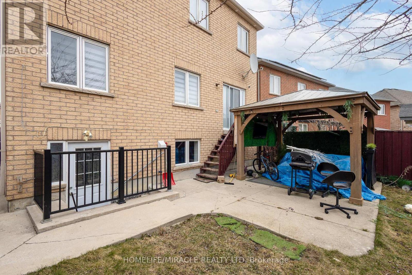
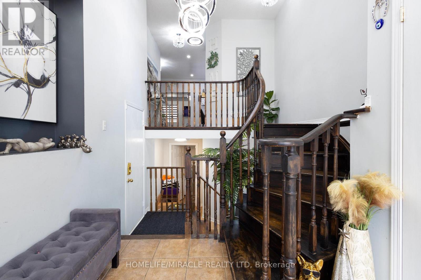

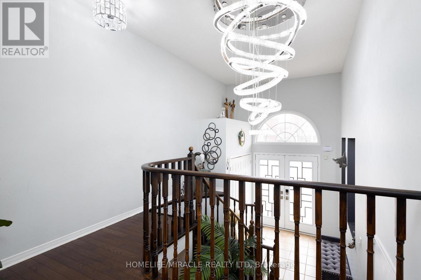

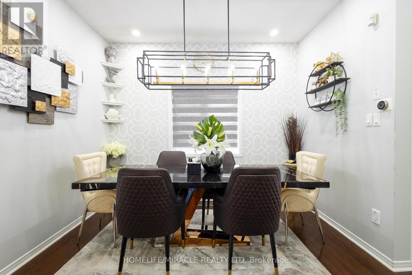
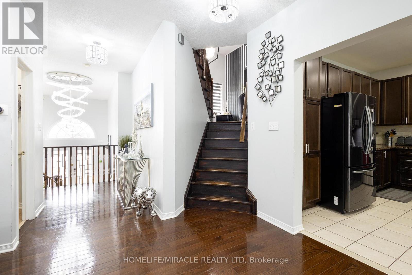
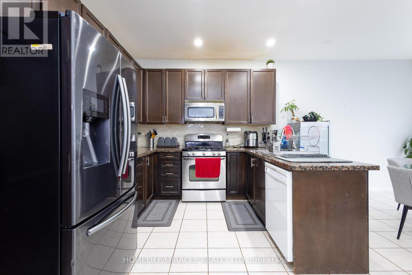

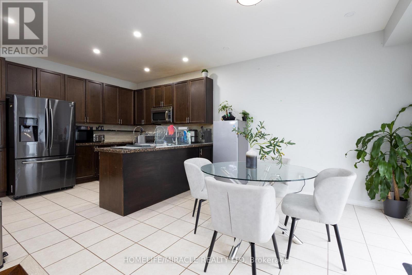
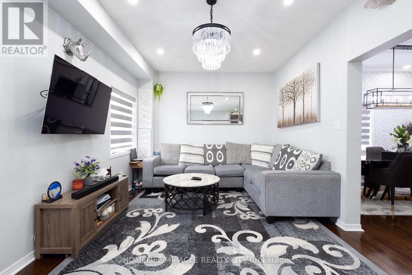
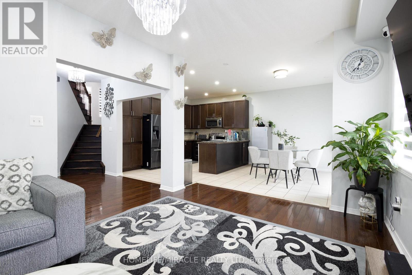
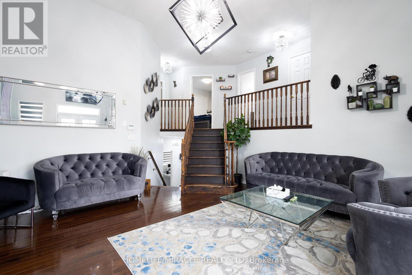
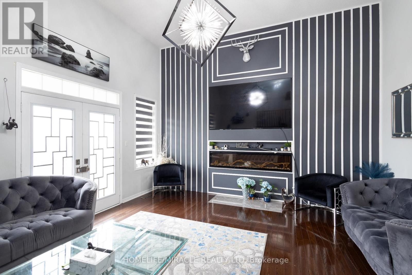
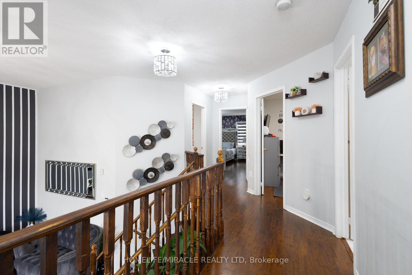
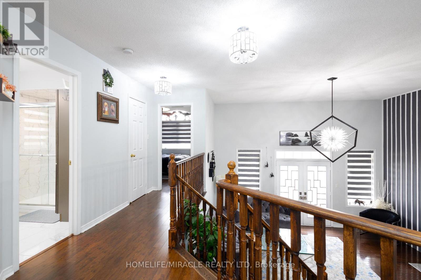

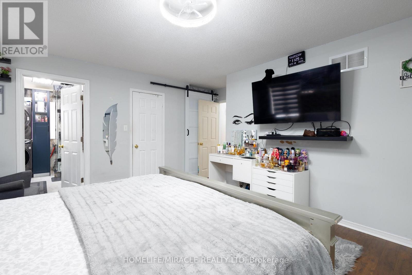
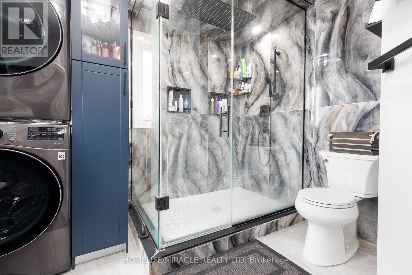
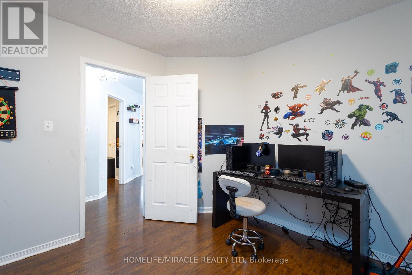
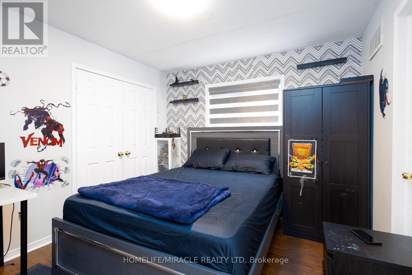
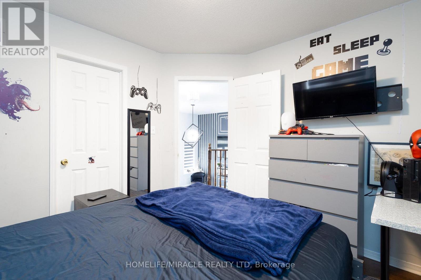
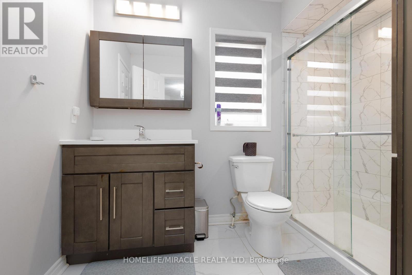

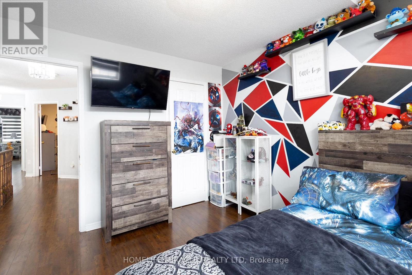

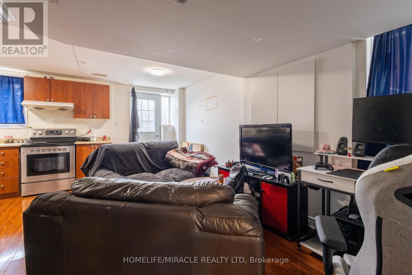
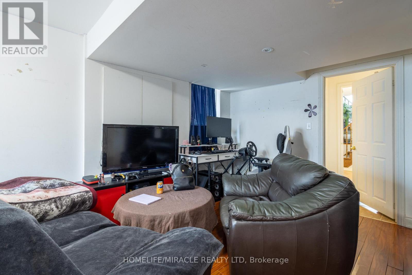
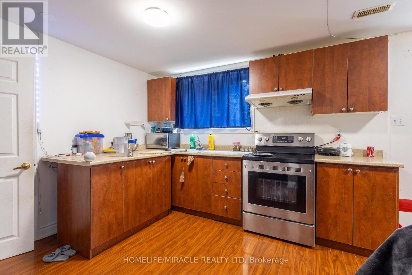
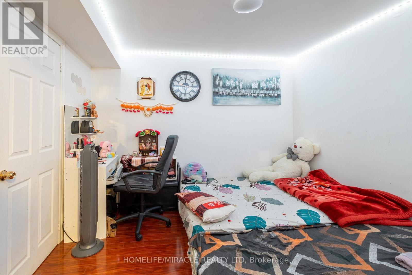
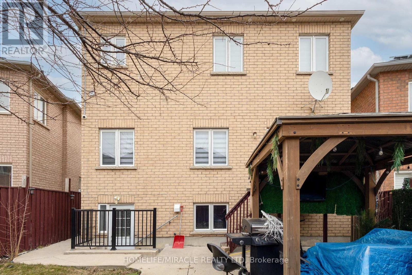
Location. Location.. Location... Absolutely Gorgeous! This beautifully maintained detached 4-bedroom home with a finished basement is situated in one of the most desirable neighborhoods. The property boasts a fully fenced backyard with a spacious patio, perfect for outdoor gatherings. The upgraded kitchen is complete with stainless steel appliances, quartz countertops, and elegant pot lights, With no carpet throughout, this home offers a clean and modern look, complemented by separate living, dining, The family room creates a cozy escape, featuring an electric fireplace and walkout to a private balcony, your personal retreat or a quiet evening unwind. Upstairs, the primary suite is your sanctuary, complete with spa-inspired 4-piece ensuite and a spacious walk-in closet. The specious finished basement , making it ideal for extended family living. Conveniently located close to hospitals, parks, , banks, and all other essential amenities. A must-see home you wont want to miss! (id:59126)
Property Details
| MLS® Number | W12780970 |
| Property Type | Single Family |
| Community Name | Bram East |
| Parking Space Total | 6 |
Building
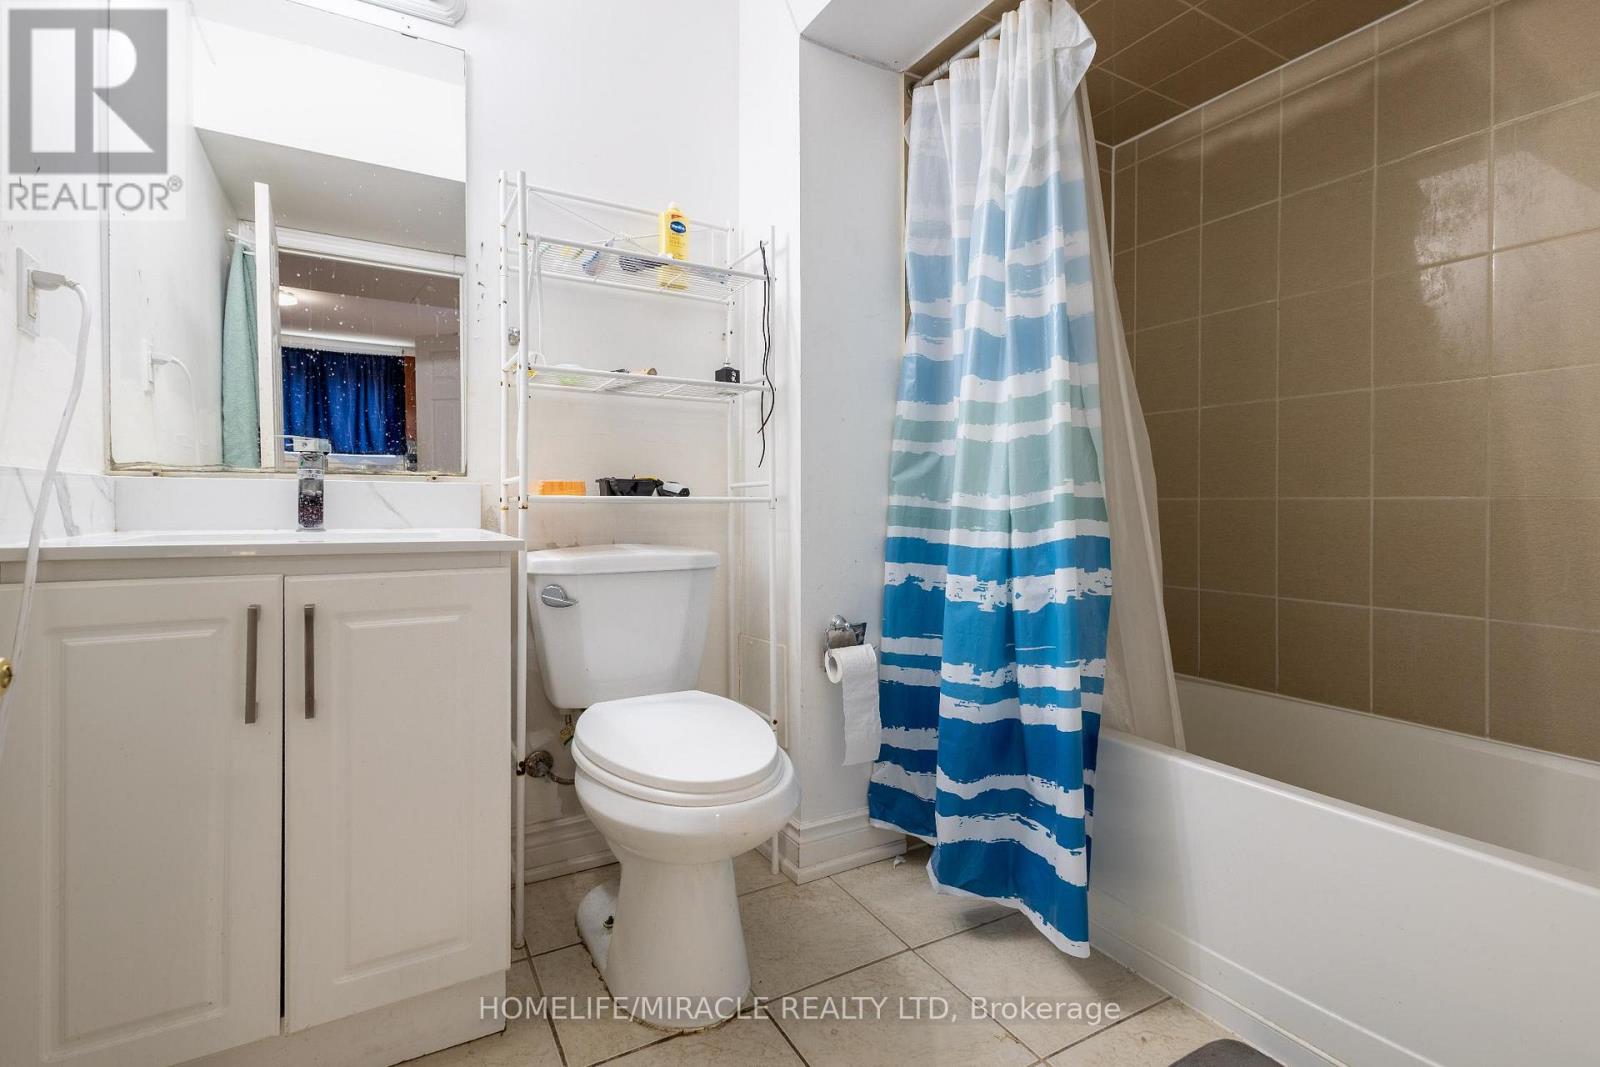
| Bathroom Total | 4 |
| Bedrooms Above Ground | 4 |
| Bedrooms Below Ground | 1 |
| Bedrooms Total | 5 |
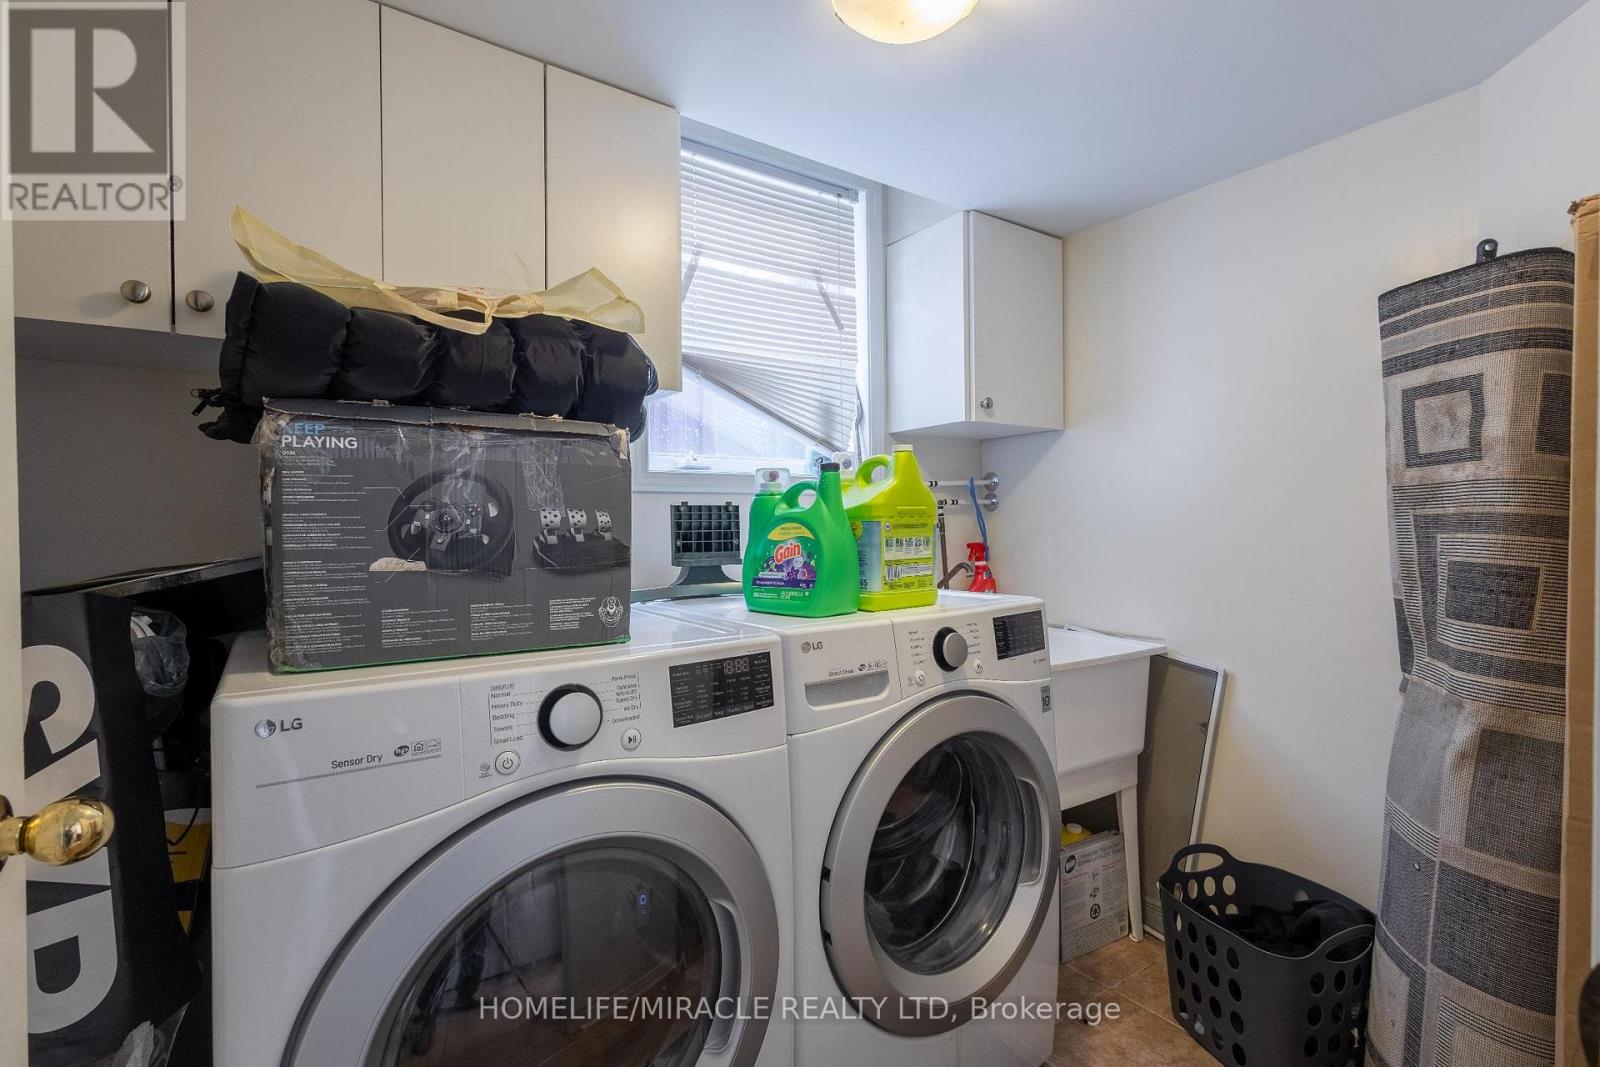
| Appliances | Dishwasher, Dryer, Water Heater, Microwave, Stove, Washer, Window Coverings, Refrigerator |
| Basement Development | Finished |
| Basement Type | N/a (finished) |
| Construction Style Attachment | Detached |
| Cooling Type | Central Air Conditioning |
| Exterior Finish | Brick |
| Fireplace Present | Yes |
| Foundation Type | Concrete |
| Half Bath Total | 1 |
| Heating Fuel | Natural Gas |
| Heating Type | Forced Air |
| Stories Total | 2 |
| Size Interior | 2,000 - 2,500 Ft2 |
| Type | House |
| Utility Water | Municipal Water |
Rooms
| Level | Type | Length | Width | Dimensions |
|---|---|---|---|---|
| Second Level | Primary Bedroom | 4.8 m | 4.64 m | 4.8 m x 4.64 m |

| Second Level | Bedroom 2 | 3.25 m | 3.05 m | 3.25 m x 3.05 m |
| Second Level | Bedroom 3 | 3.24 m | 3.42 m | 3.24 m x 3.42 m |
| Second Level | Bedroom 4 | 3.05 m | 3.25 m | 3.05 m x 3.25 m |
| Second Level | Bedroom 5 | 3.02 m | 3.35 m | 3.02 m x 3.35 m |
| Basement | Kitchen | 3.47 m | 4.07 m | 3.47 m x 4.07 m |
| Basement | Recreational, Games Room | 3 m | 5.47 m | 3 m x 5.47 m |
| Main Level | Kitchen | 3.82 m | 2.75 m | 3.82 m x 2.75 m |
| Main Level | Eating Area | 3.35 m | 3.2 m | 3.35 m x 3.2 m |
| Main Level | Living Room | 4.94 m | 3.35 m | 4.94 m x 3.35 m |
| Main Level | Dining Room | 4.26 m | 3.2 m | 4.26 m x 3.2 m |
| In Between | Family Room | 4.9 m | 4.6 m | 4.9 m x 4.6 m |
Land
| Acreage | No |
| Sewer | Sanitary Sewer |
| Size Depth | 98 Ft ,8 In |
| Size Frontage | 54 Ft |
| Size Irregular | 54 X 98.7 Ft |
| Size Total Text | 54 X 98.7 Ft|under 1/2 Acre |
Parking
| Attached Garage | |
| Garage |
https://www.realtor.ca/real-estate/29351395/12-homeview-road-brampton-bram-east-bram-east


The trademarks REALTOR®, REALTORS®, and the REALTOR® logo are controlled by The Canadian Real Estate Association (CREA) and identify real estate professionals who are members of CREA. The trademarks MLS®, Multiple Listing Service® and the associated logos are owned by The Canadian Real Estate Association (CREA) and identify the quality of services provided by real estate professionals who are members of CREA. The trademark DDF® is owned by The Canadian Real Estate Association (CREA) and identifies CREA's Data Distribution Facility (DDF®)
March 17 2026 07:37:40
Toronto Regional Real Estate Board
