Search a Street, City, Province, RP Number or MLS® Number
 

1193 Cartier Boulevard Peterborough, Ontario K9H 7B8

No favourites found!


$800,000

MLS® Number: X12788420
4 4 4

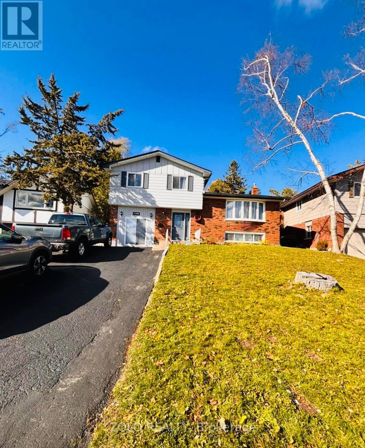
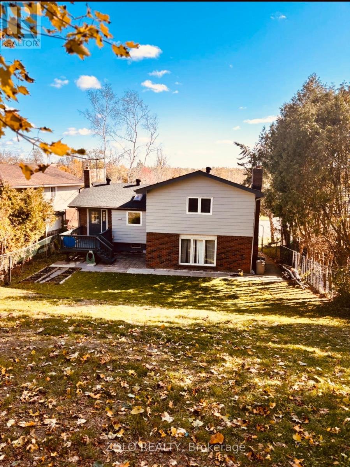
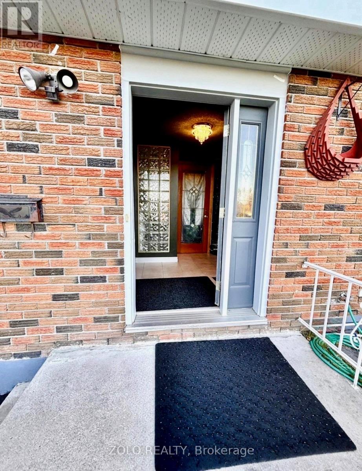
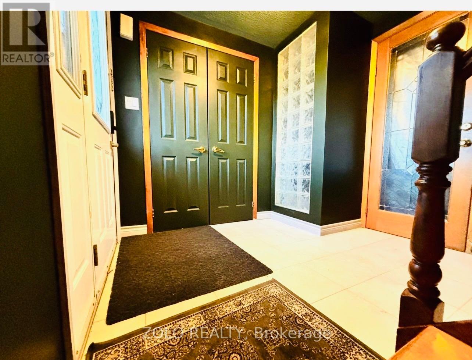
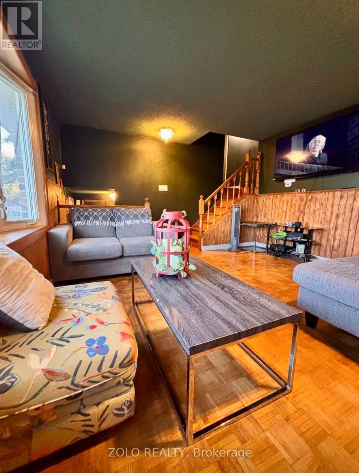
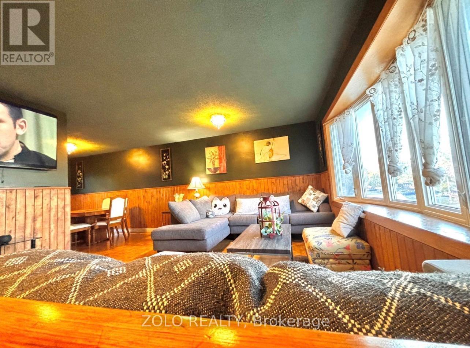
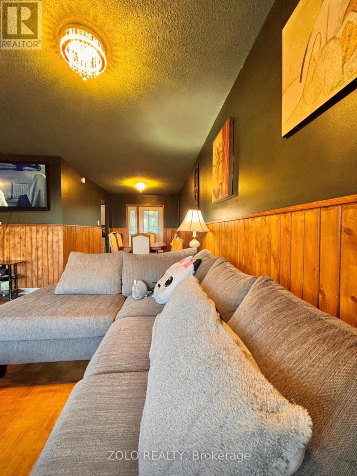
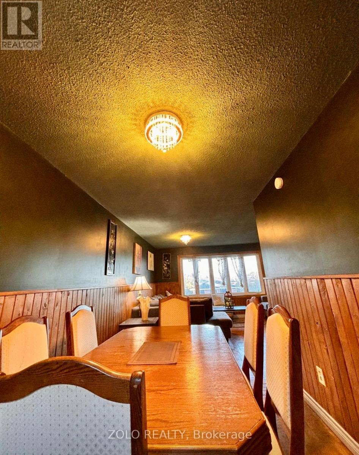
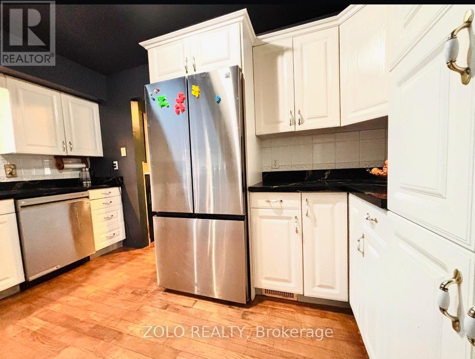
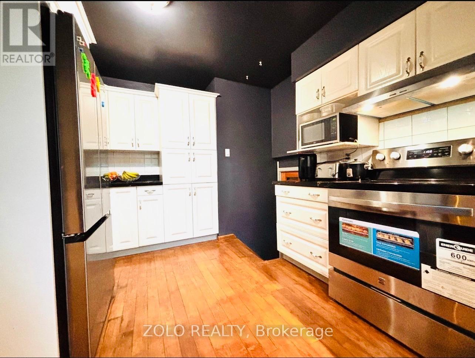
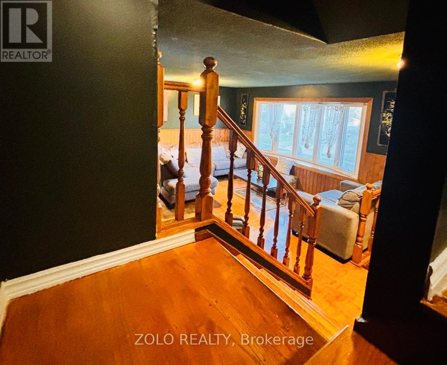

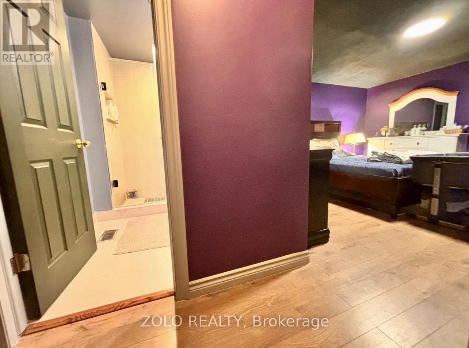
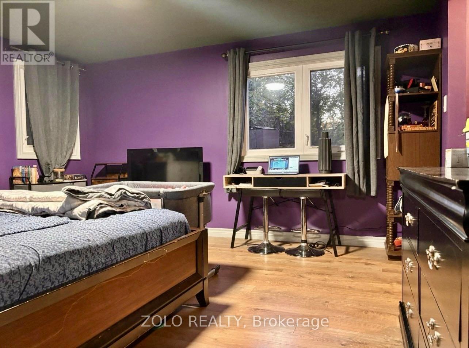

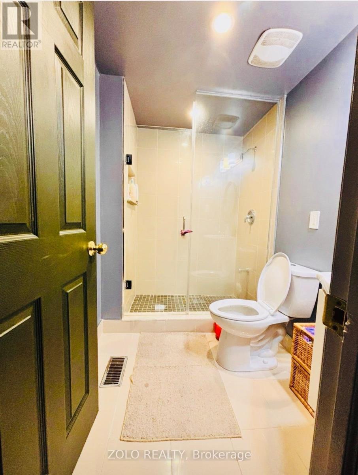
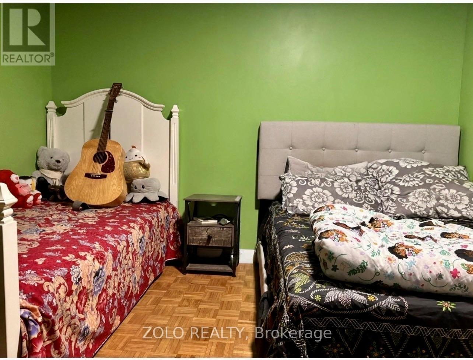
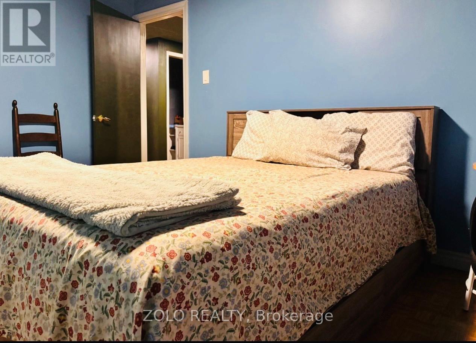

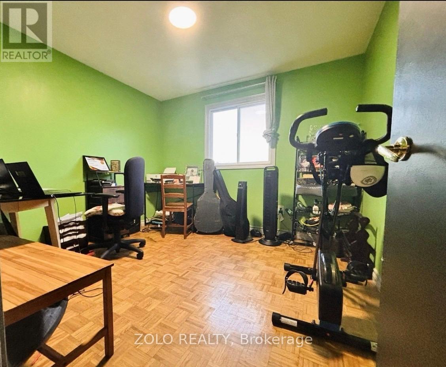

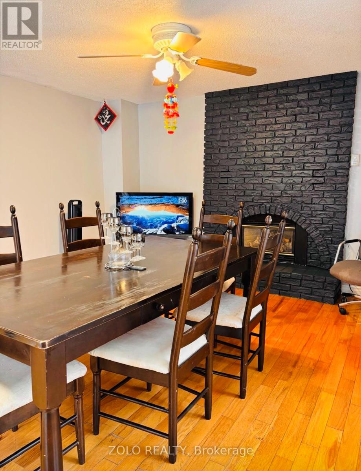
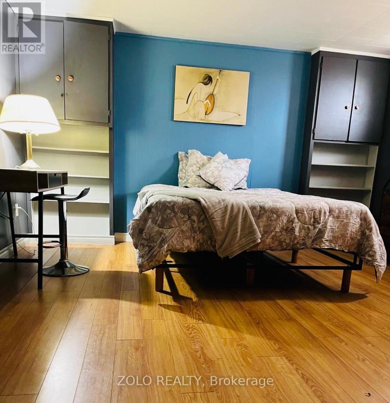
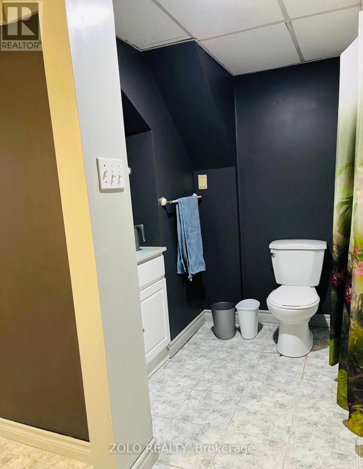
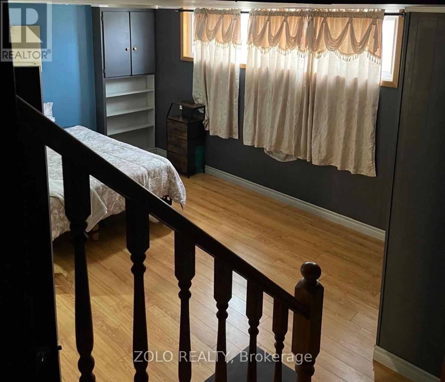

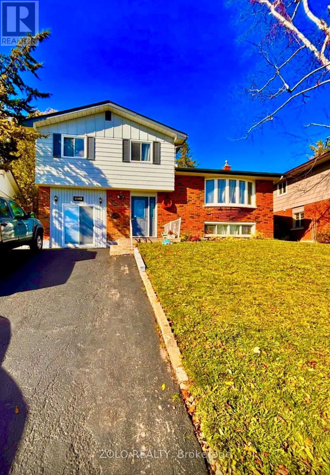
Discover 1193 Cartier Blvd, a spacious four-level sidesplit offering versatile living space in a quiet, well-established Peterborough neighbourhood. This home features 10+2 rooms, including 4 bedrooms and 4 washrooms, on upper level plus 1 bedroom in-law suite on main level ideal for families or multi-generational living. Enjoy the convenience of two kitchens and two laundry rooms above and ground, along with a private, tree-lined backyard perfect for relaxation and entertaining. The property is situated close to Trent University, Riverview Park & Zoo, and the scenic Otonabee River. Updates include a modern 3-piece ensuite in the primary bedroom, and the home is equipped with central air, forced-air gas heating. With a private 4-car driveway, fenced yard, and walkout access to a deck and yard, this home blends comfort, space, and location. (id:59126)

Property Details

MLS® Number X12788420
Property Type Single Family
Community Name Northcrest Ward 5
Features Carpet Free
Parking Space Total 4

Building

Bathroom Total 4
Bedrooms Above Ground 4
Bedrooms Total 4
Appliances Central Vacuum, Dryer, Garage Door Opener, Window Coverings
Basement Development Finished
Basement Type N/a (finished)
Construction Style Attachment Detached
Construction Style Split Level Sidesplit
Cooling Type Central Air Conditioning
Exterior Finish Brick, Aluminum Siding
Fireplace Present Yes
Foundation Type Block
Heating Fuel Natural Gas
Heating Type Forced Air
Size Interior 2,000 - 2,500 Ft2
Type House
Utility Water Municipal Water

Rooms

Level Type Dimensions
Basement Bedroom 2.5 m x 2.3 m
Main Level Living Room 4.5 m x 4.05 m
Main Level Laundry Room 2.05 m x 1.44 m
Main Level Dining Room 3.6 m x 2.4 m
Main Level Kitchen 3.1 m x 3.5 m
Upper Level Primary Bedroom 4.25 m x 4.15 m
Upper Level Bedroom 2 4 m x 3 m
Upper Level Bedroom 3 3.5 m x 3.1 m
Upper Level Bedroom 4 3.2 m x 3.2 m
Ground Level Kitchen 2.8 m x 2.7 m
Ground Level Family Room 5.75 m x 4.2 m
Ground Level Bedroom 3.5 m x 3 m

Land

Acreage No
Sewer Sanitary Sewer
Size Depth 133 Ft ,4 In
Size Frontage 45 Ft ,3 In
Size Irregular 45.3 X 133.4 Ft ; 45.34ft X 133.44ft X 76.97ft X 157.96ft
Size Total Text 45.3 X 133.4 Ft ; 45.34ft X 133.44ft X 76.97ft X 157.96ft

Parking

No Garage

https://www.realtor.ca/real-estate/29360808/1193-cartier-boulevard-peterborough-northcrest-ward-5-northcrest-ward-5

Contact Us

Contact us for more information

Generating Captcha

    Your Name *

    Your Email *

    Your Contact Number *

    Subject

    Your Message

    Thank you for contacting us, one of our colleagues will contact you shortly. Thank you.

    Lakeridge Property International

    close-link