
119 Rowe Avenue South Huron, Ontario N0M 1S1
$489,900
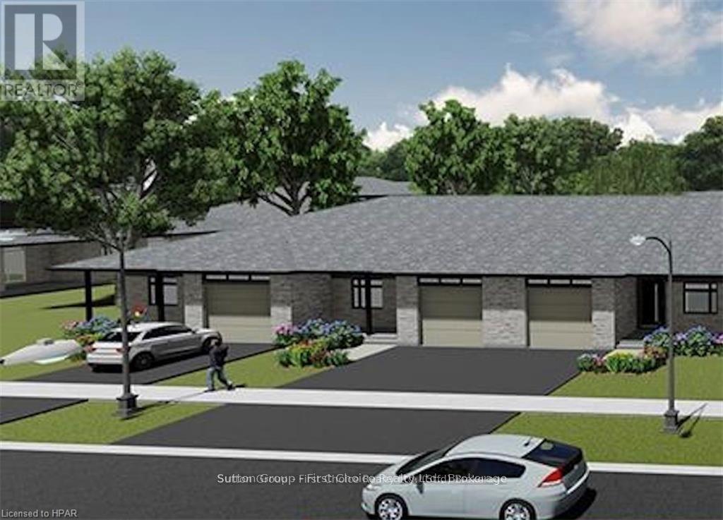
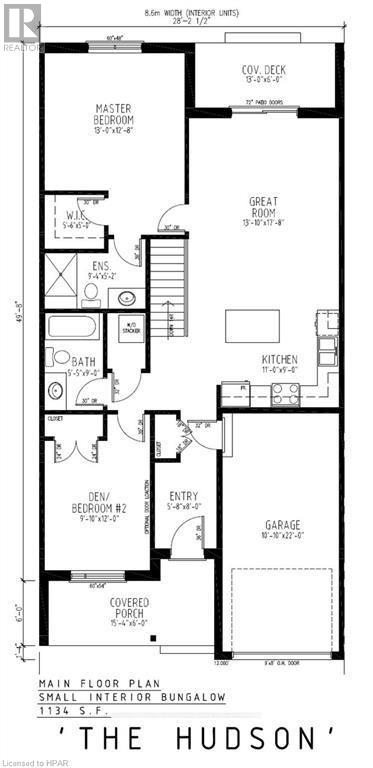
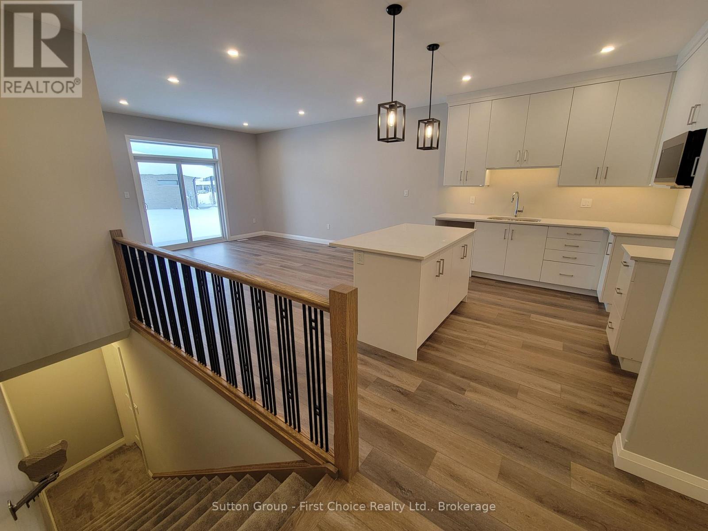
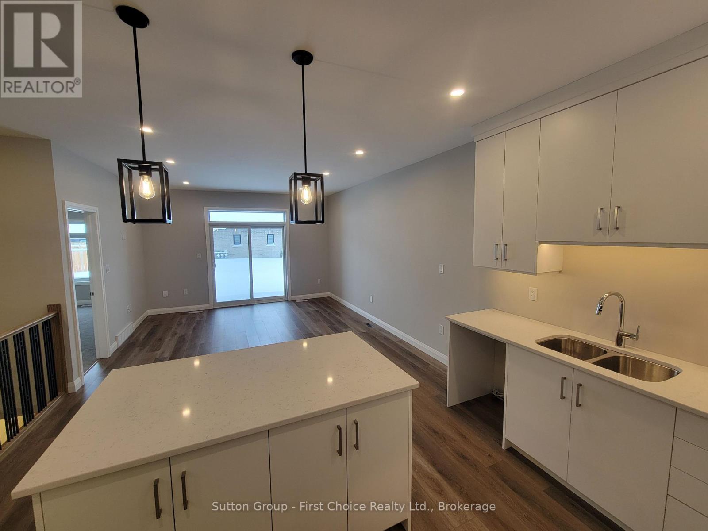
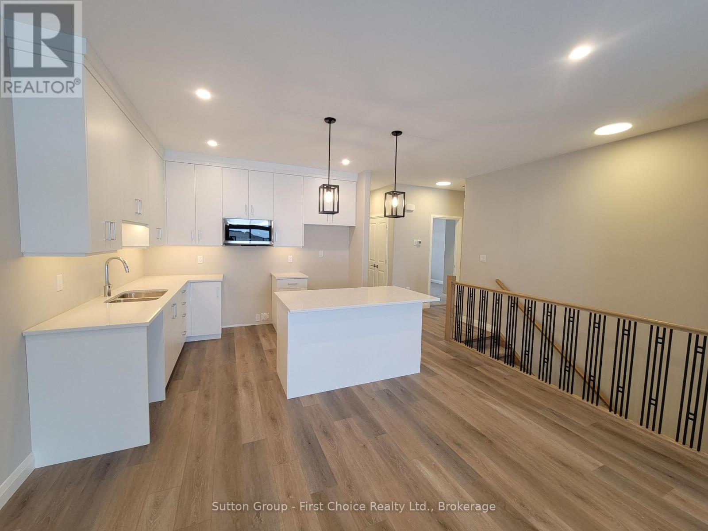
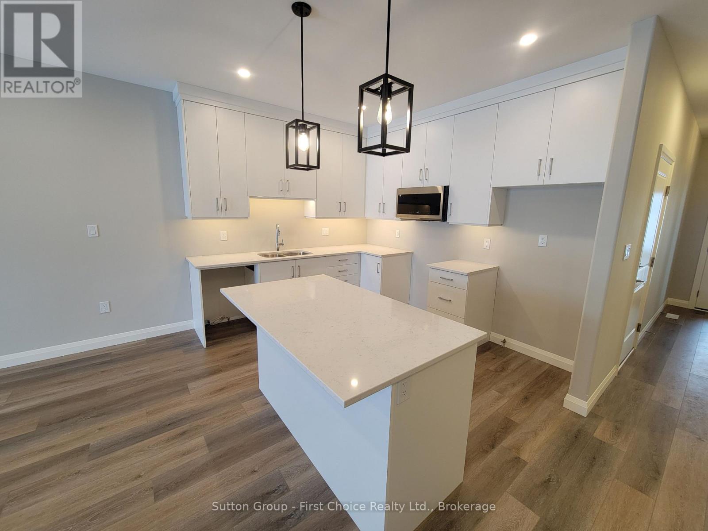
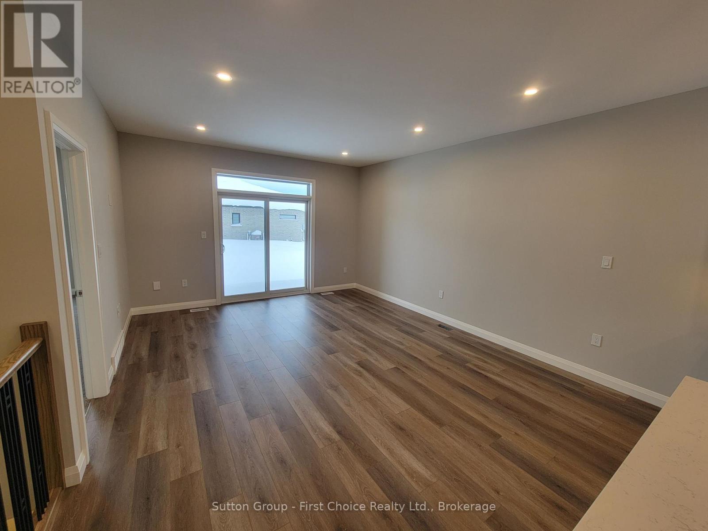
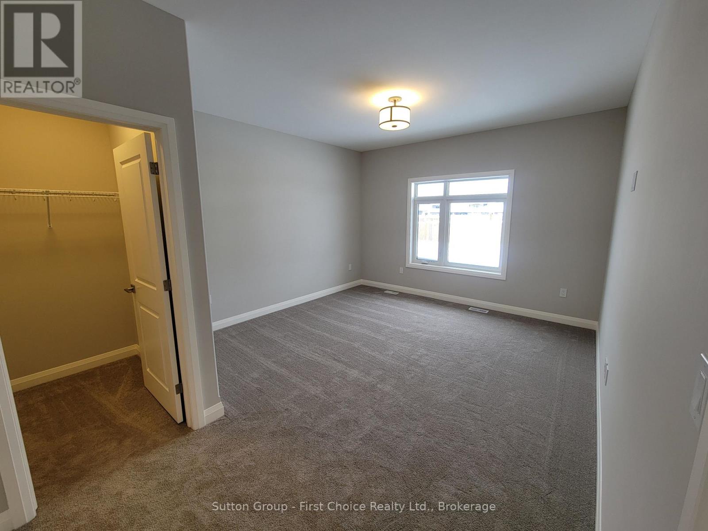
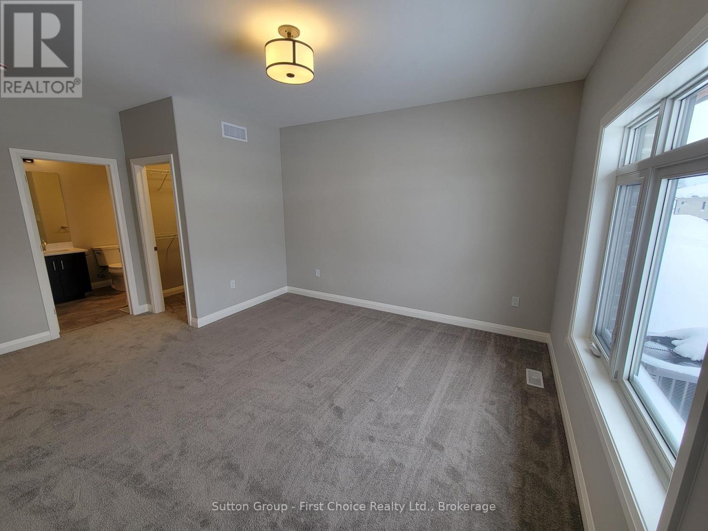
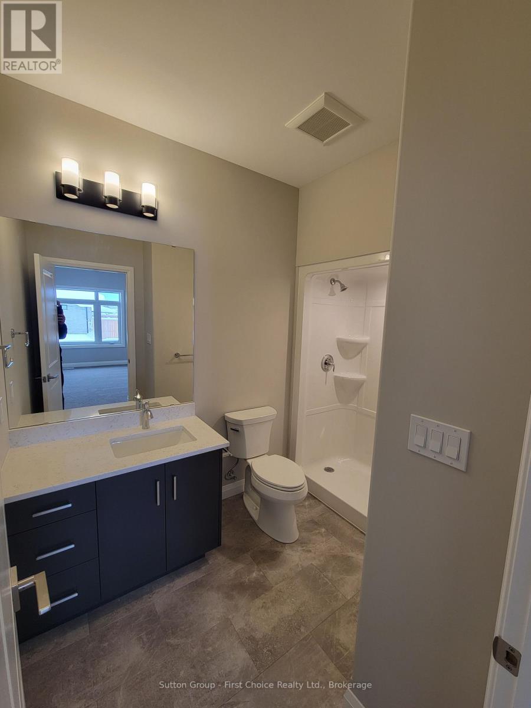
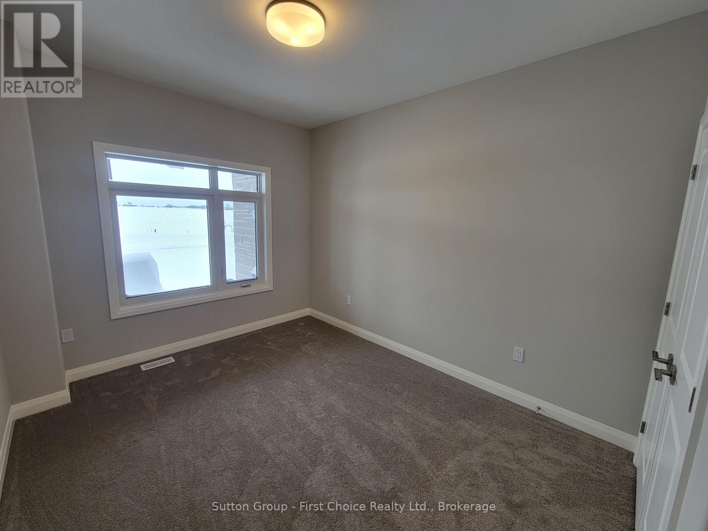

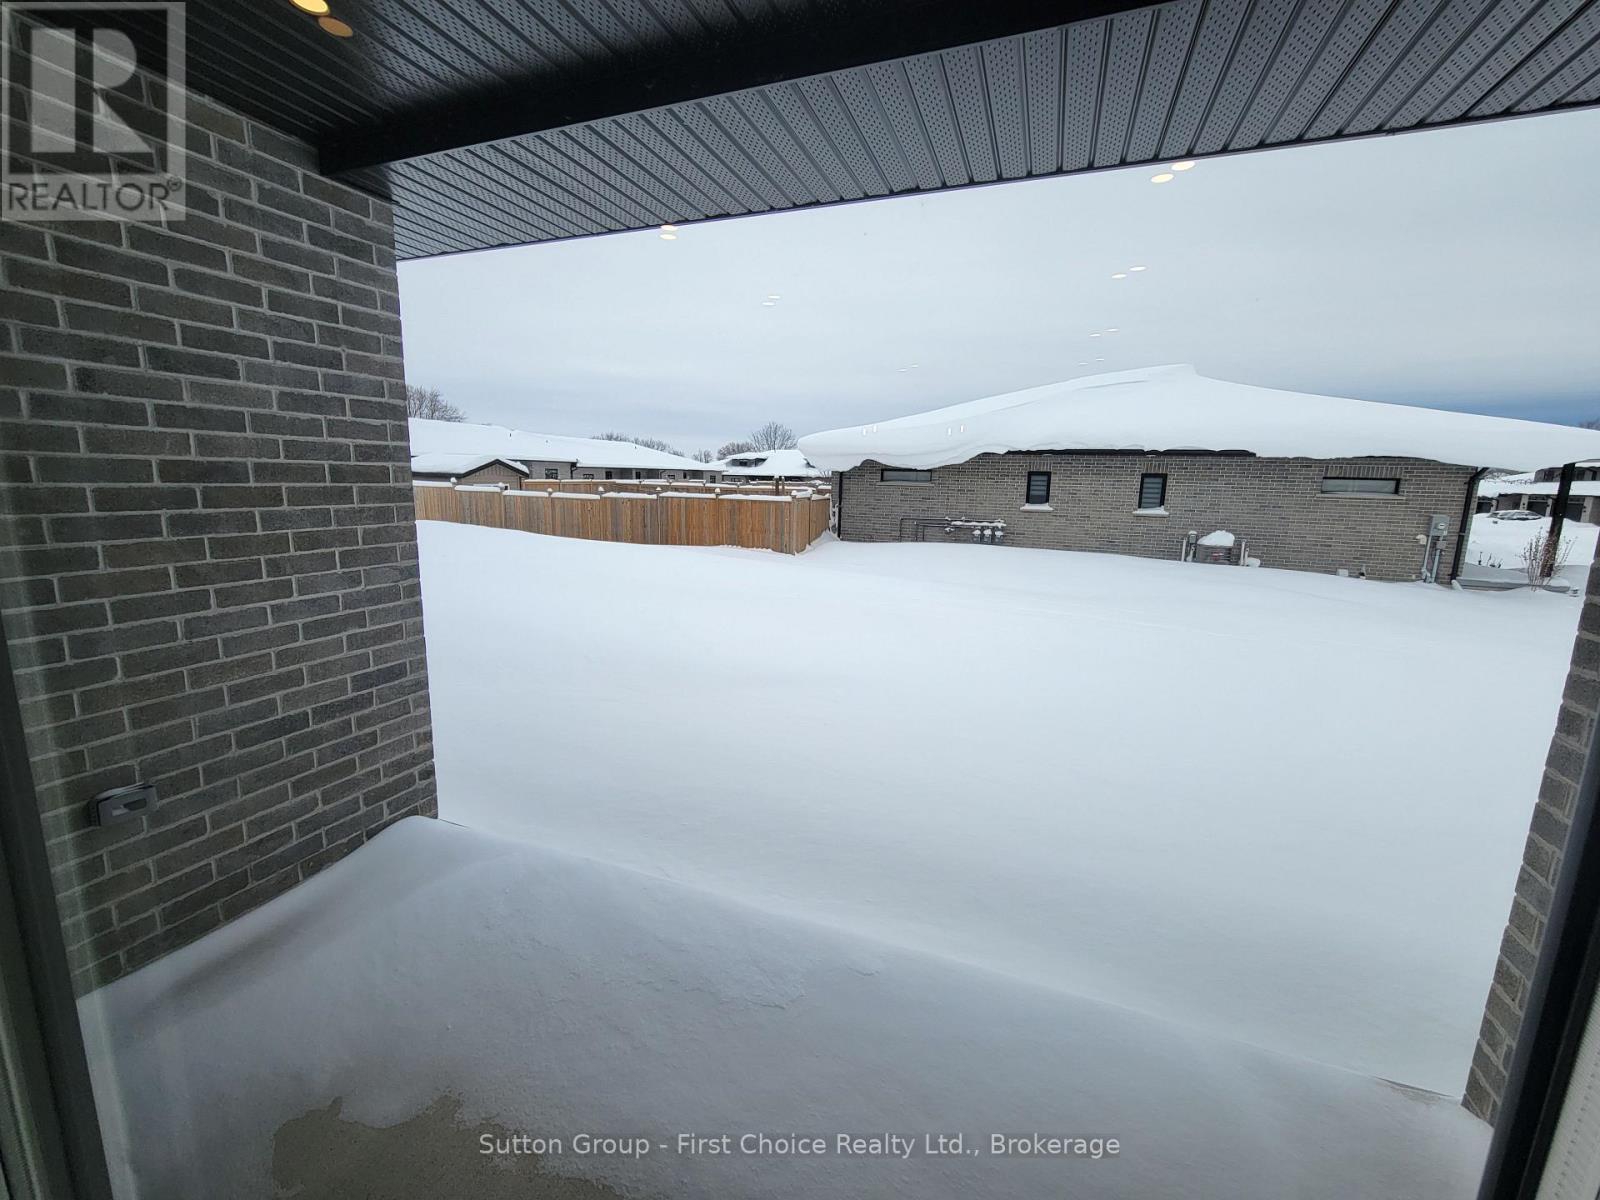
BRAND NEW HOME, BRAND NEW PRICEPOINT! Your Dream Home just became More Attainable; With Ontario's Latest Announcement for a temporary Full HST rebate now applied, it has never been a better time to purchase or build a NEW HOME (Limited Time Only)! Almost Completed! Pinnacle Quality Homes is proud to present the HUDSON bungalow/townhouse plan in South Pointe subdivision in Exeter. All units are Energy Star rated; Contemporary architectural exterior designs. This 1134 sq ft bungalow plan offers 2 beds/2 baths, including large master ensuite & walk-in closet. Sprawling open concept design for Kitchen/dining/living rooms. 9' ceilings on main floor. High quality kitchen and bathroom vanities with quartz countertops; your choice of finishes from our selections (depending on stage of construction). 2 stage high-eff gas furnace, c/air and HRV included. LED lights; high quality vinyl plank floors in principle rooms. Central Vac roughed-in. Fully insulated/drywalled/primed single car garage w/opener; concrete front and rear covered porch (with BBQ quick connect). Photo is for reference only. (id:59126)
Property Details
| MLS® Number | X12041447 |
| Property Type | Single Family |
| Community Name | Exeter |
| Amenities Near By | Hospital |
| Easement | Easement |
| Features | Flat Site |
| Parking Space Total | 3 |
Building
| Bathroom Total | 2 |
| Bedrooms Above Ground | 2 |
| Bedrooms Total | 2 |
| Age | New Building |
| Architectural Style | Bungalow |
| Basement Development | Unfinished |
| Basement Type | N/a (unfinished) |
| Construction Style Attachment | Attached |
| Cooling Type | Central Air Conditioning, Air Exchanger |
| Exterior Finish | Brick, Stone |
| Foundation Type | Concrete |
| Heating Fuel | Natural Gas |
| Heating Type | Forced Air |
| Stories Total | 1 |
| Size Interior | 1,100 - 1,500 Ft2 |
| Type | Row / Townhouse |
| Utility Water | Municipal Water |
Rooms
| Level | Type | Length | Width | Dimensions |
|---|---|---|---|---|
| Main Level | Great Room | 4.22 m | 5.38 m | 4.22 m x 5.38 m |
| Main Level | Kitchen | 3.35 m | 2.74 m | 3.35 m x 2.74 m |
| Main Level | Primary Bedroom | 3.96 m | 3.86 m | 3.96 m x 3.86 m |
| Main Level | Bathroom | 2.84 m | 1.57 m | 2.84 m x 1.57 m |
| Main Level | Bathroom | 1.65 m | 2.74 m | 1.65 m x 2.74 m |
| Main Level | Bedroom | 3 m | 3.66 m | 3 m x 3.66 m |
| Main Level | Foyer | 1.73 m | 2.44 m | 1.73 m x 2.44 m |
Land
| Acreage | No |
| Land Amenities | Hospital |
| Sewer | Sanitary Sewer |
| Size Depth | 119 Ft ,9 In |
| Size Frontage | 28 Ft ,2 In |
| Size Irregular | 28.2 X 119.8 Ft |
| Size Total Text | 28.2 X 119.8 Ft|under 1/2 Acre |
| Zoning Description | R2-4 |
Parking
| Attached Garage | |
| Garage |
https://www.realtor.ca/real-estate/28073614/119-rowe-avenue-south-huron-exeter-exeter


The trademarks REALTOR®, REALTORS®, and the REALTOR® logo are controlled by The Canadian Real Estate Association (CREA) and identify real estate professionals who are members of CREA. The trademarks MLS®, Multiple Listing Service® and the associated logos are owned by The Canadian Real Estate Association (CREA) and identify the quality of services provided by real estate professionals who are members of CREA. The trademark DDF® is owned by The Canadian Real Estate Association (CREA) and identifies CREA's Data Distribution Facility (DDF®)
September 20 2026 04:27:44
The Lakelands Association of REALTORS®
