Search a Street, City, Province, RP Number or MLS® Number
 

113 Whitefish Crescent Hamilton, Ontario L8E 0A6

No favourites found!


$1,209,900

MLS® Number: X12901782
6 5 4

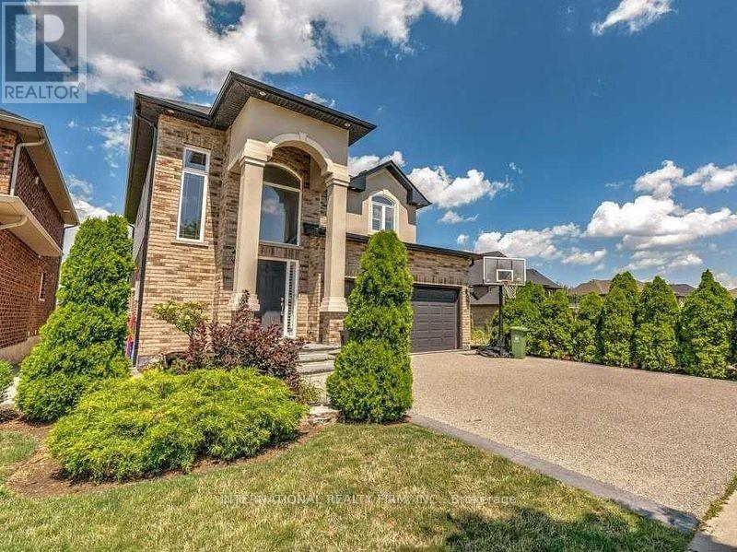
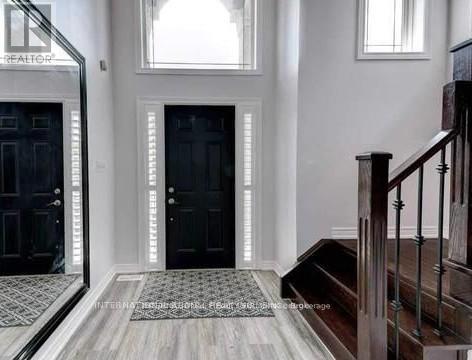

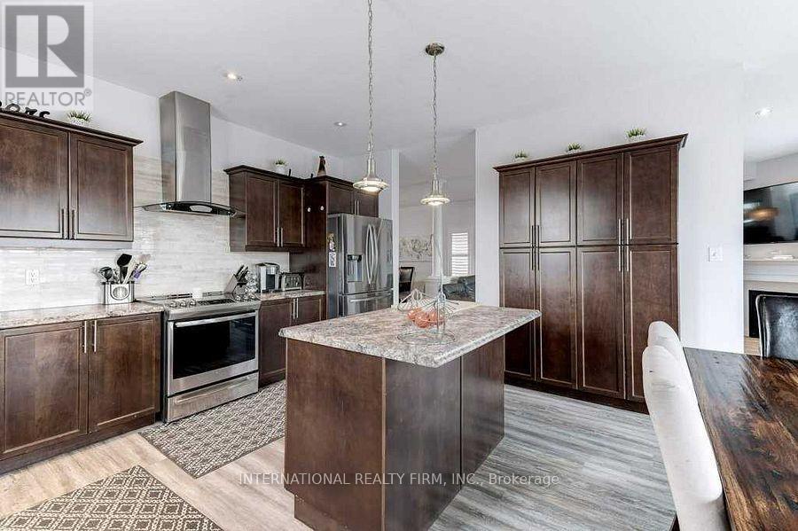
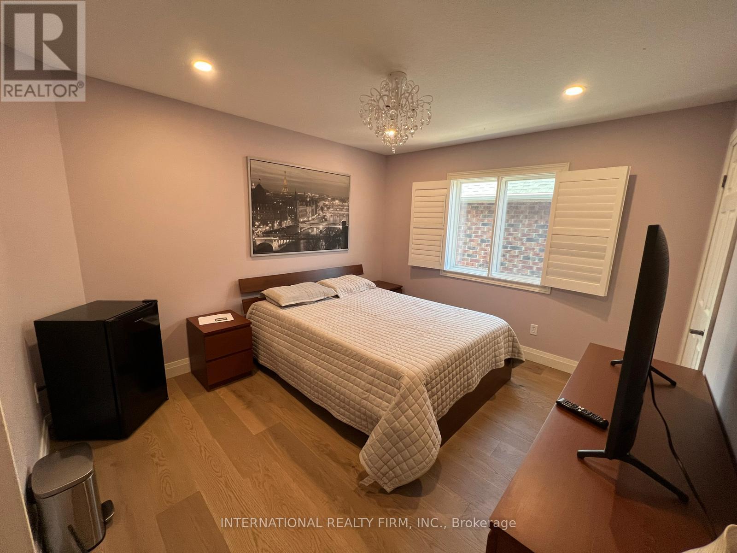
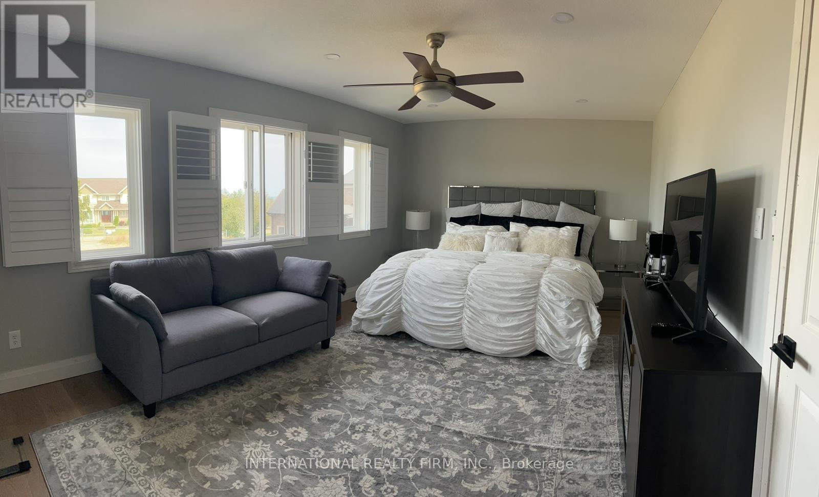
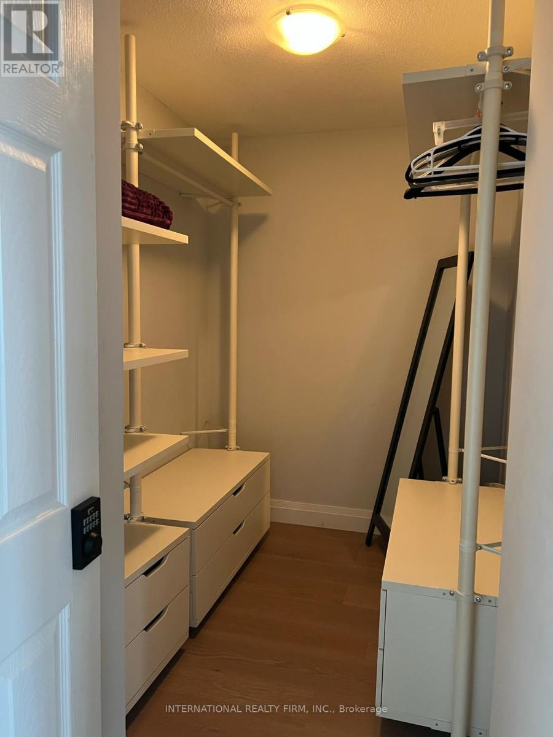
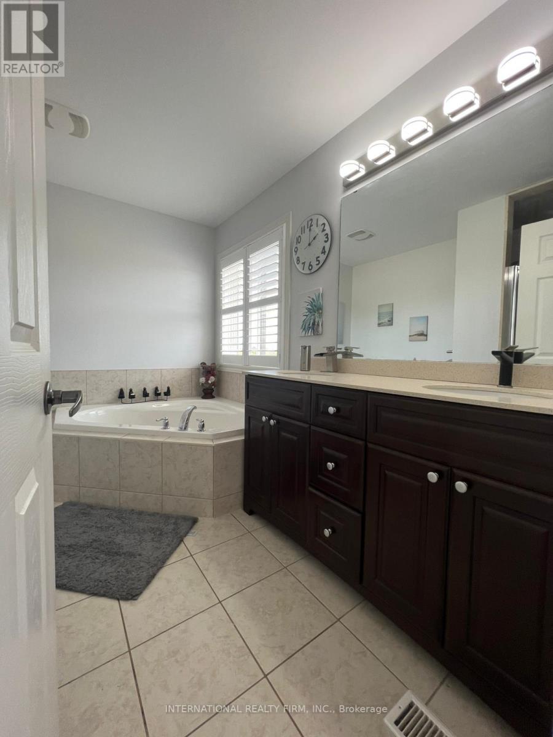
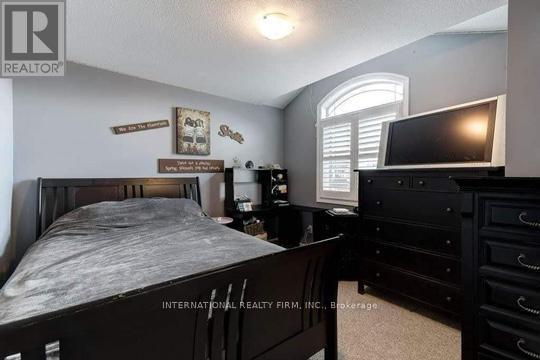
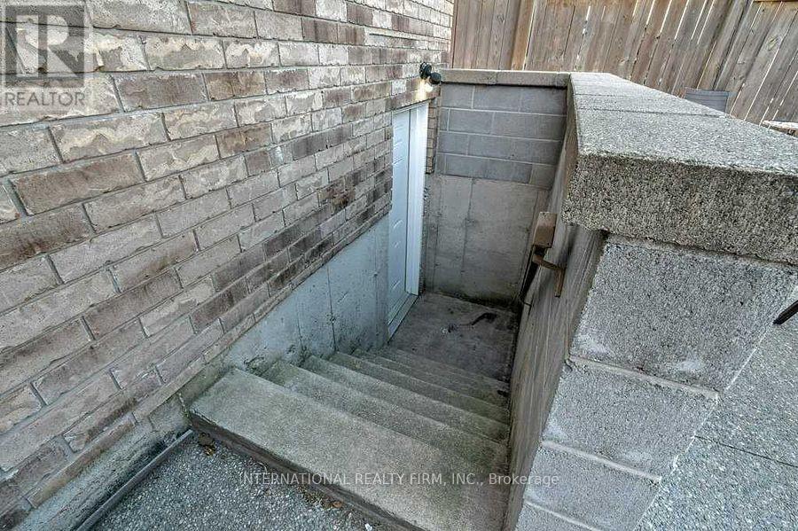
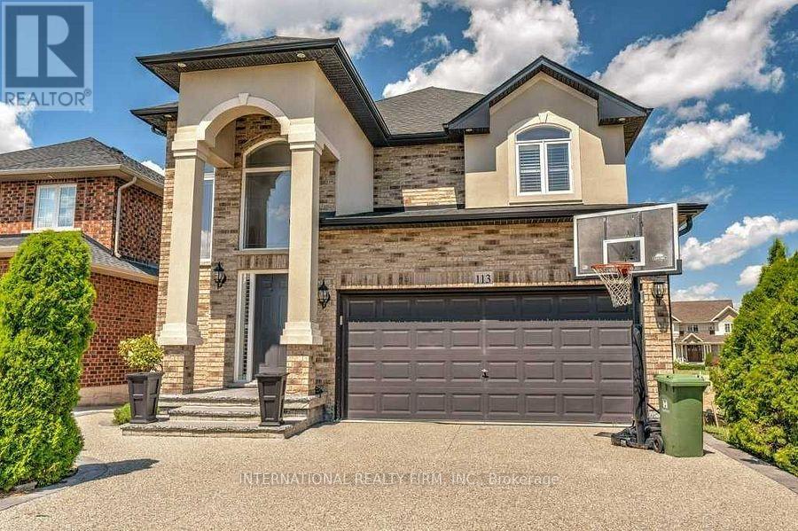
Just one block from Lake Ontario, in the desirable Fifty Point area of Stoney Creek, this lovely 4-bedroom home offers excellent curb appeal and a fully finished basement with a separate entrance-ideal for extended family or as an income-generating suite. The two-story foyer fills the open-concept main level with natural light. A separate dining room is perfect for entertaining, while the spacious family room with a gas fireplace opens into the eat-in kitchen. The large kitchen features abundant cabinetry, a generous island with a breakfast bar, a floor-to-ceiling pantry, and plenty of space for a table-perfect for family gatherings. Sliding doors lead to a balcony with access to the expansive backyard. California shutters enhance the many windows throughout the home.The second floor includes four well-sized bedrooms; the primary bedroom offers an ensuite bathroom and a walk-in closet. The basement features a fully equipped in-law suite complete with a kitchen, family room, bedroom, and bathroom. Conveniently located close to all amenities, the QEW, and the GO Train station. (id:59126)

Property Details

MLS® Number X12901782
Property Type Single Family
Community Name Stoney Creek
Amenities Near By Park, Schools
Features Carpet Free, In-law Suite
Parking Space Total 4

Building

Bathroom Total 5
Bedrooms Above Ground 4
Bedrooms Below Ground 2
Bedrooms Total 6
Age 6 To 15 Years
Appliances Dryer, Two Stoves, Washer, Refrigerator
Basement Development Finished
Basement Features Separate Entrance
Basement Type N/a (finished), N/a
Construction Style Attachment Detached
Cooling Type Central Air Conditioning
Exterior Finish Brick, Stucco
Fireplace Present Yes
Foundation Type Poured Concrete
Heating Fuel Natural Gas
Heating Type Forced Air
Stories Total 2
Size Interior 2,000 - 2,500 Ft2
Type House
Utility Water Municipal Water

Rooms

Level Type Dimensions
Second Level Primary Bedroom 3.66 m x 5.79 m
Second Level Bedroom 2 3.96 m x 3.55 m
Second Level Bedroom 3 3.96 m x 3.55 m
Second Level Bedroom 4 3.96 m x 3.55 m
Basement Bedroom 3.81 m x 3.55 m
Basement Kitchen 3.71 m x 5.31 m
Basement Bedroom 3.96 m x 4.27 m
Main Level Kitchen 4.57 m x 5.18 m
Main Level Family Room 5.18 m x 4.57 m
Main Level Dining Room 3.96 m x 3.66 m

Land

Acreage No
Land Amenities Park, Schools
Sewer Sanitary Sewer
Size Depth 100 Ft
Size Frontage 40 Ft
Size Irregular 40 X 100 Ft ; Irregular
Size Total Text 40 X 100 Ft ; Irregular|under 1/2 Acre
Surface Water Lake/pond

Parking

Attached Garage
Garage

https://www.realtor.ca/real-estate/29494268/113-whitefish-crescent-hamilton-stoney-creek-stoney-creek

Contact Us

Contact us for more information

Generating Captcha

    Your Name *

    Your Email *

    Your Contact Number *

    Subject

    Your Message

    Thank you for contacting us, one of our colleagues will contact you shortly. Thank you.

    Lakeridge Property International

    close-link