
1116 Thunderbird Dr Nanaimo, British Columbia V9S 2P2
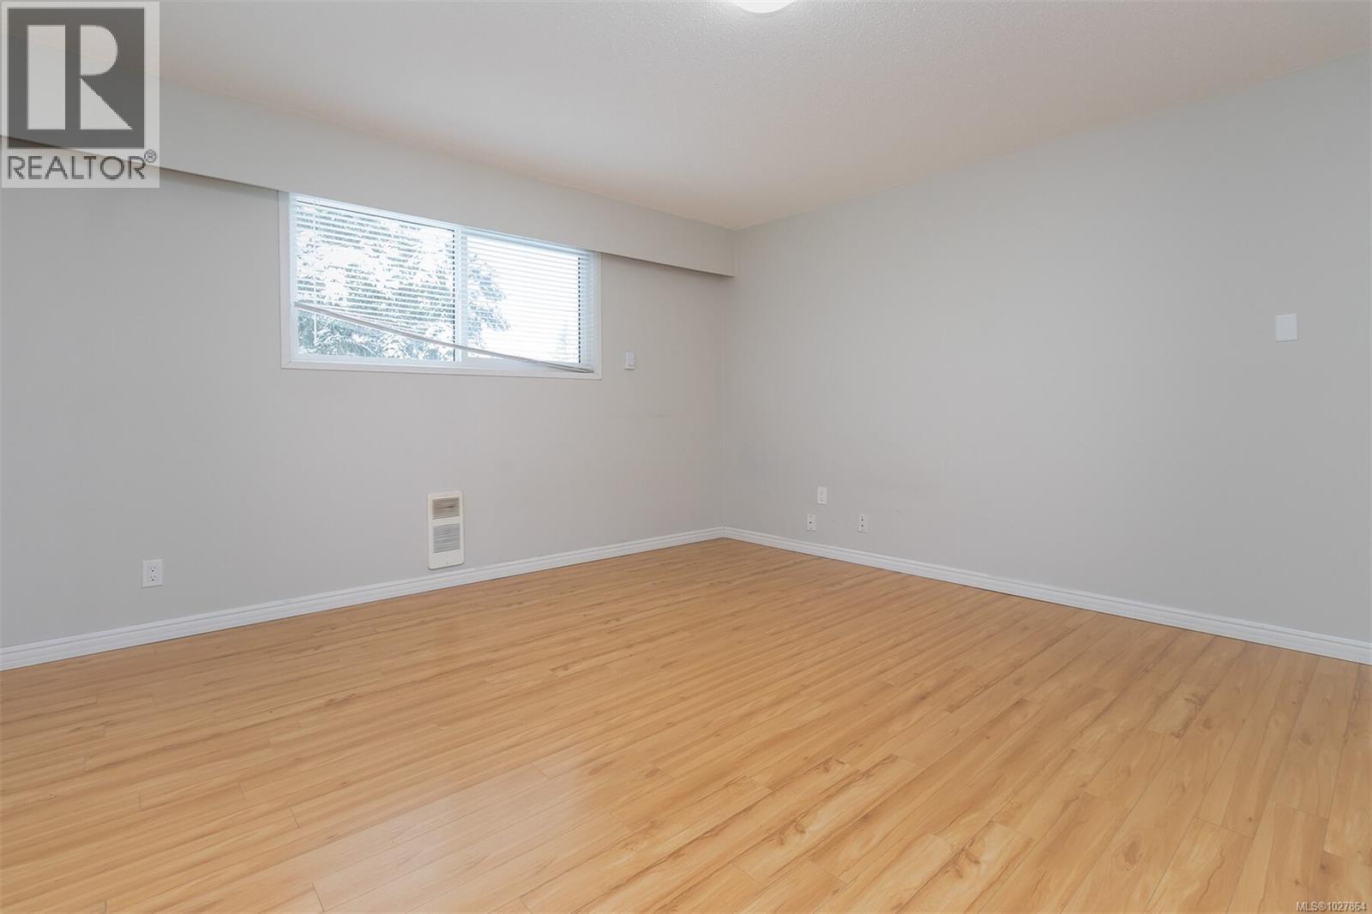

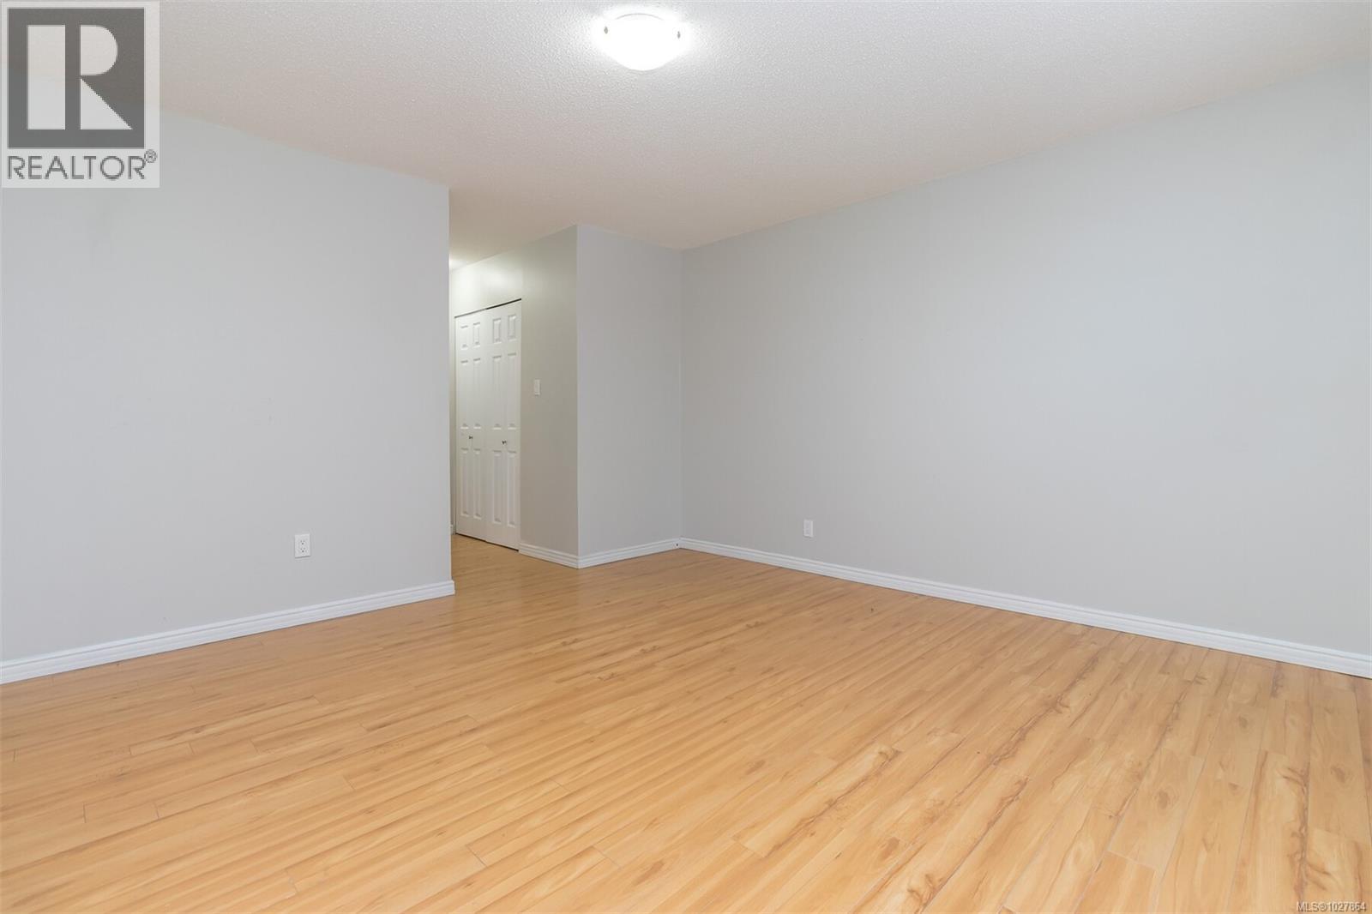
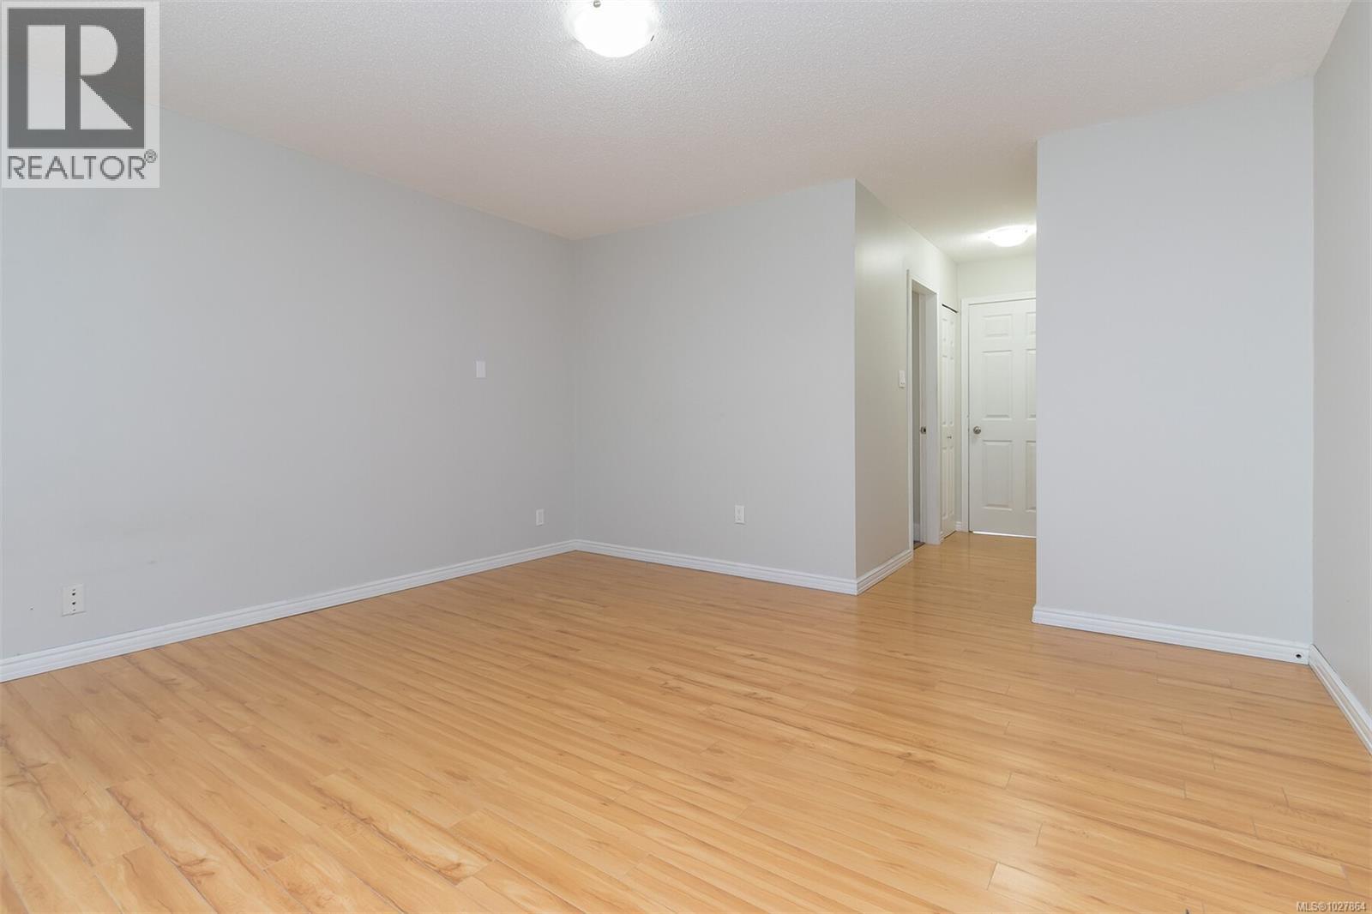
$899,900
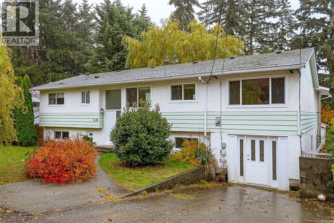
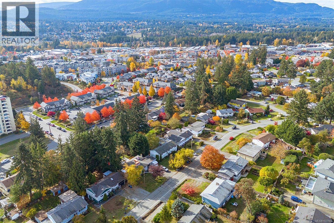
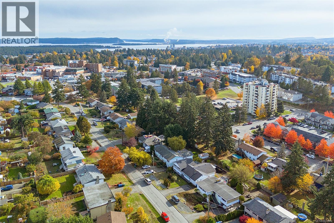
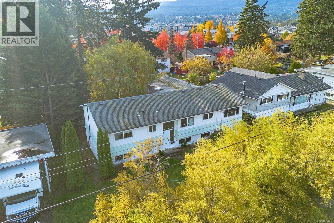

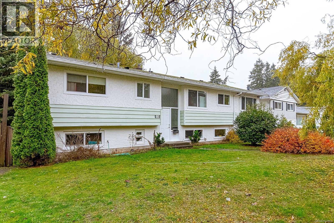
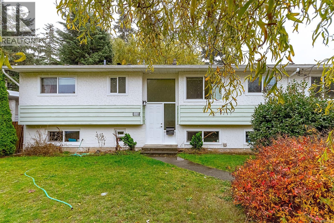
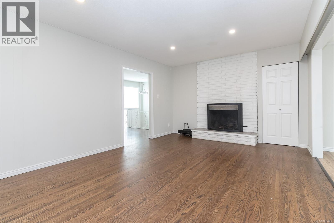
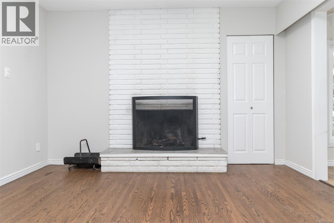

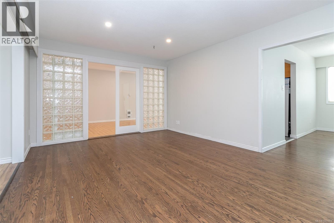
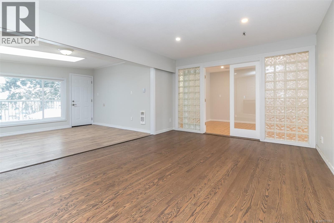
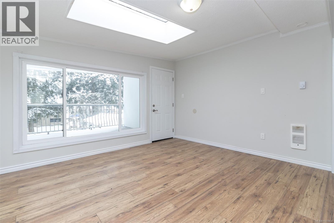
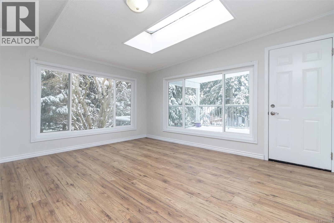
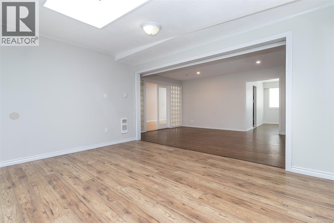
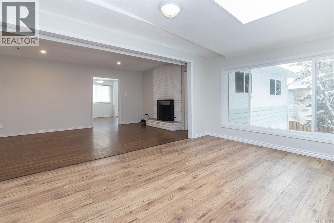
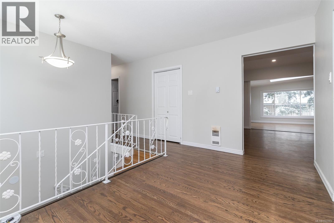
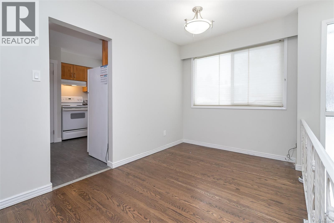
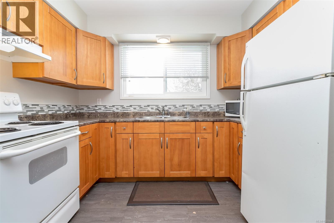
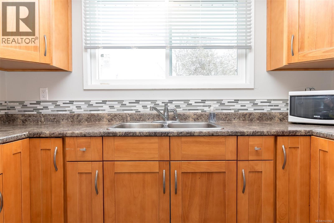
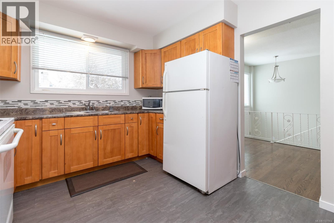
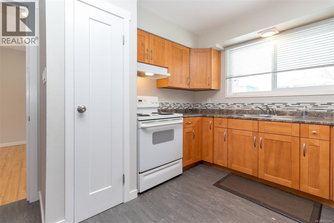
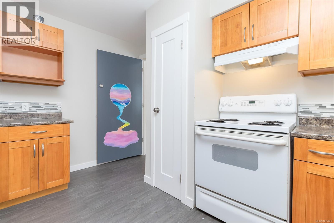
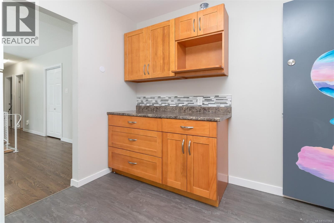
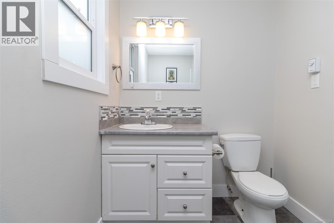
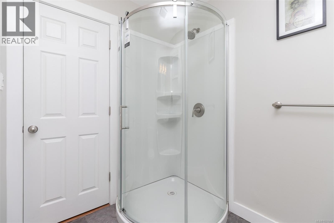
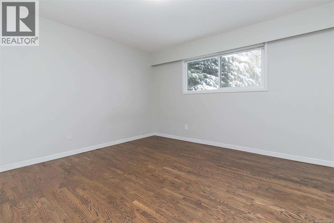
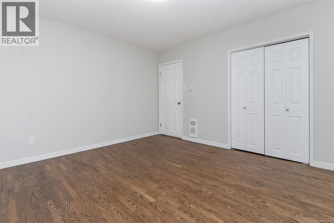
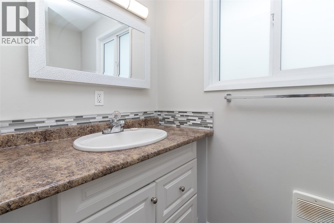

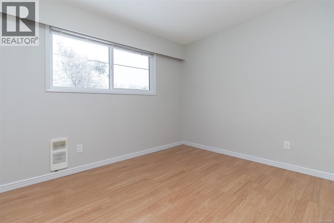
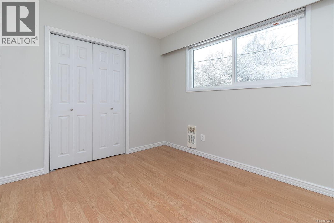
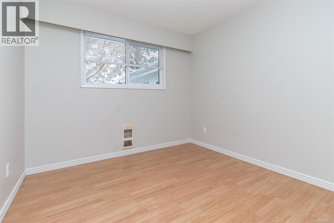
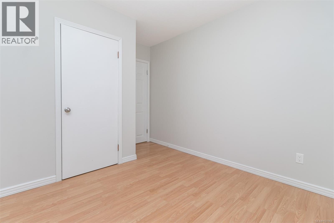
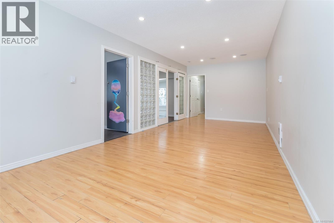
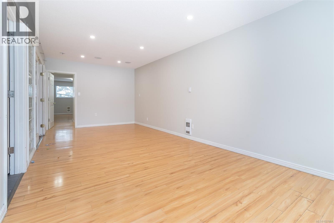
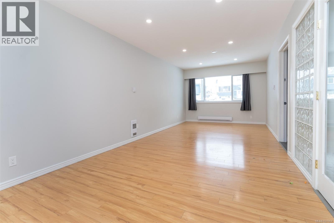
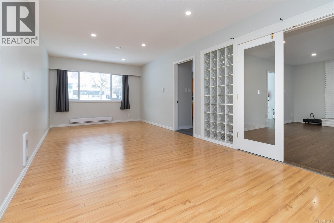
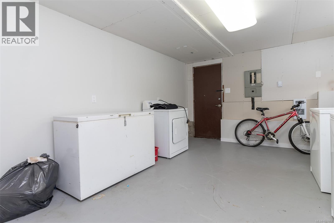
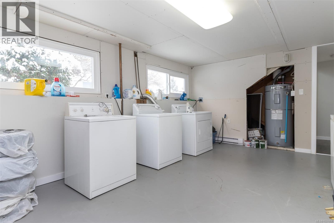
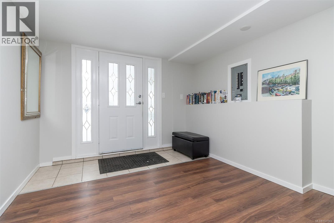
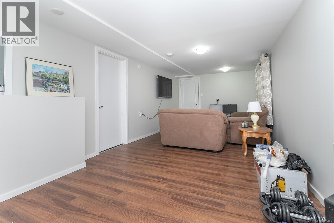
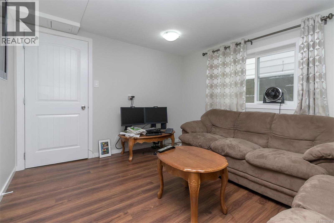
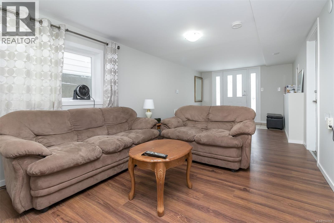
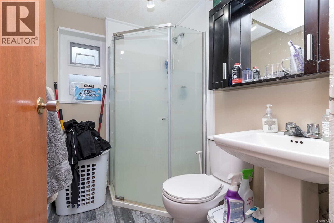
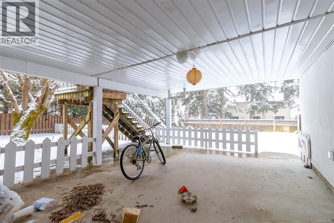
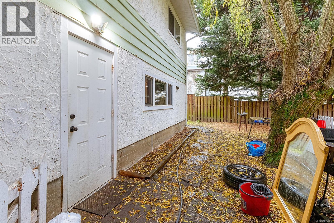
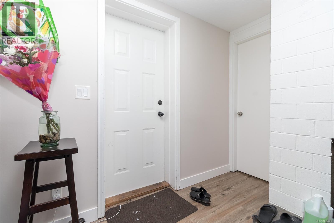
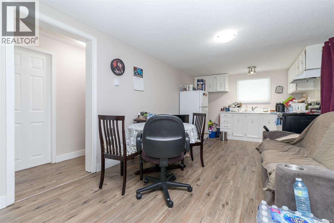
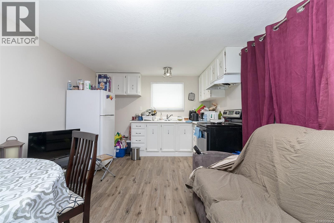
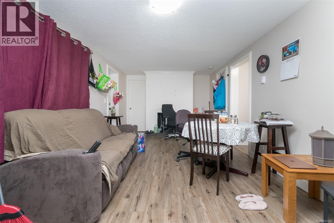
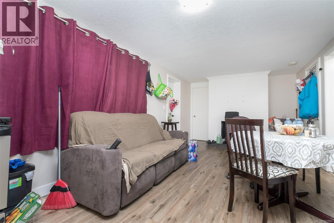
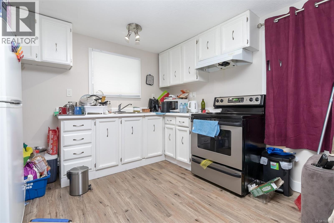
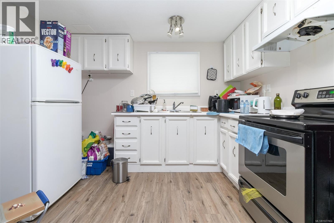

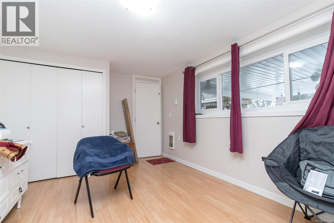
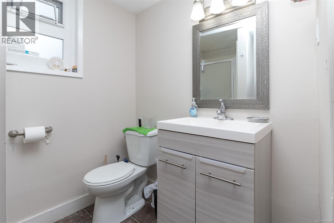
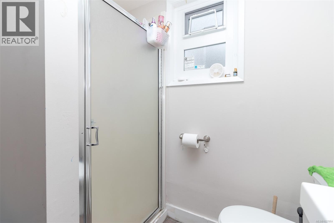
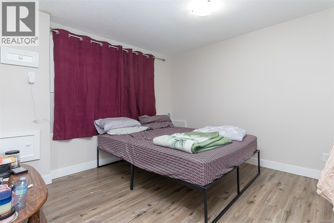
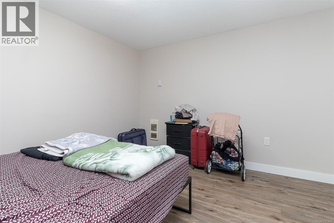
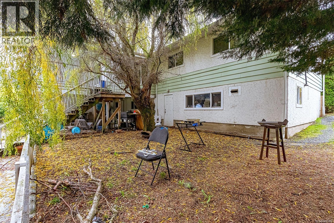
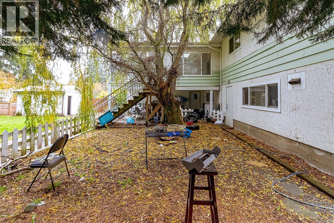
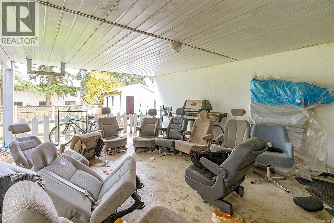
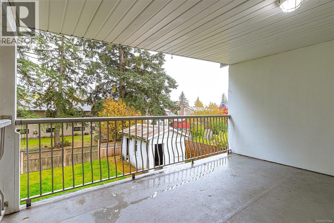
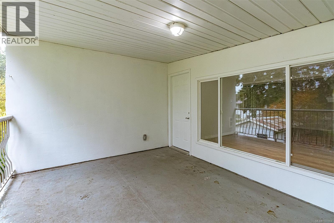
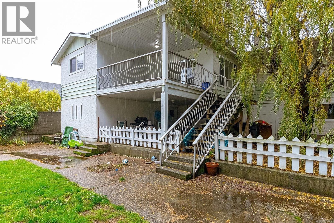
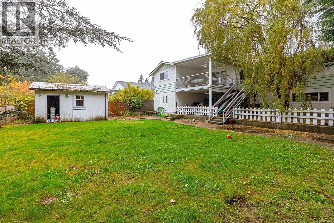

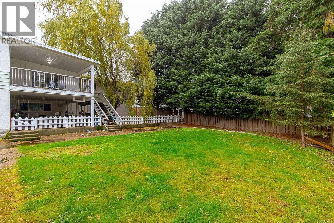
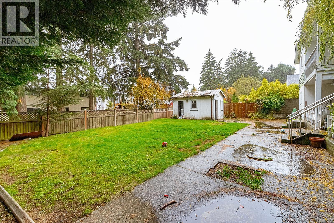

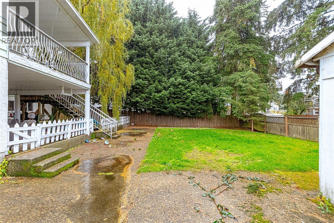
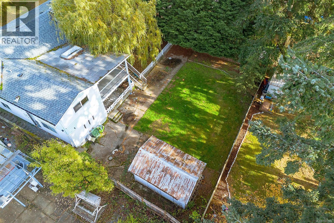
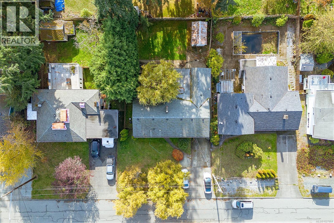
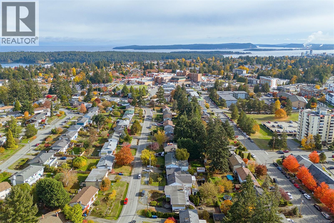
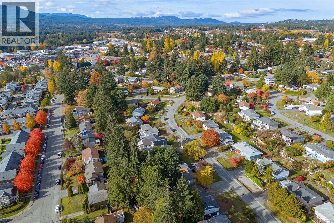


Discover Exceptional Value: A Spacious 7-Bedroom Family Haven with Dual Income Suites! ? This impressive 3,455 sq.ft. residence, nestled on a generous 8,260 sq.ft. rectangular lot, offers an unparalleled opportunity for large or multi-generational families seeking both abundant living space and significant income potential. Thoughtfully designed across two levels, the home features a total of 7 bedrooms and 4 bathrooms, enhanced by two fully self-contained income suites that serve as excellent mortgage helpers. The main living area, spanning 1,932 sq.ft., boasts 4 bedrooms, 2 bathrooms, a bright and inviting living and dining space, a well-appointed kitchen, a comfortable family room, and a large recreation room—perfect for creating lasting memories and hosting gatherings. Below, discover the lucrative potential with a separate 2-bedroom, 1-bathroom suite alongside a 686 sq.ft. bachelor suite, both currently occupied by reliable tenants. Shared laundry facilities and ample common storage add practicality for all occupants. Step outside to a tranquil private yard, complete with a covered deck and patio, all enclosed by mature trees for ultimate relaxation and enjoyment. Recent upgrades, including an updated roof, new windows, and skylights, ensure a bright, light-filled interior throughout the year. Its prime location offers ultimate convenience, with the ferry terminal, shopping, parks, hospital, public transit, and schools all within easy reach. Presenting a rare chance to acquire a high cash-flow property with multiple income streams. Don't miss this unique opportunity – contact your Realtor today to schedule a private viewing! (id:59126)
Property Details
| MLS® Number | 1027864 |
| Property Type | Single Family |
| Neigbourhood | Central Nanaimo |
| Parking Space Total | 6 |
| Plan | Vip14680 |
| Structure | Patio(s) |
Building
| Bathroom Total | 4 |
| Bedrooms Total | 7 |
| Constructed Date | 1967 |
| Cooling Type | None |
| Fireplace Present | Yes |
| Fireplace Total | 2 |
| Heating Fuel | Electric |
| Heating Type | Baseboard Heaters |
| Size Interior | 3,425 Ft2 |
| Type | House |
Rooms
| Level | Type | Length | Width | Dimensions |
|---|---|---|---|---|
| Lower Level | Patio | 14 ft | 22 ft | 14 ft x 22 ft |
| Lower Level | Storage | 10 ft | 14 ft | 10 ft x 14 ft |
| Lower Level | Kitchen | 7 ft | 11 ft | 7 ft x 11 ft |
| Lower Level | Living Room | 18 ft | 11 ft | 18 ft x 11 ft |
| Lower Level | Patio | 14 ft | 23 ft | 14 ft x 23 ft |
| Lower Level | Bathroom | 3-Piece | ||
| Lower Level | Bedroom | 14 ft | 14 ft | 14 ft x 14 ft |
| Lower Level | Living Room | 24 ft | 10 ft | 24 ft x 10 ft |
| Lower Level | Laundry Room | 18 ft | 12 ft | 18 ft x 12 ft |
| Lower Level | Bathroom | 3-Piece | ||
| Lower Level | Bedroom | 11 ft | 12 ft | 11 ft x 12 ft |
| Lower Level | Bedroom | 15 ft | 11 ft | 15 ft x 11 ft |
| Lower Level | Kitchen | 14 ft | 2 ft | 14 ft x 2 ft |
| Lower Level | Living Room | 11 ft | 25 ft | 11 ft x 25 ft |
| Main Level | Bedroom | 13 ft | 12 ft | 13 ft x 12 ft |
| Main Level | Recreation Room | 11 ft | 26 ft | 11 ft x 26 ft |
| Main Level | Bathroom | 4-Piece | ||
| Main Level | Bedroom | 10 ft | 10 ft | 10 ft x 10 ft |
| Main Level | Bedroom | 11 ft | 9 ft | 11 ft x 9 ft |
| Main Level | Ensuite | 3-Piece | ||
| Main Level | Primary Bedroom | 14 ft | 14 ft | 14 ft x 14 ft |
| Main Level | Family Room | 15 ft | 11 ft | 15 ft x 11 ft |
| Main Level | Dining Room | 10 ft | 7 ft | 10 ft x 7 ft |
| Main Level | Kitchen | 10 ft | 13 ft | 10 ft x 13 ft |
| Main Level | Living Room | 18 ft | 12 ft | 18 ft x 12 ft |
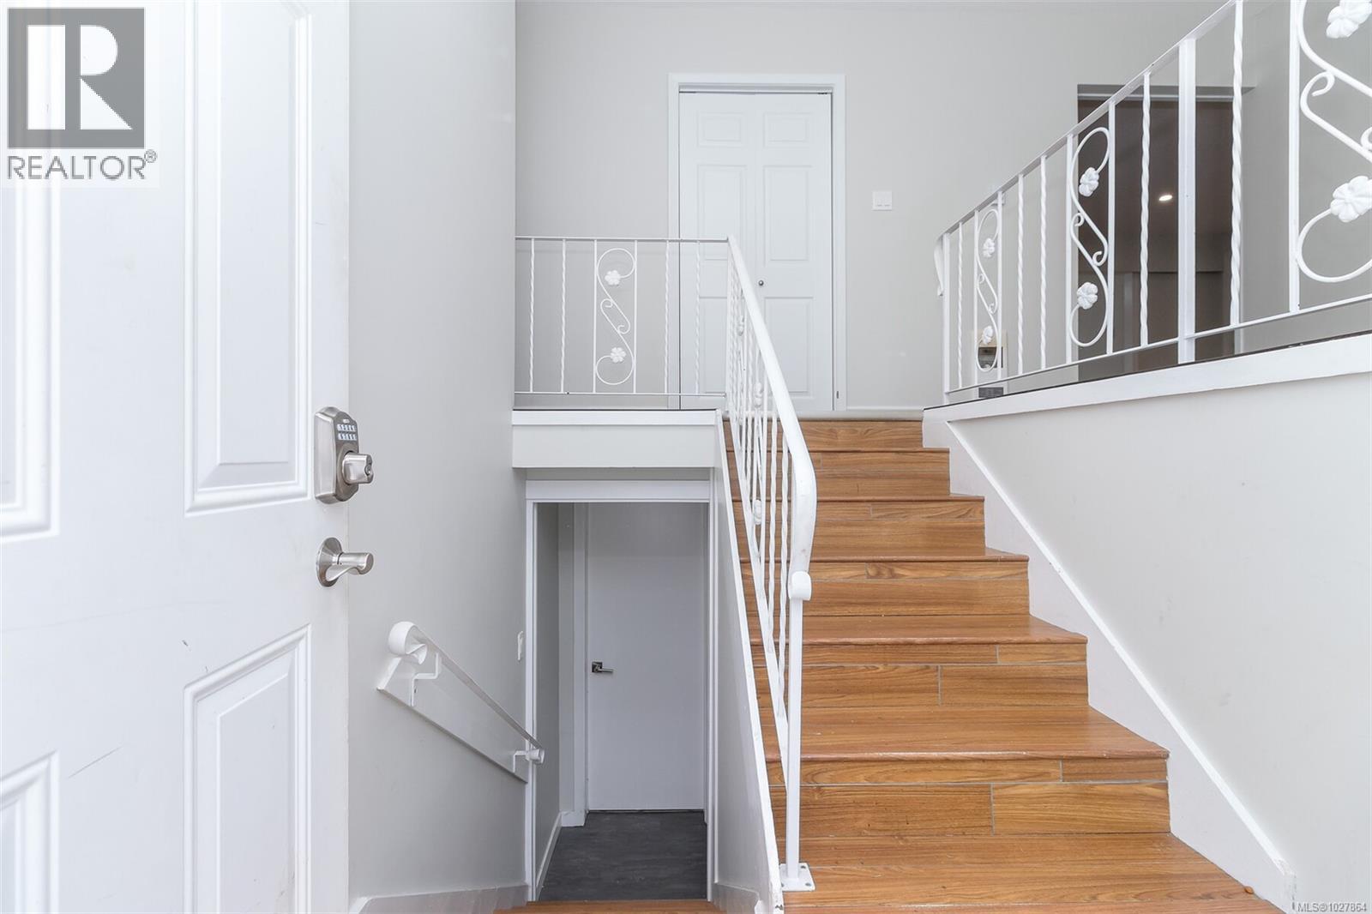
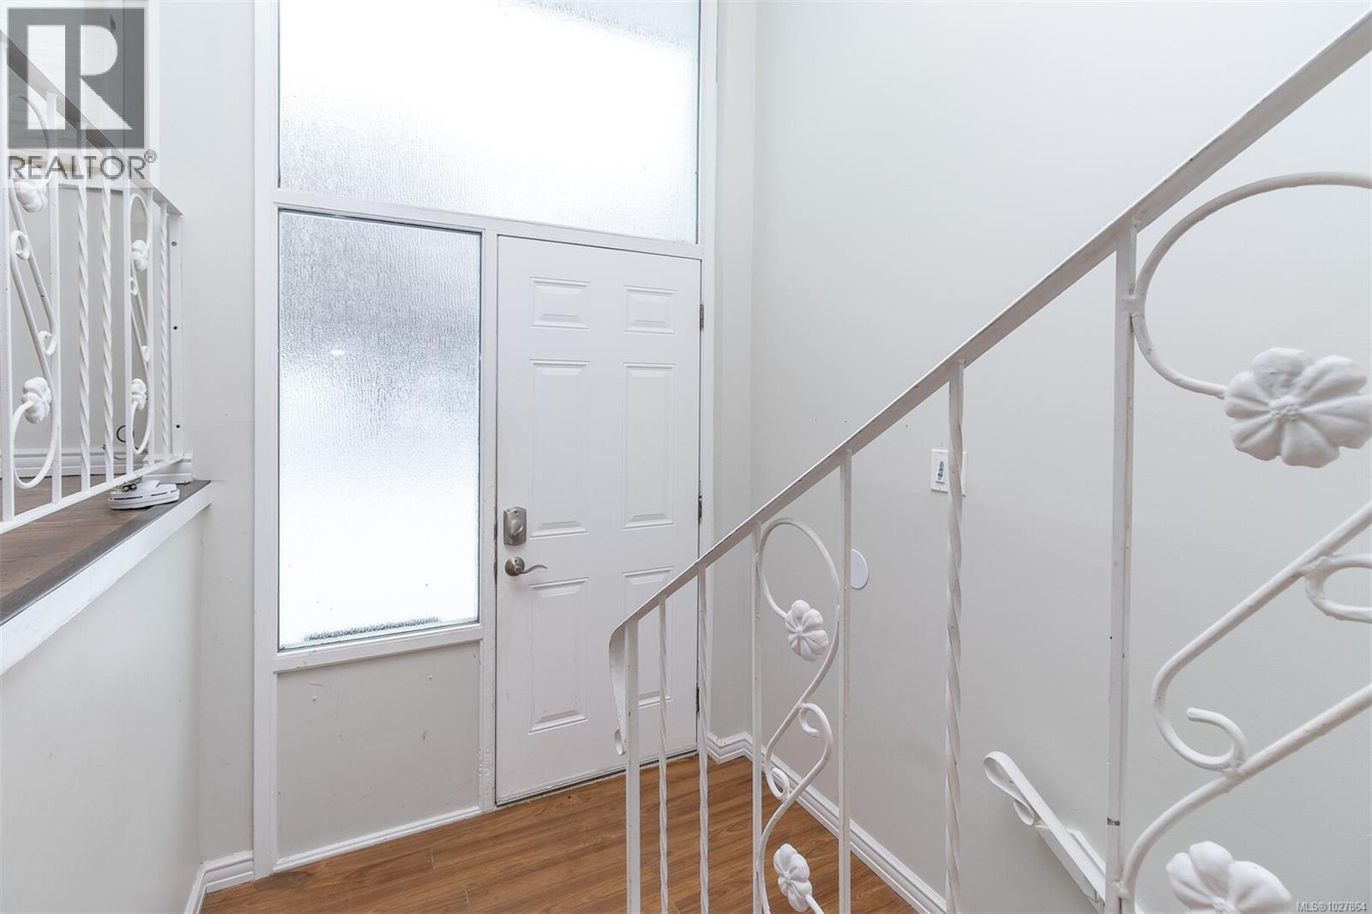
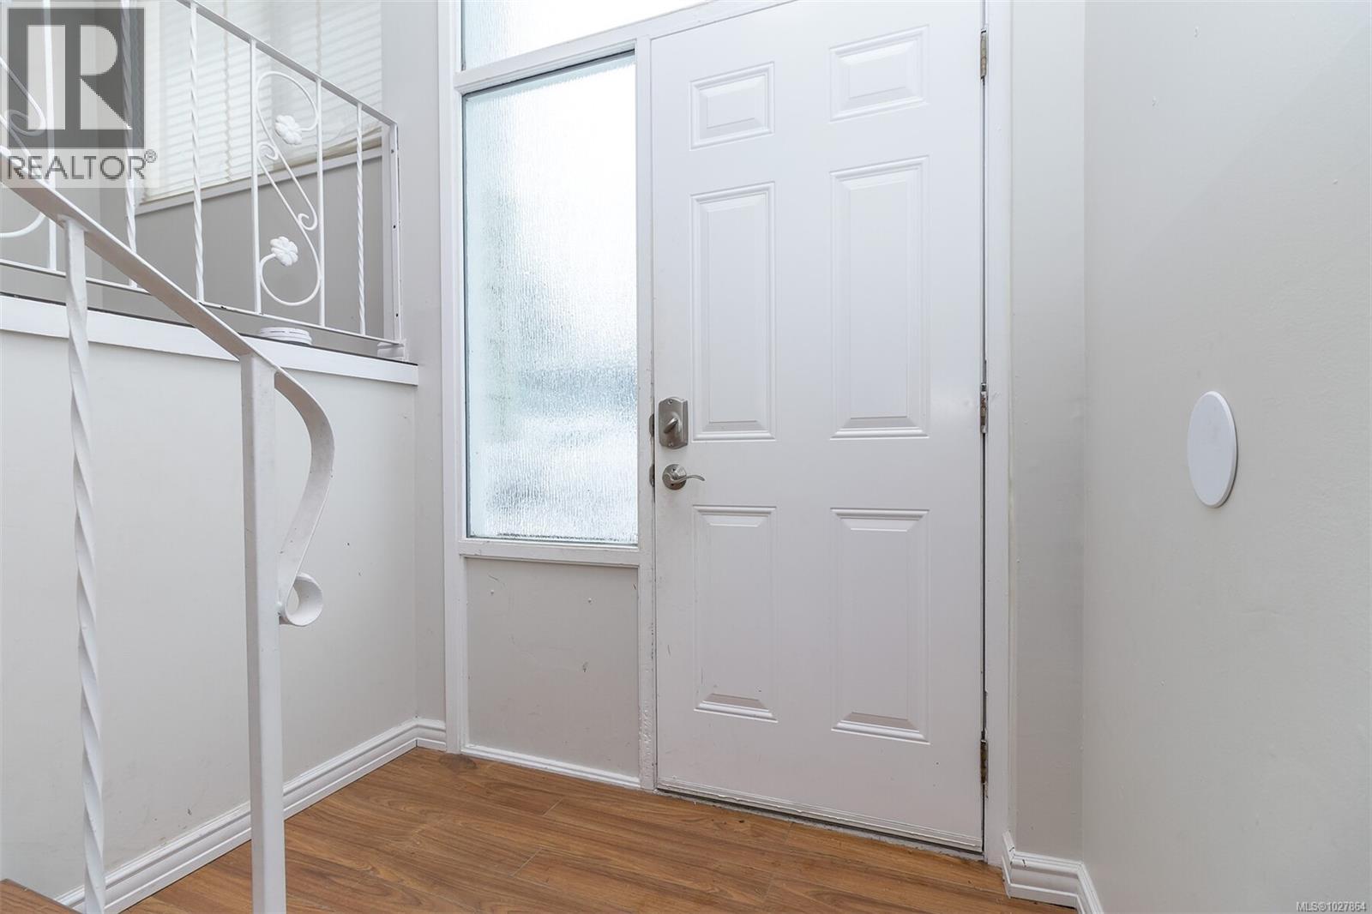
| Main Level | Entrance | 6 ft | 4 ft | 6 ft x 4 ft |
Land
| Acreage | No |
| Size Irregular | 8260 |
| Size Total | 8260 Sqft |
| Size Total Text | 8260 Sqft |
| Zoning Type | Residential |
https://www.realtor.ca/real-estate/29430335/1116-thunderbird-dr-nanaimo-central-nanaimo


The trademarks REALTOR®, REALTORS®, and the REALTOR® logo are controlled by The Canadian Real Estate Association (CREA) and identify real estate professionals who are members of CREA. The trademarks MLS®, Multiple Listing Service® and the associated logos are owned by The Canadian Real Estate Association (CREA) and identify the quality of services provided by real estate professionals who are members of CREA. The trademark DDF® is owned by The Canadian Real Estate Association (CREA) and identifies CREA's Data Distribution Facility (DDF®)
May 26 2026 09:48:21
Victoria Real Estate Board
