
11 Wood Duck Way Osoyoos, British Columbia V0H 1V5
$629,900
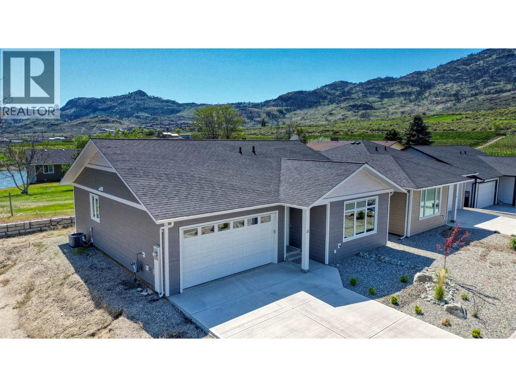
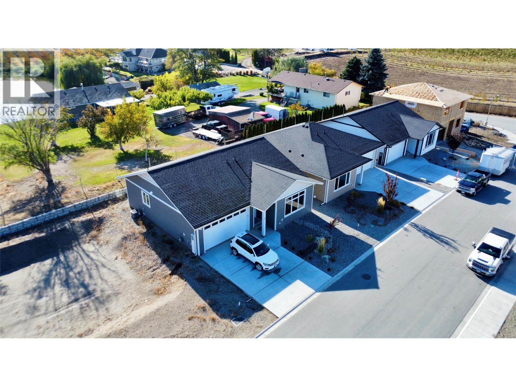
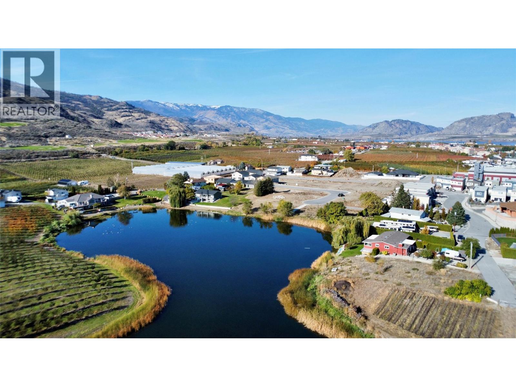
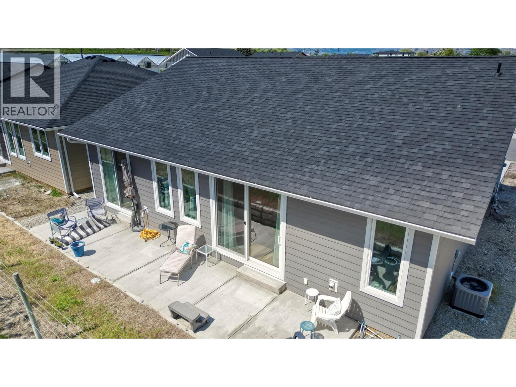
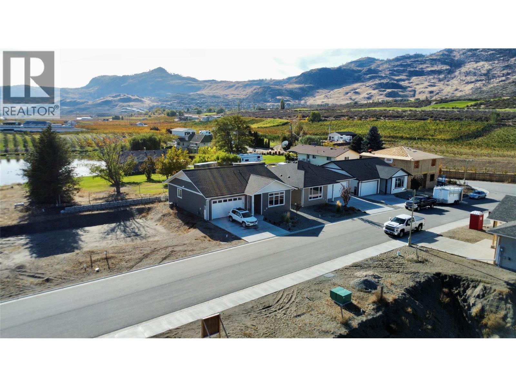
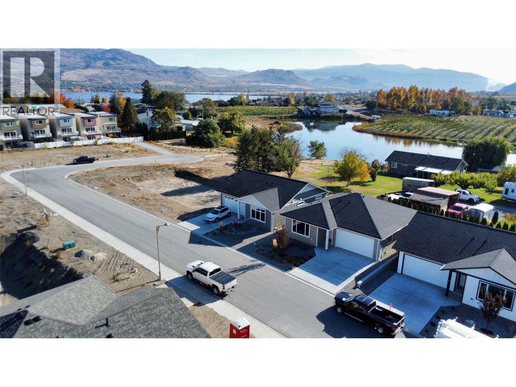
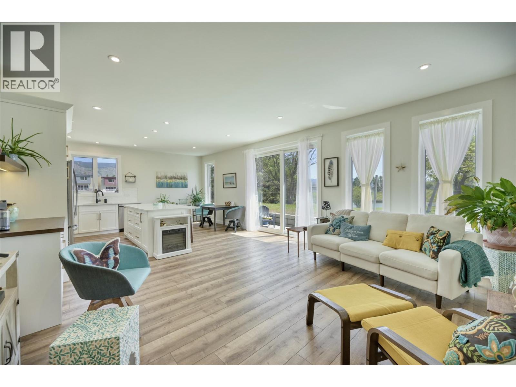
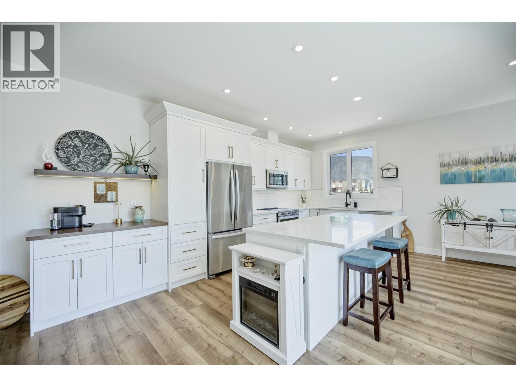
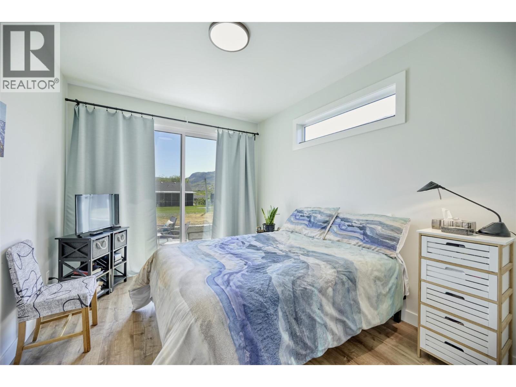
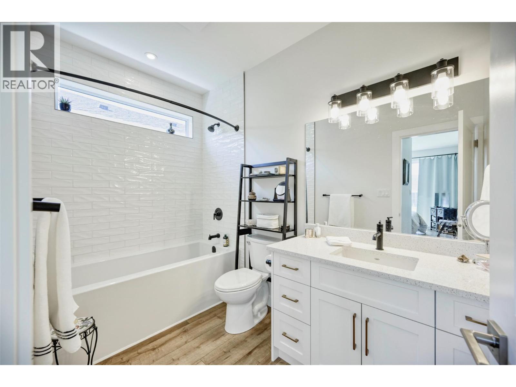
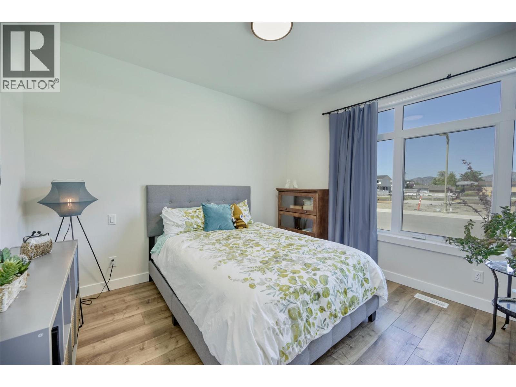
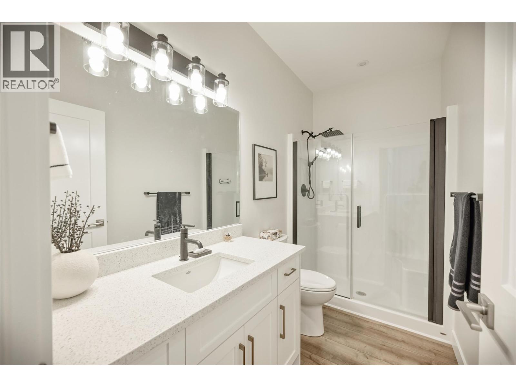
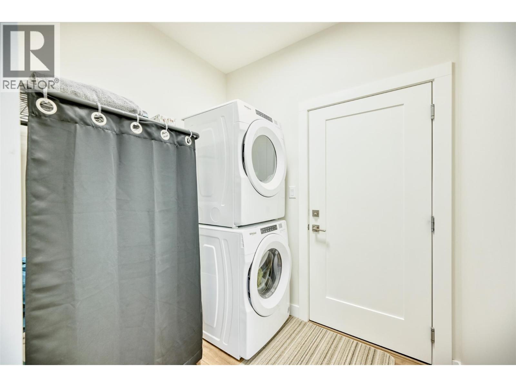
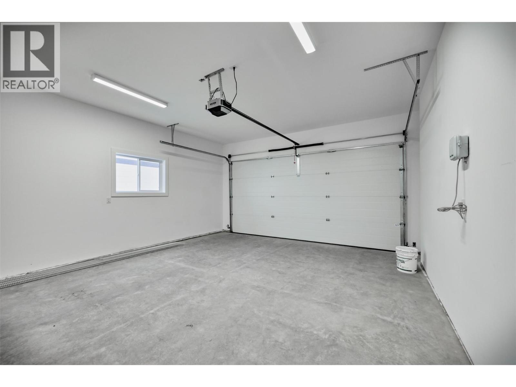
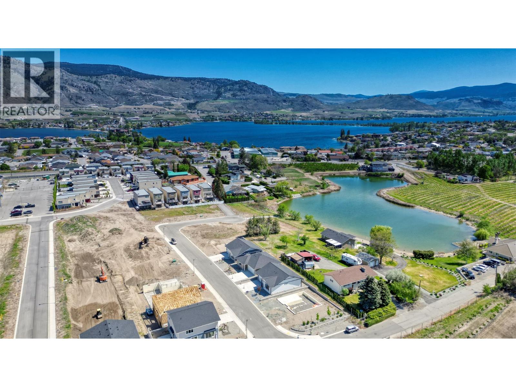
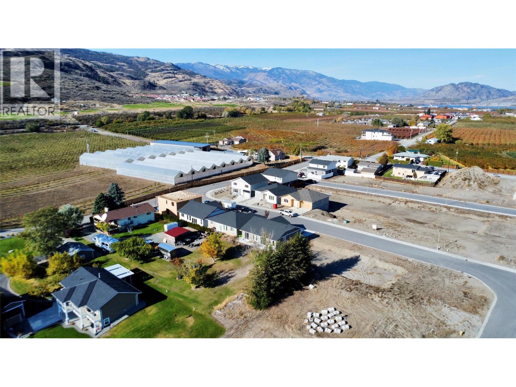
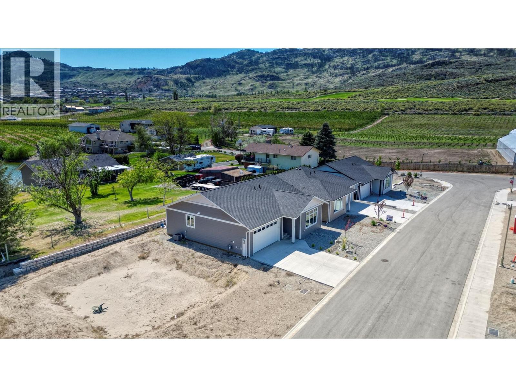
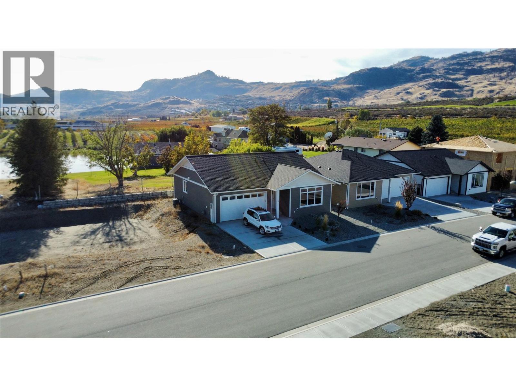
Modern 2-Bed, 2-Bath Bungalow with Mountain & Pond Views. Beautifully maintained 2 bedroom, 2 bath bungalow, just 2 years old and still under warranty. Enjoy peaceful pond views with distant mountain backdrops in a quiet, serene setting. The bright open concept layout features a chef inspired kitchen with quartz countertops, oversized island, soft close cabinetry, under cabinet lighting, custom coffee bar, walk in pantry, and high end appliances. The primary suite offers a private retreat with oversized sliding doors to the backyard, natural gas BBQ hookup, and hot tub roughed in. The ensuite includes a spacious tub/shower combination with modern finishes. A well designed second bedroom and full guest bath provide comfort for family or visitors. Energy efficient construction and quality finishes complete this move in ready home in a highly desirable setting. (id:59126)
Property Details
| MLS® Number | 10367344 |
| Property Type | Single Family |
| Neigbourhood | Osoyoos |
| Community Features | Pets Allowed |
| Parking Space Total | 2 |
Building
| Bathroom Total | 2 |
| Bedrooms Total | 2 |
| Architectural Style | Bungalow |
| Constructed Date | 2023 |
| Construction Style Attachment | Detached |
| Cooling Type | Central Air Conditioning |
| Heating Type | Forced Air, See Remarks |
| Stories Total | 1 |
| Size Interior | 1,260 Ft2 |
| Type | House |
| Utility Water | Municipal Water |
Rooms
| Level | Type | Length | Width | Dimensions |
|---|---|---|---|---|
| Main Level | 4pc Bathroom | 9'11'' x 5'4'' | ||
| Main Level | Bedroom | 12'7'' x 10' | ||
| Main Level | 4pc Ensuite Bath | 10'5'' x 5'10'' | ||
| Main Level | Primary Bedroom | 12' x 12' | ||
| Main Level | Dining Room | 14' x 7'8'' | ||
| Main Level | Kitchen | 14' x 7' | ||
| Main Level | Living Room | 14' x 14' |
Land
| Acreage | No |
| Sewer | Municipal Sewage System |
| Size Irregular | 0.08 |
| Size Total | 0.08 Ac|under 1 Acre |
| Size Total Text | 0.08 Ac|under 1 Acre |
Parking
| Additional Parking | |
| Attached Garage | 2 |
https://www.realtor.ca/real-estate/29061918/11-wood-duck-way-osoyoos-osoyoos


The trademarks REALTOR®, REALTORS®, and the REALTOR® logo are controlled by The Canadian Real Estate Association (CREA) and identify real estate professionals who are members of CREA. The trademarks MLS®, Multiple Listing Service® and the associated logos are owned by The Canadian Real Estate Association (CREA) and identify the quality of services provided by real estate professionals who are members of CREA. The trademark DDF® is owned by The Canadian Real Estate Association (CREA) and identifies CREA's Data Distribution Facility (DDF®)
June 30 2026 08:32:36
Association of Interior REALTORS®
