
1060 E 61st Avenue Vancouver, British Columbia V5X 2C4
$2,998,800
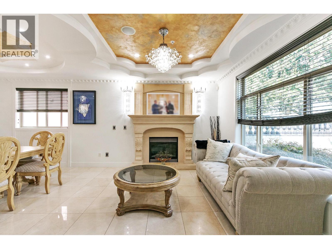
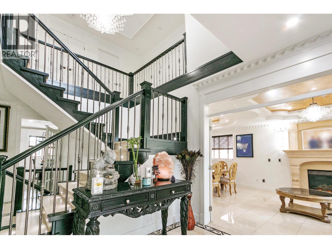
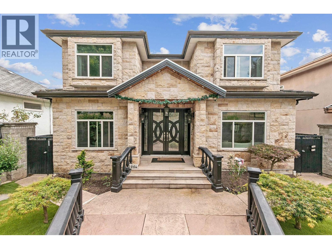
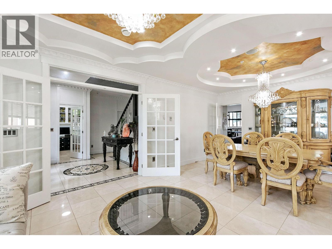
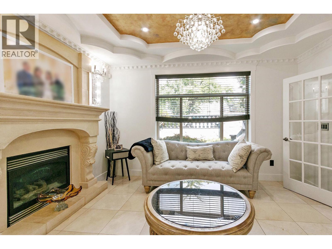
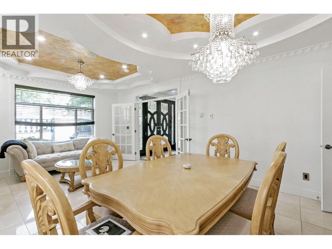
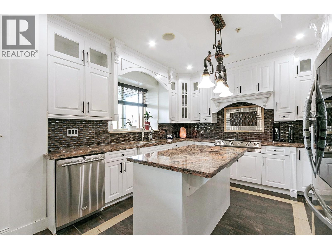
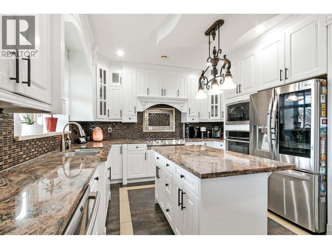
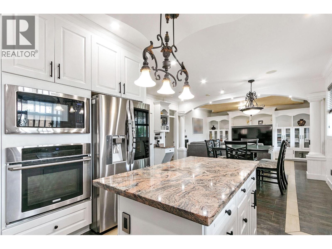
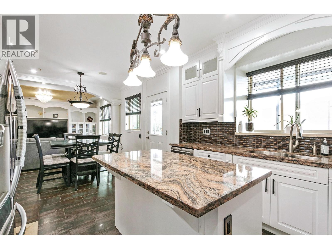
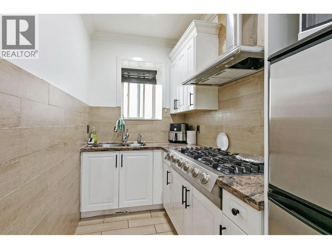
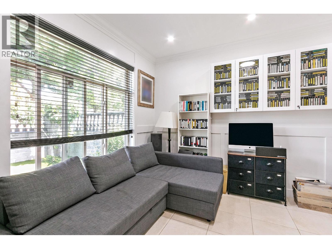
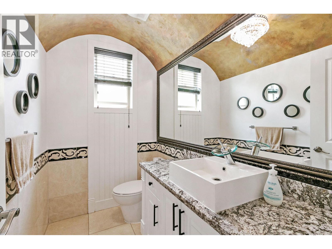
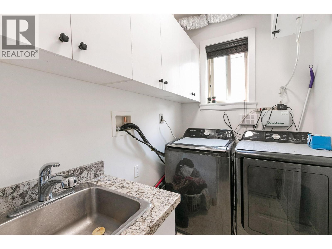
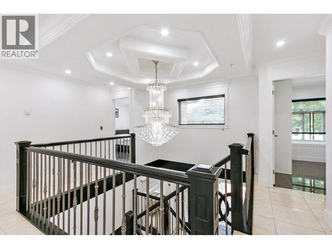
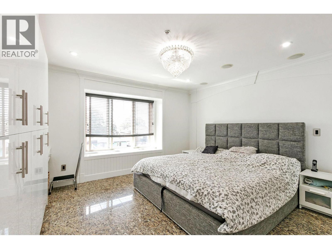
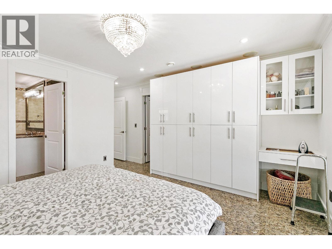
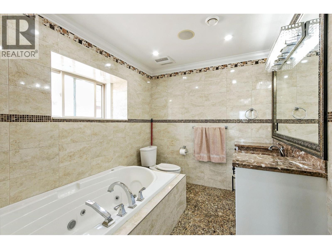
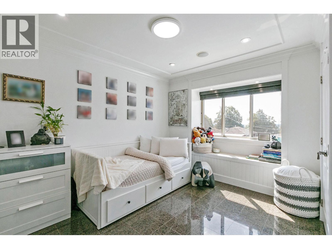
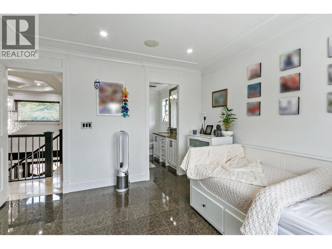
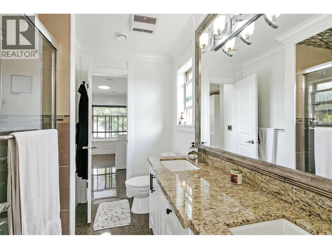
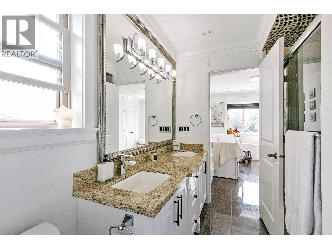
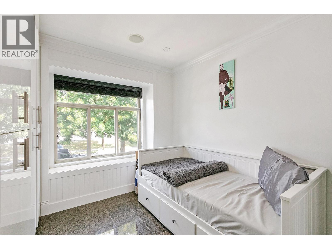
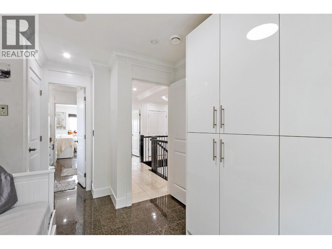
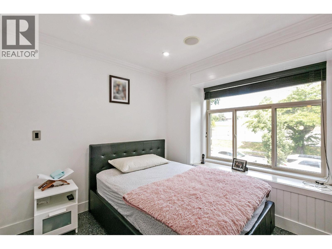
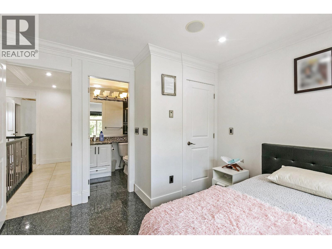
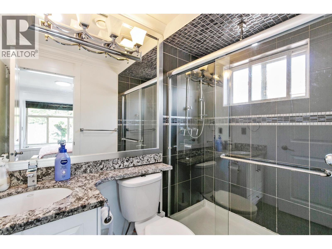
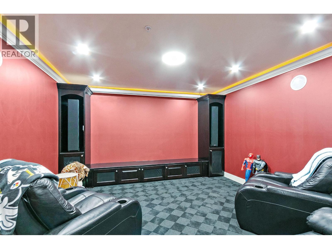
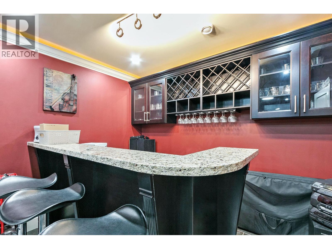
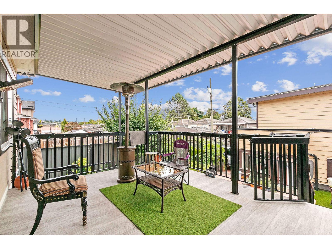
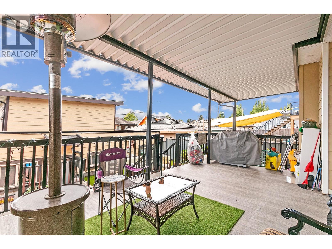
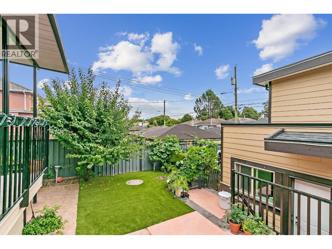
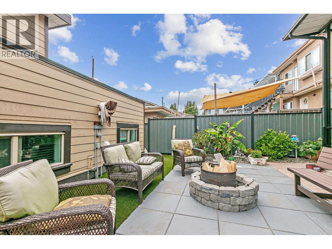
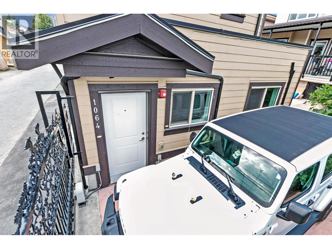
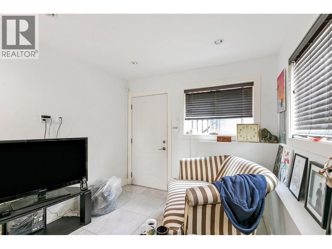
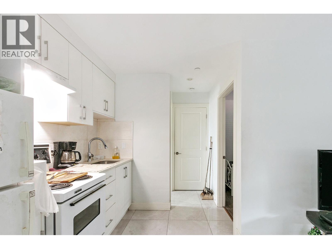
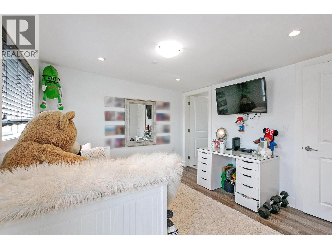
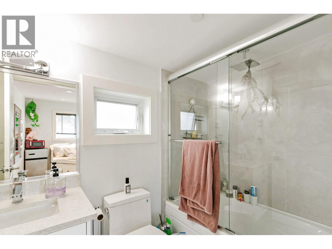
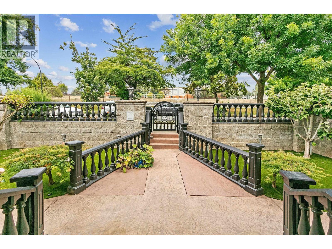
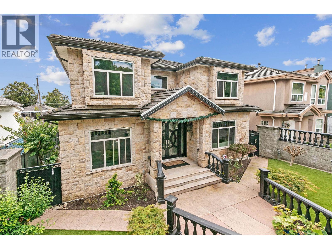
Custom-built 4000 SF home with 2 basement suites plus a 1300 SF laneway house with 2 additional suites, all with separate entries. Property includes 4 rental income units (2x1-bedroom basement suites and two additional suites in the laneway home) and extensive high-end upgrades throughout. Features include a 1-car garage+ 1 open carport. Basement has home theatre with bar for the main residence. Enjoy some views and a prime location directly across from Moberly Elementary School playground, with easy access to all amenities.. Lot size from survey; floorplan measurements by 360-both approximate. Laneway home is fully self-contained 2 suites + large covered deck/patio with underneath storage well-kept backyard. Try offers, seller is motivated. Trades Welcome. (id:59126)
Property Details
| MLS® Number | R3091487 |
| Property Type | Single Family |
| Amenities Near By | Playground, Recreation |
| Features | Treed |
| View Type | View |
Building
| Bathroom Total | 6 |
| Bedrooms Total | 7 |
| Amenities | Daycare, Laundry - In Suite |
| Appliances | All |
| Architectural Style | 2 Level |
| Basement Development | Unknown |
| Basement Features | Unknown |
| Basement Type | Full (unknown) |
| Constructed Date | 2010 |
| Construction Style Attachment | Detached |
| Fireplace Present | Yes |
| Fireplace Total | 1 |
| Heating Fuel | Natural Gas |
| Heating Type | Hot Water, Radiant Heat |
| Size Interior | 4,032 Ft2 |
| Type | House |
Land
| Acreage | No |
| Land Amenities | Playground, Recreation |
| Landscape Features | Garden Area |
| Size Frontage | 49 Ft ,6 In |
| Size Irregular | 5940 |
| Size Total | 5940 Sqft |
| Size Total Text | 5940 Sqft |
Parking
| Garage | 1 |
https://www.realtor.ca/real-estate/29376031/1060-e-61st-avenue-vancouver


The trademarks REALTOR®, REALTORS®, and the REALTOR® logo are controlled by The Canadian Real Estate Association (CREA) and identify real estate professionals who are members of CREA. The trademarks MLS®, Multiple Listing Service® and the associated logos are owned by The Canadian Real Estate Association (CREA) and identify the quality of services provided by real estate professionals who are members of CREA. The trademark DDF® is owned by The Canadian Real Estate Association (CREA) and identifies CREA's Data Distribution Facility (DDF®)
July 23 2026 10:56:15
Greater Vancouver REALTORS®
