Search a Street, City, Province, RP Number or MLS® Number
 

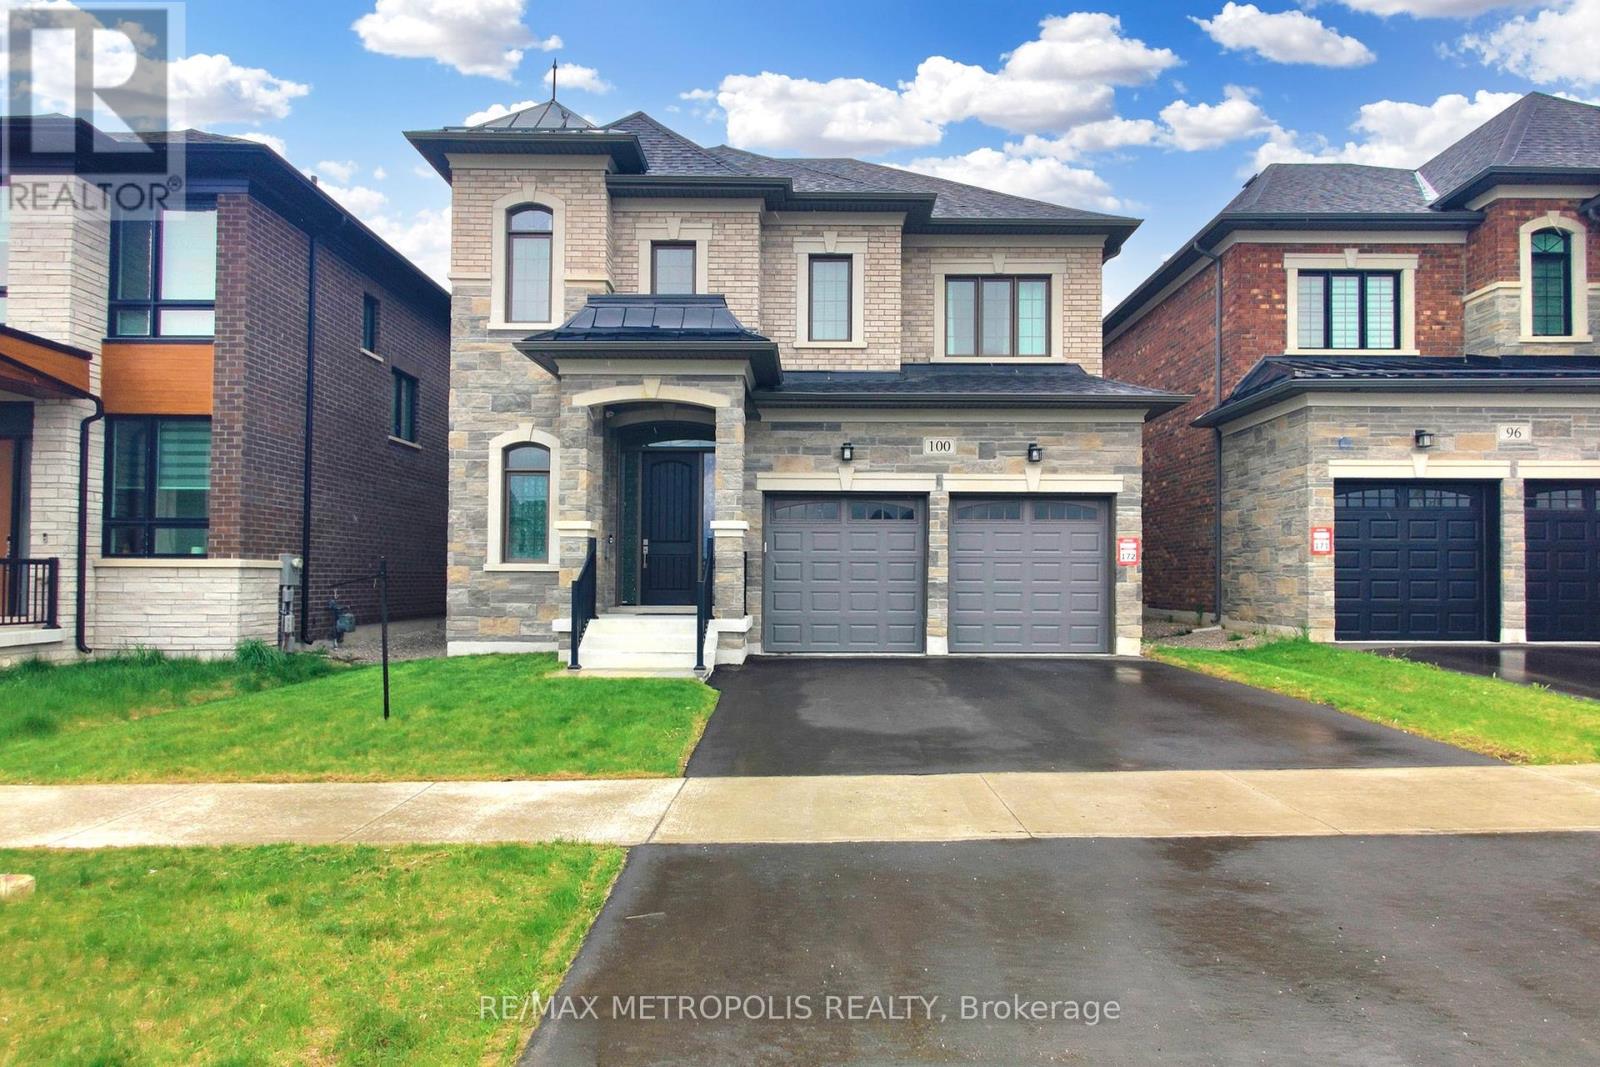
100 Ballantyne Boulevard Vaughan, Ontario L3L 0E8

No favourites found!


$6,500 Monthly

MLS® Number: N12789700
4 4 4

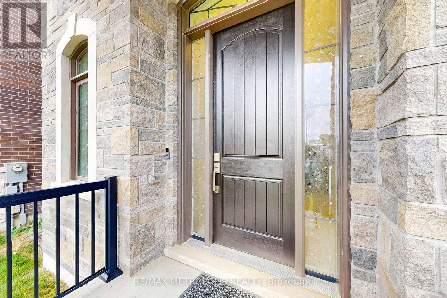
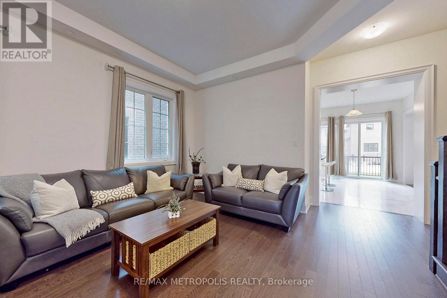
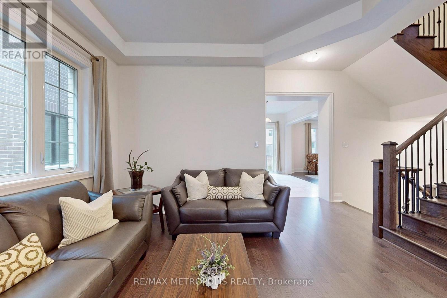

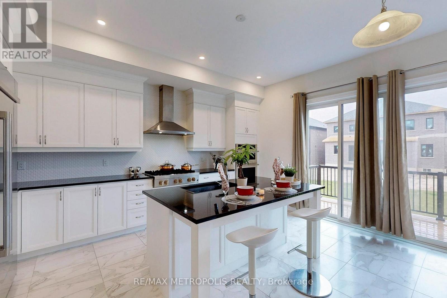
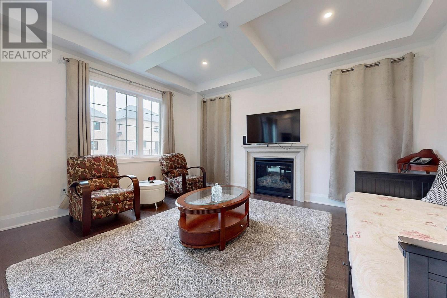


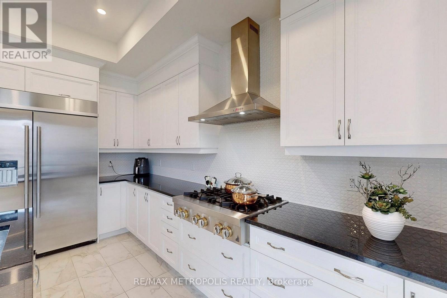
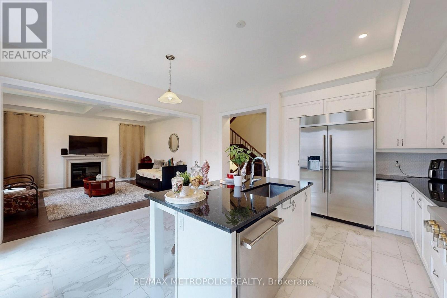
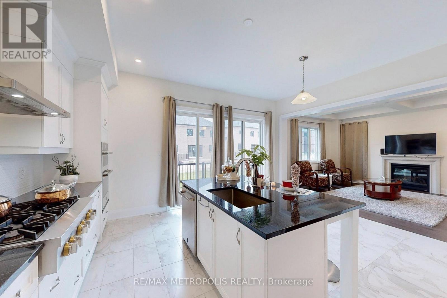
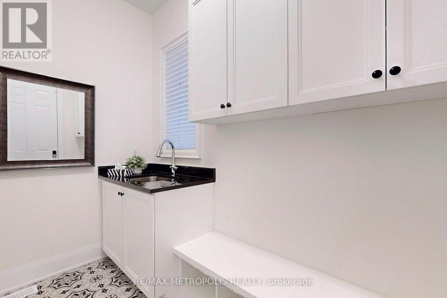
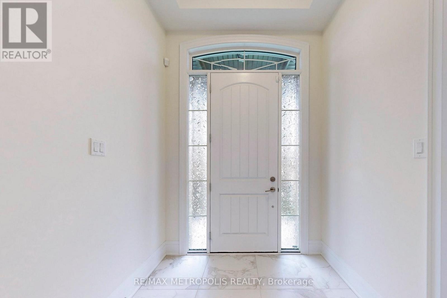
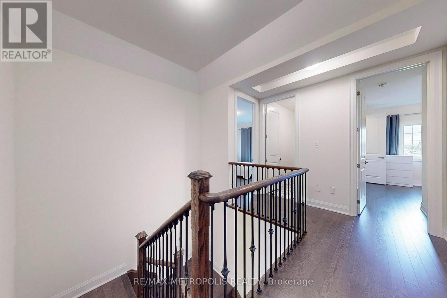
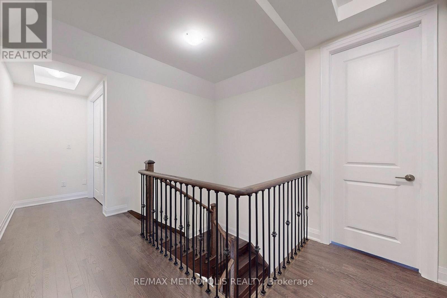
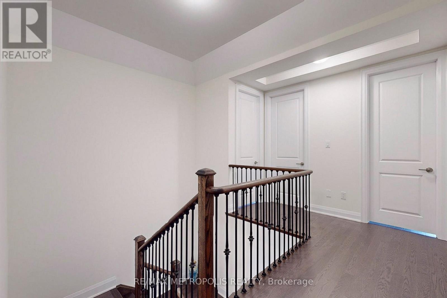

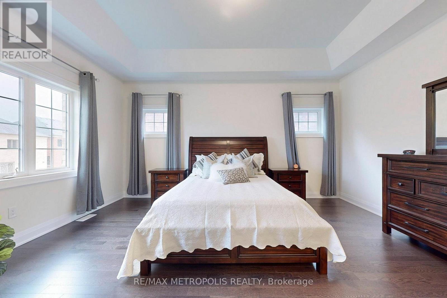
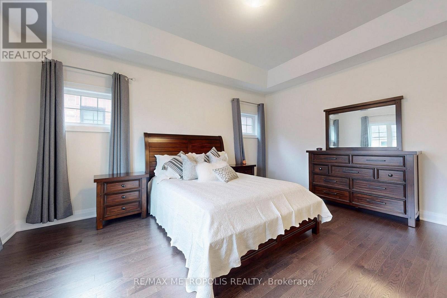


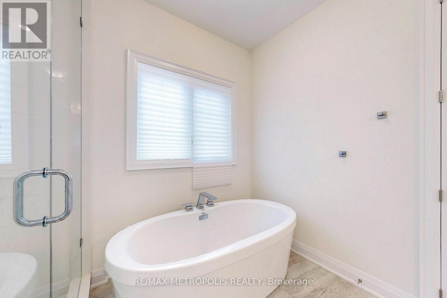
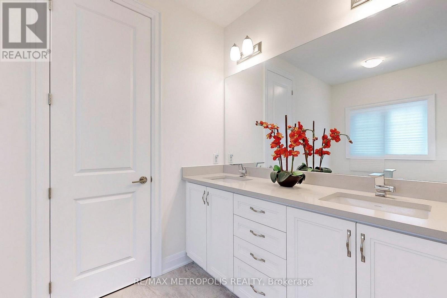
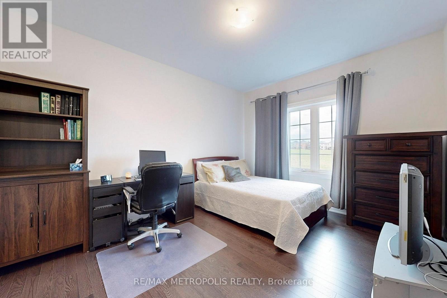

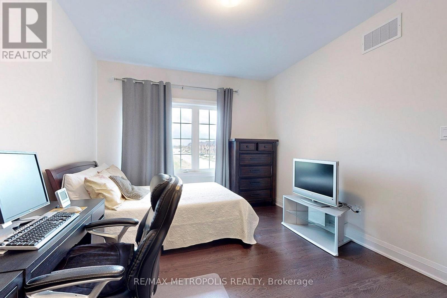
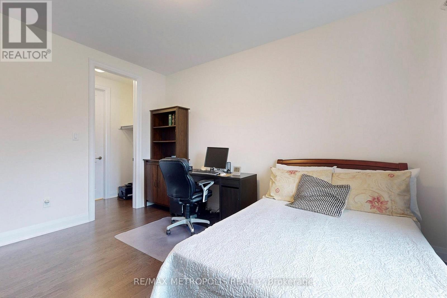
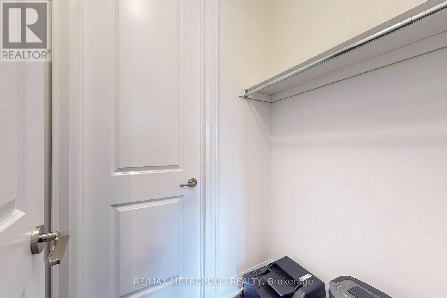

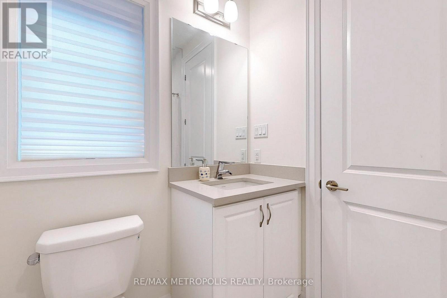

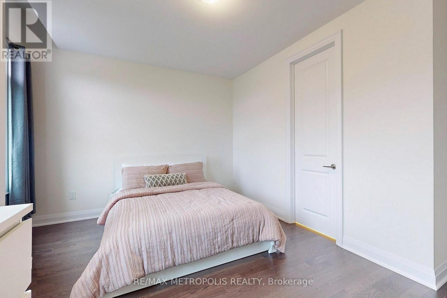

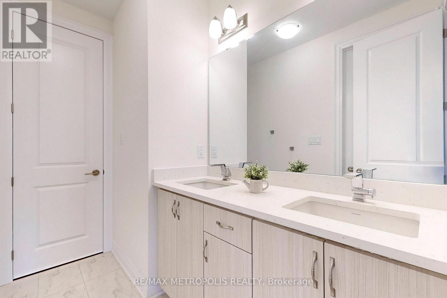
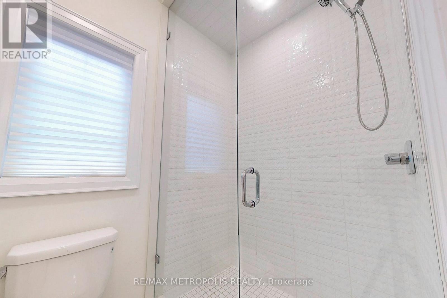
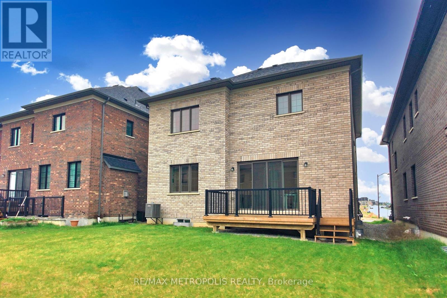
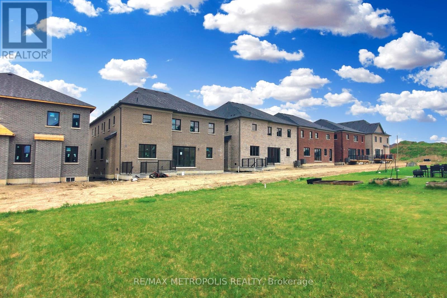

Welcome to this Beautiful Home in Prestigious Klein Estates, offering the Peace and Tranquility of the countryside while enjoying seamless connectivity to major Highways 400, 401, 407 & 427 to the Downtown core & Airport. Main Floor has 10ft ceilings, 9ft on 2nd floor, hardwood floor throughout, partial finished (full height) basement, pot lights, Upgraded 8ft doors, waffle/tray/coffered and smooth ceilings throughout, primary bedroom w/walk in Closet and huge Ensuite, Laundry room conveniently located on 2nd Fl. Kitchen with Flush upgraded Quartz Breakfast Bar and Eat in area. Extra large Double Door Patio walk out to a beautiful Deck. Family room with cozy fireplace and tons of Natural light. Don't miss this opportunity. Furnished available/negotiable (id:59126)

Property Details

MLS® Number N12789700
Property Type Single Family
Community Name Vellore Village
Amenities Near By Park, Place Of Worship, Hospital
Community Features School Bus
Equipment Type Water Heater
Features Flat Site, Level, Carpet Free
Parking Space Total 4
Rental Equipment Type Water Heater
Structure Deck, Porch

Building

Bathroom Total 4
Bedrooms Above Ground 4
Bedrooms Total 4
Age 0 To 5 Years
Amenities Fireplace(s)
Appliances Garage Door Opener Remote(s), Range, Dryer, Freezer, Microwave, Oven, Gas Stove(s), Washer, Refrigerator
Basement Development Partially Finished
Basement Type Full (partially Finished)
Construction Style Attachment Detached
Cooling Type Central Air Conditioning, Air Exchanger
Exterior Finish Stone, Brick
Fire Protection Alarm System, Smoke Detectors
Fireplace Present Yes
Fireplace Total 1
Flooring Type Hardwood
Foundation Type Concrete, Poured Concrete
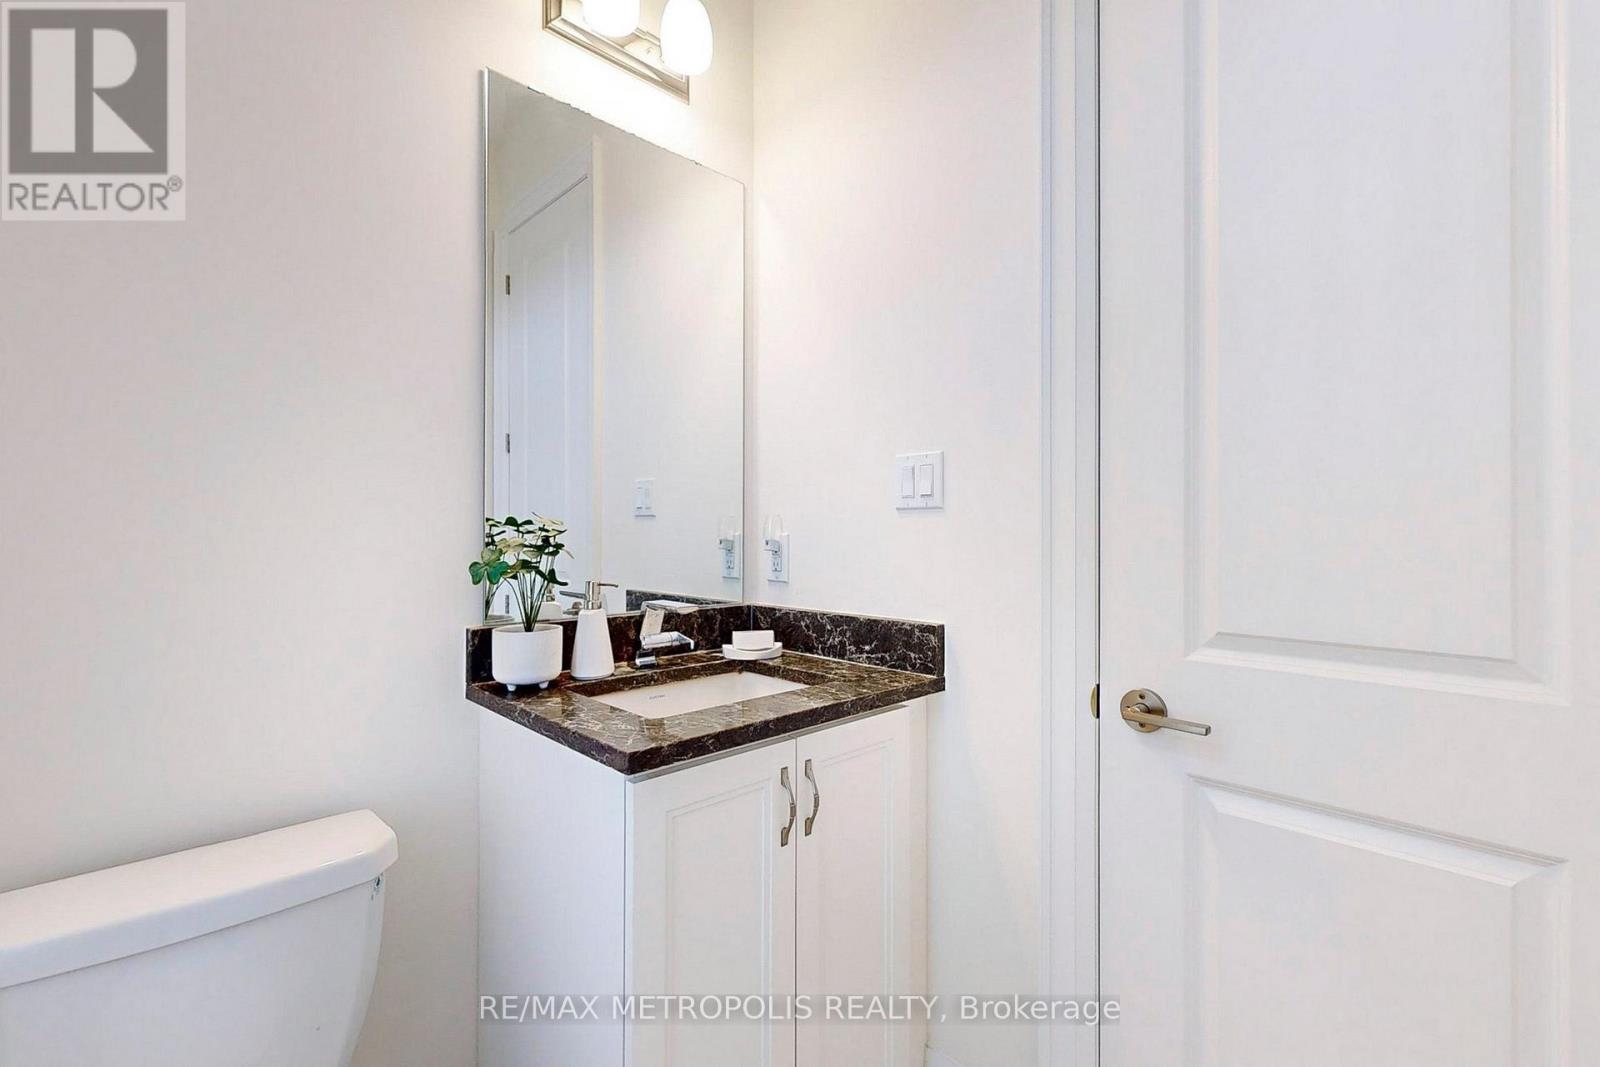
Half Bath Total 1
Heating Fuel Natural Gas
Heating Type Forced Air
Stories Total 2
Size Interior 2,500 - 3,000 Ft2
Type House
Utility Water Municipal Water

Rooms

Level Type Dimensions
Second Level Primary Bedroom 5.03 m x 4.22 m
Second Level Bedroom 2 4.27 m x 3.36 m
Second Level Bedroom 3 4.37 m x 3.61 m
Second Level Bedroom 4 3.76 m x 3.2 m
Second Level Laundry Room Measurements not available
Main Level Dining Room 3.96 m x 5.38 m
Main Level Living Room 3.96 m x 5.38 m
Main Level Eating Area 2.95 m x 4.42 m
Main Level Family Room 4.22 m x 4.98 m
Main Level Mud Room Measurements not available

Land

Acreage No
Land Amenities Park, Place Of Worship, Hospital
Sewer Sanitary Sewer

Parking

Attached Garage
Garage

Utilities

Sewer Installed

https://www.realtor.ca/real-estate/29362276/100-ballantyne-boulevard-vaughan-vellore-village-vellore-village

Contact Us

Contact us for more information

Generating Captcha

    Your Name *

    Your Email *

    Your Contact Number *

    Subject

    Your Message

    Thank you for contacting us, one of our colleagues will contact you shortly. Thank you.

    Lakeridge Property International

    close-link